595 8th Avenue, Hanover, Ontario N4N 2L4

Listed for:
$330,000
2 beds
2 baths
Listed 15 days ago
House for rent: 595 8th Avenue, Hanover, Ontario N4N 2L4

View all 22 photos

About

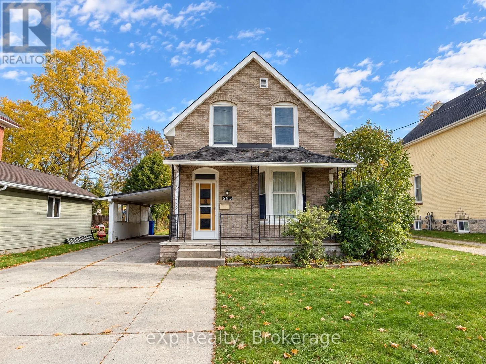
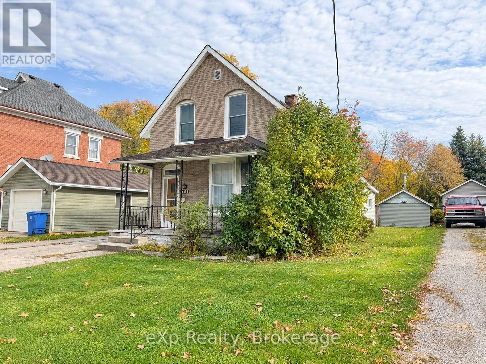
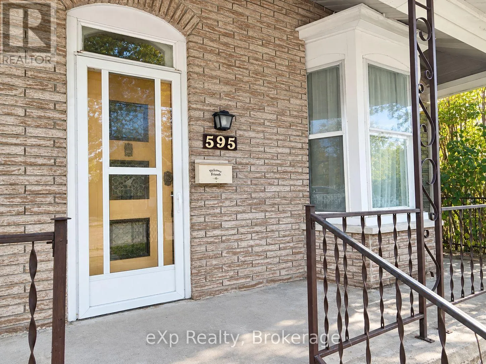
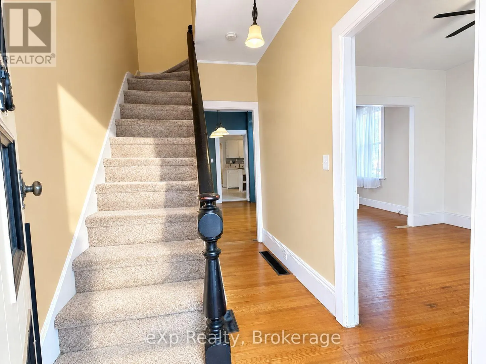
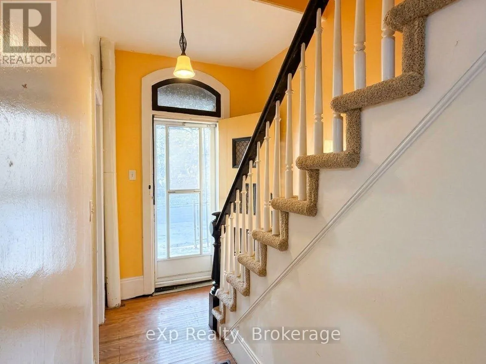
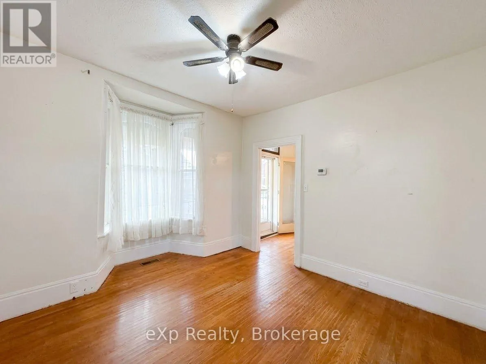
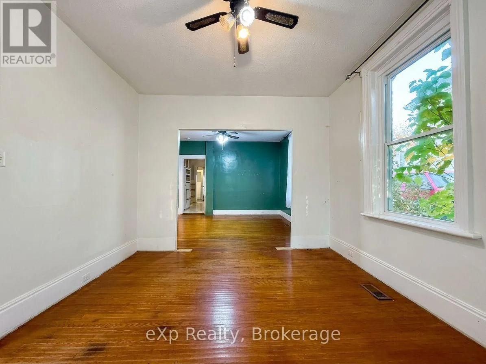
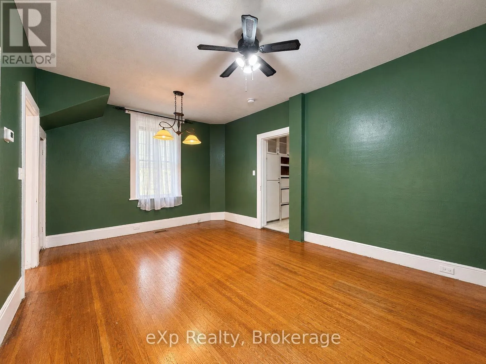
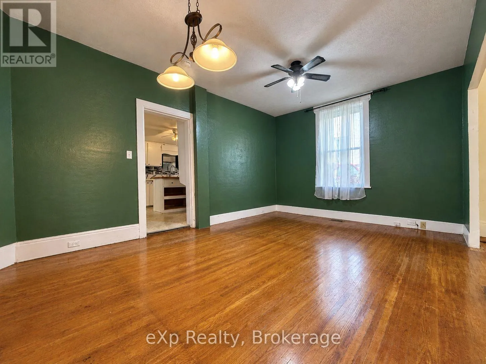
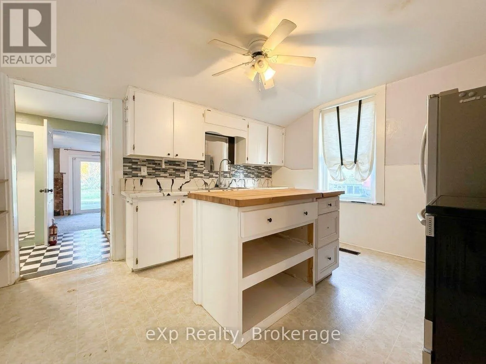
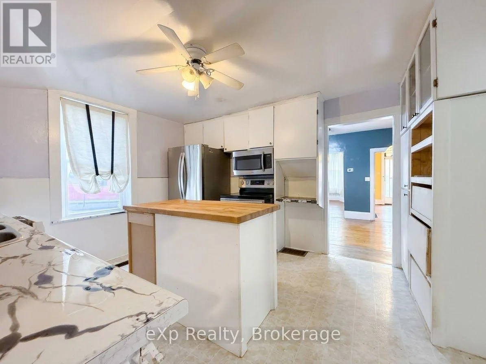
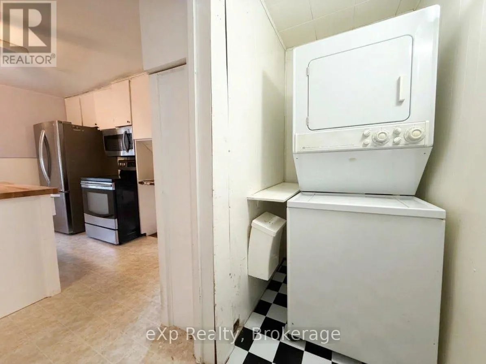
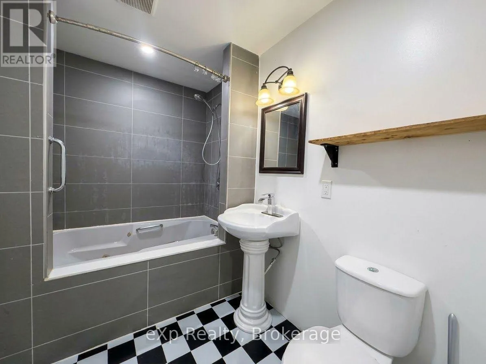
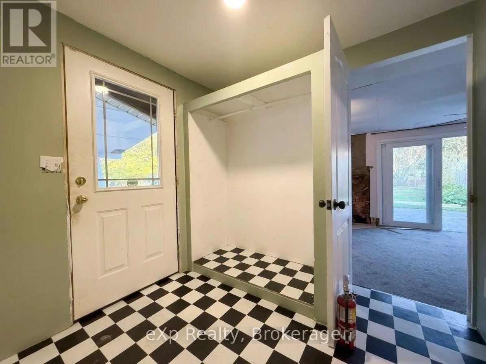
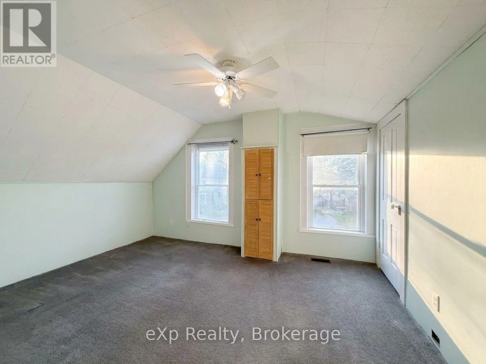
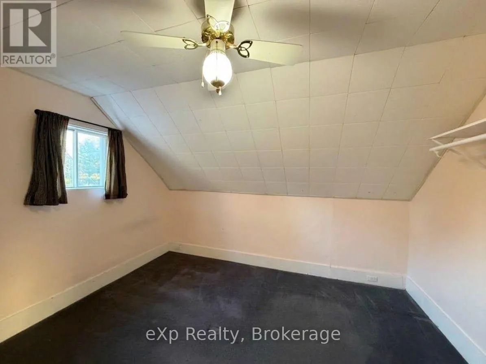
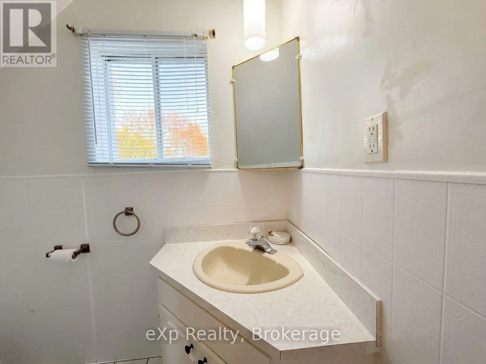
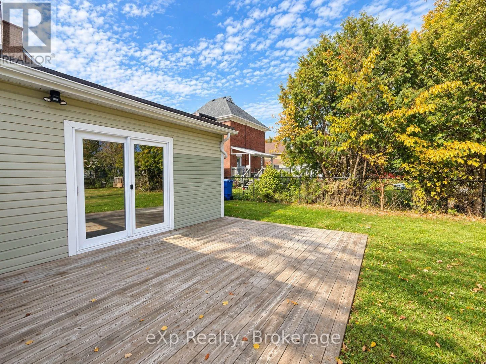
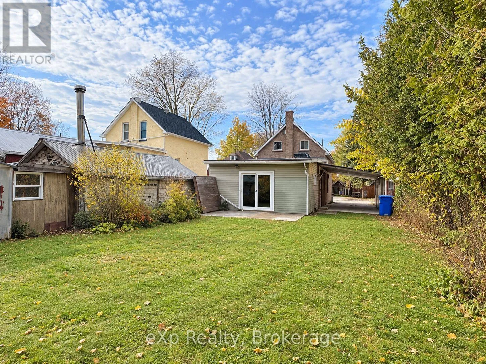
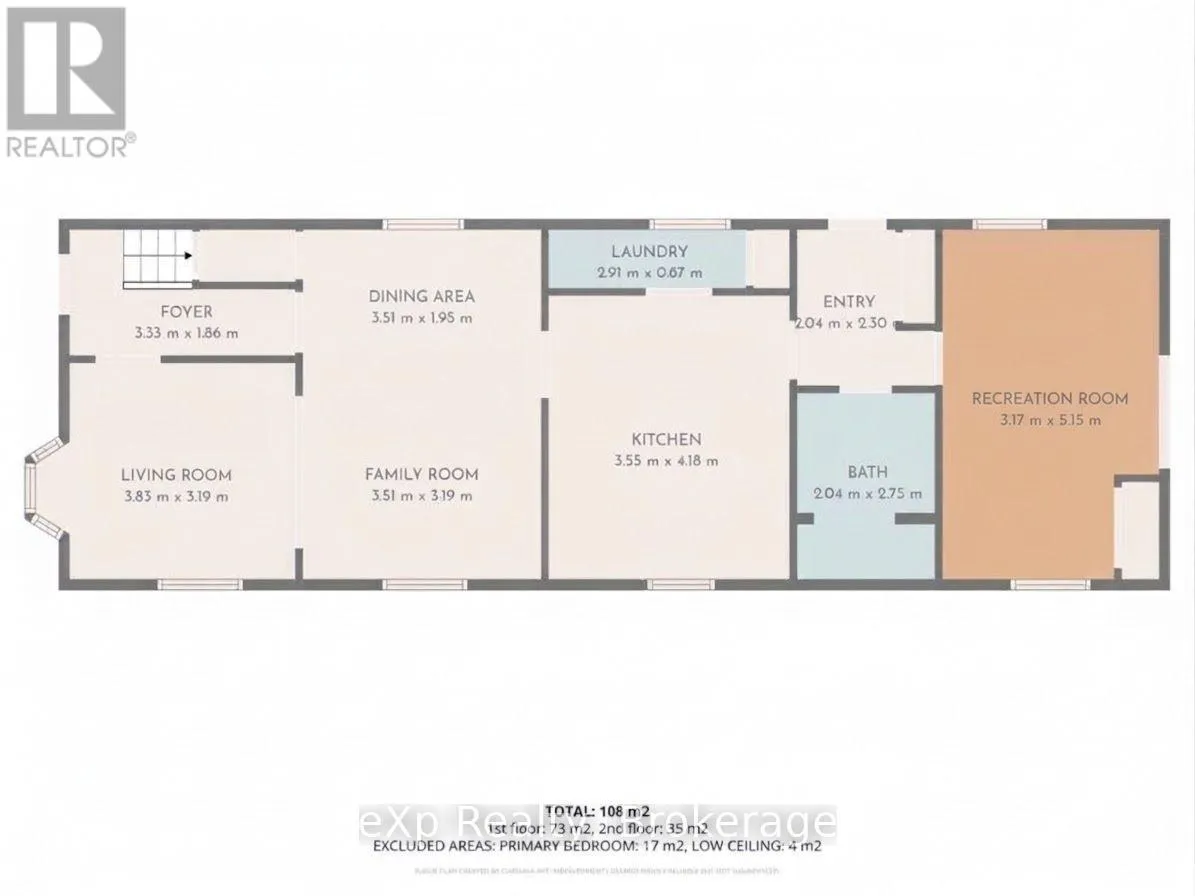
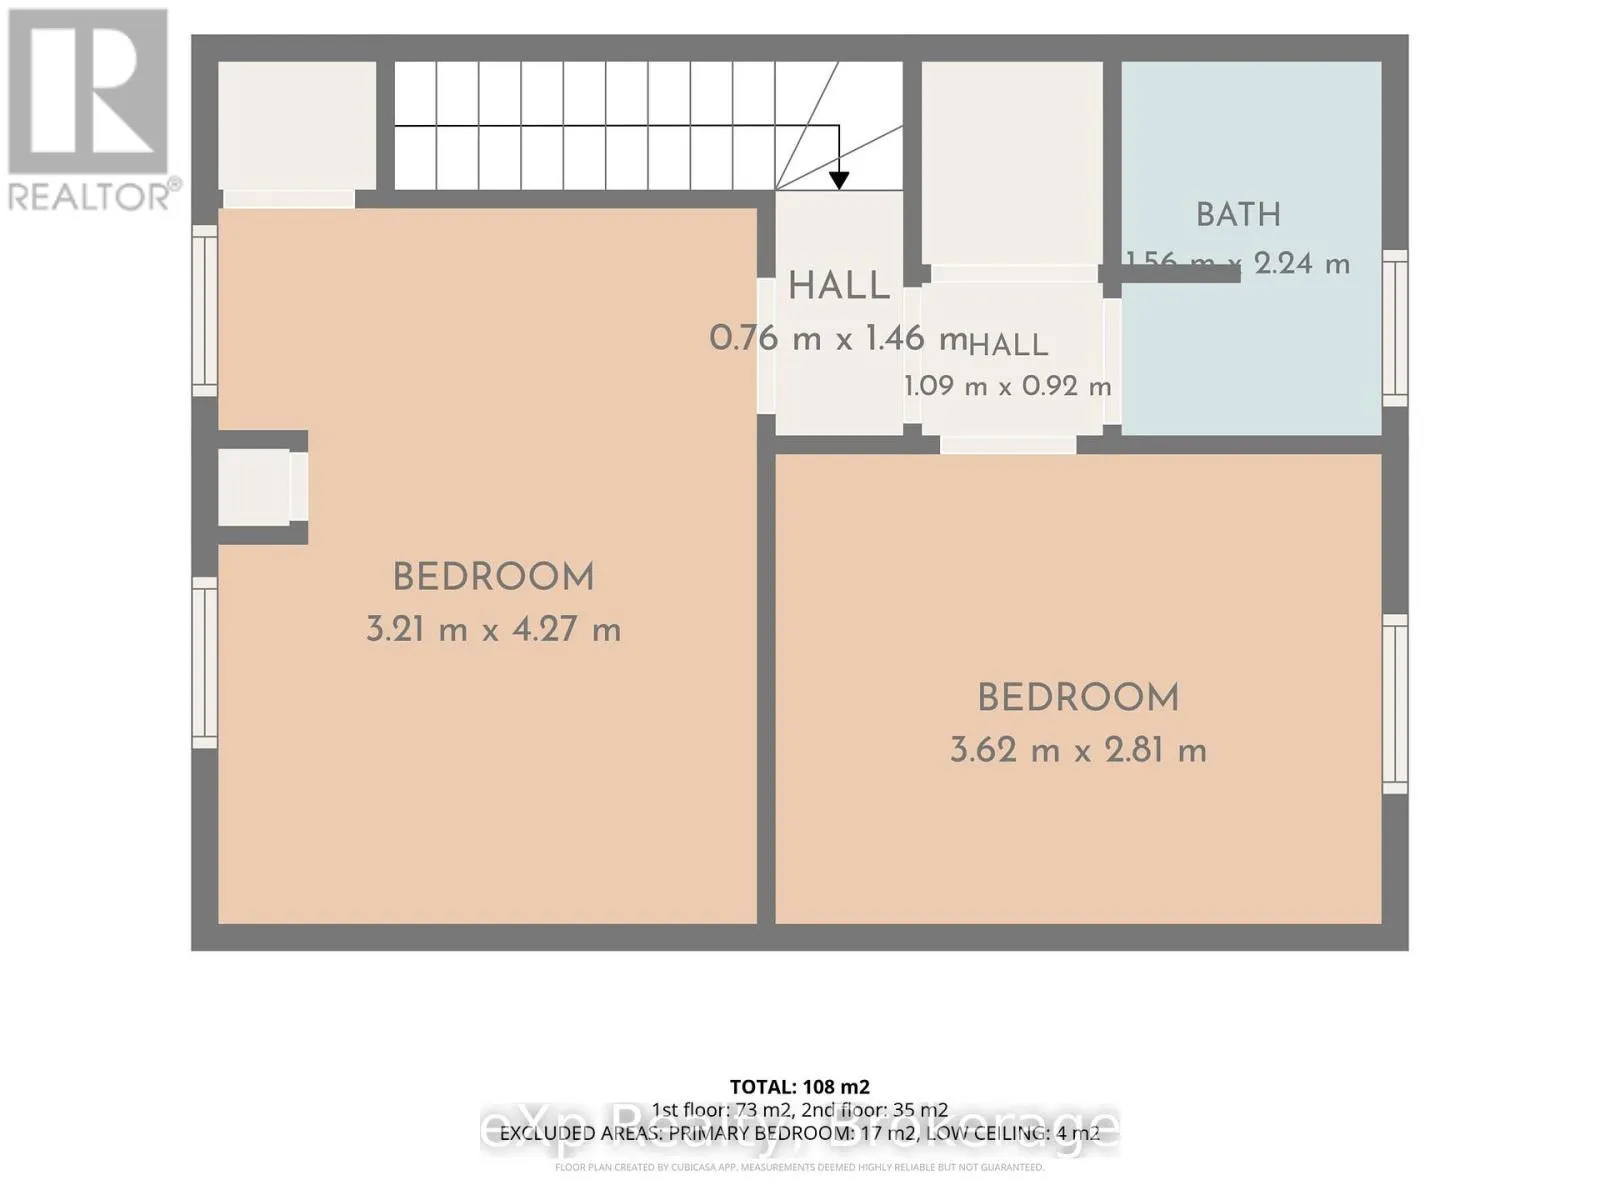
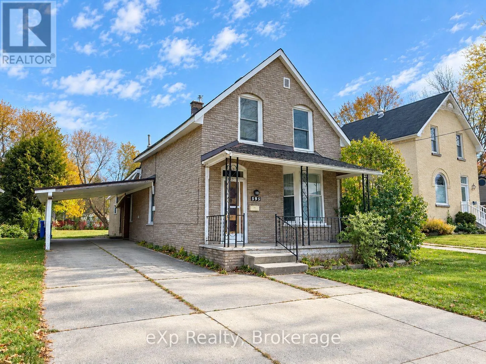
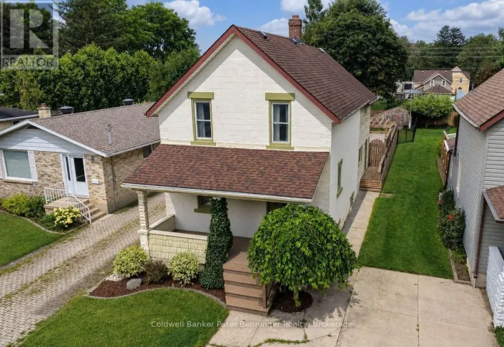
Cross Streets: 13th Street, 14th Street. ** Directions: From 7th Ave. (County Road 10) in Hanover, turn east onto 13th Street and north onto 8th Avenue. Property is on east side of street. #595. Affordable opportunity in Hanover! This 1.5-storey home offers 2 bedrooms, 2 full bathrooms, and a functional main floor layout with living room, family room, dining area and kitchen, and recreation room (previously used as a bedroom) with walkout to the backyard. The second floor features the primary bedroom, a second bedroom and a 4-piece bathroom. Enjoy the oversized backyard with plenty of room to relax, garden or entertain, plus a detached workshop offering extra space for hobbies, projects or storage. Fridge, stove, washer, dryer, lawnmower and snowblower are included. Roof shingles require replacement. A great opportunity for buyers looking to get into the market and add their own touches! (id:27476)

Property Highlights

MLS® Number
X14127060
Type
Single Family
Community Name
Hanover
Ownership Type
Freehold
Land Size
58.8 x 150.8 FT|under 1/2 acre
Parking Space Total
4

Building

Building Type
House
Storeys
1.50
Square Footage
1100 - 1500 sqft
Bathrooms Total
2
Bedrooms Above Ground
2
Bedrooms Total
2
Exterior Finish
Brick, Vinyl siding
Fireplace Present
No
Basement Type
Crawl space
Basement Features
Building Heating Type
Forced air
Heating Fuel
Natural gas
Building Cooling Type
Central air conditioning

Utilities

Water
Municipal water
Utility Sewer
Sanitary sewer

Room Layout

Bathroom
Second level
1.56 m x 2.24 m
Bedroom
Second level
3.21 m x 4.27 m
Bedroom 2
Second level
3.62 m x 2.81 m
Foyer
Main level
3.3 m x 1.86 m
Living room
Main level
3.83 m x 3.19 m
Family room
Main level
3.51 m x 3.19 m
Dining room
Main level
3.51 m x 1.95 m
Kitchen
Main level
3.55 m x 4.18 m
Laundry room
Main level
2.91 m x 0.67 m
Recreational, Games room
Main level
3.17 m x 5.15 m
Bathroom
Main level
2.04 m x 2.75 m

Location

Learn more about this property
Listing provided by:
eXp Realty
MLS® number:
X14127060
Agent:
Christine Brandt
*Indicates required field
Name is required
Email is required
Please enter a valid phone number (e.g., 416-111-1111).