192 12th Avenue, Hanover, Ontario N4N 2S9

Listed for:
$575,000
6 beds
3 baths
Listed 16 days ago
House for rent: 192 12th Avenue, Hanover, Ontario N4N 2S9

View all 29 photos

About

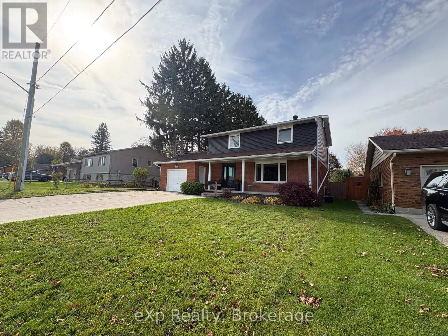
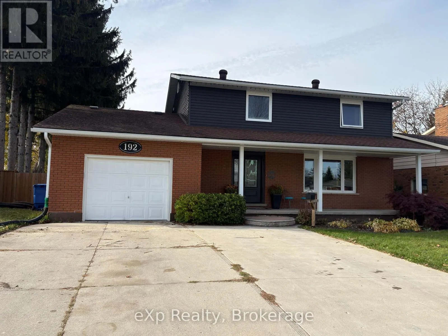
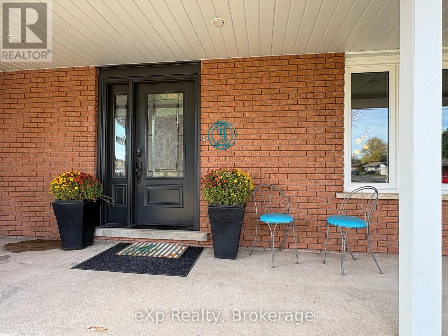
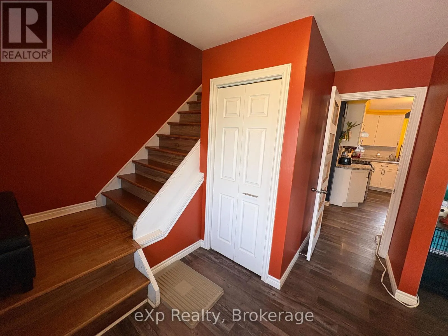
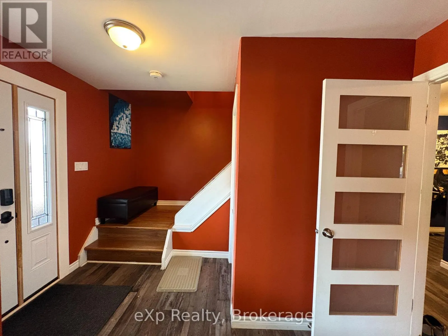
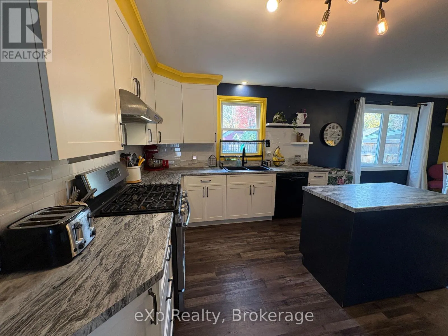
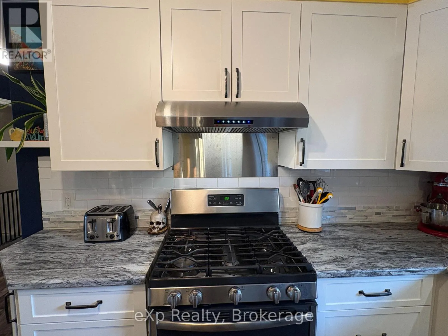
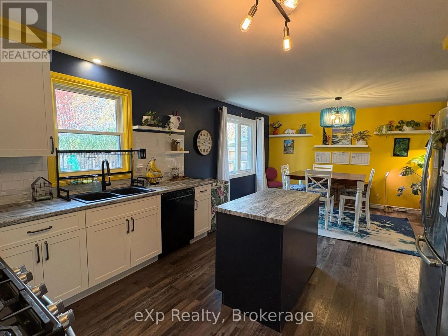
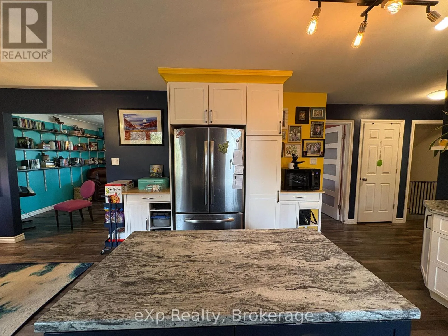
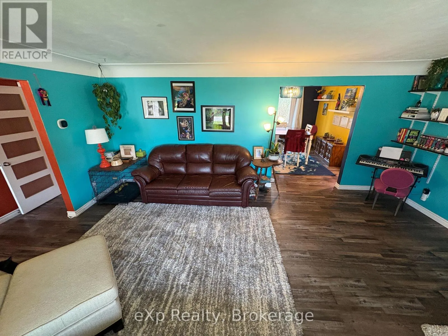
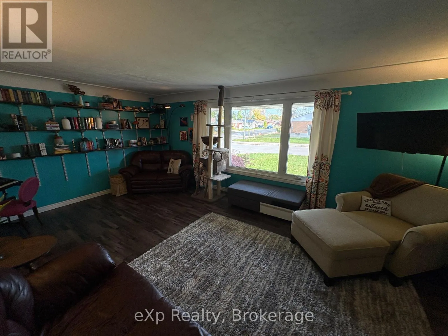
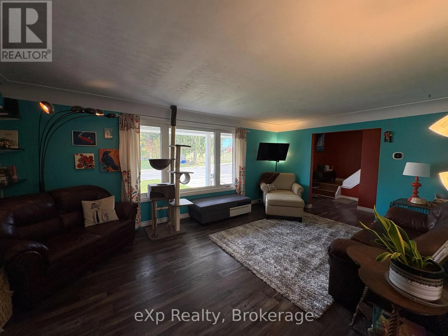
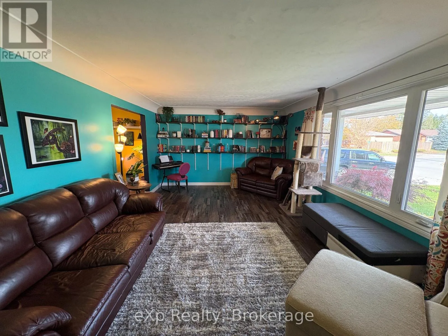
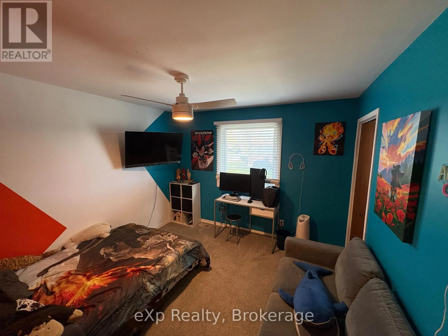
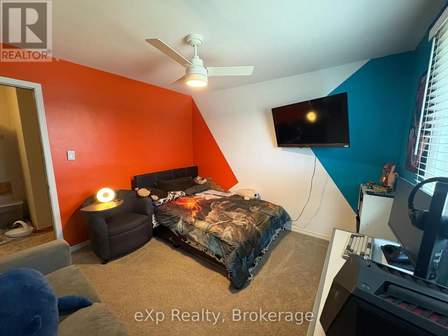
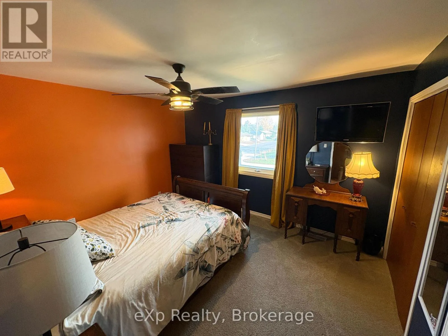
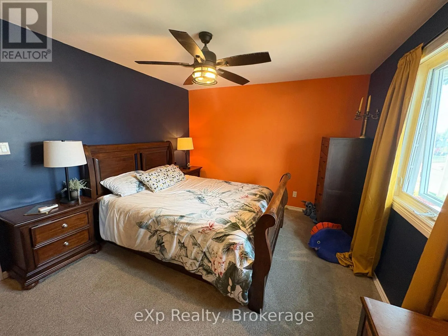
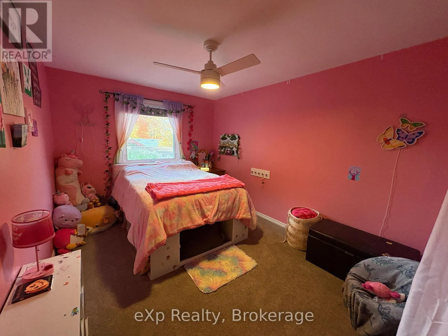
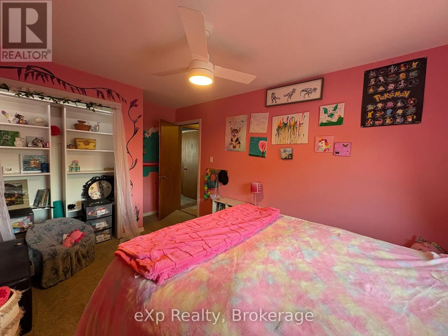
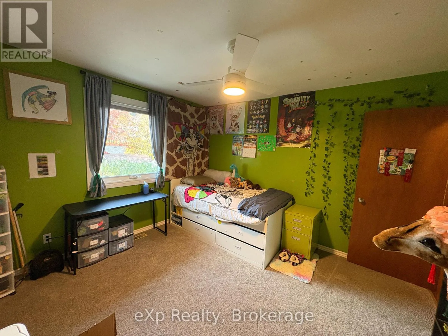
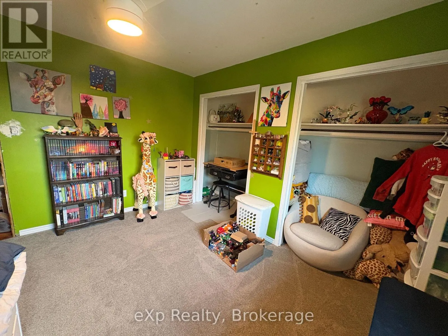
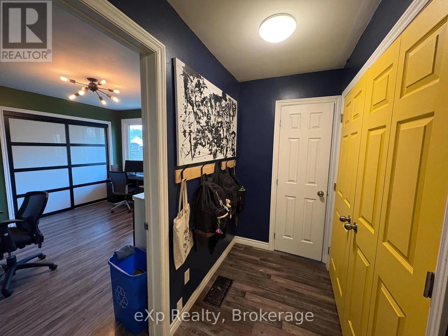
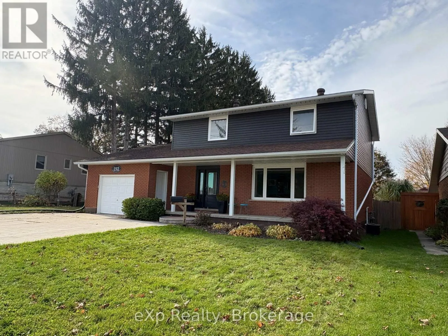
Cross Streets: 12th Ave. & 4th St. ** Directions: 192 12th Avenue, Hanover. Welcome to 192 12th Ave in Hanover, where you'll find this great 2-storey family home, with great curb appeal, and featuring 5+ bedrooms, bright main living space, attached garage, a large fenced yard with above ground pool and great gardening space. With newer windows, furnace, soffit/fascia/eaves, flooring, etc, this home is ready for its new owners to move in and start making memories. If you are looking for a family home that offers loads of room for family, as well as entertaining, and is close to schools and amenities, look no further - set up your viewing today! (id:27476)

Property Highlights

MLS® Number
X14127850
Type
Single Family
Community Name
Hanover
Ownership Type
Freehold
Land Size
67.3 x 166.6 FT
Parking Space Total
5

Building

Building Type
House
Storeys
2.00
Square Footage
2000 - 2500 sqft
Bathrooms Total
3
Bedrooms Above Ground
4
Bedrooms Total
6
Amenities
Hospital, Park, Schools
Exterior Finish
Brick, Vinyl siding
Fireplace Present
No
Basement Type
Full
Basement Features
Building Heating Type
Forced air
Heating Fuel
Natural gas
Building Cooling Type
Central air conditioning

Utilities

Water
Municipal water
Utility Sewer
Sanitary sewer

Room Layout

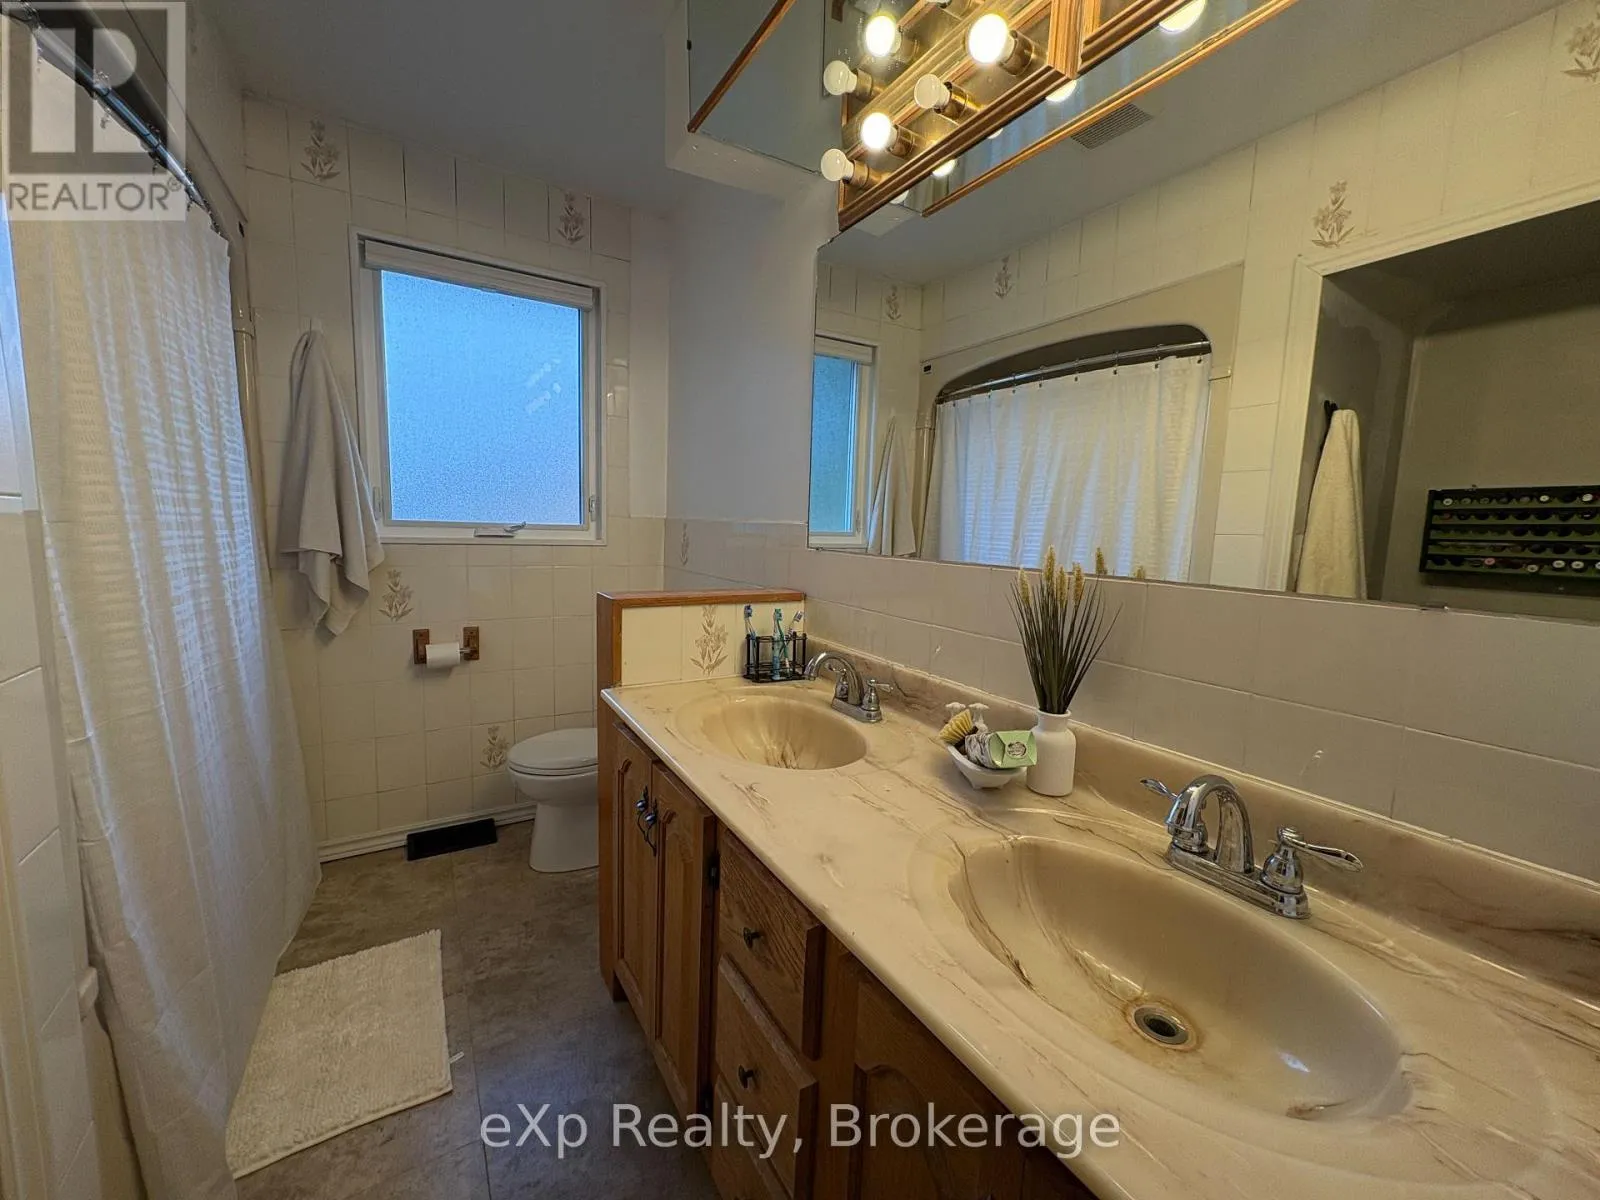
Bathroom
Second level
2.47 m x 2.71 m
Primary Bedroom
Second level
4.05 m x 3.35 m
Bedroom 2
Second level
4.05 m x 2.77 m
Bedroom 3
Second level
3.38 m x 3.35 m
Bedroom 4
Second level
3.08 m x 3.44 m
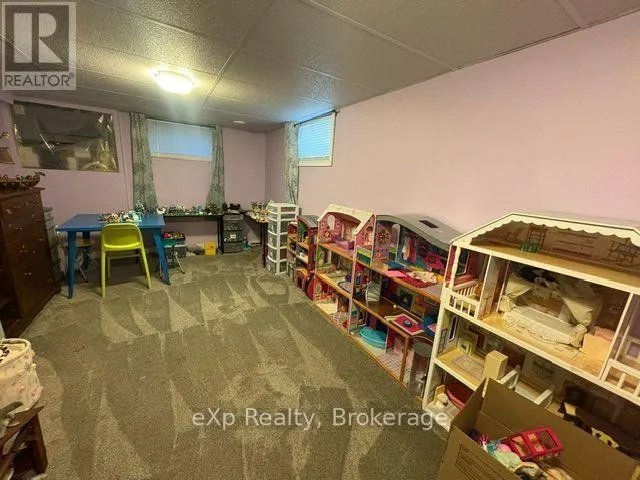
Recreational, Games room
Lower level
7.83 m x 3.69 m
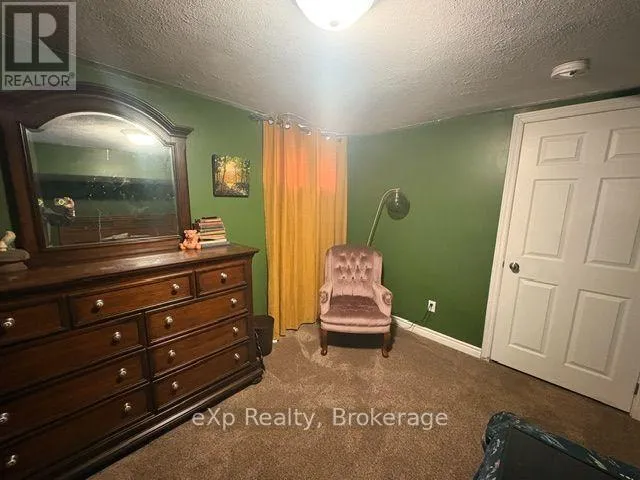
Bedroom 5
Lower level
3.38 m x 3.9 m
Bedroom
Lower level
5.82 m x 3.23 m
Bathroom
Lower level
1.25 m x 1.4 m
Kitchen
Main level
4.02 m x 3.96 m
Dining room
Main level
4.02 m x 3.35 m
Living room
Main level
3.96 m x 5.97 m
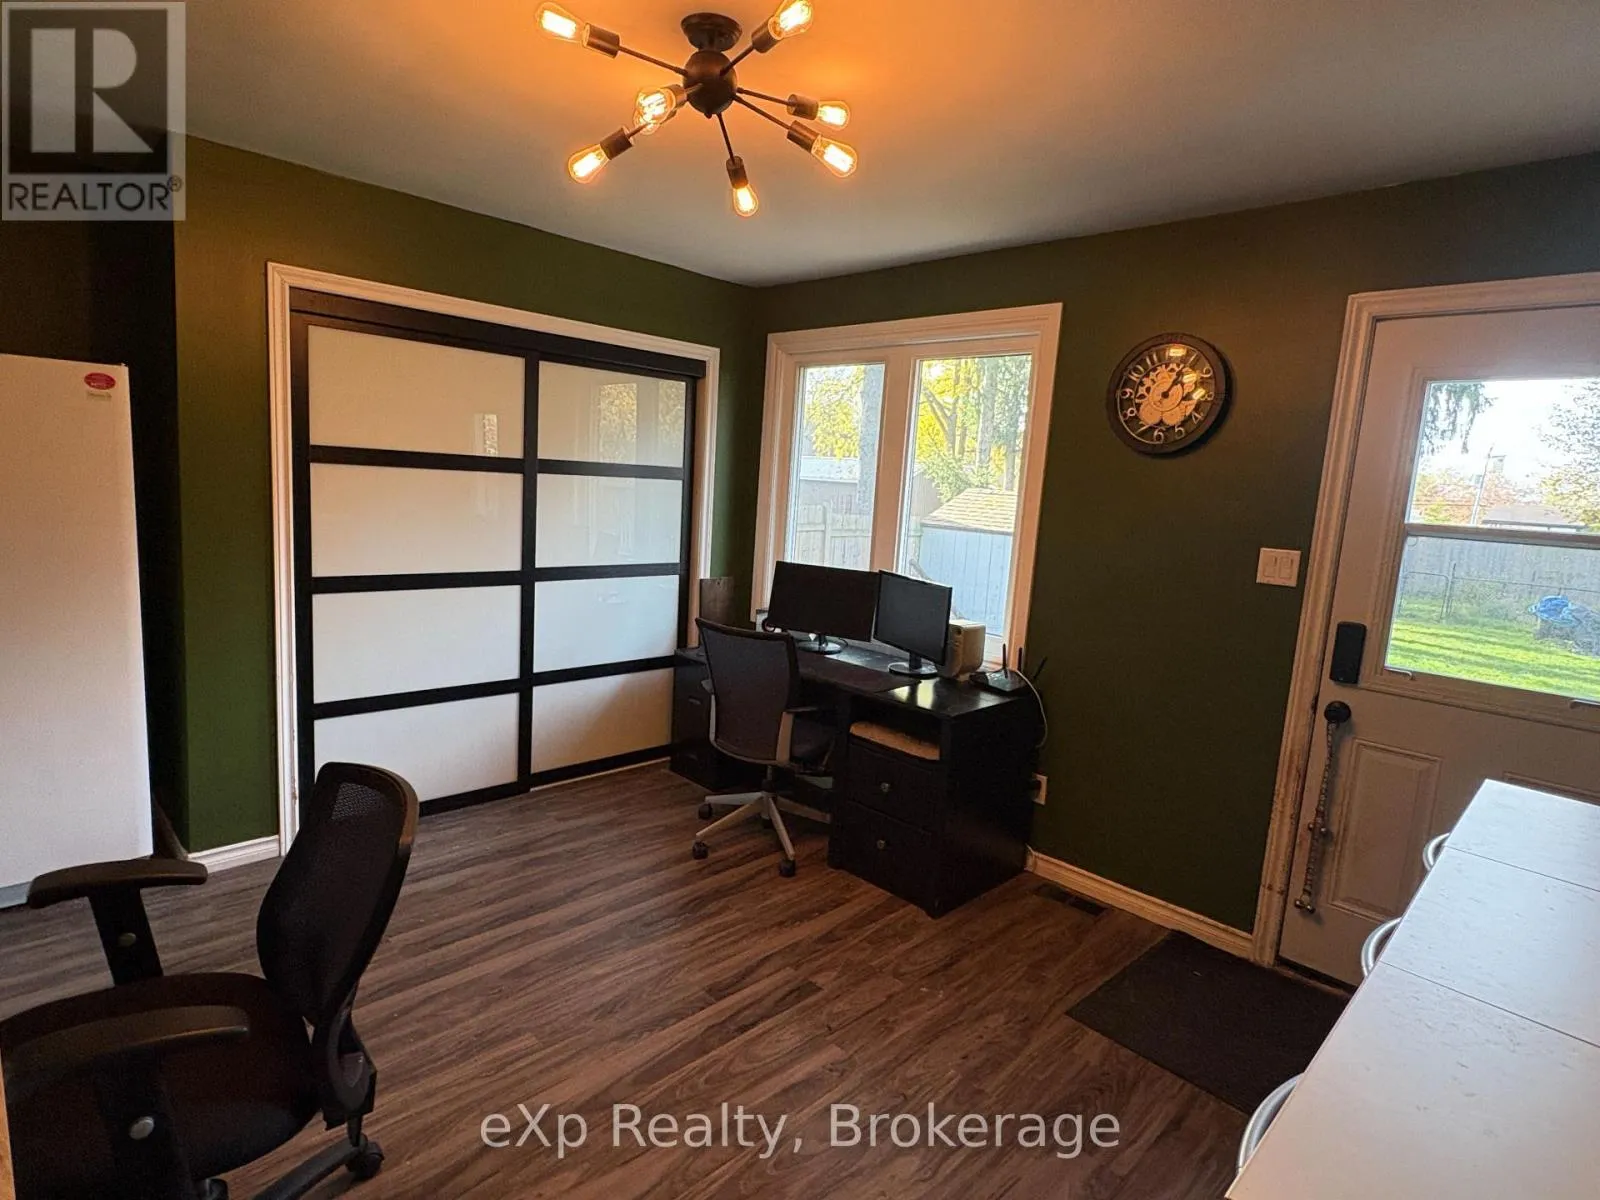
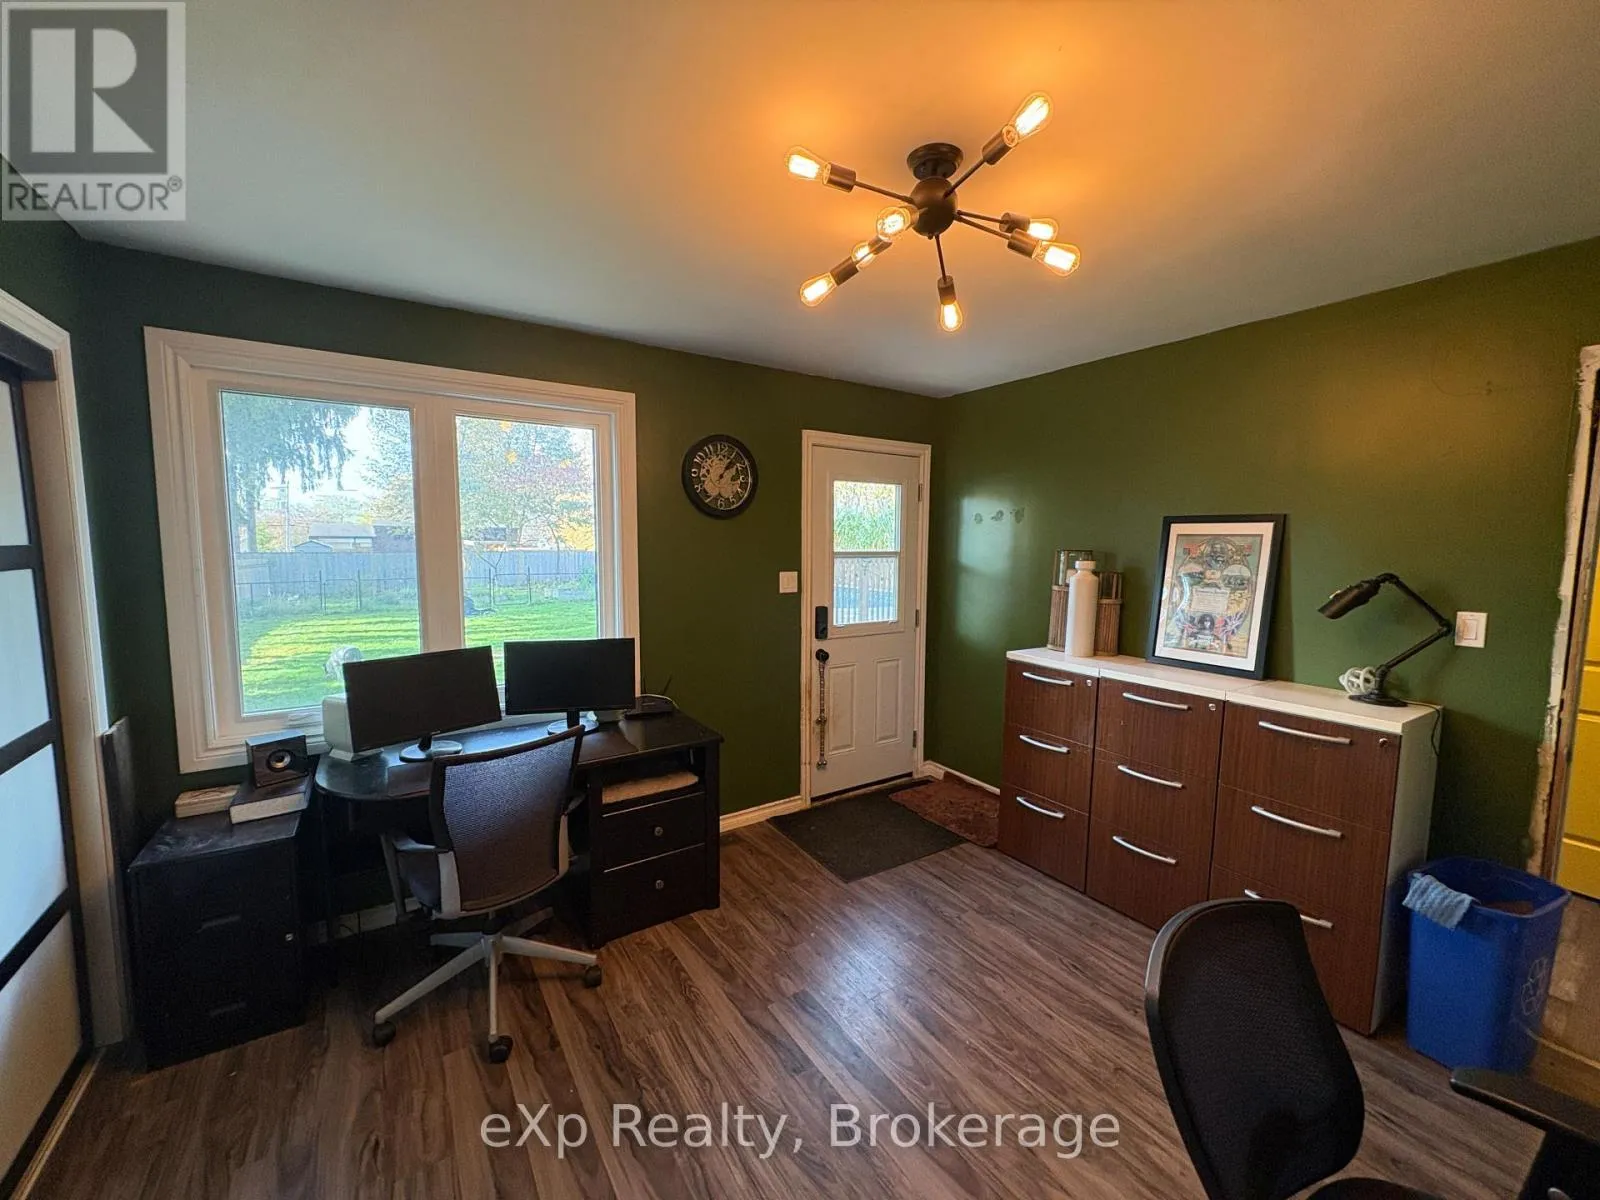
Office
Main level
3.6 m x 3.72 m
Foyer
Main level
3.32 m x 2.13 m
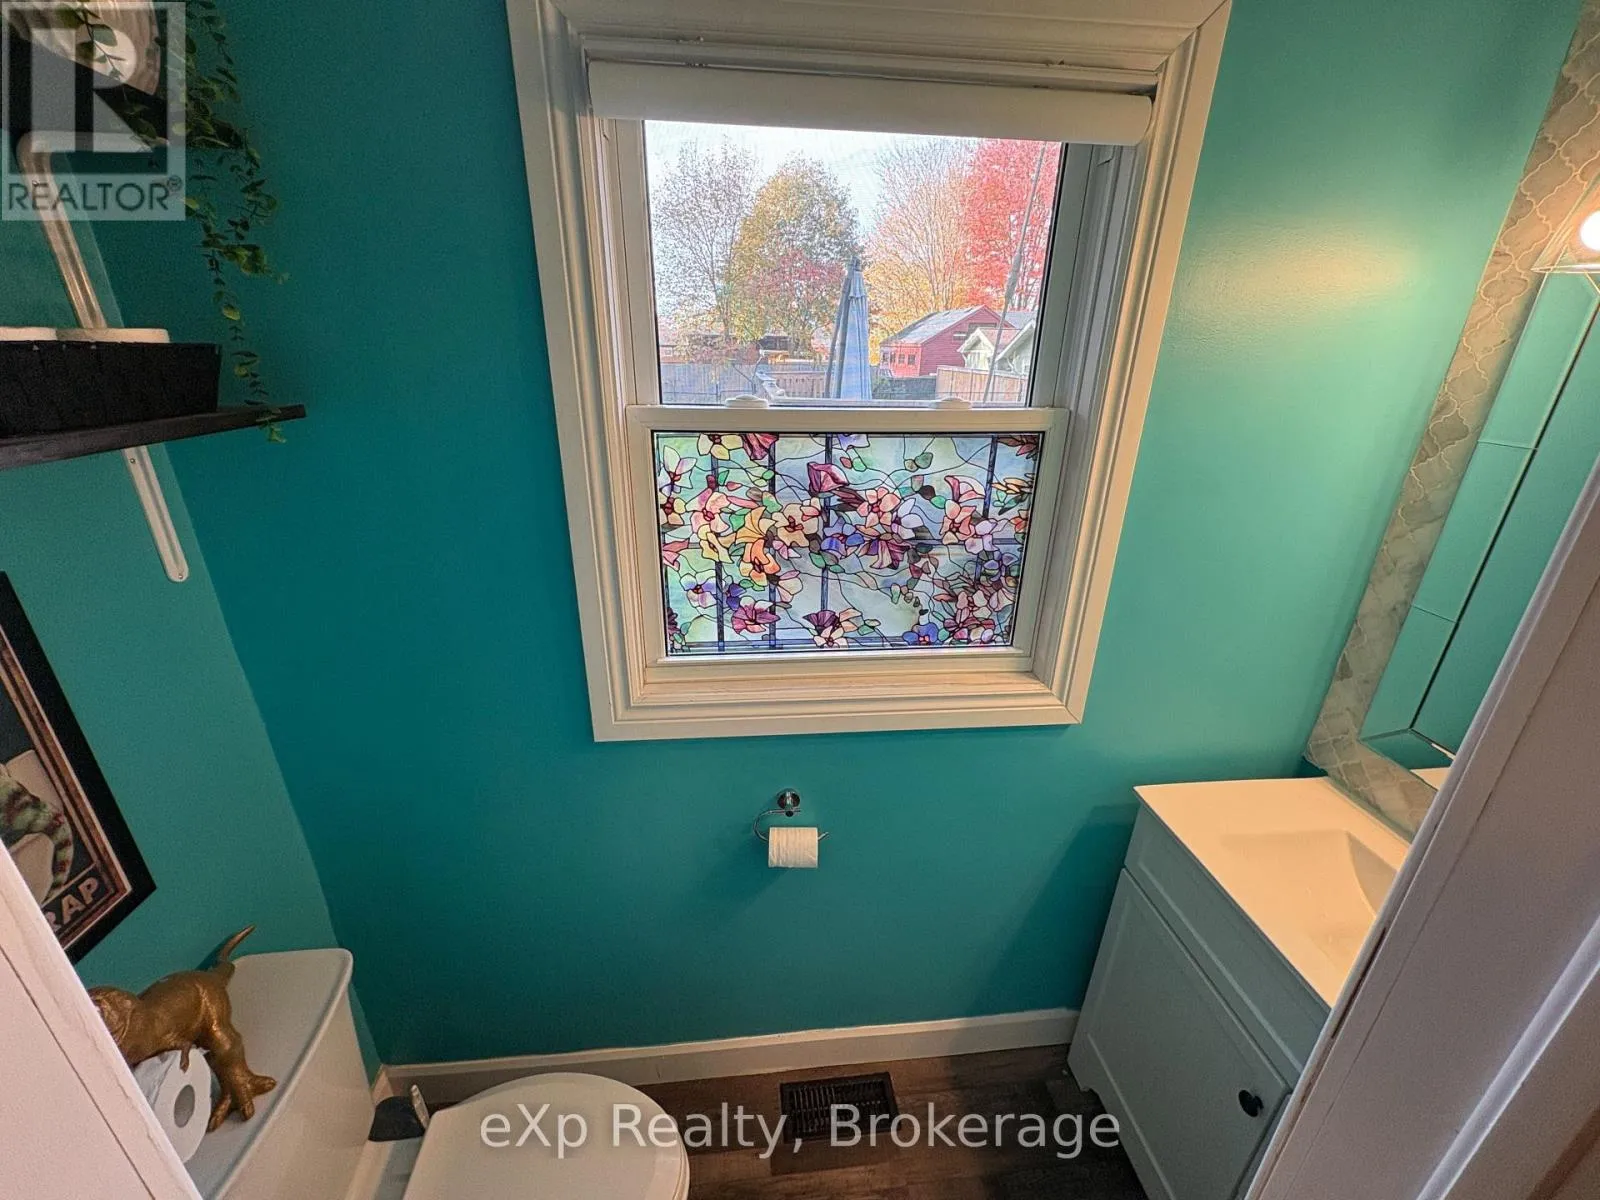
Bathroom
Main level
1.86 m x 0.91 m

Location

Learn more about this property
Listing provided by:
eXp Realty
MLS® number:
X14127850
Agent:
Tone Valeriote
*Indicates required field
Name is required
Email is required
Please enter a valid phone number (e.g., 416-111-1111).