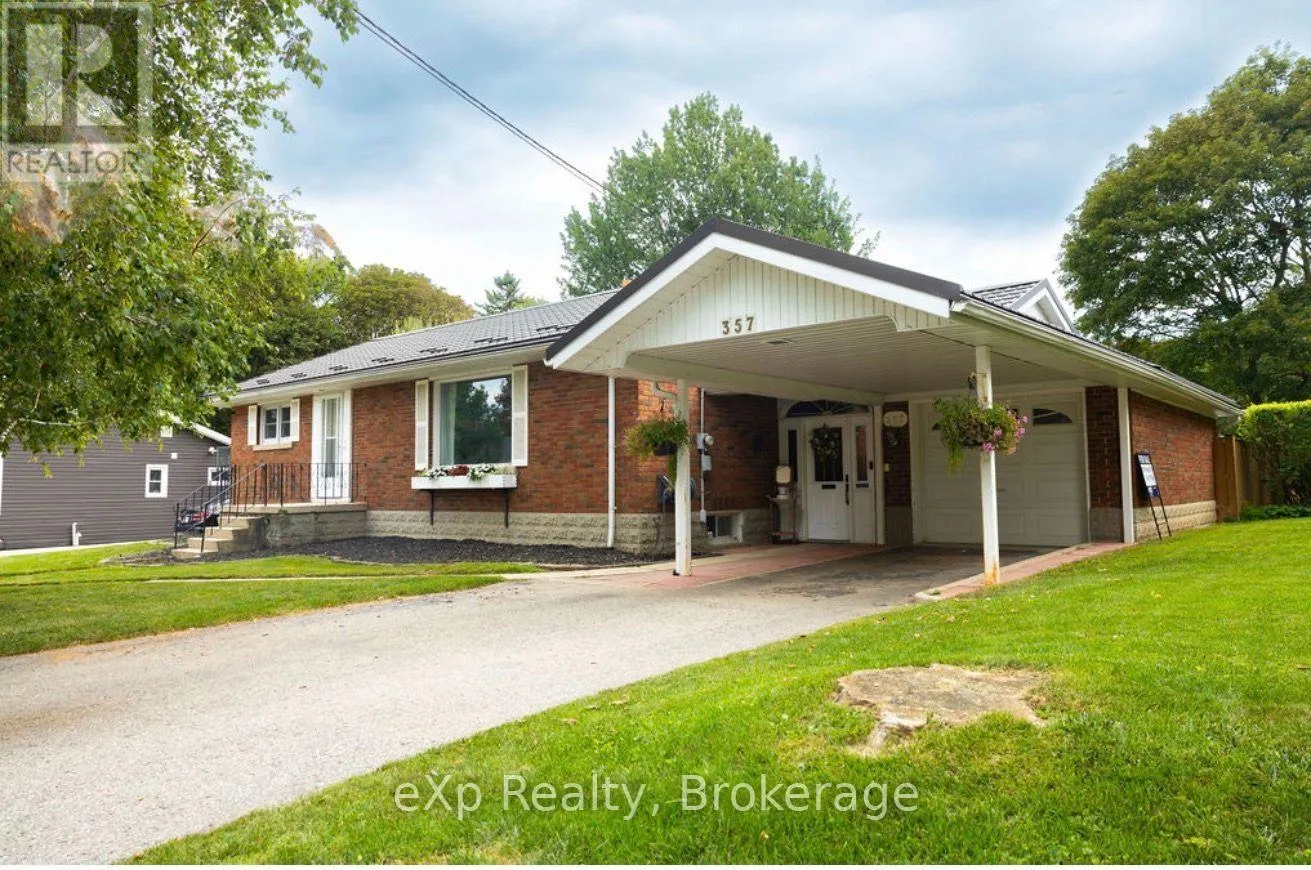
357 5th Avenue, Hanover, Ontario N4N 2C6

Listed for:
$474,000
3 beds
2 baths
Listed 12 days ago
House for rent: 357 5th Avenue, Hanover, Ontario N4N 2C6

View all 29 photos

About

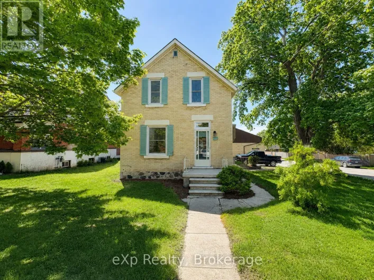
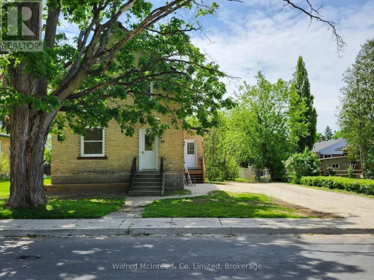
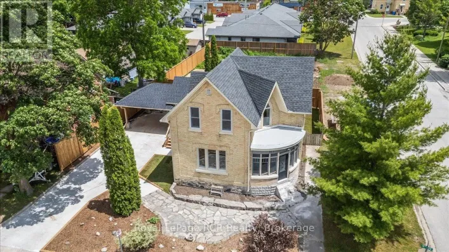
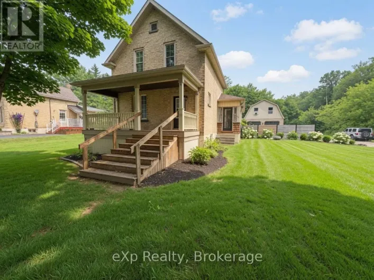
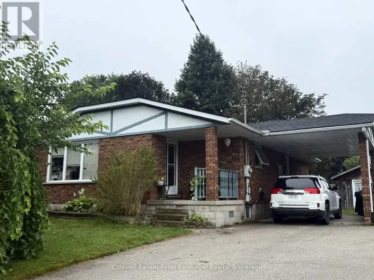
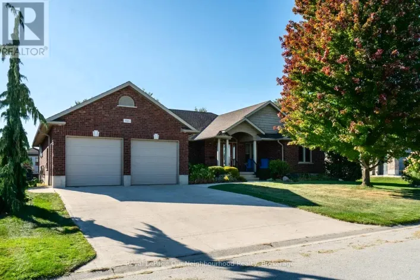
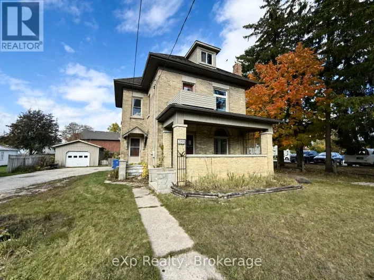
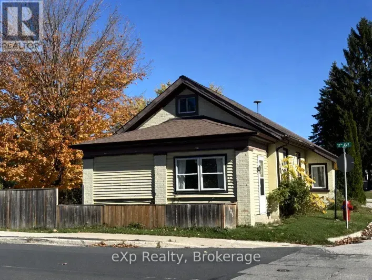
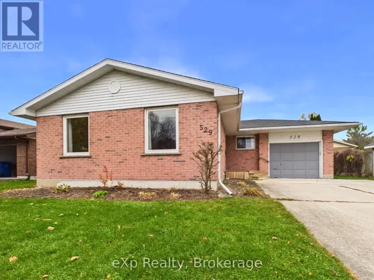
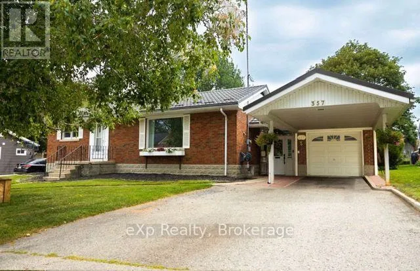
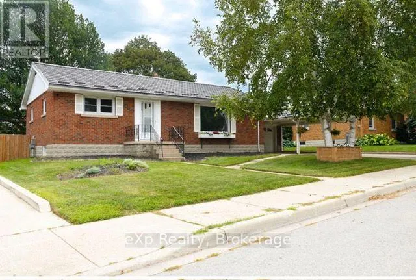
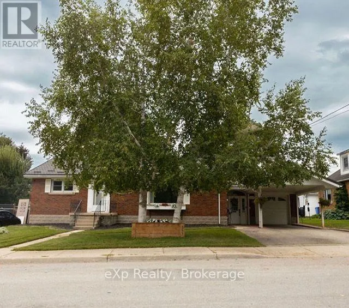
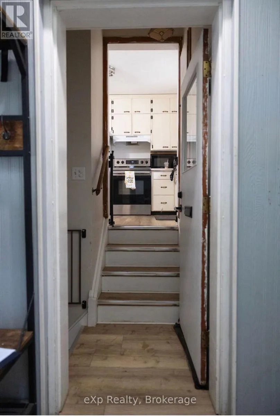
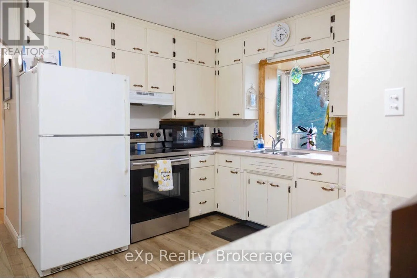
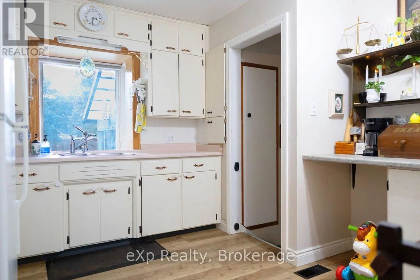
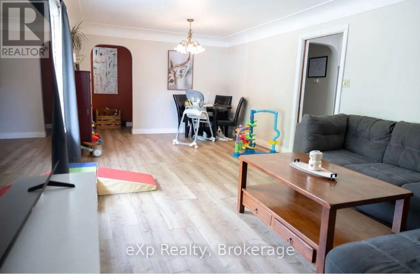
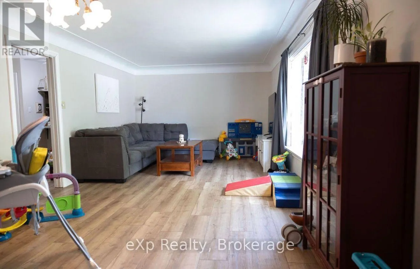
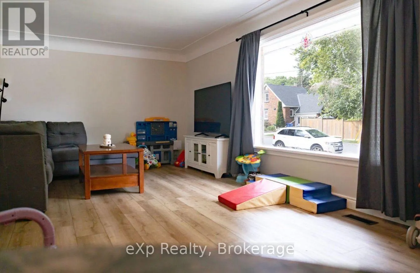
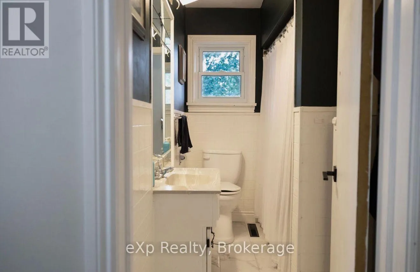
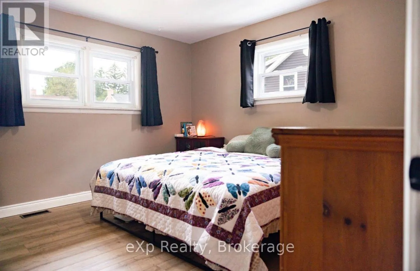
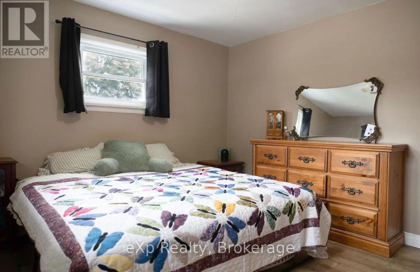
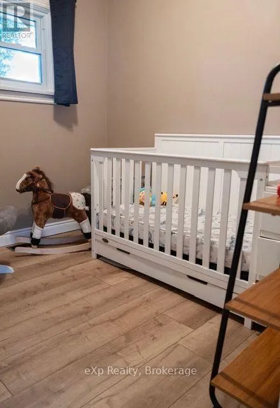
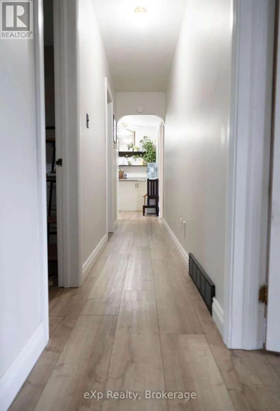
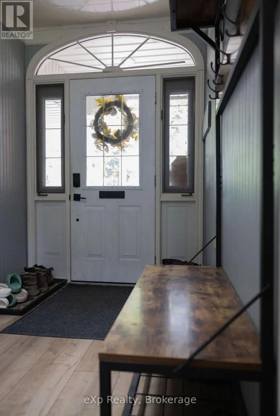
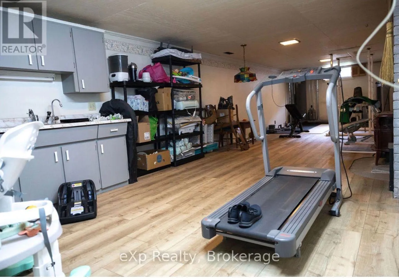
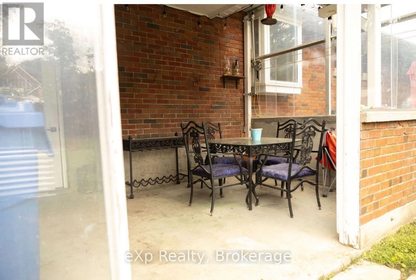
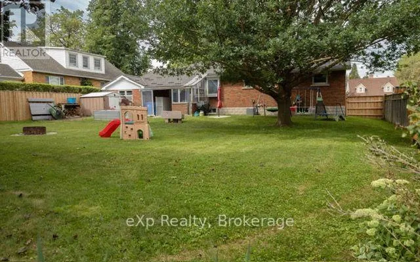
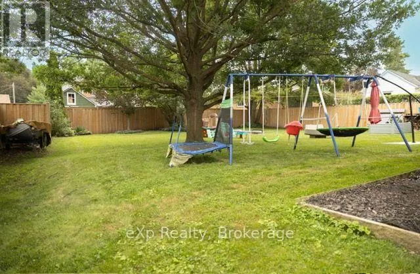
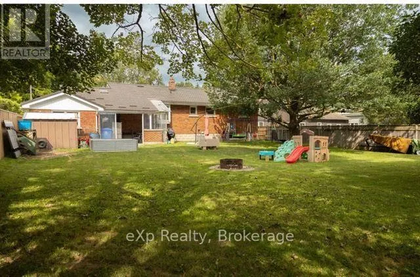
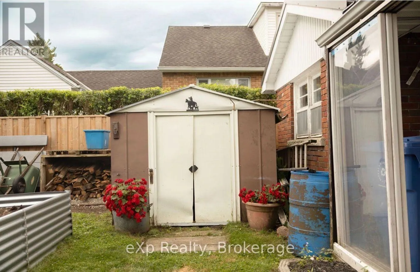
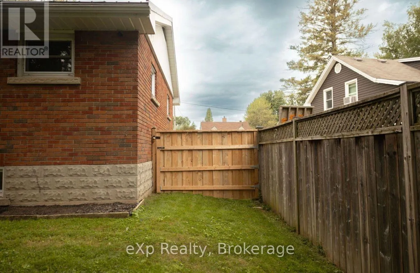
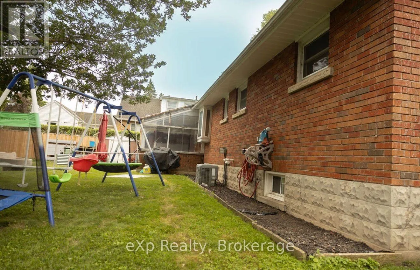
Cross Streets: 5th Avenue & 7th Street. ** Directions: 10th Street (west) to 5th Avenue-turn south onto5th Avenue-property on the east side. Welcome to this inviting 3 bedroom 2 bathroom home. Situated in a quiet neighourhood close to the Community Centre and local amenities, this home offers comfortable and functional living. Step inside through the enclosed foyer and discover a welcoming layout with new flooring and plenty of space for everyday living. The basement provides additional living space and flexibility for a recreation room, home office, gym or family area. At the back of the home, a3 season sunroom offers a wonderful spot to relax and enjoy views of the beautiful spacious fully fenced backyard, perfect for children pet, gardening or entertaining. Addition features includes an attached garage, carport and durable metal roof, providing added convenience and peace of mind. A wonderful opportunity to enjoy comfortable living, generous outdoor space and a great Hanover location. Come see everything this property had to offer. Close to the Community Centre, shopping, Casino and Raceway (id:27476)

Property Highlights

MLS® Number
X14137564
Type
Single Family
Community Name
Hanover
Ownership Type
Freehold
Land Size
66 x 119 FT
Parking Space Total
4

Building

Building Type
House
Storeys
1.00
Square Footage
1100 - 1500 sqft
Bathrooms Total
2
Bedrooms Above Ground
3
Bedrooms Total
3
Amenities
Hospital, Park, Place of Worship
Exterior Finish
Aluminum siding, Brick
Fireplace Present
Yes
Basement Type
Partial (Partially finished)
Basement Features
Building Heating Type
Forced air
Heating Fuel
Natural gas
Building Cooling Type
Central air conditioning

Utilities

Water
Municipal water
Utility Sewer
Sanitary sewer

Room Layout

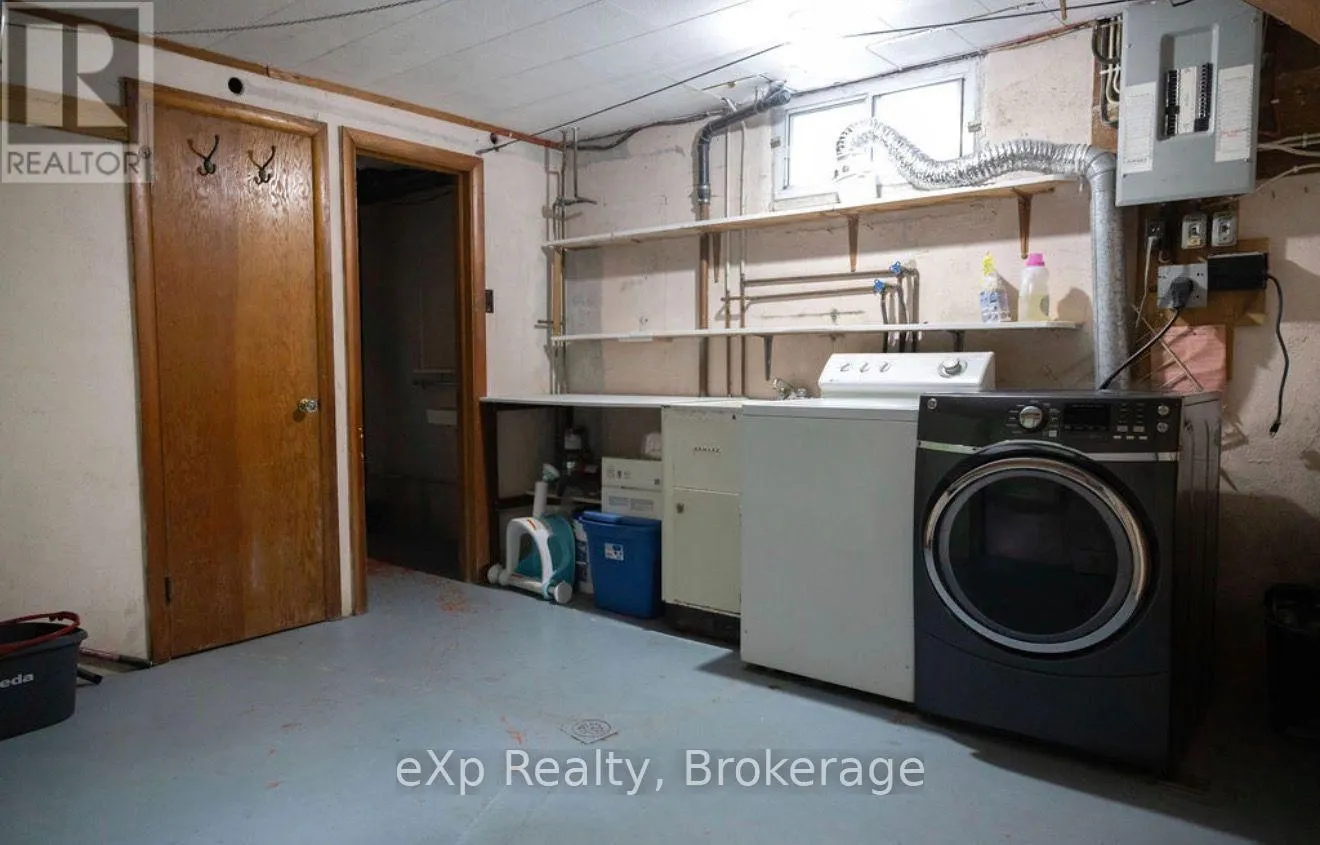
Laundry room
Basement
3.41 m x 3.59 m
Recreational, Games room
Basement
12.22 m x 3.5573 m
Workshop
Basement
7.33 m x 3.6 m
Kitchen
Main level
2.86 m x 3.58 m
Living room
Main level
4.12 m x 3.69 m
Dining room
Main level
2.85 m x 3.69 m
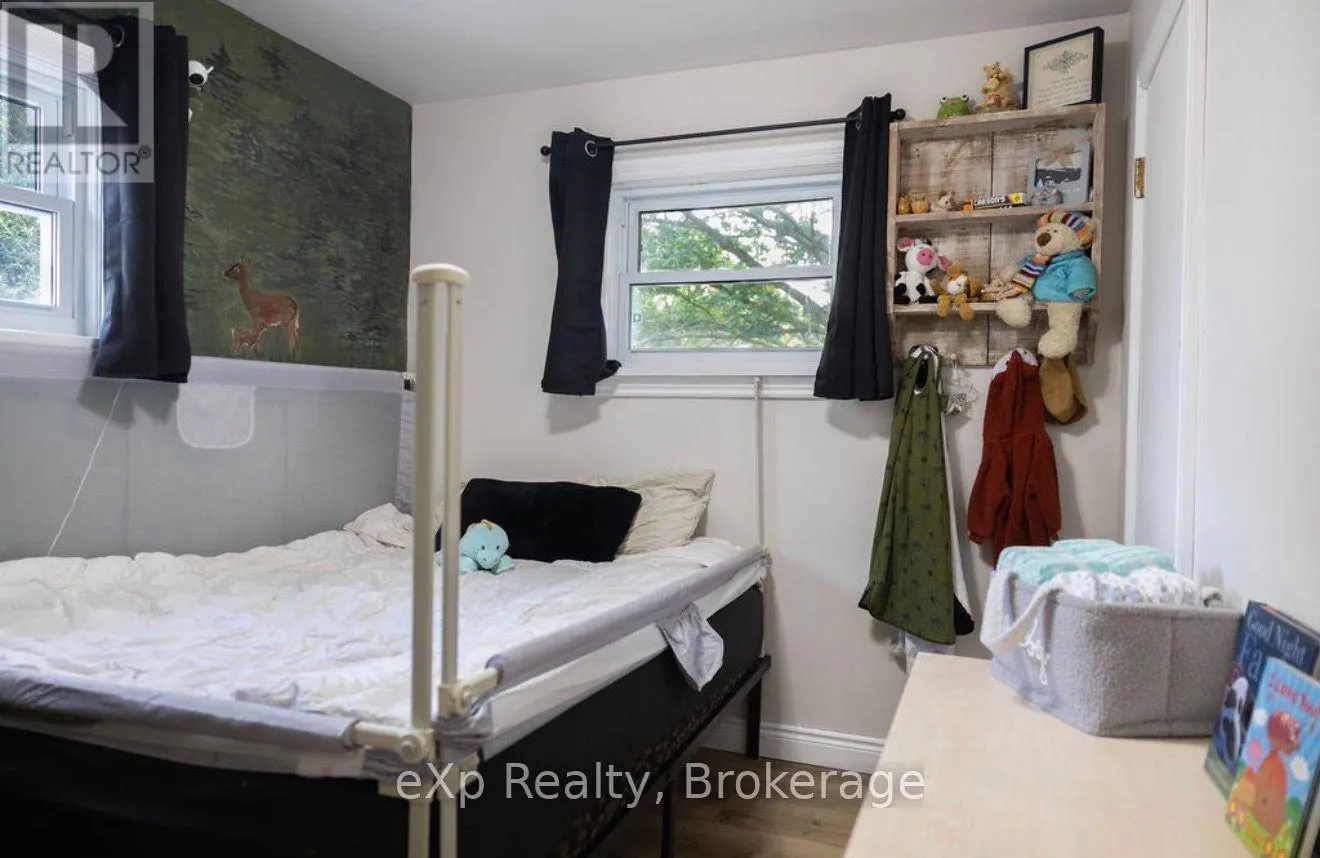
Bedroom
Main level
2.49 m x 2.57 m
Bedroom 2
Main level
3.58 m x 2.6 m
Bedroom 3
Main level
3.64 m x 3.69 m
Sunroom
Main level
4.38 m x 2.75 m

Location

Learn more about this property
Listing provided by:
eXp Realty
MLS® number:
X14137564
Agent:
Stephanie Tuck
*Indicates required field
Name is required
Email is required
Please enter a valid phone number (e.g., 416-111-1111).

Community Spotlight: Homes For sale in Your Neighborhood