885 22nd Avenue A, Hanover, Ontario N4N 0C6

Listed for:
$599,900
3 beds
3 baths
Listed 1 day ago
House for rent: 885 22nd Avenue A, Hanover, Ontario N4N 0C6

View all 13 photos

About

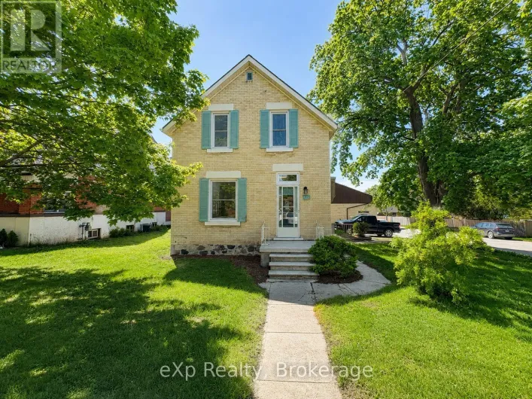
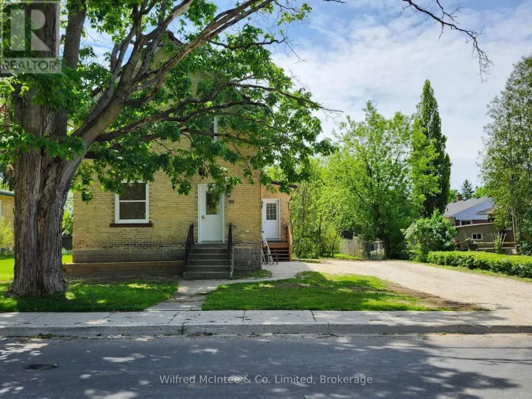
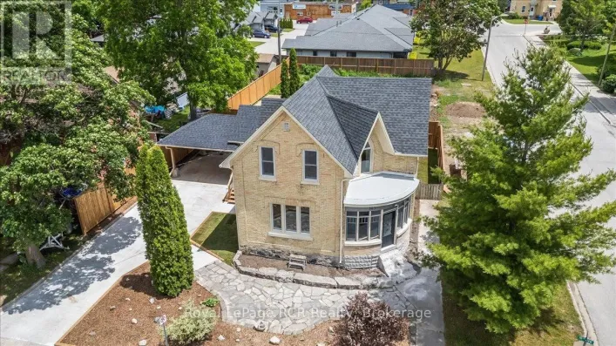
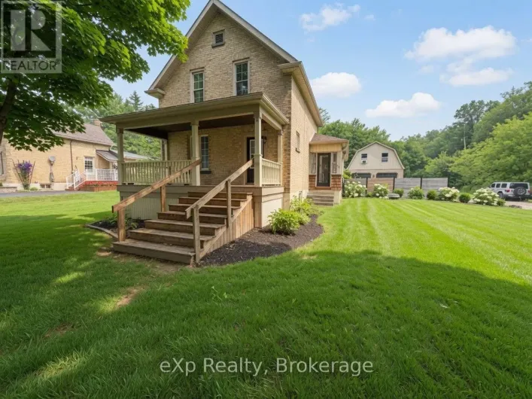
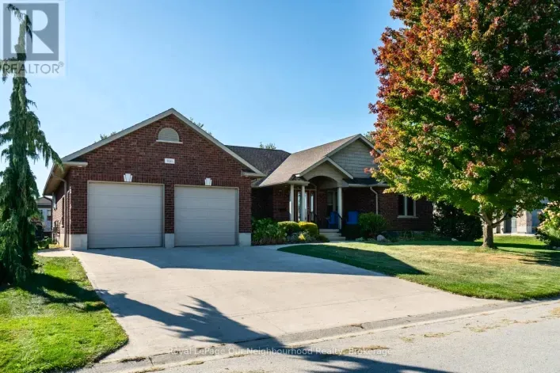
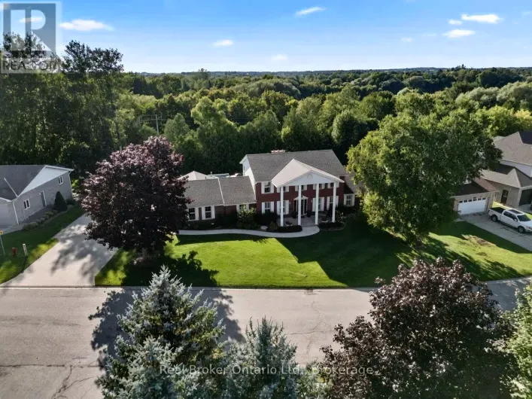
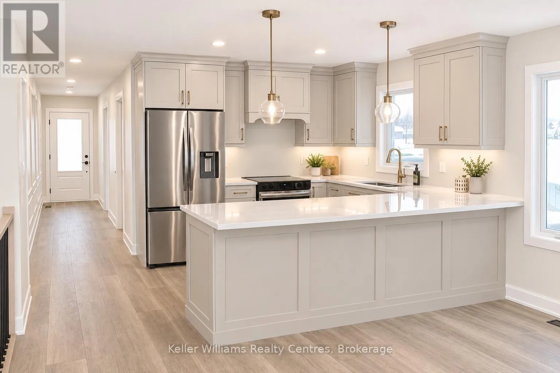
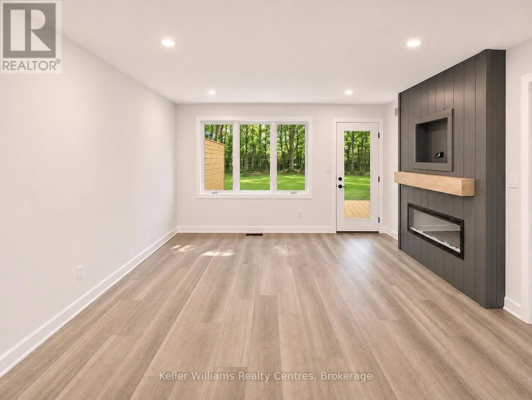
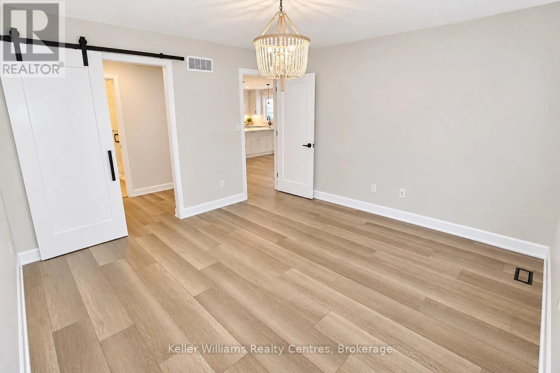
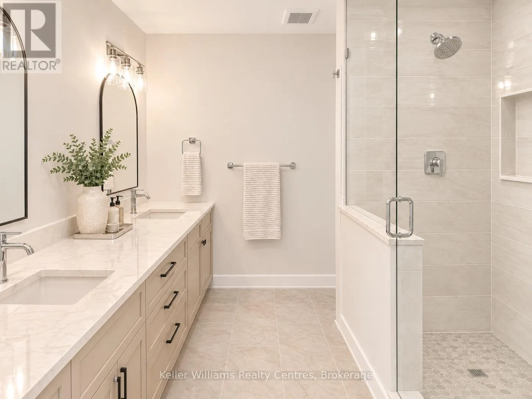
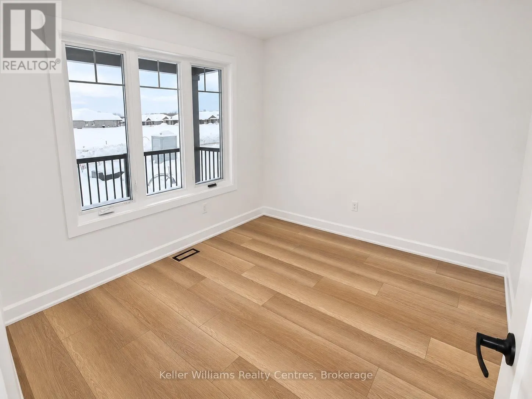
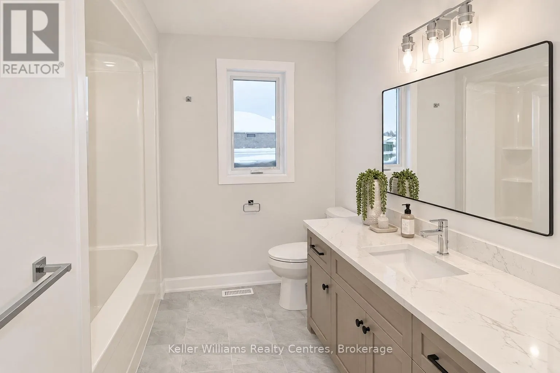
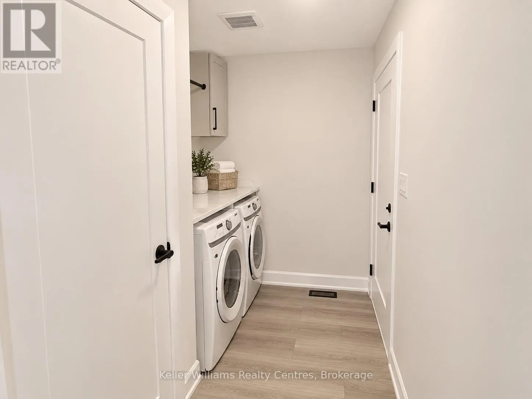
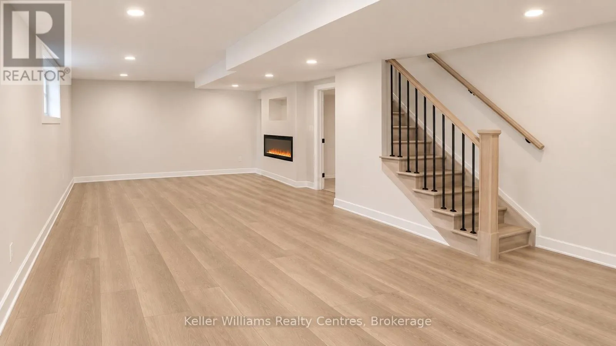
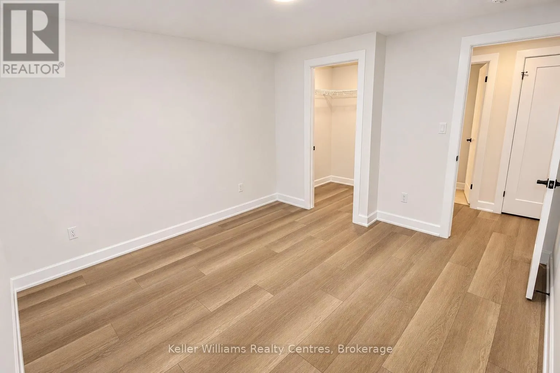
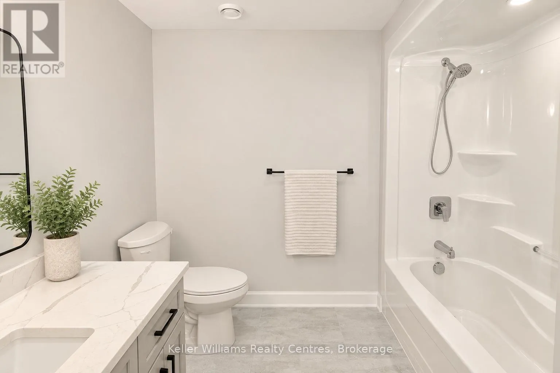
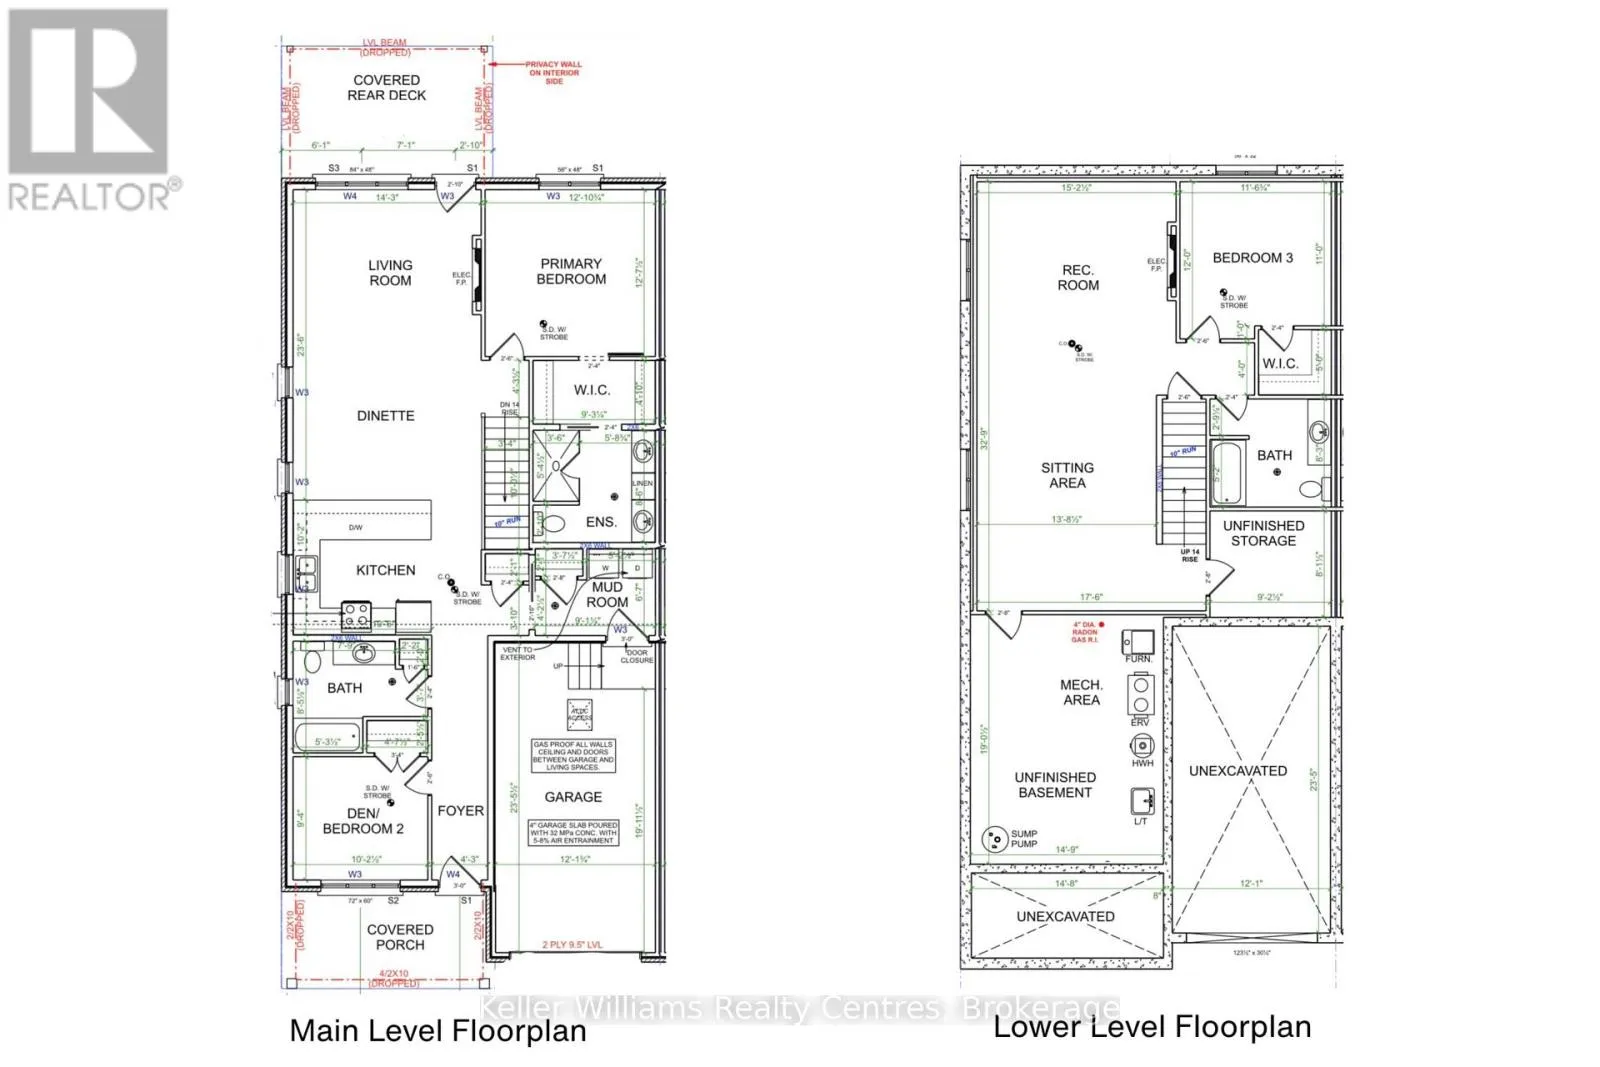
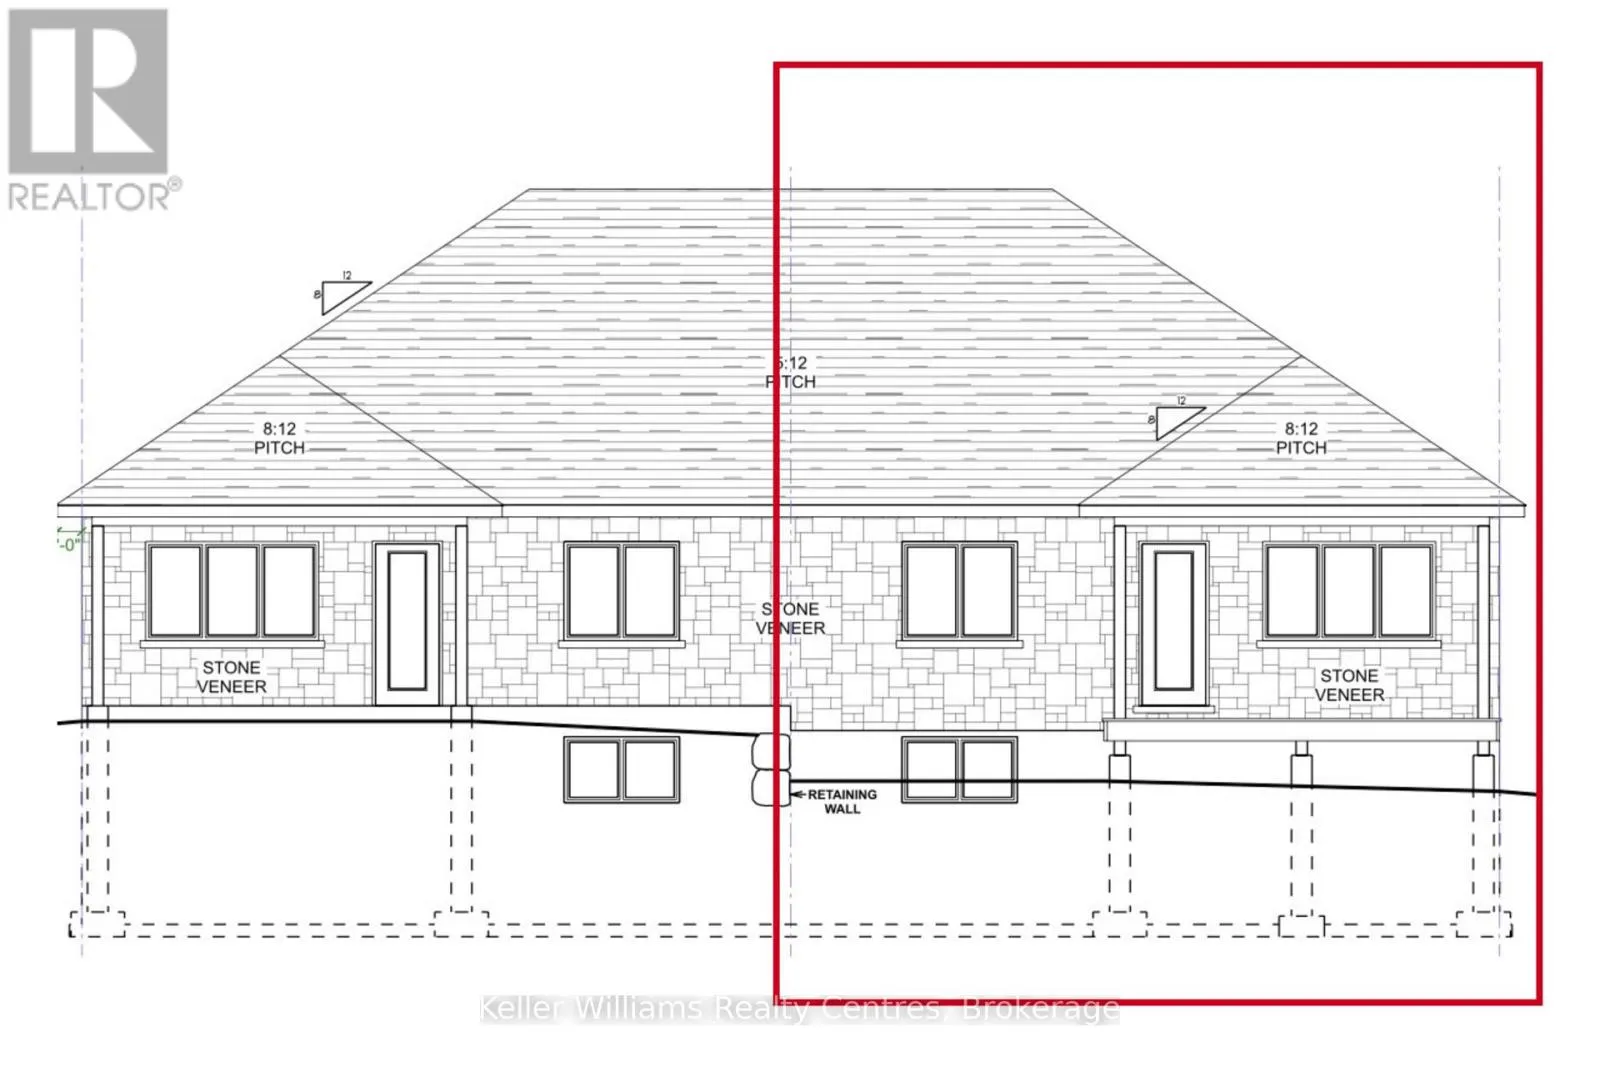
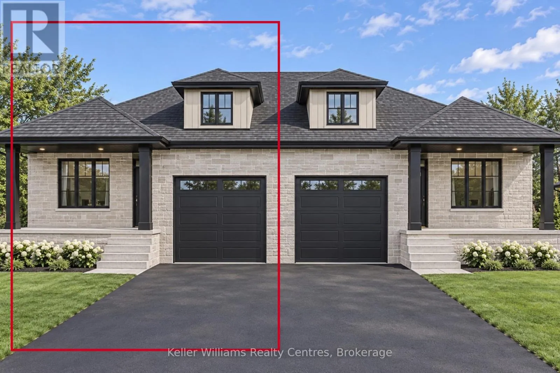
Cross Streets: 20th Street, 18th Street. ** Directions: From Hanover, head North on 24th Ave, West on 19th Street, and follow down to 22nd Ave A. Easy living in this brand new, 1312 square foot semi-detached home! Located in Hanover's Cedar West subdivision on a lovely lot backing onto the trees, this home offers a floor plan consisting of 3 bedrooms and 3 bathrooms among 2 levels of living space, along with an attached single car garage (lined with Trusscore!). The main level offers a walkout to a covered deck with privacy wall, quartz countertops throughout, an electric fireplace for ambiance, luxury vinyl flooring and a spacious primary suite with a walk-through closet into the ensuite bath with tile and glass shower and double sinks. The lower level of this home offers a second fireplace, large recreation room, 3rd bed & bath, and lots of storage. Tarion Warranty, all appliances, asphalt driveway, landscaping, and sodded yard included. ** Listing photos show previous homes by the builder with the same layout, digitally altered to better reflect the colours and finishes selected for this home. Shown finishes may not be exact, ask your realtor for our list of finishes. ** (id:27476)

Property Highlights

MLS® Number
X14178522
Type
Single Family
Community Name
Hanover
Ownership Type
Freehold
Land Size
35.6 x 131.2 FT ; 53.37'x73.96'x61.95' x 35.59' x 131.20'|under 1/2 acre
Parking Space Total
2

Building

Building Type
House
Storeys
1.00
Square Footage
1100 - 1500 sqft
Bathrooms Total
3
Bedrooms Above Ground
2
Bedrooms Total
3
Amenities
Fireplace(s) Hospital, Place of Worship, Schools
Exterior Finish
Stone
Fireplace Present
Yes
Basement Type
Full (Finished)
Basement Features
Building Heating Type
Forced air, Heat Pump
Heating Fuel
Natural gas
Building Cooling Type
Central air conditioning, Air exchanger

Utilities

Water
Municipal water
Utility Sewer
Sanitary sewer

Room Layout

Utility room
Basement
5.79 m x 4.5 m
Recreational, Games room
Basement
4.62 m x 9.98 m
Bedroom 3
Basement
3.66 m x 3.51 m
Utility room
Basement
2.79 m x 2.46 m
Kitchen
Main level
3.11 m x 4.34 m
Living room
Main level
7.19 m x 4.34 m
Bedroom
Main level
3.84 m x 3.91 m
Other
Main level
2.82 m x 1.47 m
Mud room
Main level
2.01 m x 2.77 m
Bedroom 2
Main level
2.85 m x 3.1 m

Location

Learn more about this property
Listing provided by:
Keller Williams Realty Centres
MLS® number:
X14178522
Agent:
Livia Cassidy
*Indicates required field
Name is required
Email is required
Please enter a valid phone number (e.g., 416-111-1111).

Community Spotlight: Homes For sale in Your Neighborhood