611 Poplar Bluff, Harrow, Ontario N0R 1G0

Listed for:
$899,900
3 beds
2 baths
Listed 18 days ago
House for rent: 611 Poplar Bluff, Harrow, Ontario N0R 1G0

View all 45 photos

About

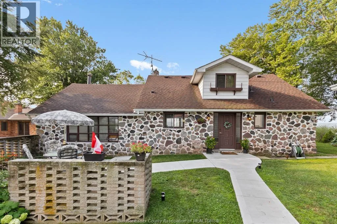
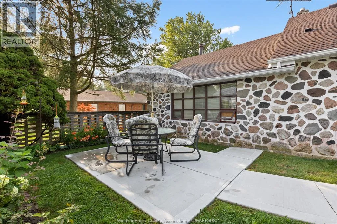
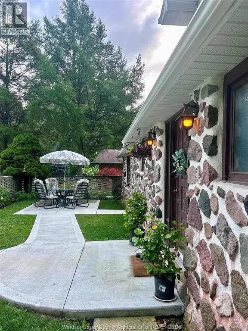
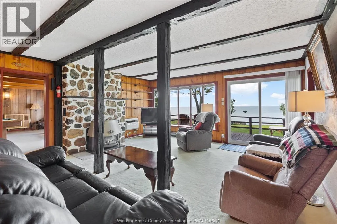
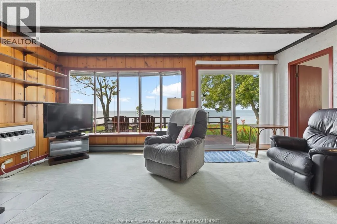
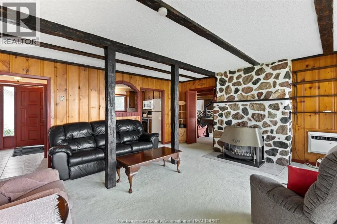
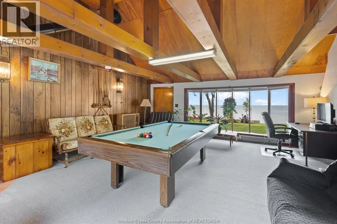
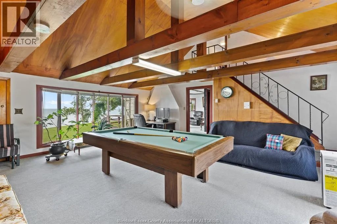
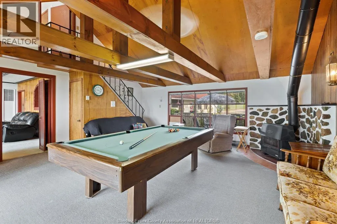
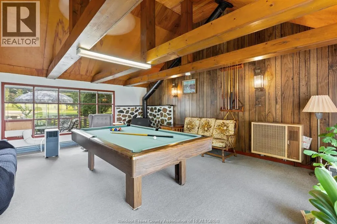
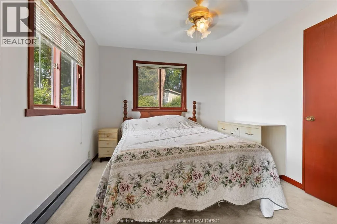
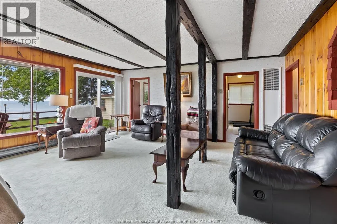
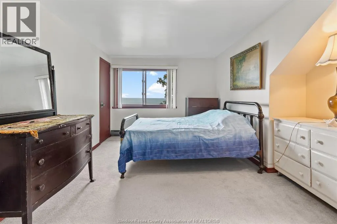
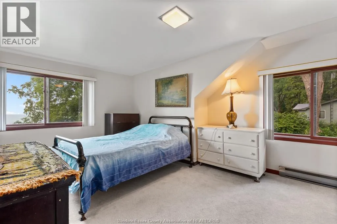
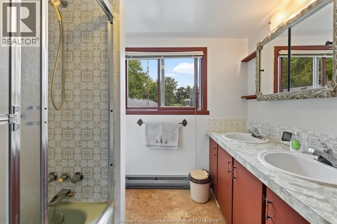
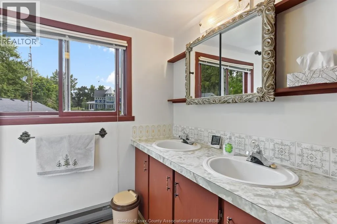
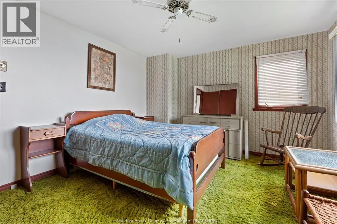
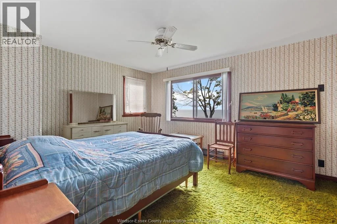
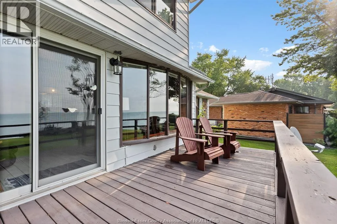
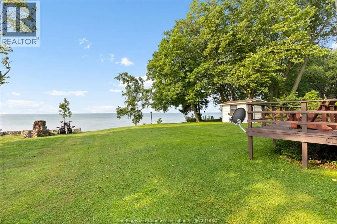
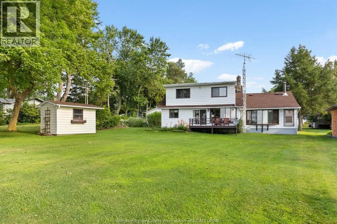
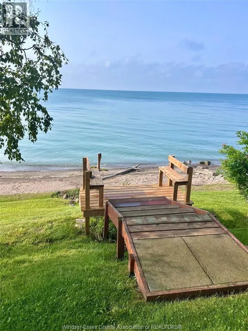
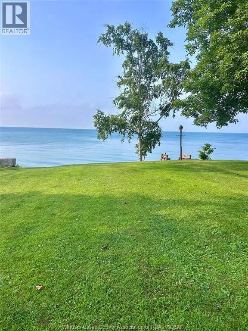
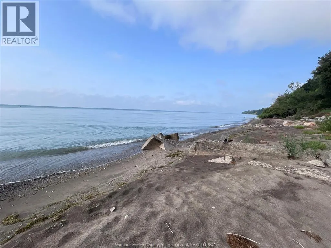
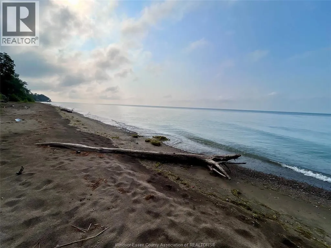
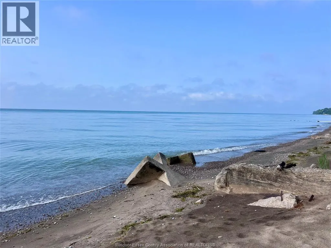
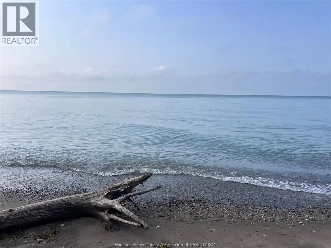
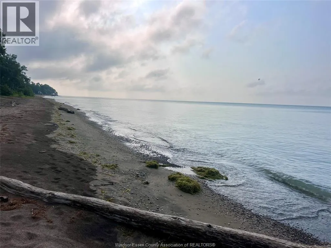
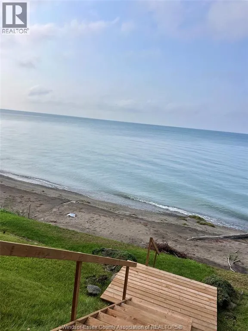
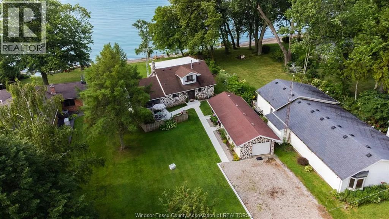
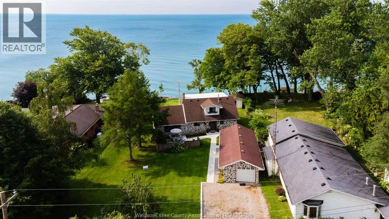
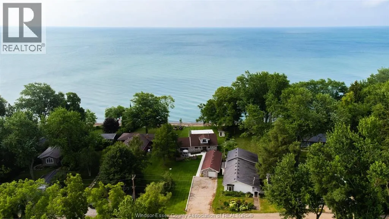
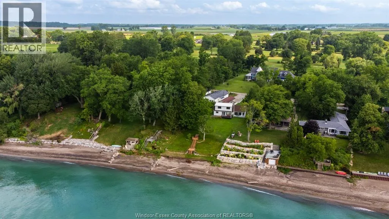
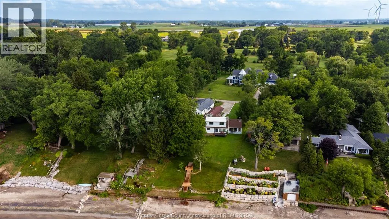
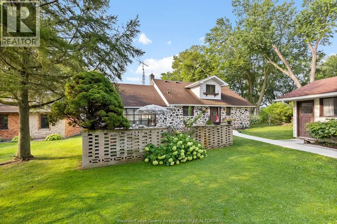
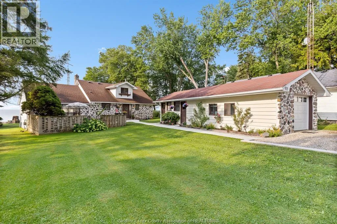
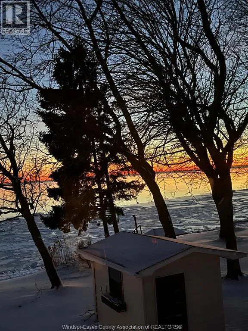
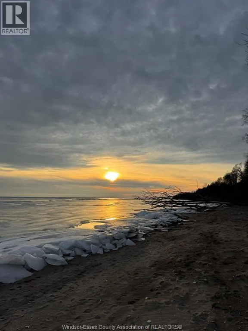
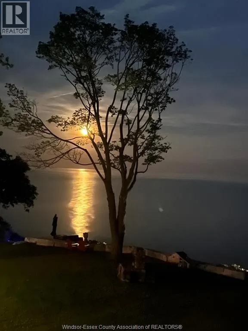
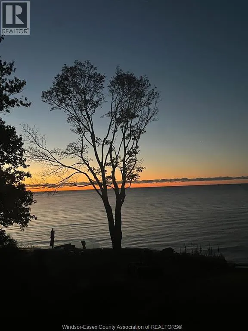
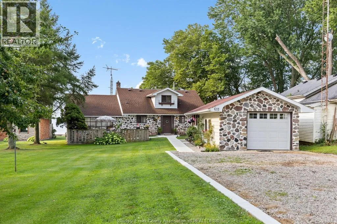
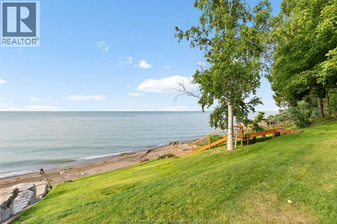
Own a truly enchanting storybook home that has changed hands only twice in nearly a century. Offering unparalleled charm, an exceptional location, and a private sandy beach, this is a rare opportunity to own one of Colchester's most treasured waterfront properties.Situated on one of Colchester's most sought-after streets, just behind Oxley Beach Golf Course and only a short bike ride to the region's renowned wineries. Inside, you'll find three spacious bedrooms, each offering breathtaking lake views. Warm wood accents throughout the home enhance its timeless appeal. Gas and natural wood fireplaces and soaring ceilings in the family room create a bright, inviting space with spectacular views overlooking the lake.Outside, enjoy a garage/workshop, welcoming front and back patios, and brand-new stairs leading directly to your own private sandy beach. Don't miss this extraordinary opportunity. Contact us today to book your private showing.Viewing offer (id:27476)
Property Highlights

MLS® Number
26018312
Type
Single Family
Ownership Type
Freehold
Land Size
70.32 X 281.01FT / 0.44 AC|0.25- 0.50 acre

Building

Building Type
House
Storeys
1.50
Bathrooms Total
2
Bedrooms Above Ground
3
Bedrooms Total
3
Exterior Finish
Aluminum/Vinyl, Stone
Fireplace Present
Yes
Basement Type
Basement Features
Building Heating Type
Baseboard heaters, Forced air, Furnace
Heating Fuel
Electric, Natural gas
Building Cooling Type

Utilities

Utility Sewer
Septic System

Room Layout

5pc Bathroom
Second level
Measurements not available
Bedroom
Second level
Measurements not available
Bedroom
Second level
Measurements not available
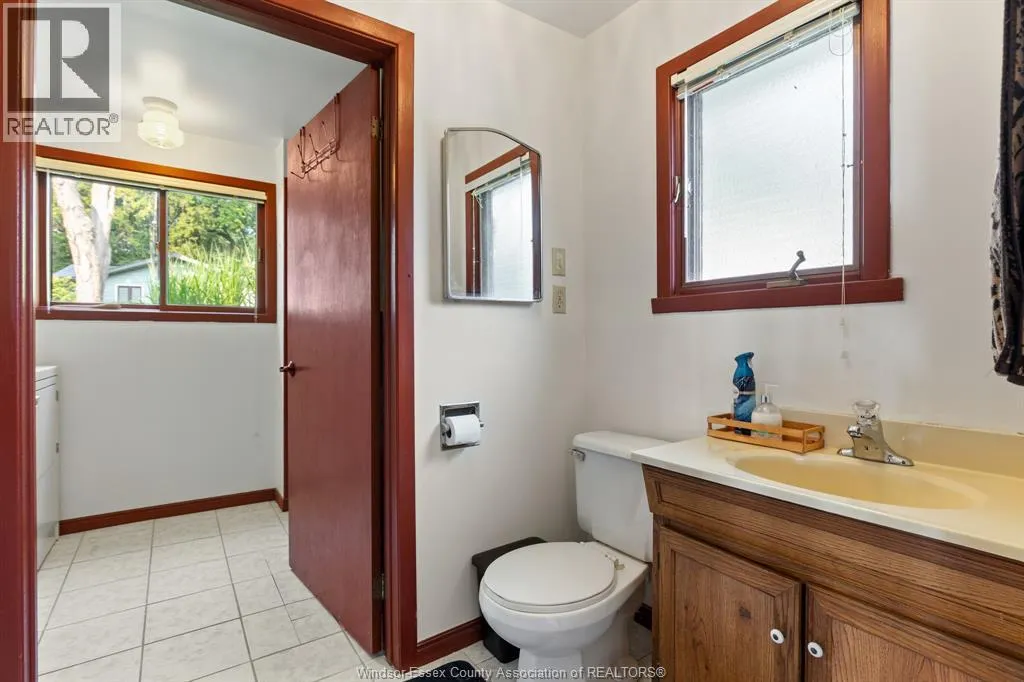
4pc Bathroom
Main level
Measurements not available
Bedroom
Main level
Measurements not available
Family room/Fireplace
Main level
Measurements not available
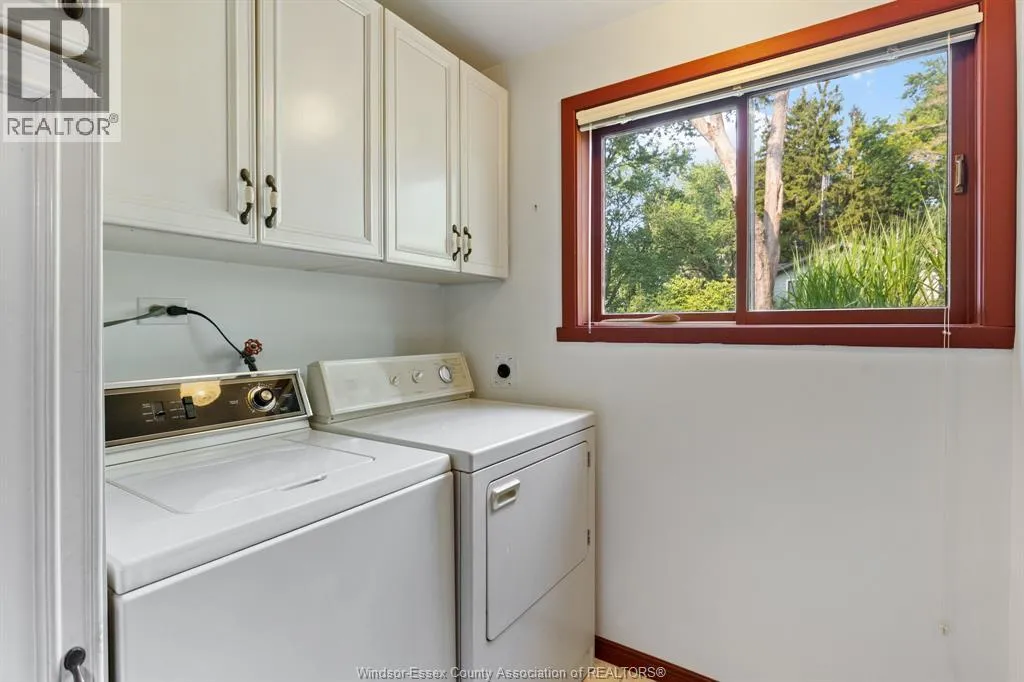
Laundry room
Main level
Measurements not available
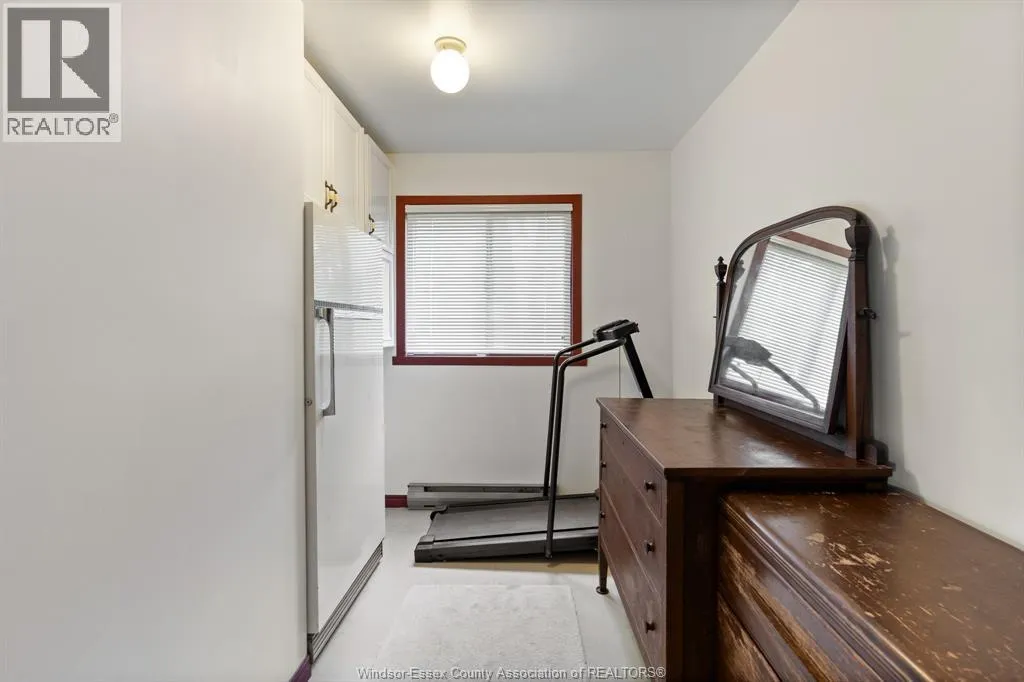
Storage
Main level
Measurements not available
Living room/Fireplace
Main level
Measurements not available
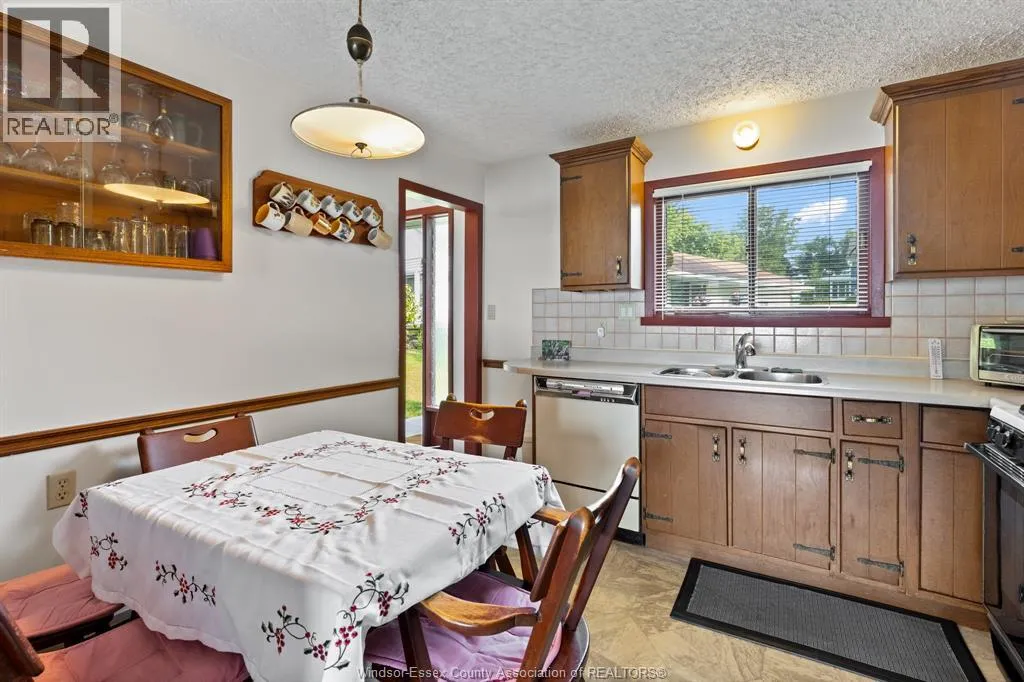
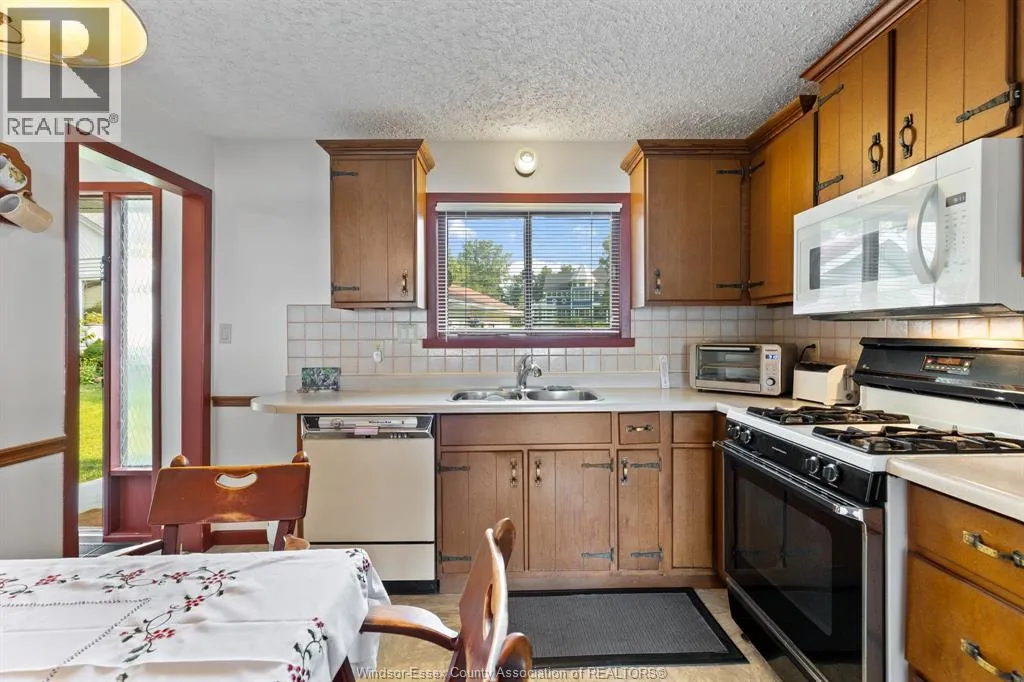
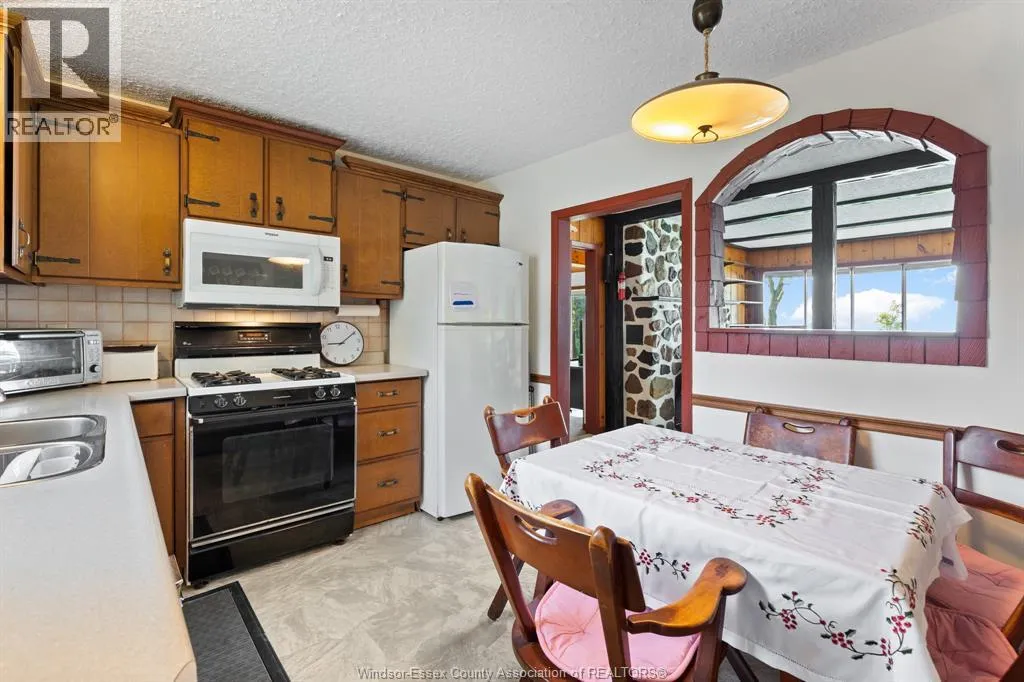
Kitchen/Dining room
Main level
Measurements not available
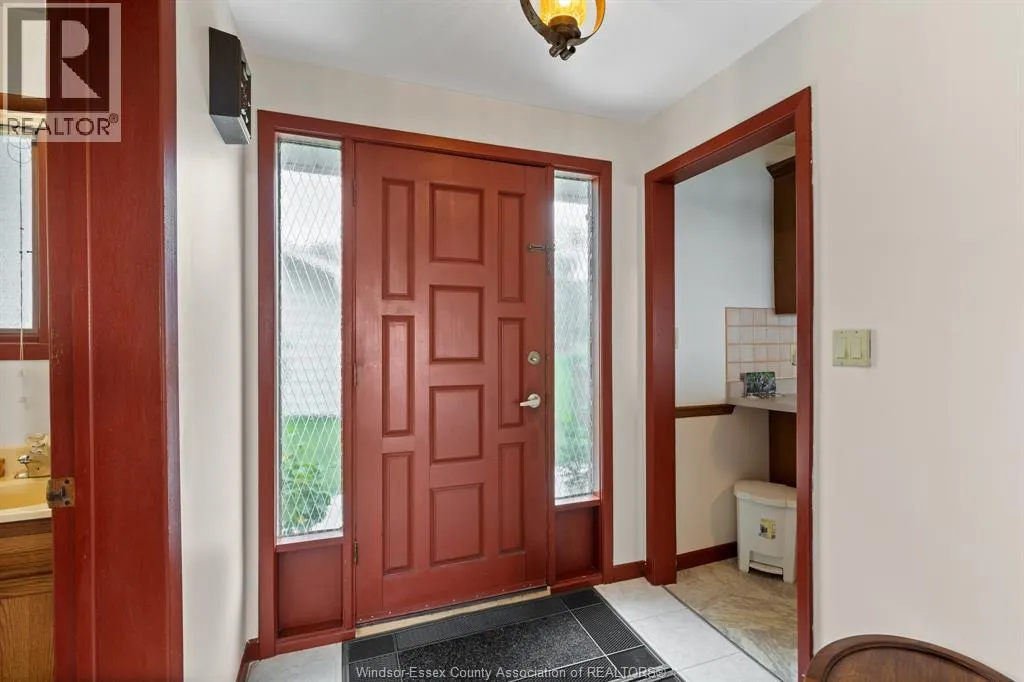
Foyer
Main level
Measurements not available

Location

Learn more about this property
Listing provided by:
MICHAEL TOMEK REALTY LIMITED
MLS® number:
26018312
Agent:
Hayley Tomek
*Indicates required field
Name is required
Email is required
Please enter a valid phone number (e.g., 416-111-1111).