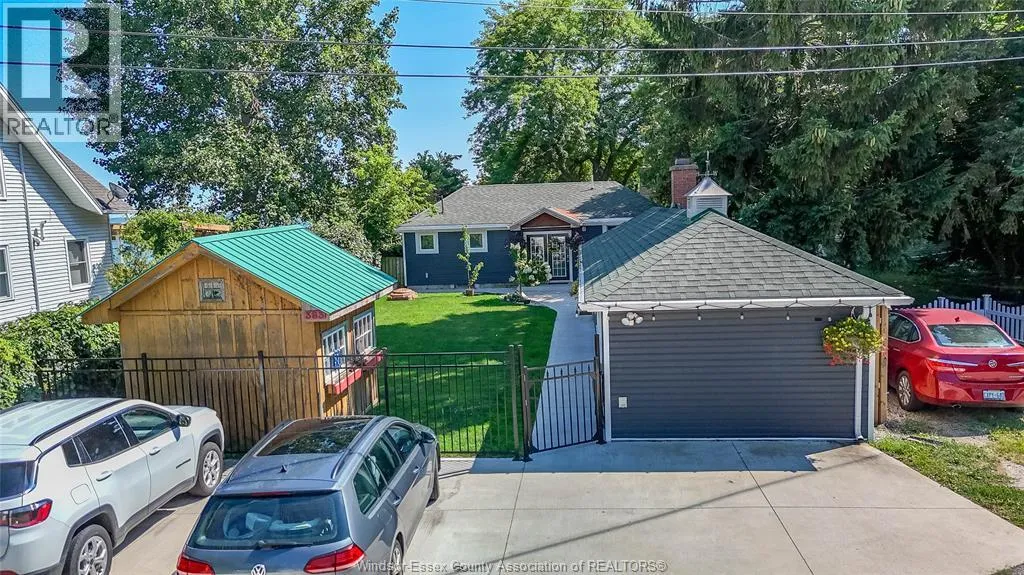
383 Erie View Avenue, Harrow, Ontario N0R 1G0

Listed for:
$869,000
3 beds
2 baths
Listed 11 days ago
House for rent: 383 Erie View Avenue, Harrow, Ontario N0R 1G0

View all 41 photos

About

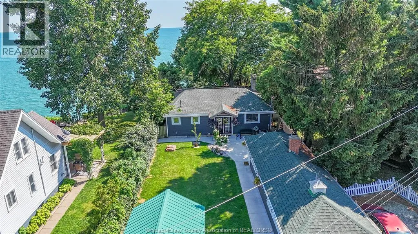
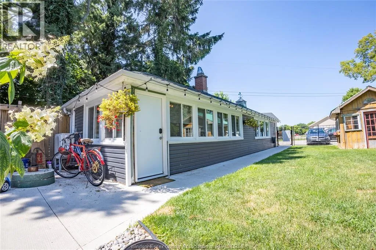
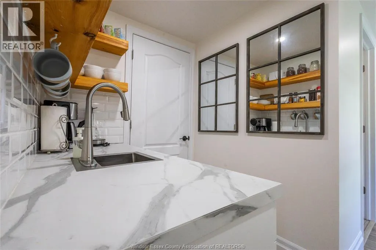
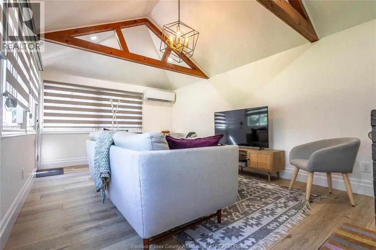
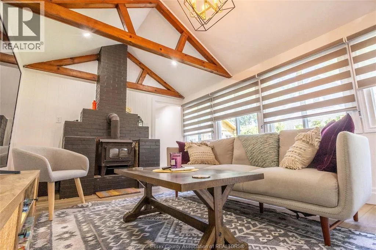
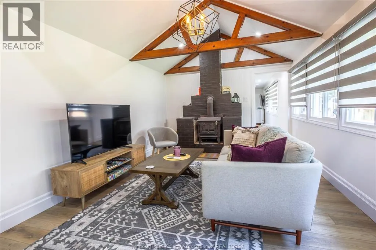
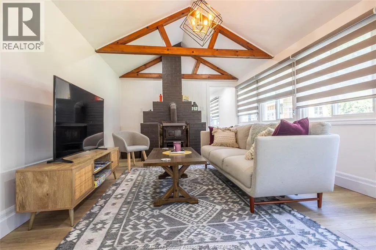
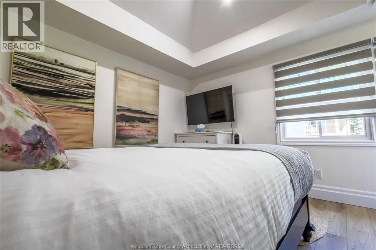
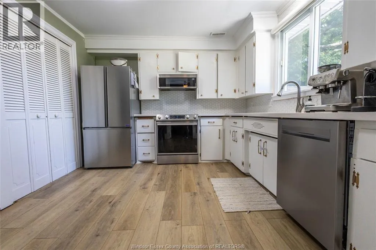
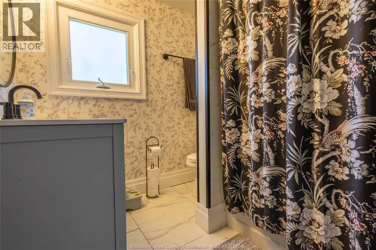
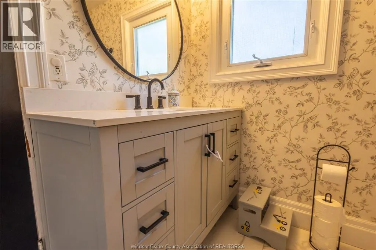
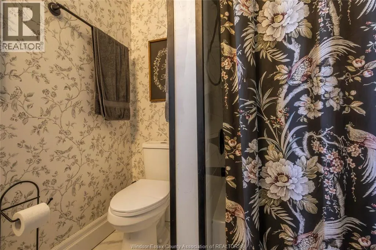
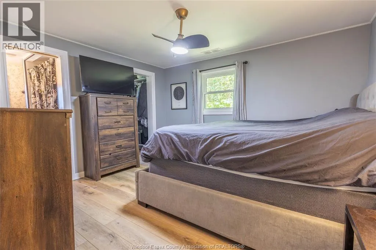
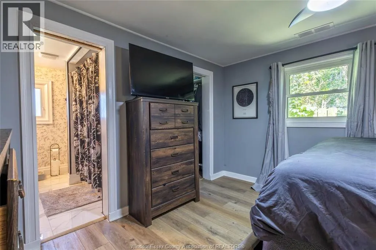
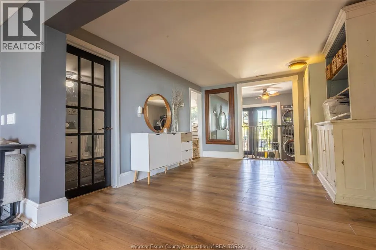
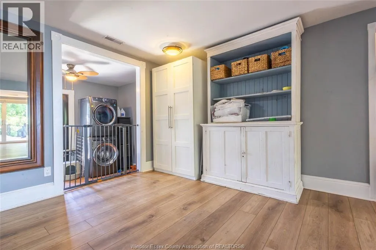
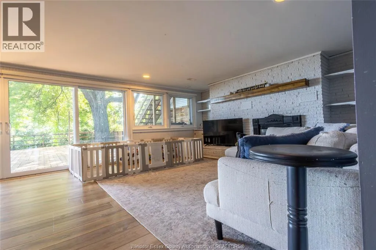
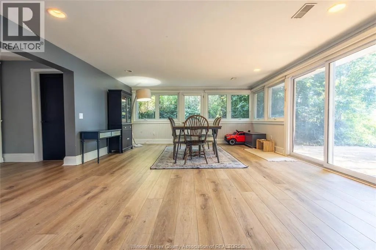
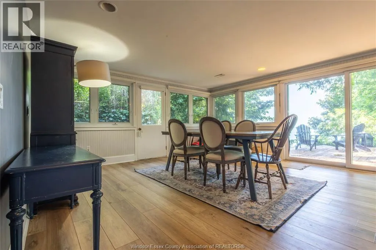
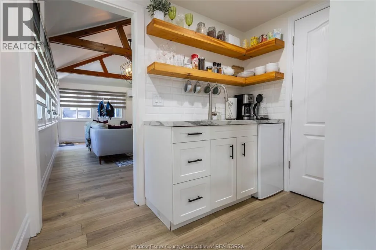
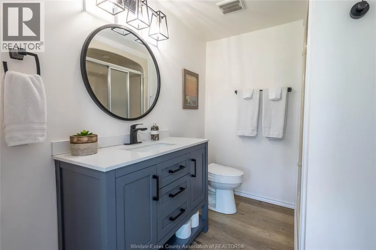
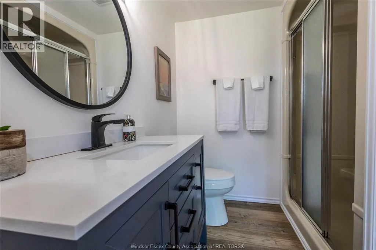
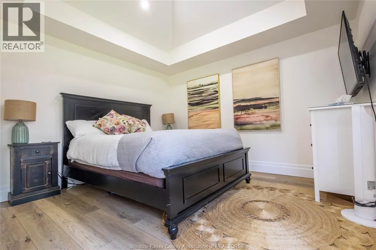
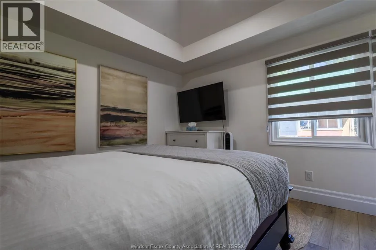
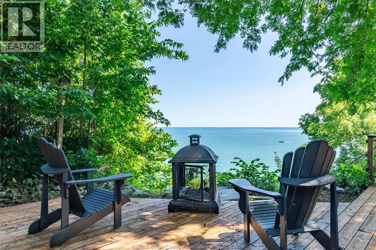
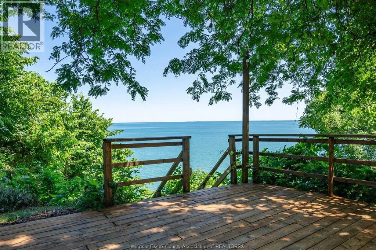
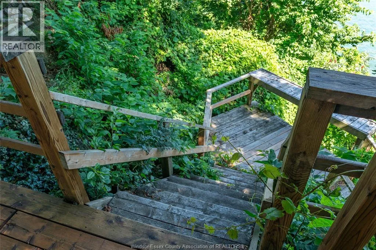
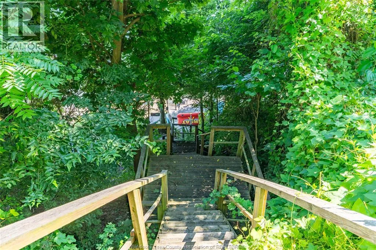
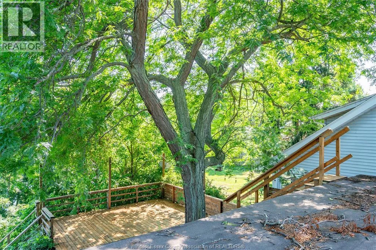
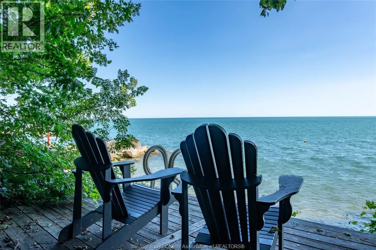
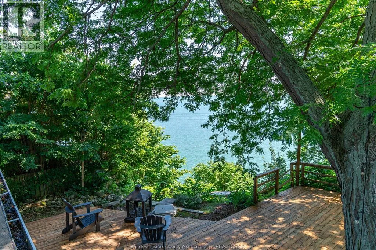
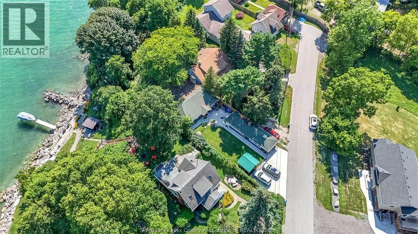
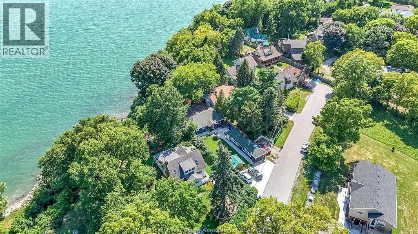
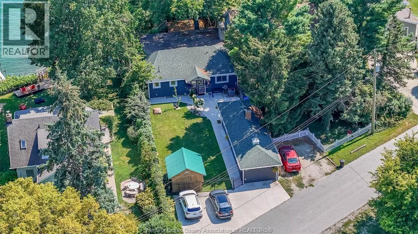
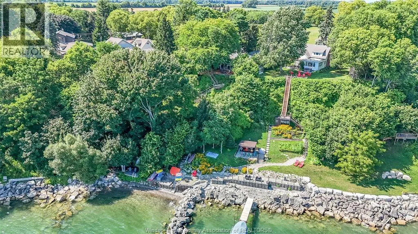
Perched atop the Oxley bluff, in the heart of wine country, and with stunning, unobstructed Lake Erie views, this rare turnkey lakefront property offers two separate residences, a private beach, and a short-term rental licence already in place. The fully renovated main house features brand-new electrical, renovated flooring, a redone kitchen, and an updated bathroom. The separate guest house was completely rebuilt just 3 years ago: new floors, drywall, windows, full spray-foam insulation, all-new electrical and plumbing, and mini-split heating/cooling. Combined, the two residences offer 3 bedrooms and 2 full baths. Outside, everything has been done: new septic system, new exterior siding, cement driveway and walkways, and a rebuilt staircase down the bluff leading to your own private beach with its own beach deck. Entertain on the very large bluff-top deck or take in panoramic sunsets from the rooftop observation deck, accessible by its own staircase. For more info email or call Listing Agent. (id:27476)


Property Highlights

MLS® Number
26018924
Type
Single Family
Ownership Type
Freehold
Land Size
50.17 X IRREG

Building

Building Type
House
Storeys
1.00
Bathrooms Total
2
Bedrooms Above Ground
2
Bedrooms Total
3
Exterior Finish
Aluminum/Vinyl
Fireplace Present
Yes
Basement Type
Basement Features
Building Heating Type
Forced air, Furnace
Heating Fuel
Natural gas
Building Cooling Type
Central air conditioning

Utilities

Utility Sewer
Septic System

Room Layout

3pc Bathroom
Main level
Measurements not available
3pc Bathroom
Main level
Measurements not available
Kitchen
Main level
Measurements not available
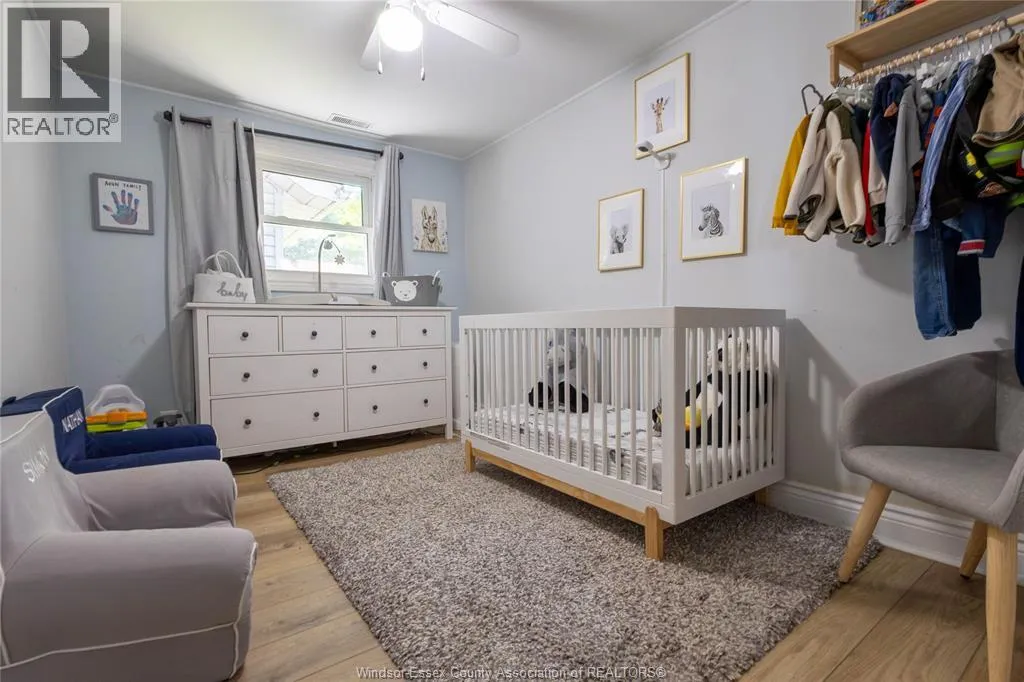
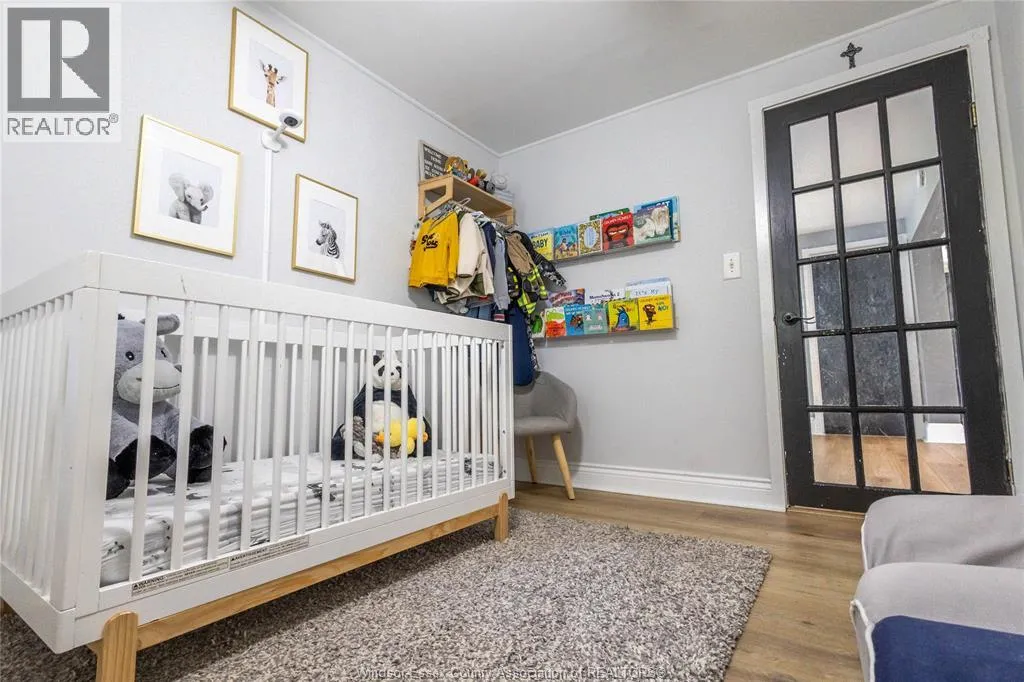
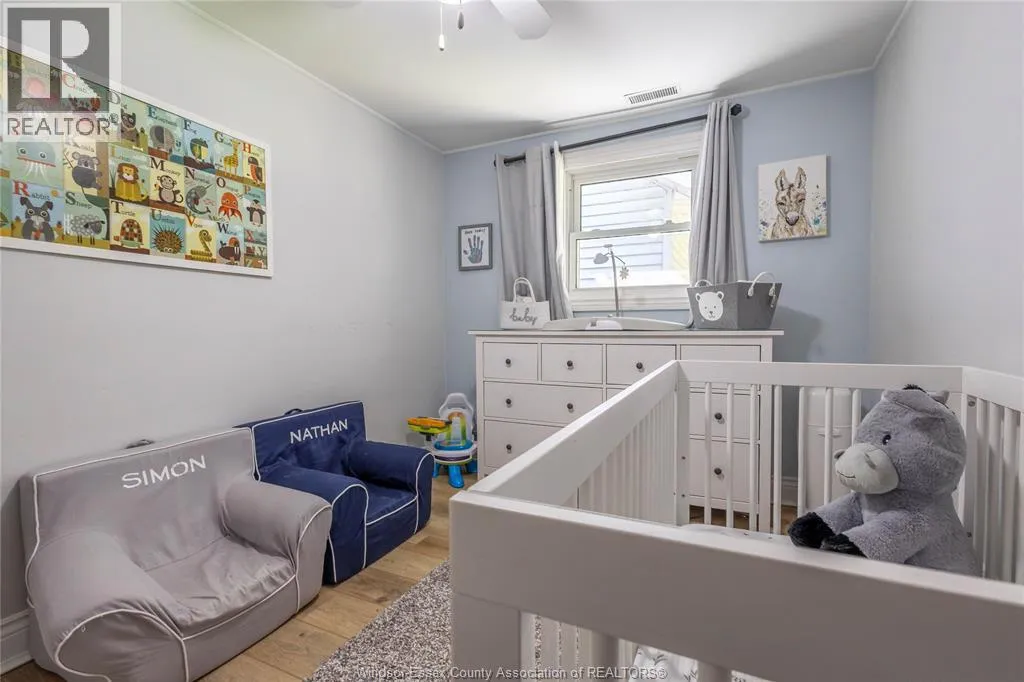
Bedroom
Main level
Measurements not available
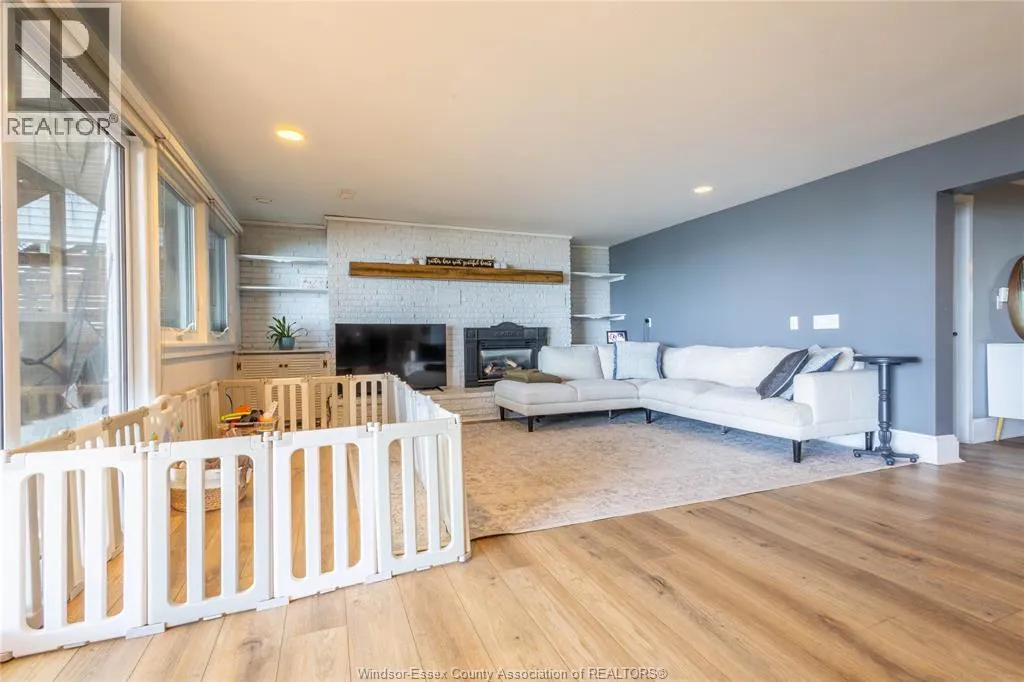
Family room
Main level
Measurements not available
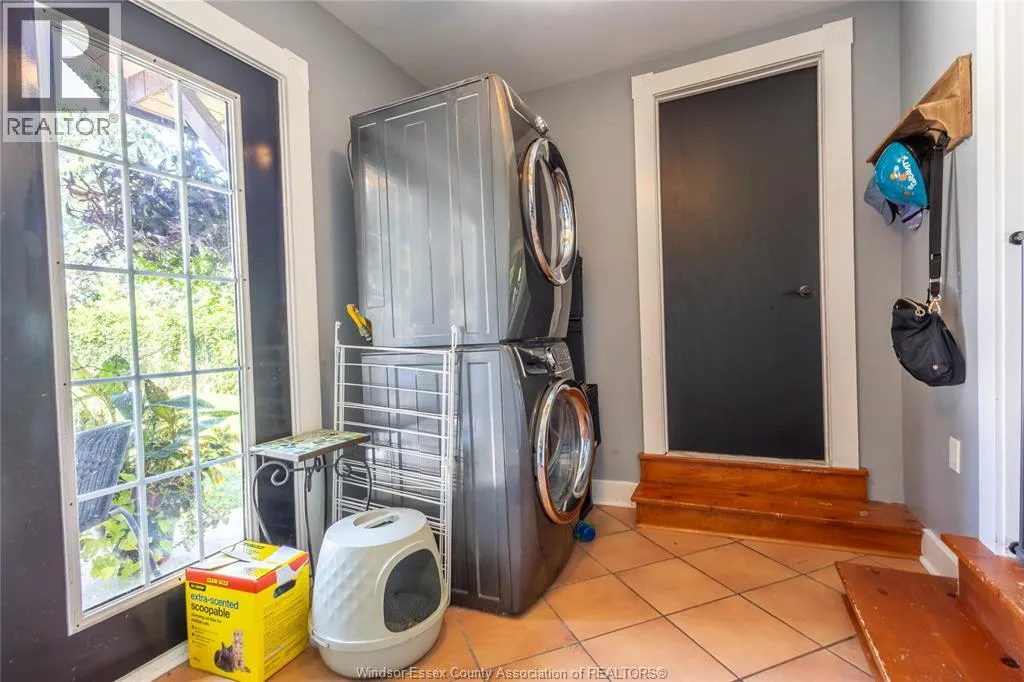
Laundry room
Main level
Measurements not available
Bedroom
Main level
Measurements not available
Primary Bedroom
Main level
Measurements not available
Family room
Main level
Measurements not available
Dining room
Main level
Measurements not available
Kitchen
Main level
Measurements not available

Location

Learn more about this property
Listing provided by:
H. FEATHERSTONE REALTY INC.
MLS® number:
26018924
Agent:
George Tawil
*Indicates required field
Name is required
Email is required
Please enter a valid phone number (e.g., 416-111-1111).