4913 4th Concession Rd E East, Harrow, Ontario N0R 1G0

Listed for:
$2,500,000
4 beds
3 baths
Listed 9 days ago
4913 4th Concession Rd E East, Harrow, Ontario N0R 1G0

View all 50 photos

About

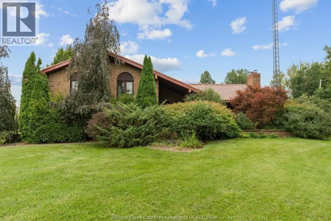
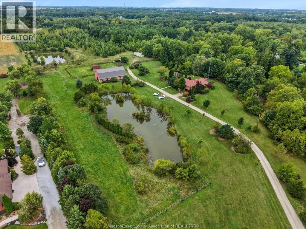
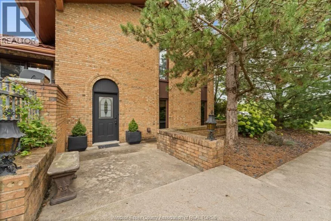
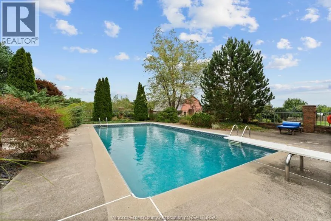
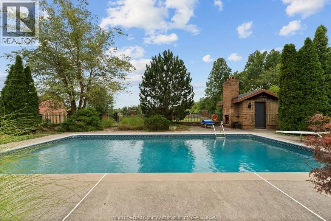
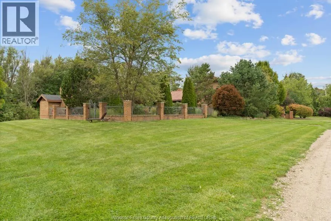
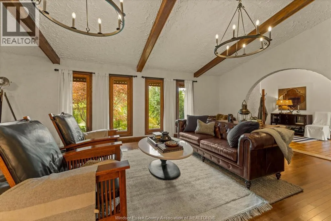
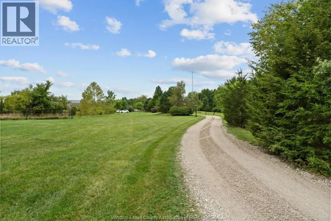
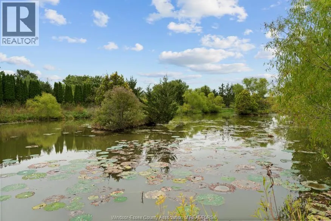
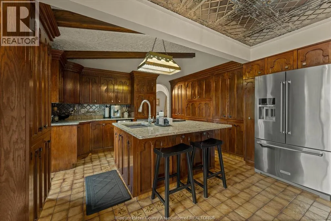
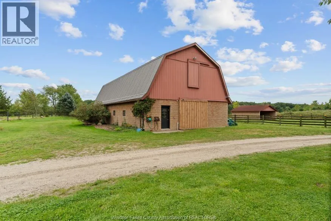
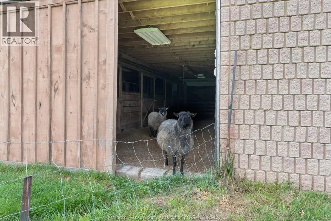
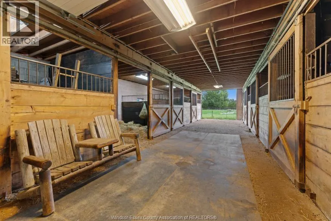
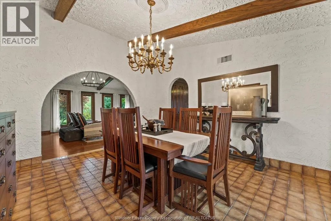
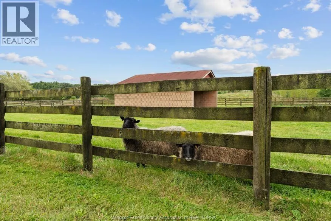
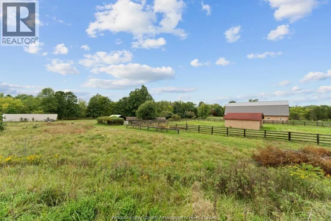
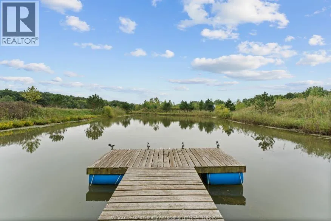
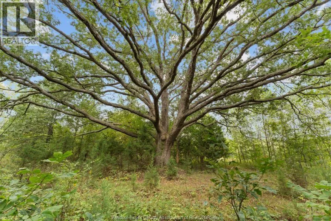
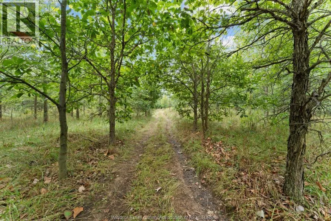
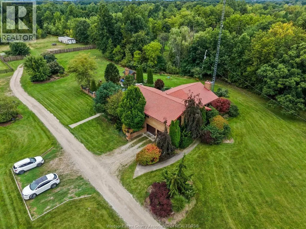
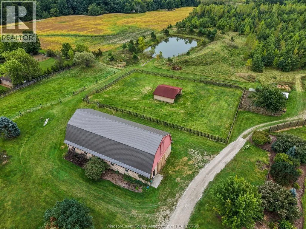
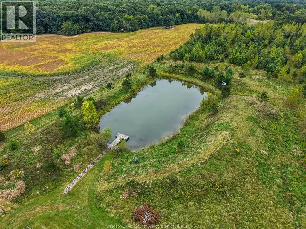
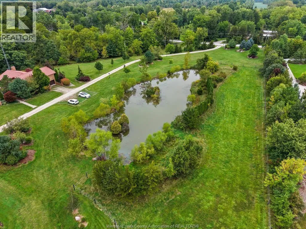
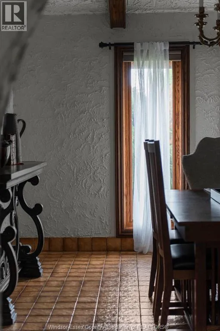
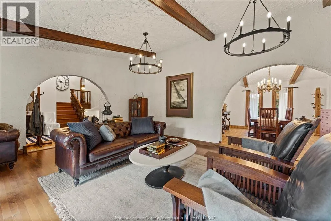
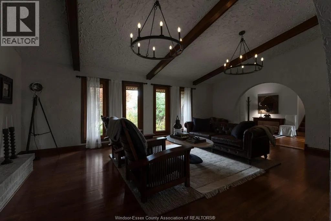
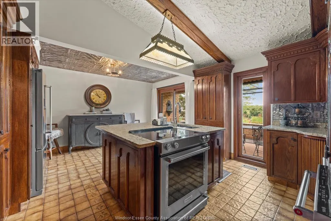
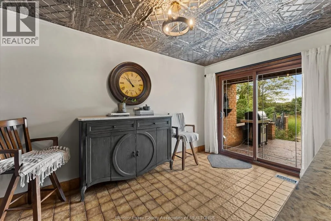
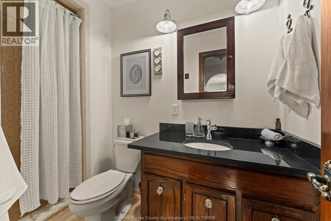
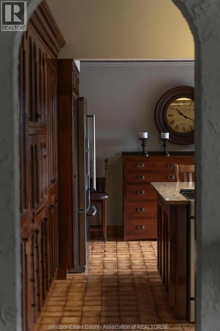
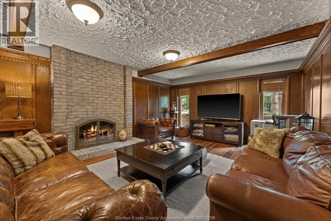
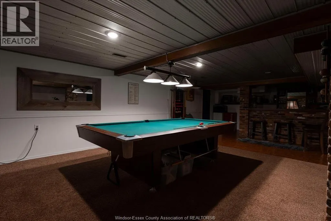
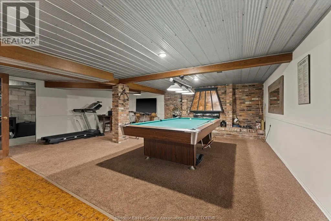
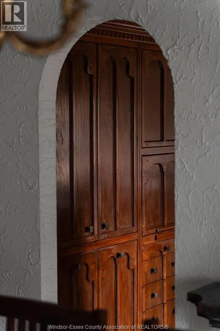
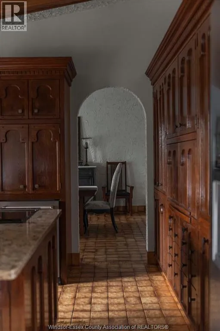
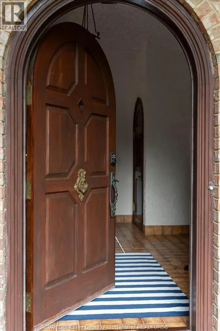
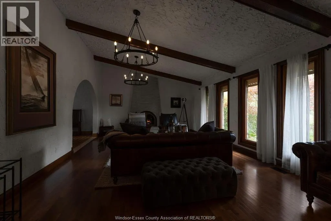
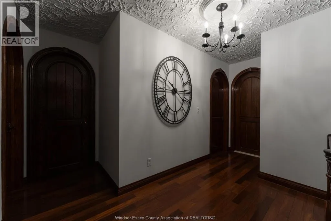
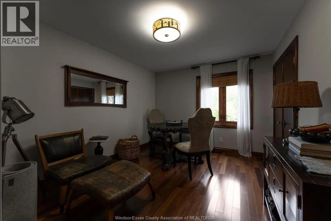
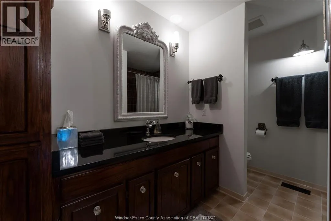
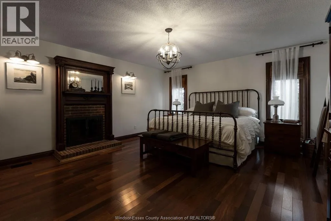
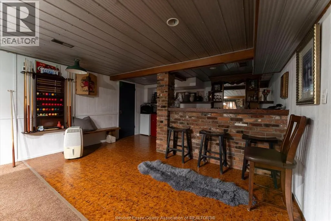
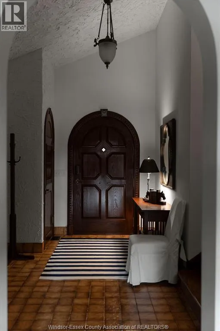
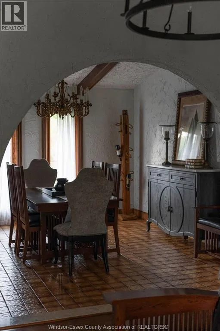
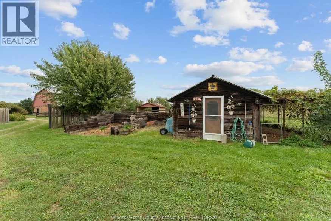
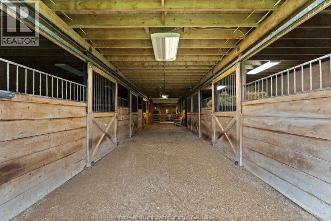
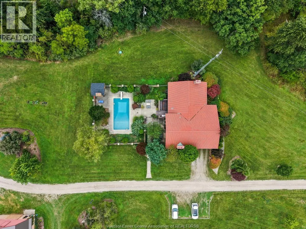
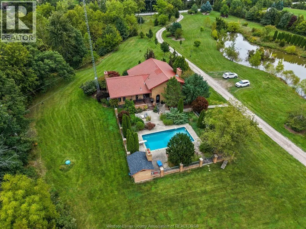
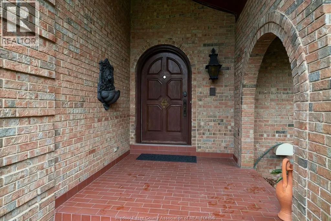
Welcome to an enchanting, private and timeless mediterranean inspired estate nestled on 17.1 acres in the heart of Pleasant Valley. Custom brick 4-BDRM, 3-BATH home with terra-cotta tile roof, exposed beams, arched doorways, hardwood, granite & 4 natural fireplaces. Multiple living spaces include an Old World family room plus lower-level entertainment room with wine cantina, bar & pool table. Private in-ground salt water pool surrounded by brick/metal fencing & mature landscaping. 30'x 70' solid-block barn 8 horse stalls & 2,000 sf loft, with fenced in pastures horse Shelter and chicken coop. Explore 2 large ponds, one with waterside deck, plus approx. 10 acres of natural forest w/trails, incredible variety of trees & magnificent 200-year-old oak tree. A rare combination of privacy, equestrian living, nature, entertaining & European country character! (id:27476)


Property Highlights

MLS® Number
26023184
Type
Single Family
Ownership Type
Freehold
Land Size
419.59 X 1776 FT / 17.14 AC|11 - 25.99 acres

Building

Square Footage
3608 sqft
Bathrooms Total
3
Bedrooms Above Ground
4
Bedrooms Total
4
Exterior Finish
Brick
Fireplace Present
Yes
Basement Type
Basement Features
Building Heating Type
Furnace, Heat Recovery Ventilation (HRV)
Heating Fuel
Natural gas
Building Cooling Type
Central air conditioning

Utilities

Utility Sewer
Septic System

Room Layout

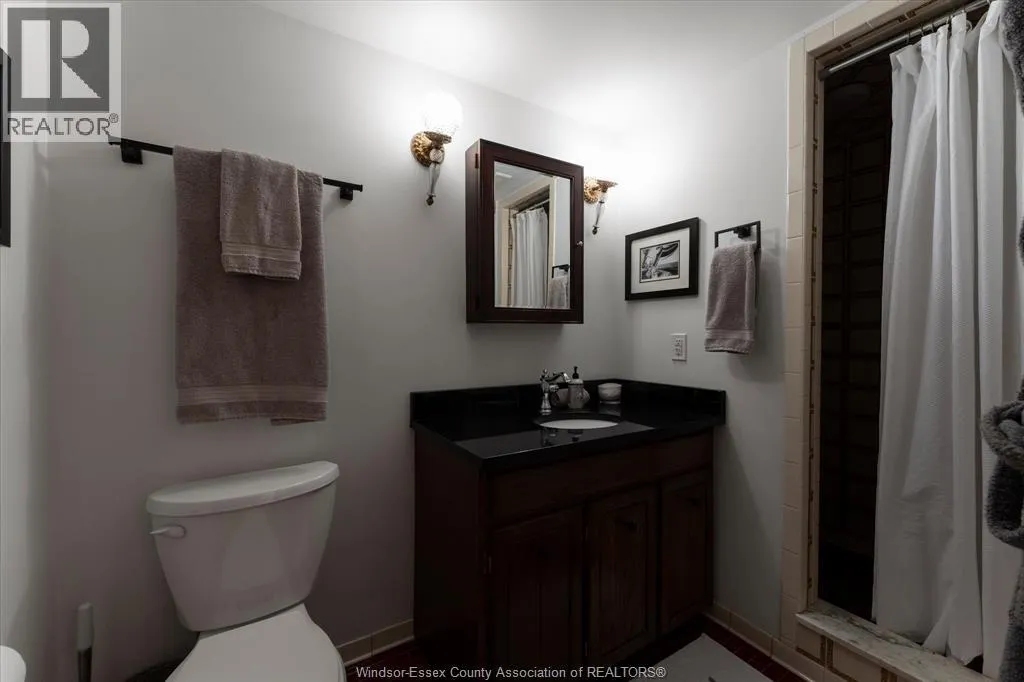
4pc Bathroom
Second level
Measurements not available
3pc Ensuite bath
Second level
Measurements not available
Primary Bedroom
Second level
Measurements not available
Bedroom
Second level
Measurements not available
Bedroom
Second level
Measurements not available
Playroom
Second level
Measurements not available
Utility room
Basement
Measurements not available
Fruit cellar
Basement
Measurements not available
Family room
Basement
Measurements not available
4pc Bathroom
Lower level
Measurements not available
Family room/Fireplace
Lower level
Measurements not available
Laundry room
Lower level
Measurements not available
Kitchen/Dining room
Main level
Measurements not available
Dining room
Main level
Measurements not available
Living room
Main level
Measurements not available

Location

Learn more about this property
Listing provided by:
KW SIGNATURE
MLS® number:
26023184
Agent:
Joe Fallea
*Indicates required field
Name is required
Email is required
Please enter a valid phone number (e.g., 416-111-1111).