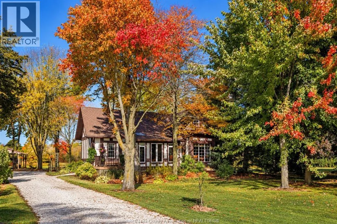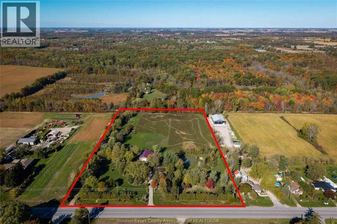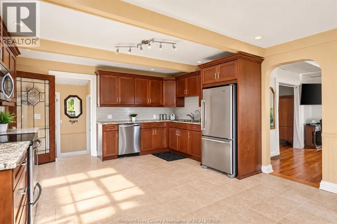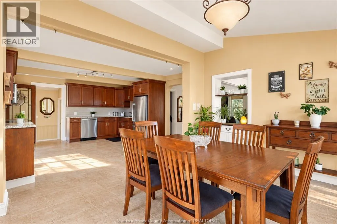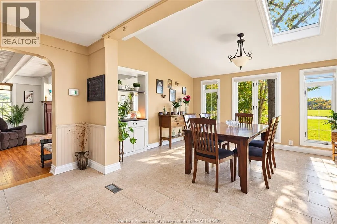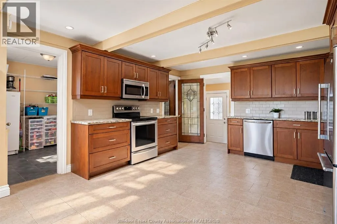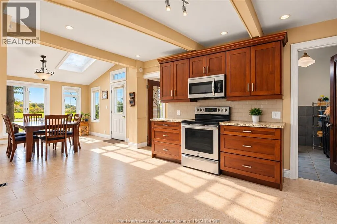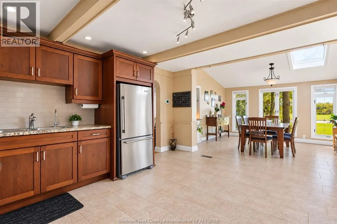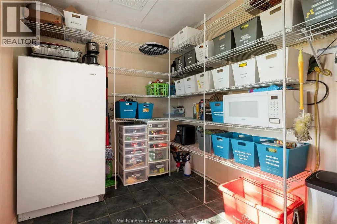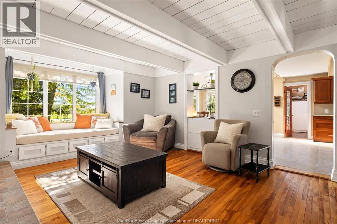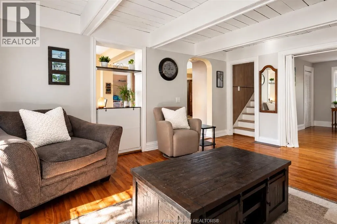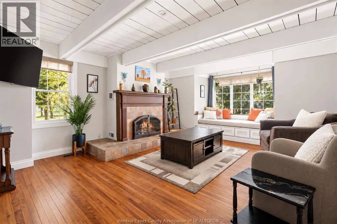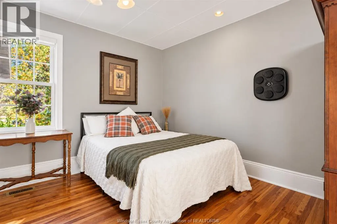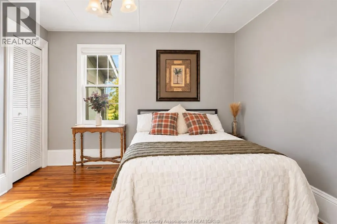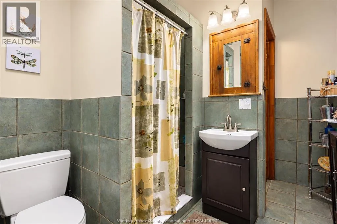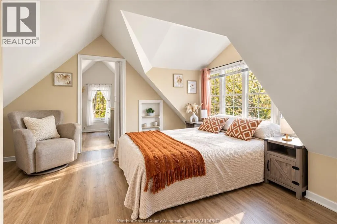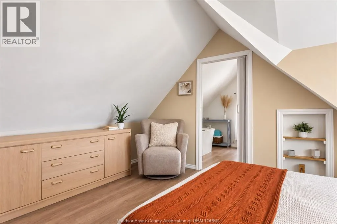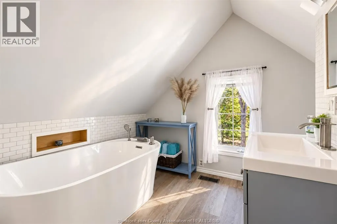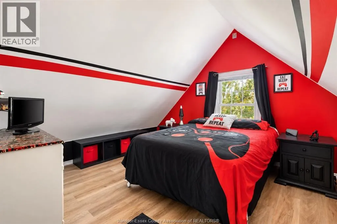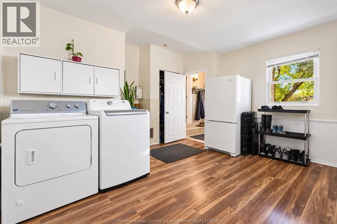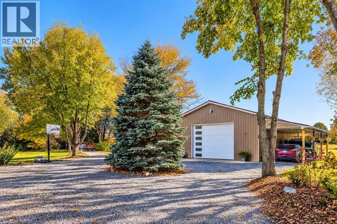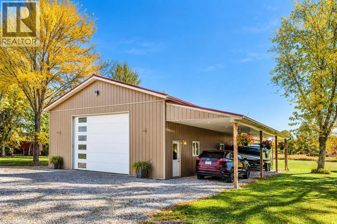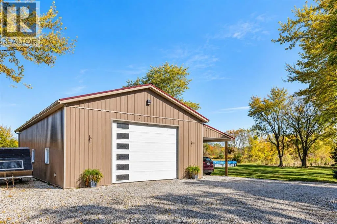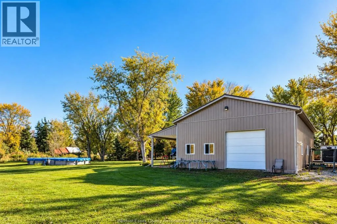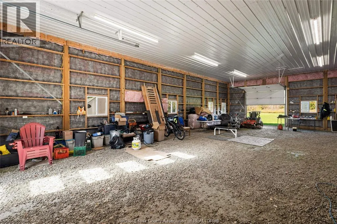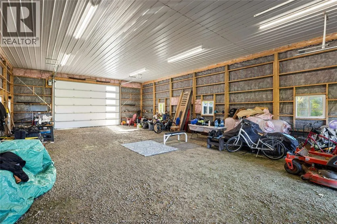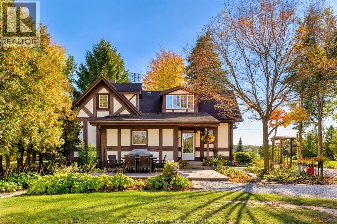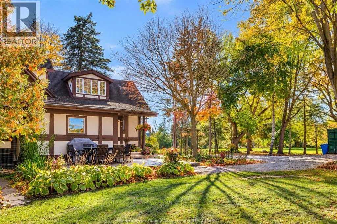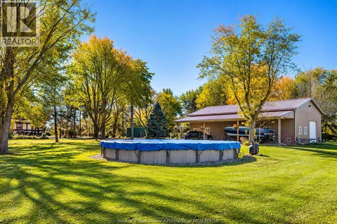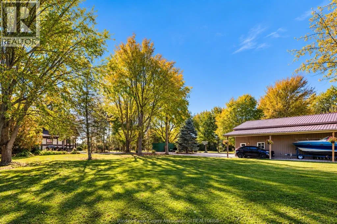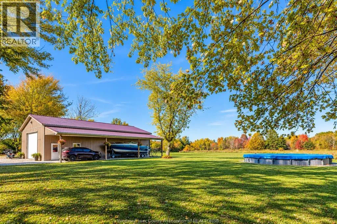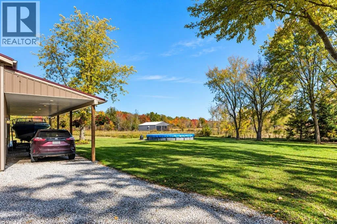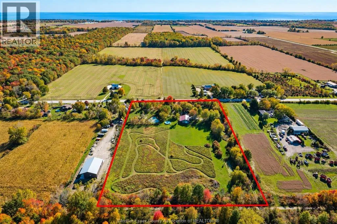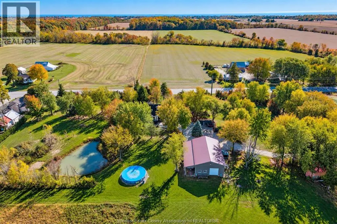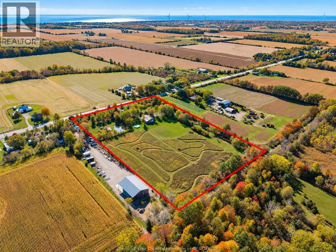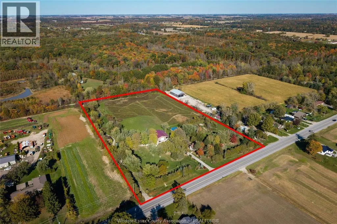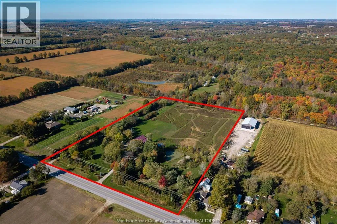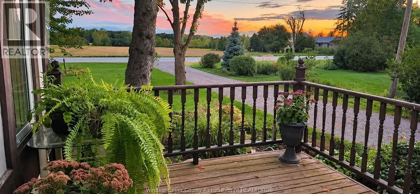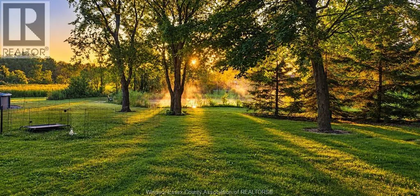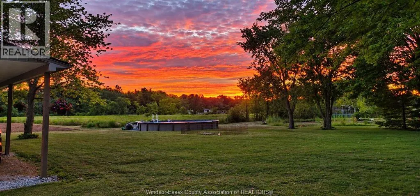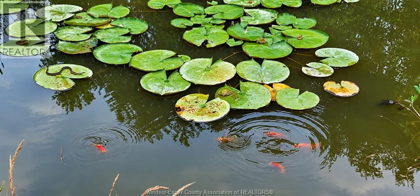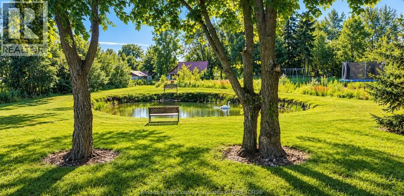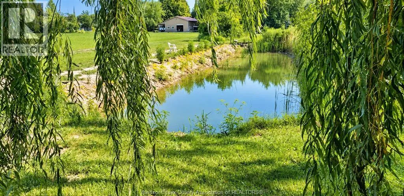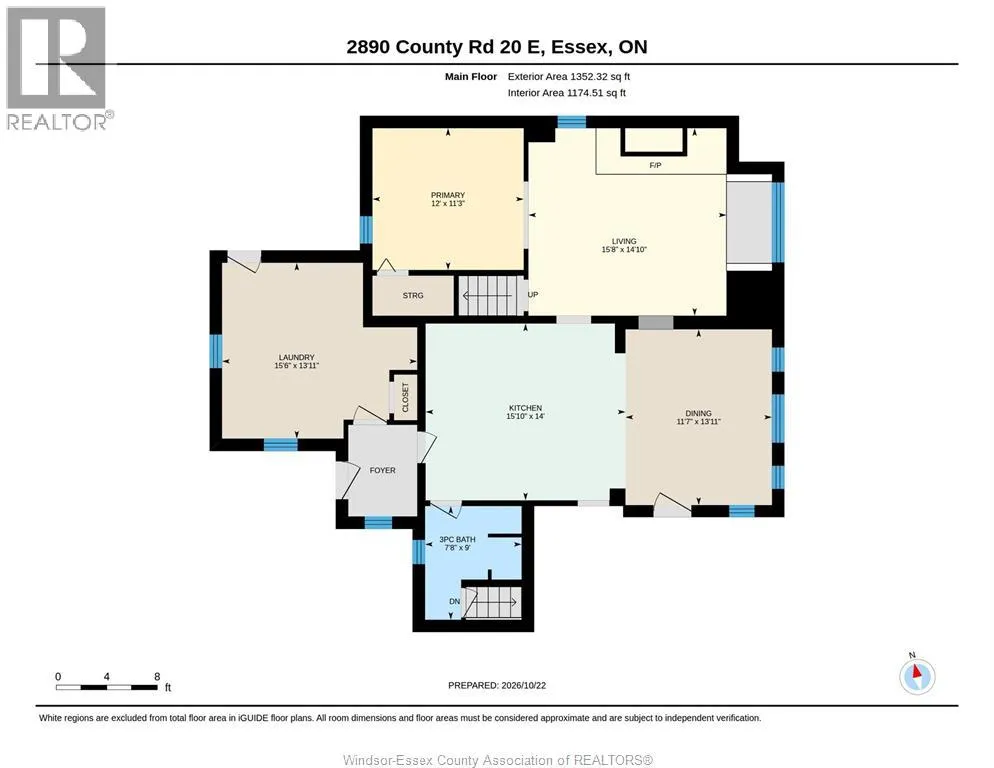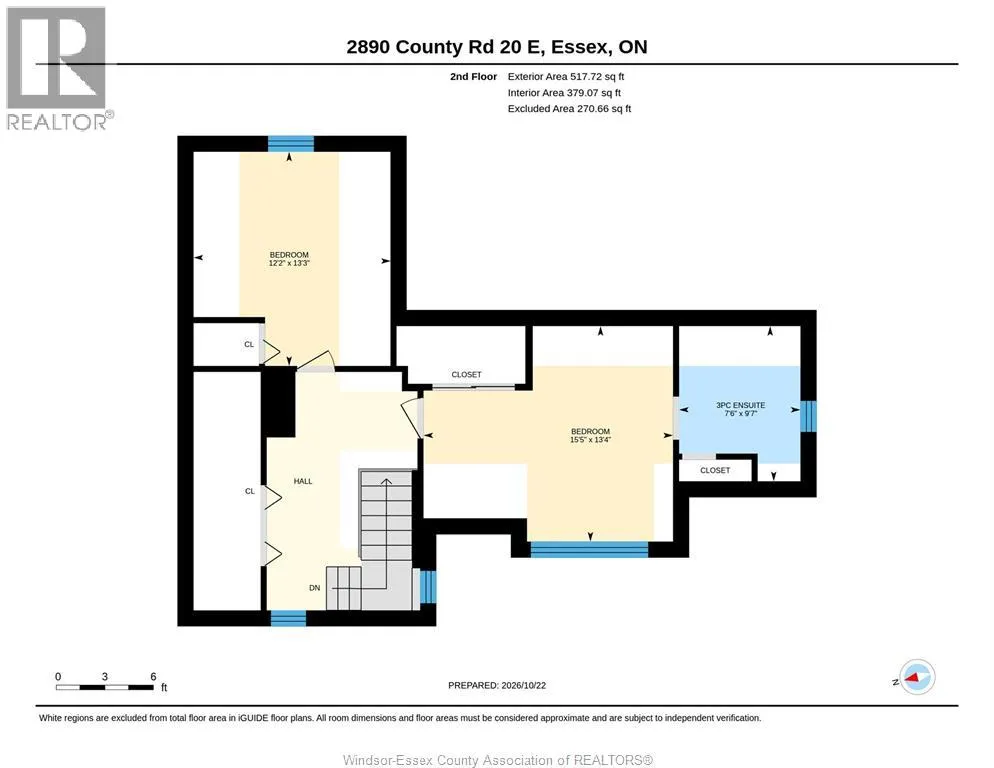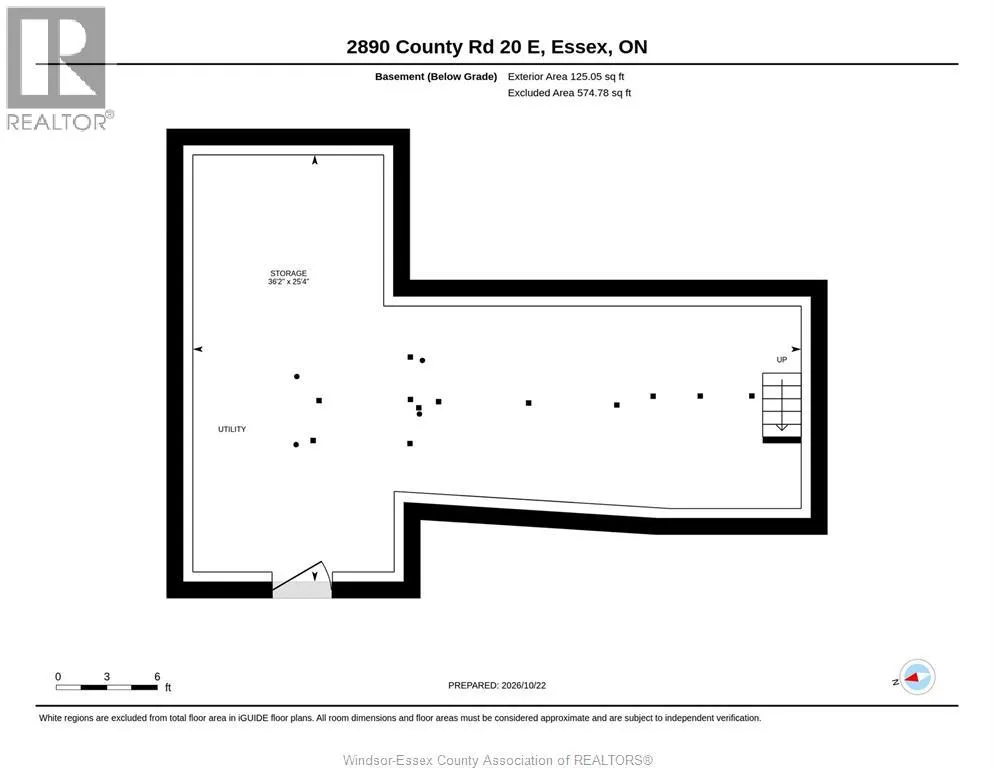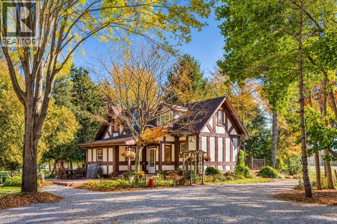
Discover your own private paradise at 2890 County Rd 20 E! Set on approximately 8.4 acres, this unique country property offers the perfect blend of peaceful rural living, outdoor adventure & everyday comfort, just minutes from Harrow and Kingsville. The inviting 2+1 bedroom, 2 full bathroom home features a cozy gas fireplace in the living room, creating the perfect atmosphere to unwind, along with a spacious primary bedroom complete with ensuite including a soaker tub. The beautiful kitchen opens to a sun-drenched dining area, ideal for gathering with family & friends, while a convenient walk-in pantry adds extra storage & functionality. Outside, the possibilities are endless! The property fts. an impressive 32' x 56' pole barn (approx. 6 yrs new & roof insulated w/spray foam), with an attached 10' lean-to/carport & automatic garage door, plus an additional rustic barn offering even more versatility. Enjoy summer days by the partially recessed above-ground pool (approx. 5 yrs new) or unwind beside 2 picturesque ponds home to 500+ goldfish. With approx. 4 acres cleared, there is ample room for gardening, recreational activities, or simply enjoying the wide-open space. Miles of possibilities await with established walking trails winding throughout the property, while its setting adjoining the Greenway offers a wonderful connection to more nature & abundant wildlife. Whether you're dreaming of a hobby farm, a recreational retreat, room for your outdoor toys, or a peaceful country lifestyle surrounded by nature, this exceptional property offers a rare opportunity to make those dreams a reality! (id:27476)