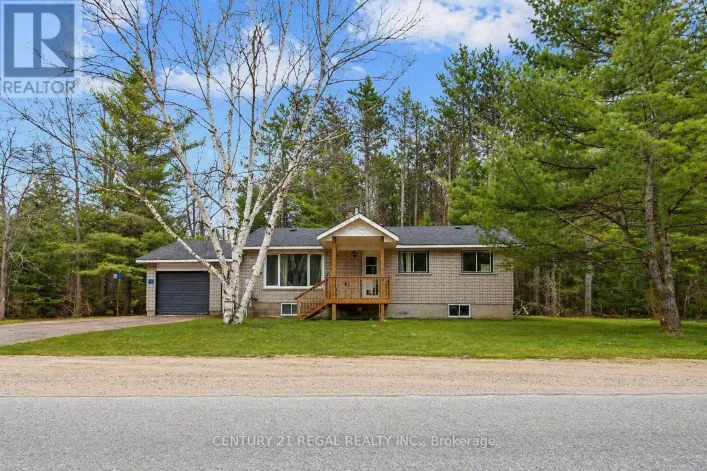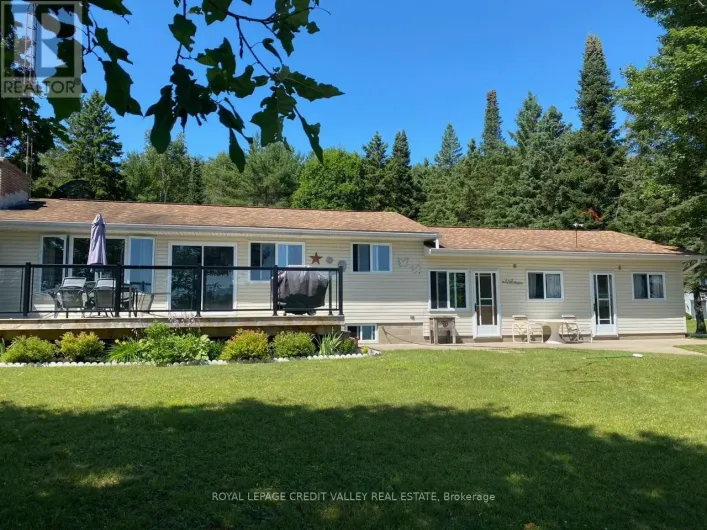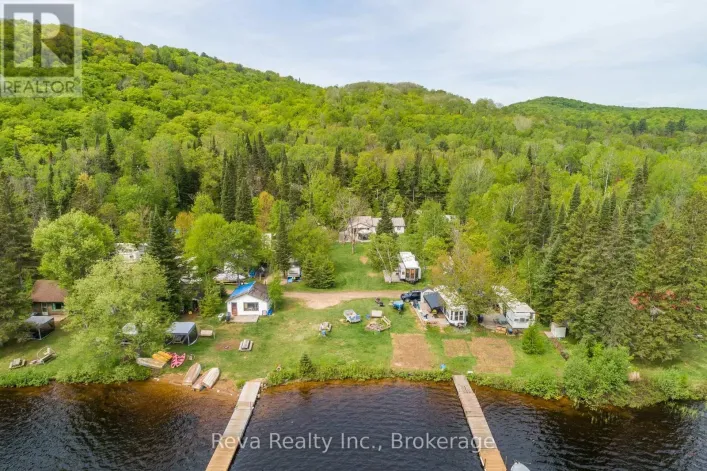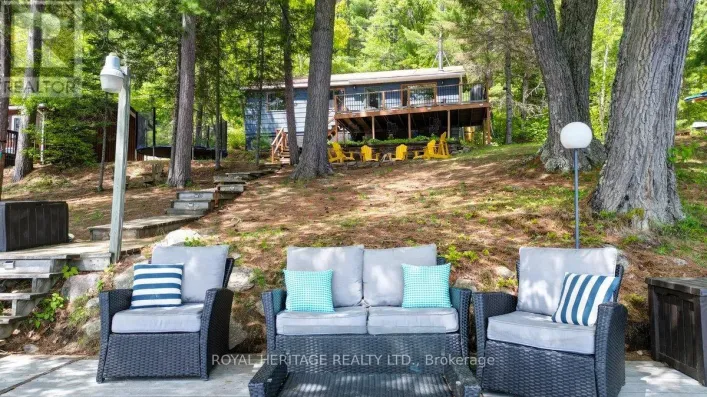
1609 North Baptiste Lake Road, Hastings Highlands, Ontario K0L 2S0

Listed for:
$1,200,000
5 beds
3 baths
Listed 1 day ago
House for rent: 1609 North Baptiste Lake Road, Hastings Highlands, Ontario K0L 2S0

View all 50 photos

About

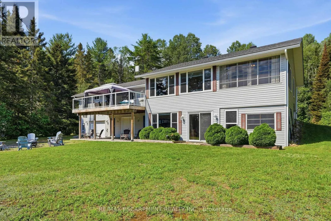
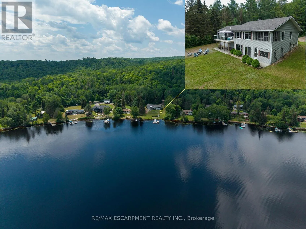
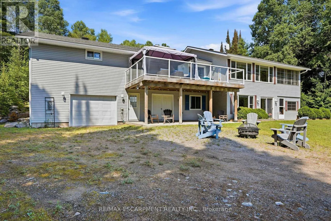
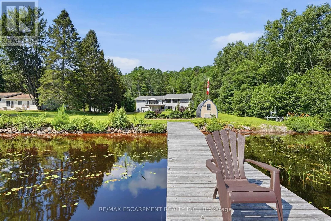
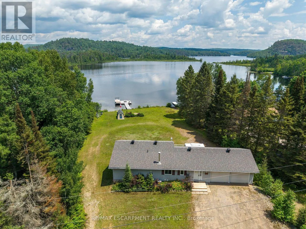
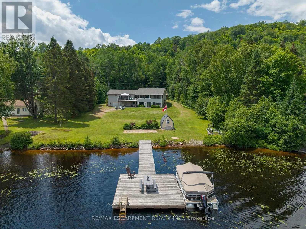
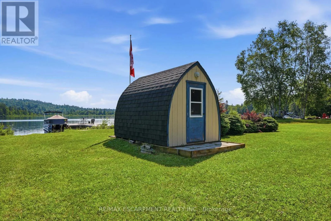
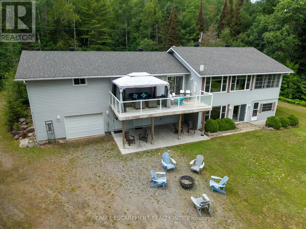
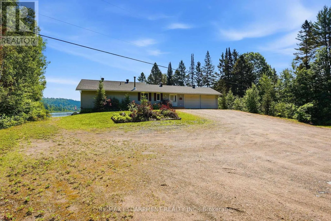
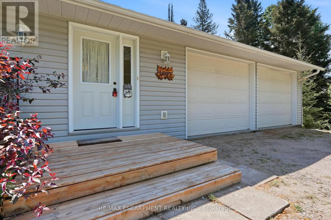
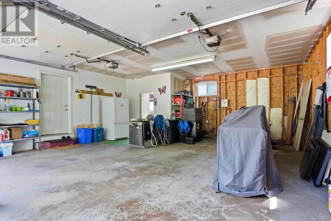
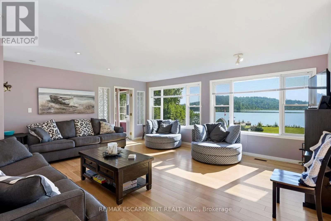
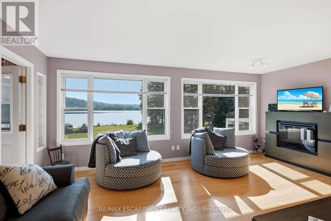
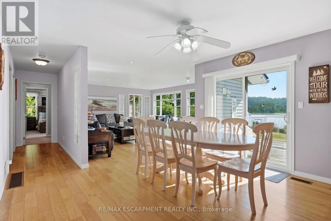
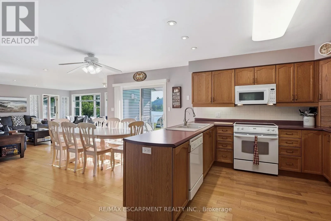
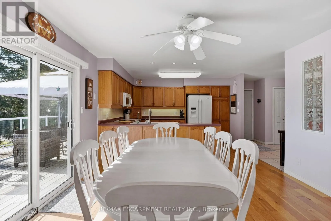
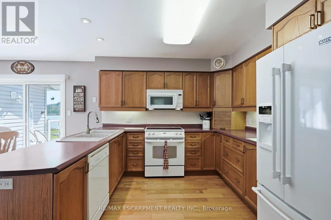
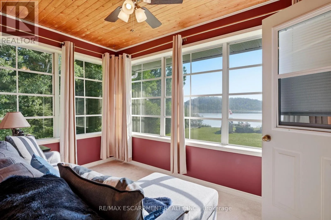
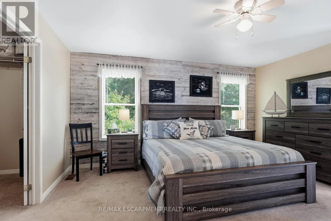
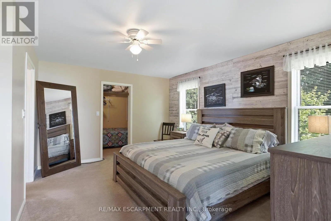
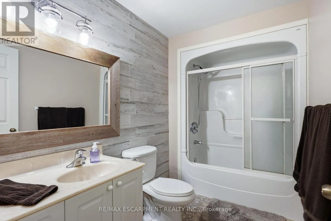
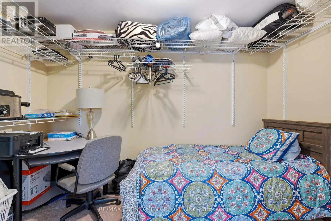
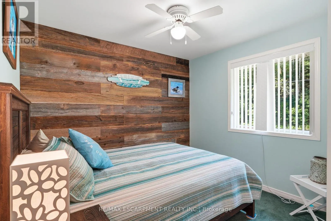
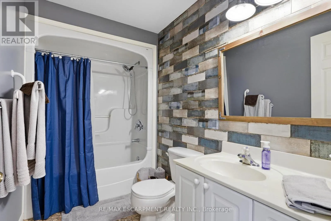
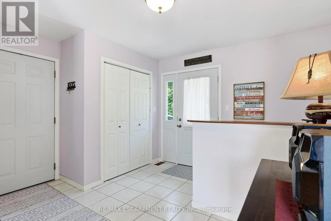
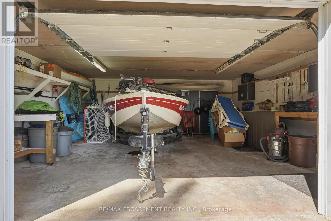
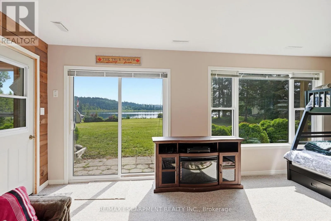
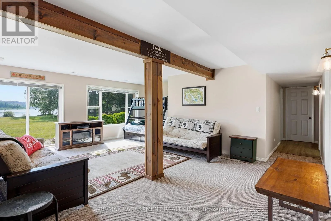
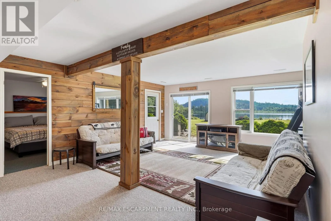
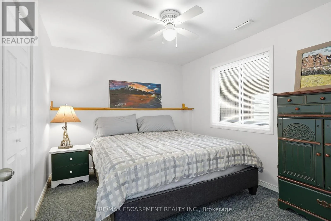
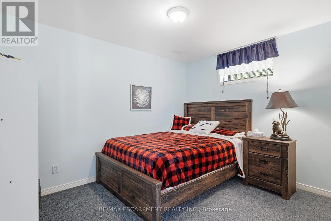
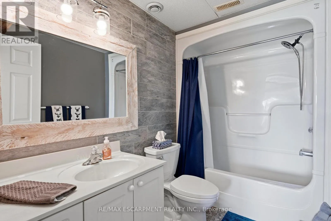
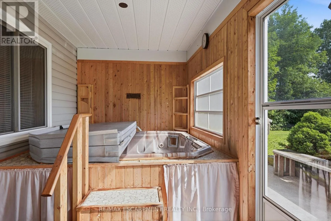
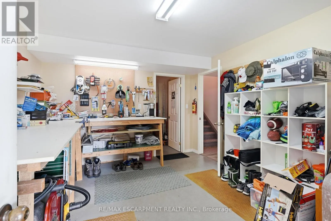
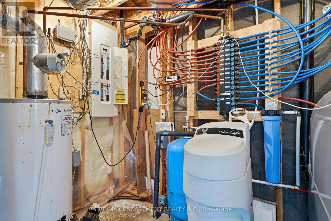
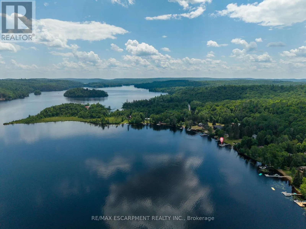
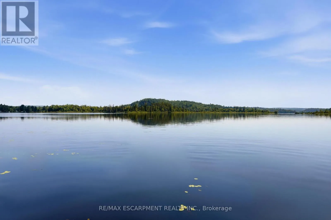
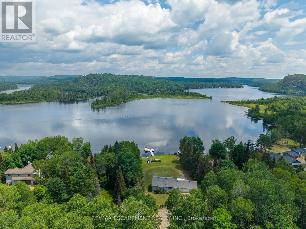
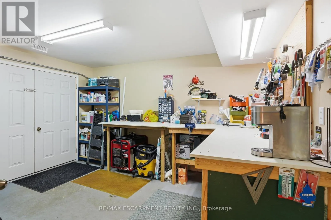
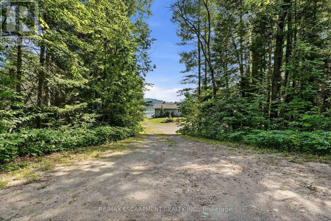
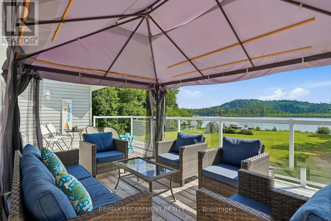
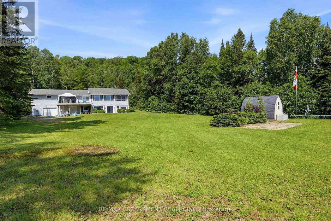
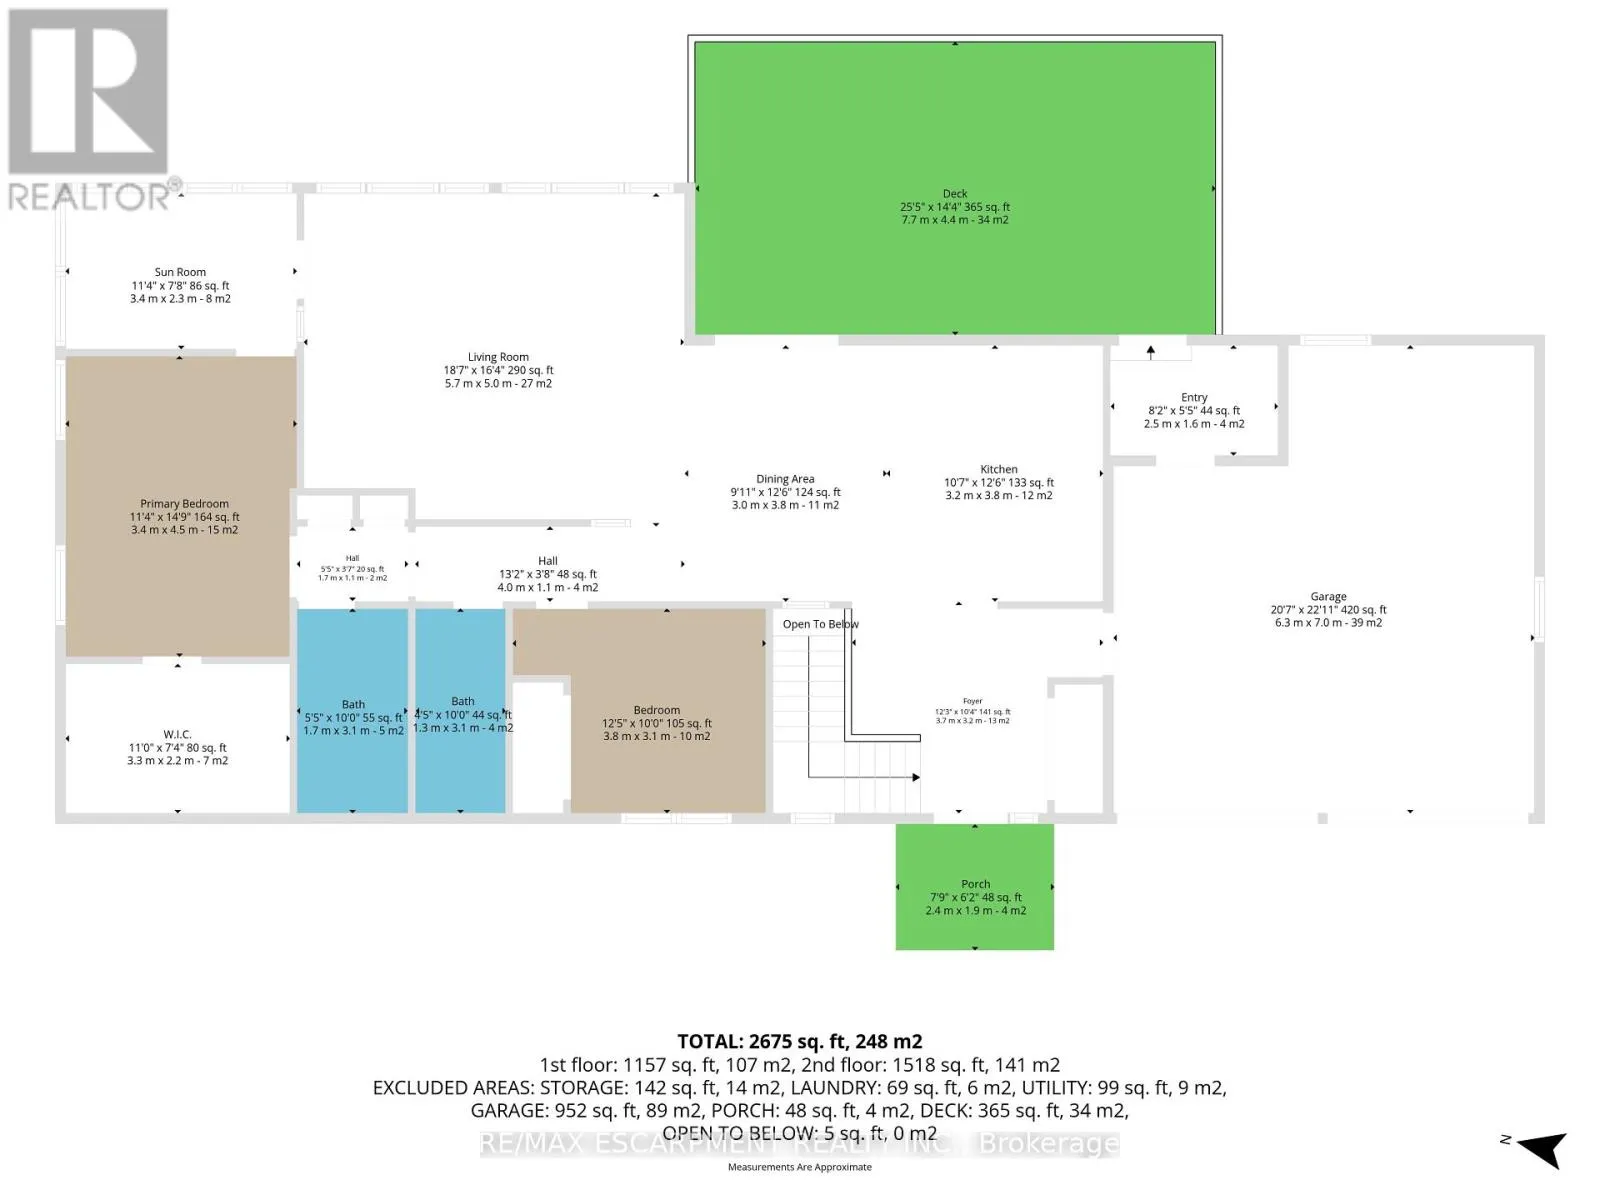
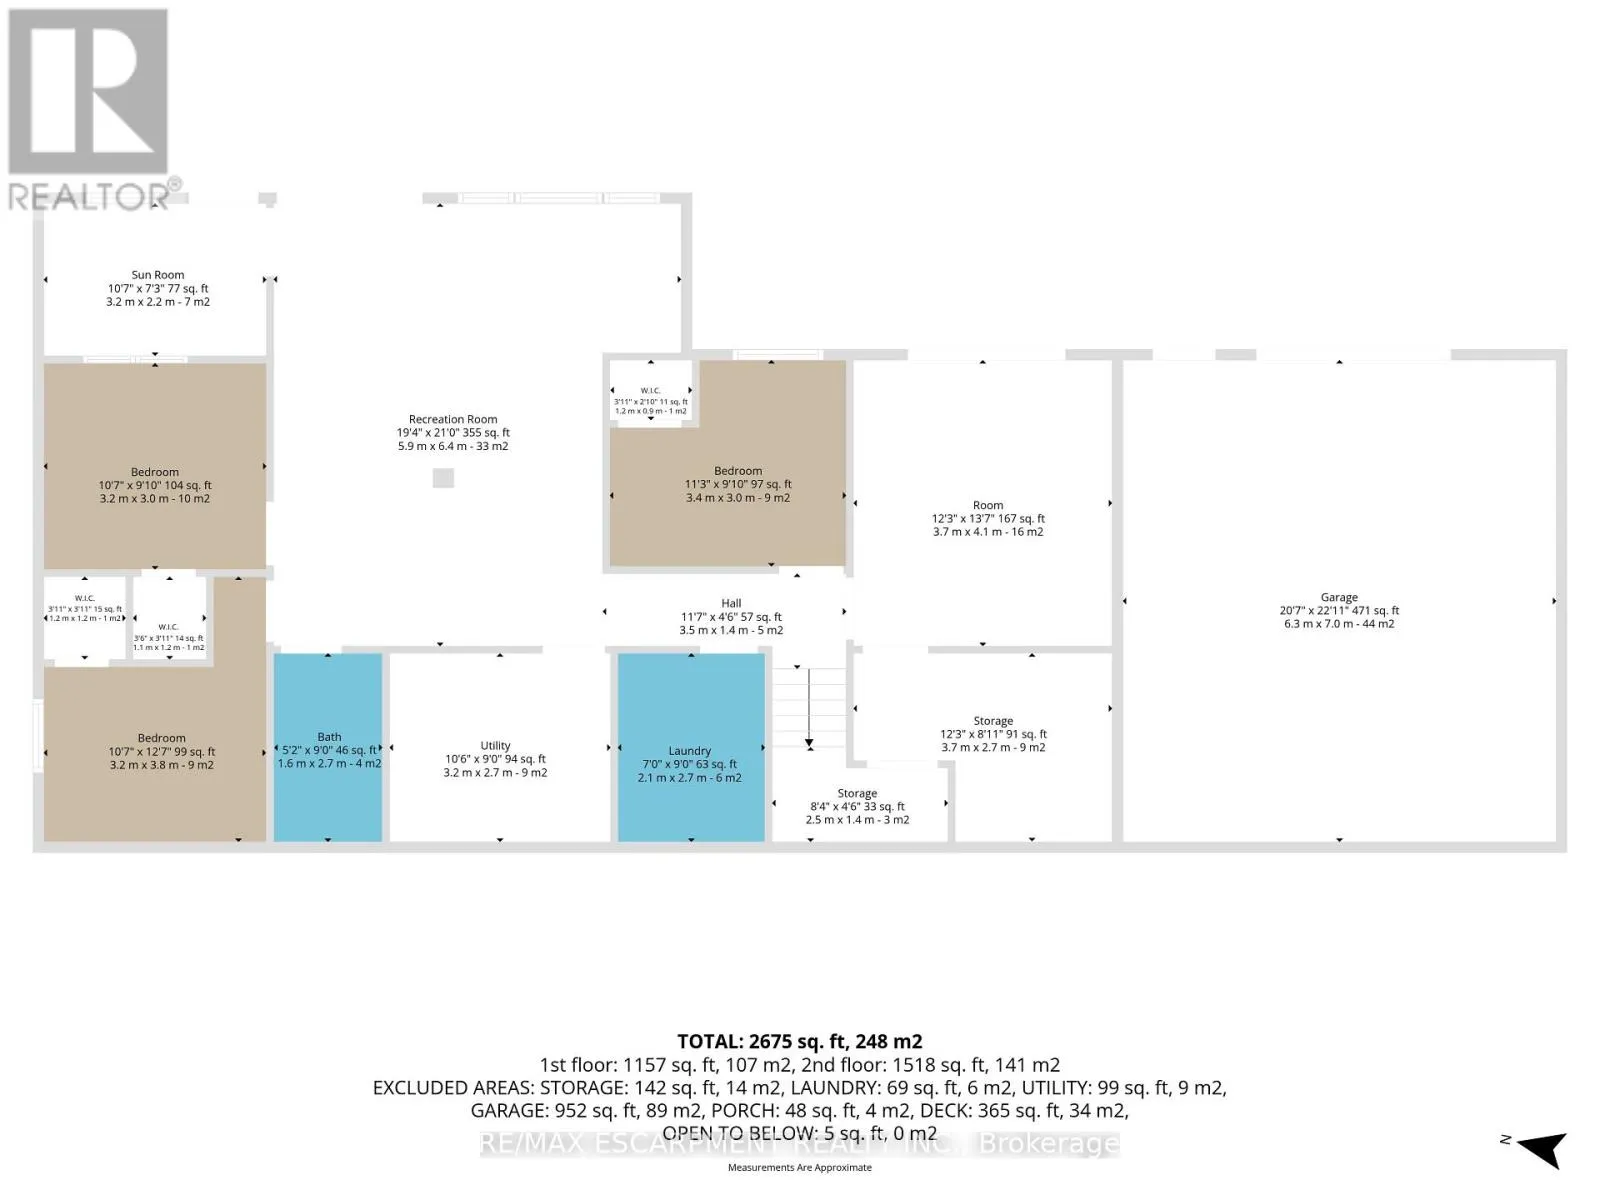
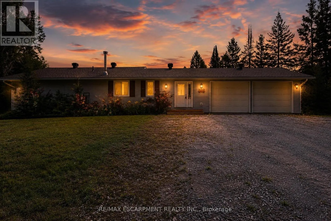
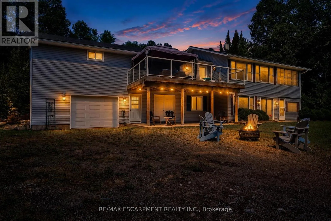
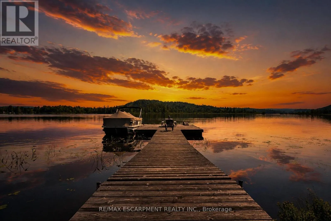
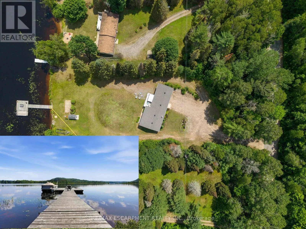
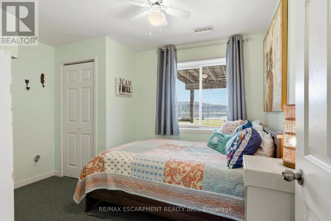
Cross Streets: Hwy 62. ** Directions: Hwy 62 & North BAPTISTE Lake Road. Welcome to this four-season direct waterfront home on Baptiste Lake, located just minutes from Bancroft. Offering 2+3 bedrooms and 3 full bathrooms, this well-maintained property provides ample space for family living or entertaining. The main living areas open to a screened porch and expansive lakeside patio overlooking the water. Enjoy direct waterfront access with a private boat launch, approximately 60-foot private dock, and deep-water swimming. Baptiste Lake is part of a 3-lake interconnected water system, offering extensive boating opportunities. The home is equipped with an oil furnace, central air conditioning, wired backup generator, HRV system, drilled well, and water treatment system. Roof shingles and the dock were updated in 2018, and the patio was completed in 2020.Additional features include two detached double garages, a wrap-around driveway with ample parking, and high-speed internet availability. The property is available fully furnished, with boats negotiable. (id:27476)

Property Highlights

MLS® Number
X13571502
Type
Single Family
Community Name
Herschel Ward
Ownership Type
Freehold
Land Size
151.2 x 364.8 FT ; 40.22x364.76x151.21x364.74x30.91x50.09ft|1/2 - 1.99 acres
Parking Space Total
24

Building

Building Type
House
Storeys
2.00
Square Footage
2500 - 3000 sqft
Bathrooms Total
3
Bedrooms Above Ground
2
Bedrooms Total
5
Amenities
Canopy, Fireplace(s) Beach, Golf Nearby, Hospital, Marina
Exterior Finish
Concrete, Vinyl siding
Fireplace Present
Yes
Basement Type
N/A (Finished), N/A, Full
Basement Features
Walk out, Separate entrance
Building Heating Type
Forced air
Heating Fuel
Oil
Building Cooling Type
Central air conditioning

Utilities

Water
Drilled Well
Power
Generator
Utility Sewer
Septic System

Room Layout

Sunroom
Lower level
3.23 m x 2.21 m
Bedroom
Lower level
3.23 m x 3 m
Bathroom
Lower level
1.57 m x 2.74 m
Utility room
Lower level
3.2 m x 2.74 m
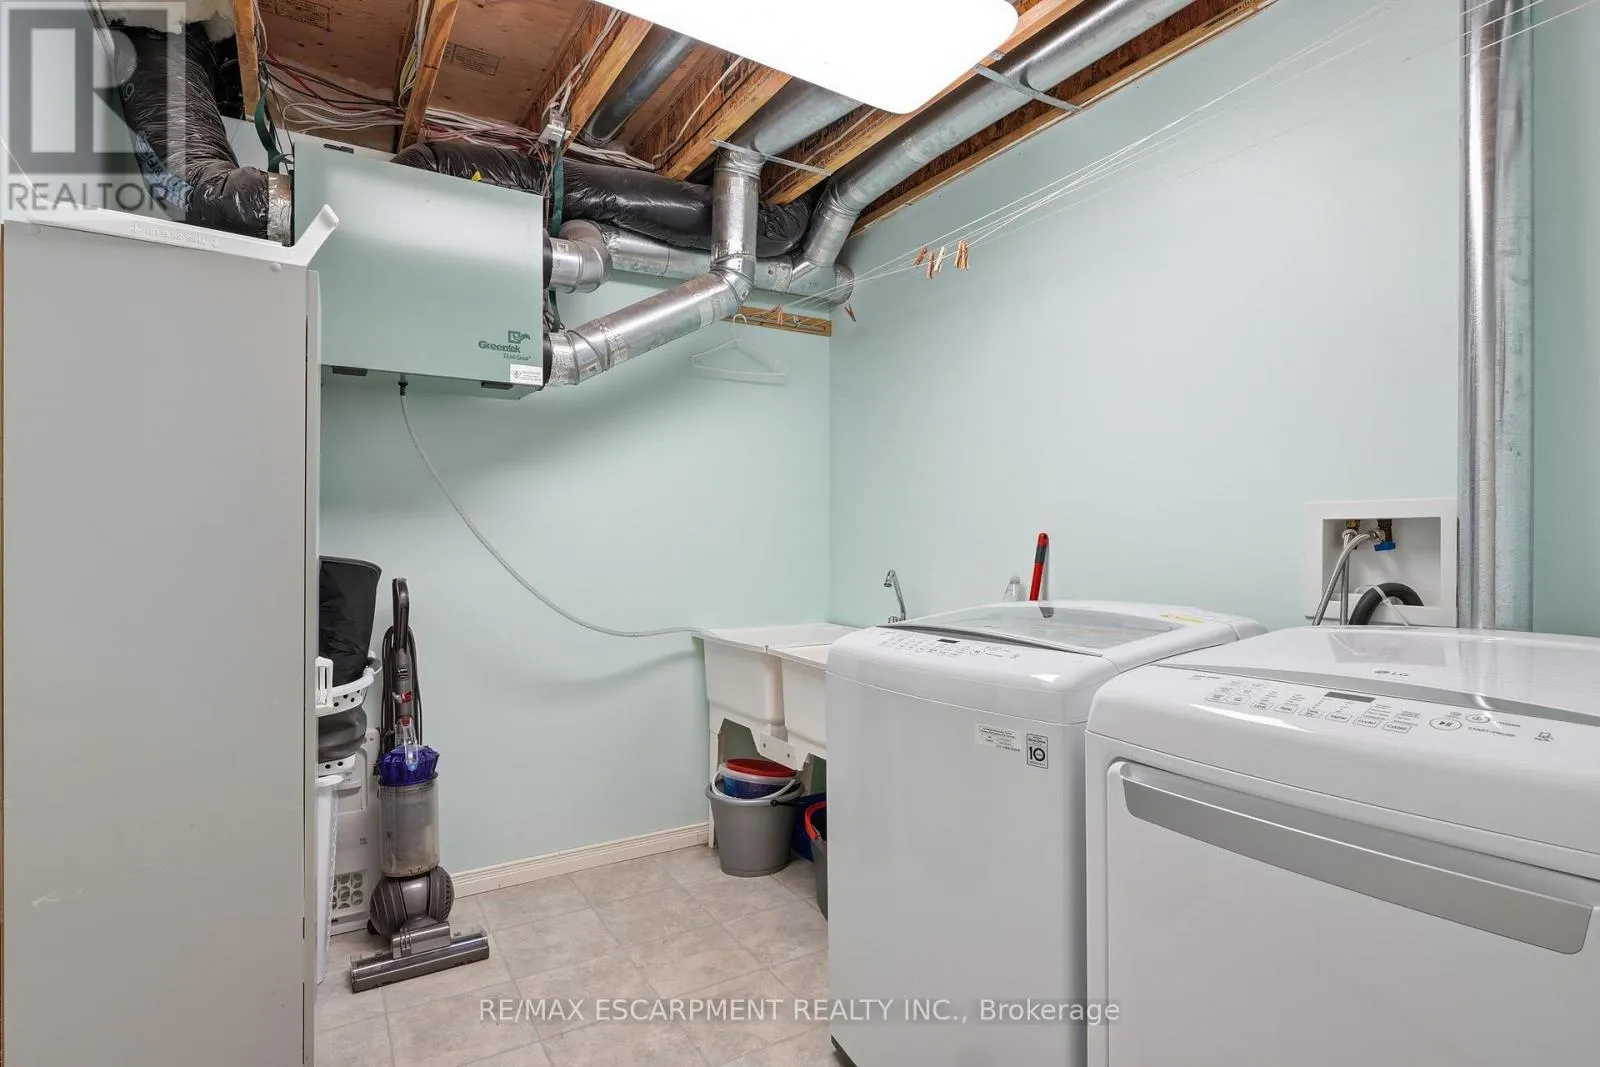
Laundry room
Lower level
2.13 m x 2.74 m
Bedroom
Lower level
3.43 m x 3 m
Other
Lower level
3.73 m x 4.14 m
Other
Lower level
3.73 m x 2.72 m
Other
Lower level
2.54 m x 1.37 m
Recreational, Games room
Lower level
5.89 m x 6.4 m
Foyer
Main level
3.73 m x 3.15 m
Kitchen
Main level
3.23 m x 3.81 m
Dining room
Main level
3.02 m x 3.81 m
Living room
Main level
5.66 m x 4.98 m
Sunroom
Main level
3.45 m x 2.34 m
Primary Bedroom
Main level
3.45 m x 4.5 m
Bathroom
Main level
1.65 m x 3.05 m
Bathroom
Main level
1.35 m x 3.05 m
Bedroom
Main level
3.78 m x 3.05 m

Location

Learn more about this property
Listing provided by:
RE/MAX ESCARPMENT REALTY INC.
MLS® number:
X13571502
Agent:
Mark Thomas Woehrle
*Indicates required field
Name is required
Email is required
Please enter a valid phone number (e.g., 416-111-1111).

Street Spotlight - For sale