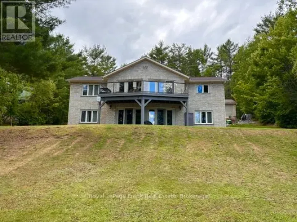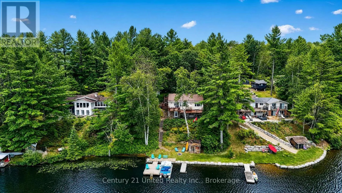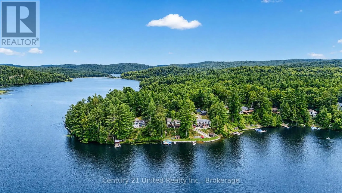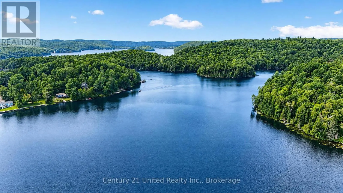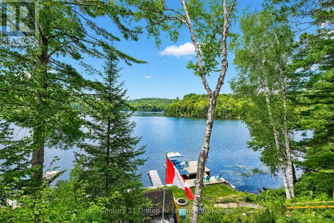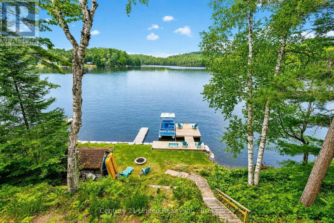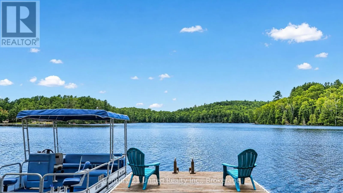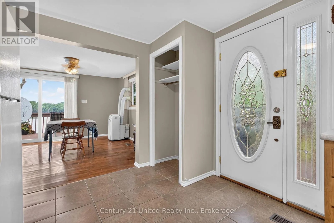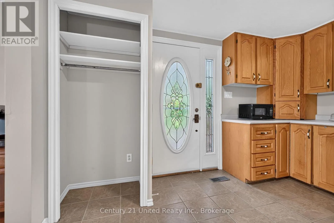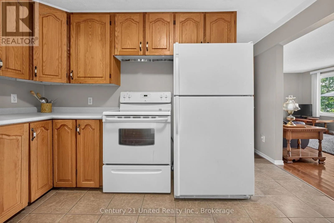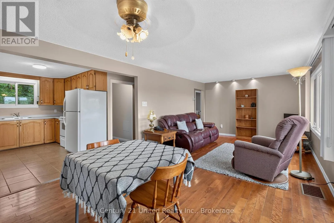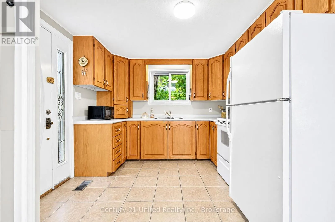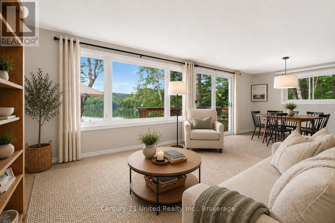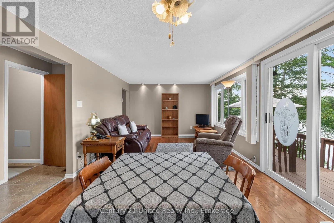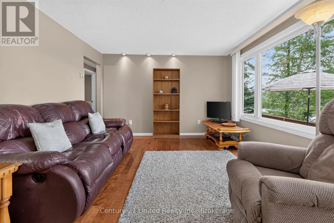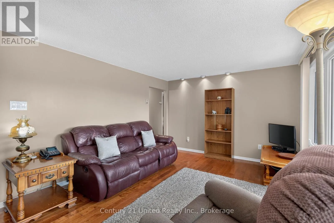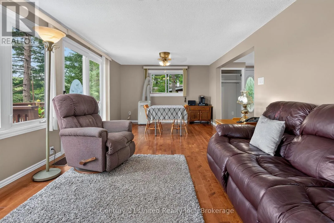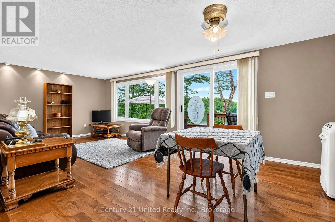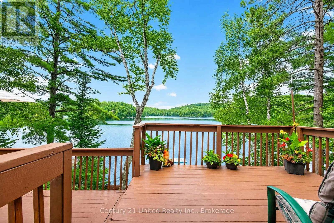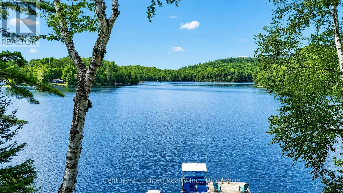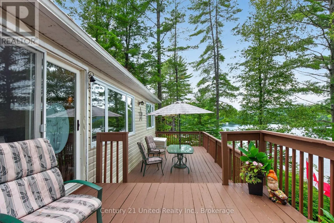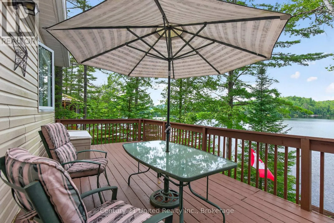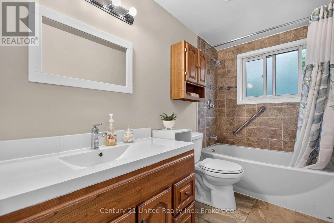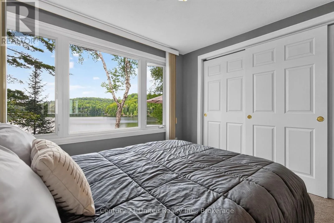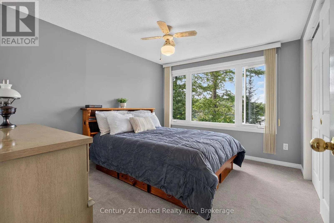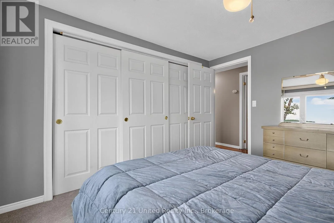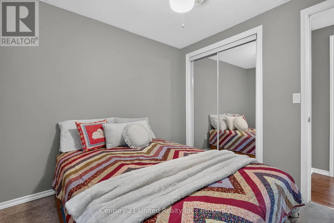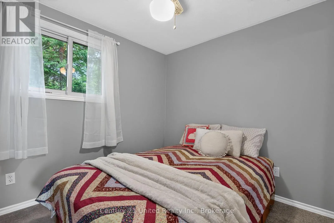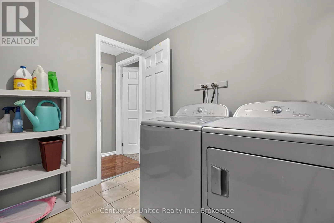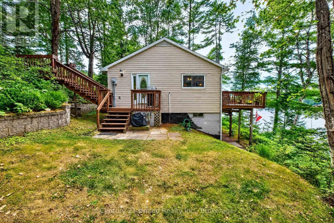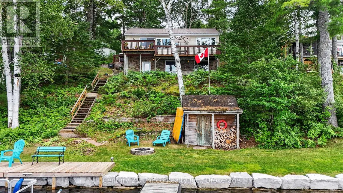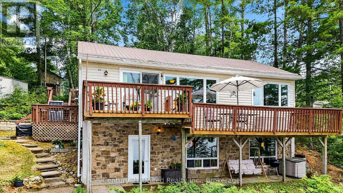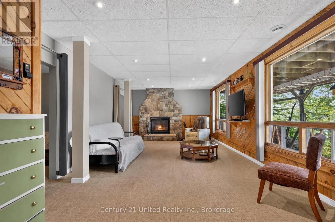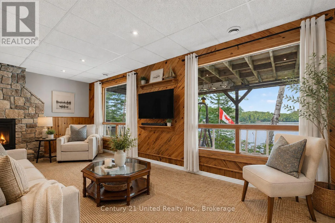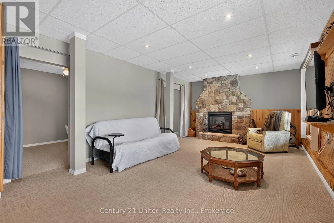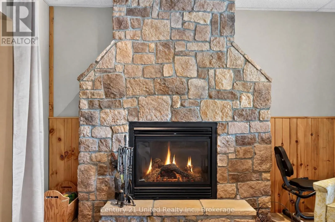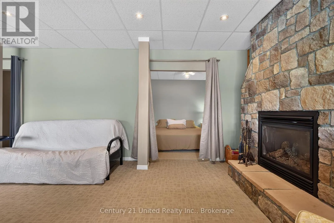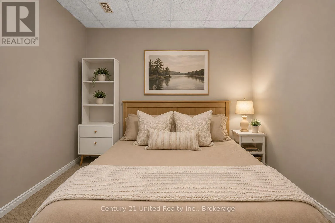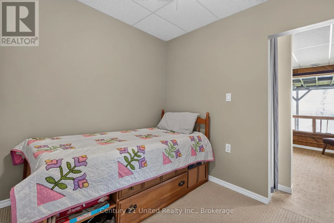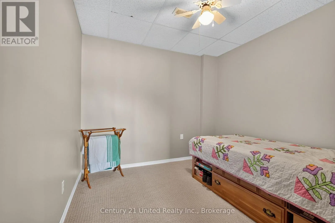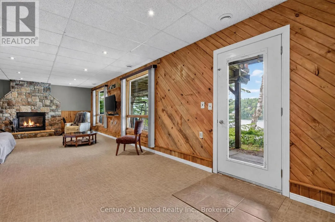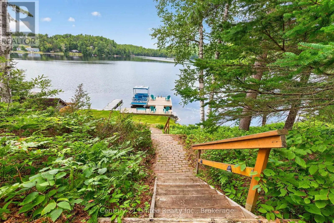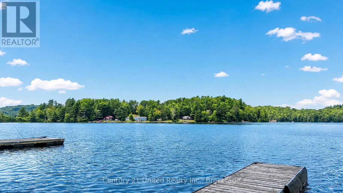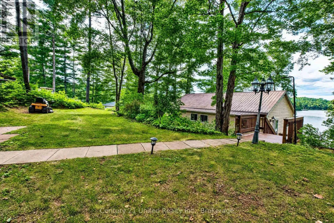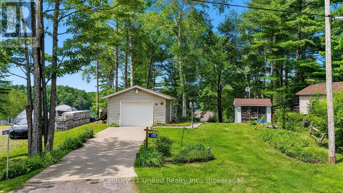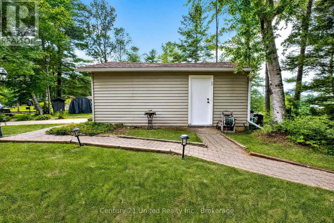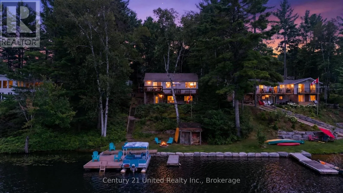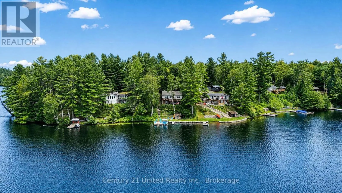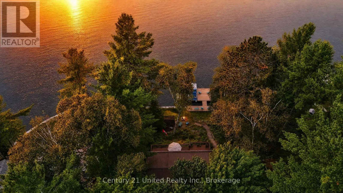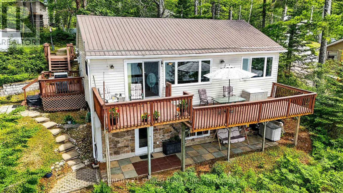
South Baptiste Lake Rd Welcome to waterfront living on beautiful Baptiste Lake! This well-cared-for 4-bedroom, 1-bathroom waterfront bungalow offers the perfect setting for a year-round home, family cottage or lakeside retreat. Freshly painted throughout, the home features a primary bedroom with beautiful lake views and a bright living and dining space overlooking the water. The patio doors open onto a large waterfront deck, an incredible spot for summer entertaining, dining outdoors or enjoying your morning coffee while taking in the peaceful lake views. The updated bathroom features a tiled tub/shower and a newer toilet, while convenient main-floor laundry offers the option for comfortable one-level living. Downstairs, you'll find a spacious recreation area with a newer stone propane fireplace and walkout to a covered porch, creating even more space to relax and enjoy cottage life. Outside, the spacious lot features a durable metal roof, generator with Generlink hookup, and detached garage with hydro near the road entrance. Follow the steps down to the shoreline where landscaped armour stone, multiple dock areas, a firepit and sandy opening create your own private waterfront escape perfect for launching kayaks, gathering around the fire or spending long summer days by the lake. Located on sought-after Baptiste Lake, known for its boating, fishing and connection to Benoir and Elephant Lakes. Just 10 minutes to Foodland for groceries and everyday essentials, you can enjoy the peacefulness of waterfront living without giving up convenience. This special waterfront home is ready for its next chapter, a new owner to make it their own, create lasting memories and continue caring for this wonderful place for years to come. (id:27476)