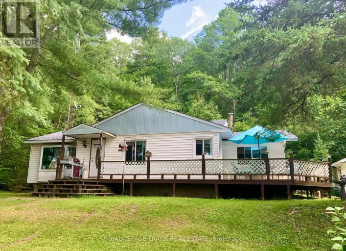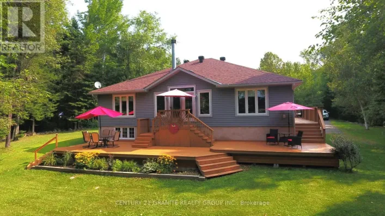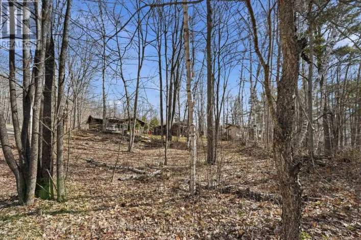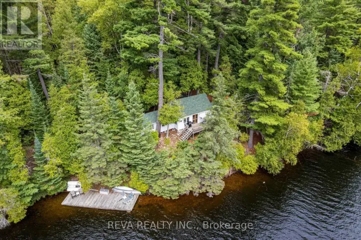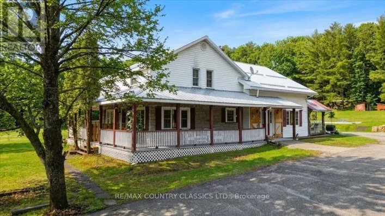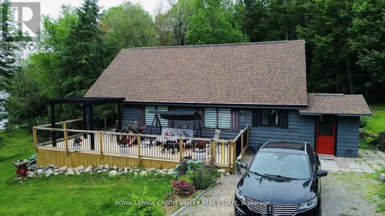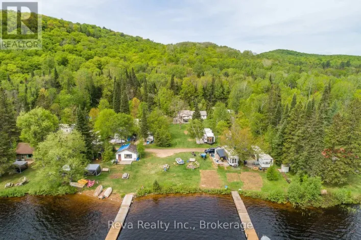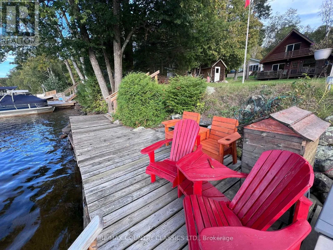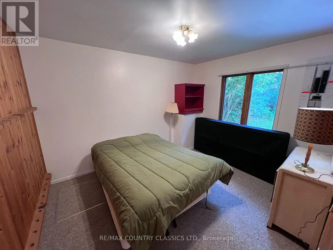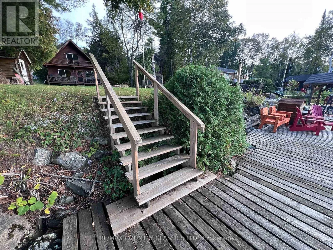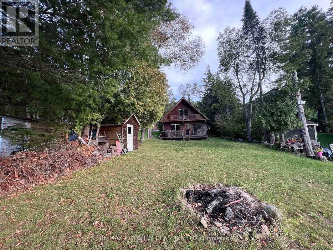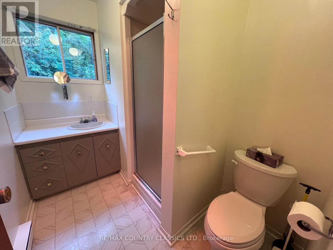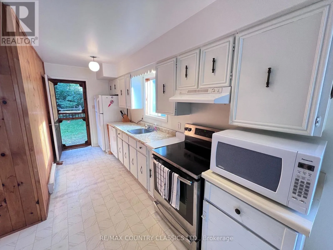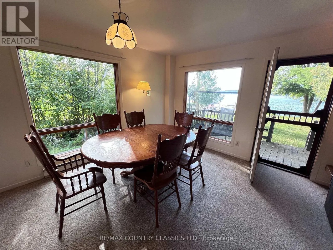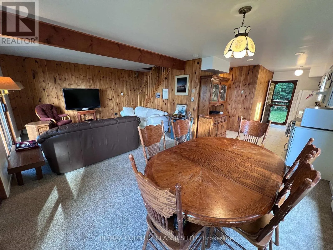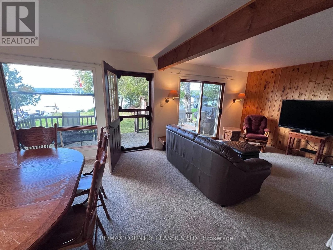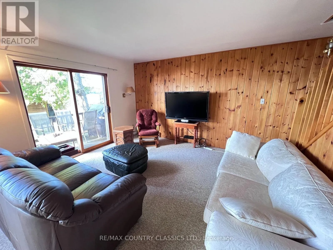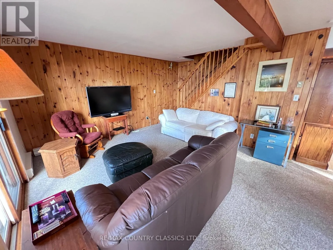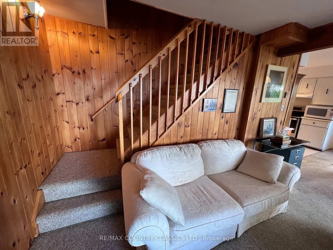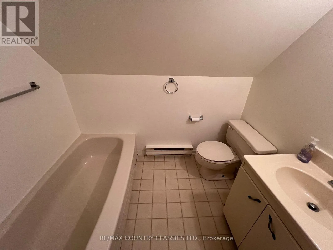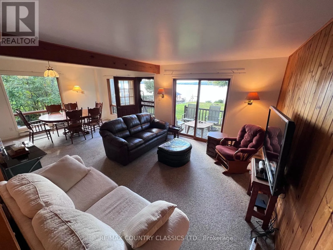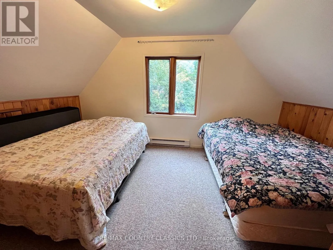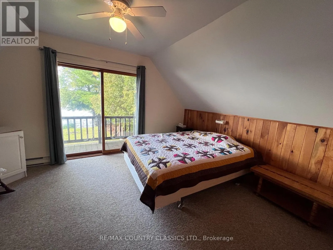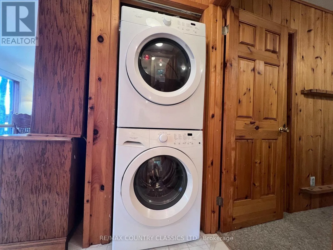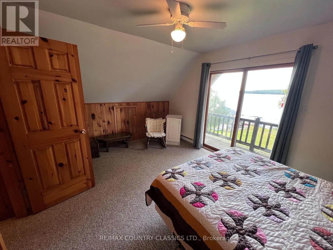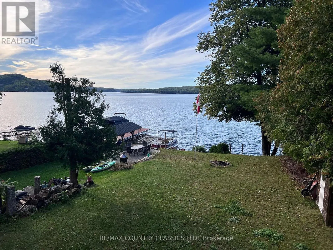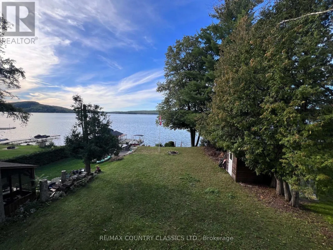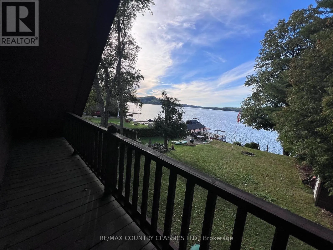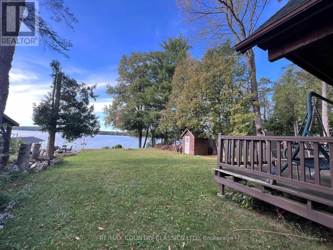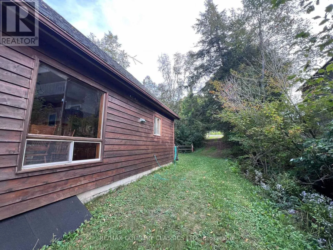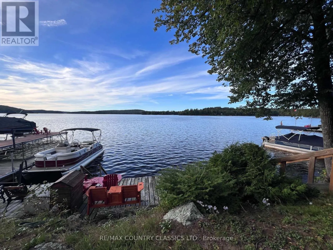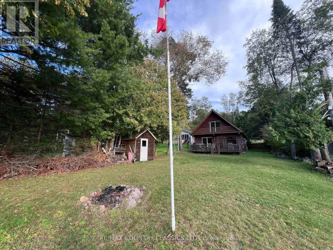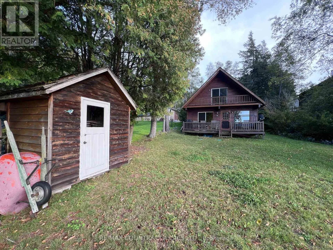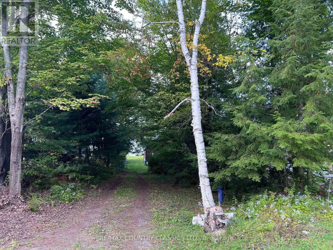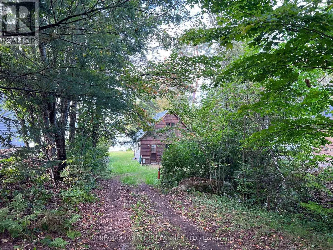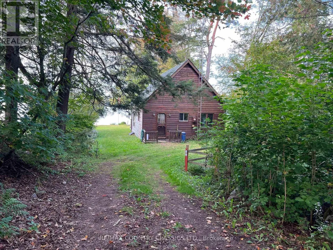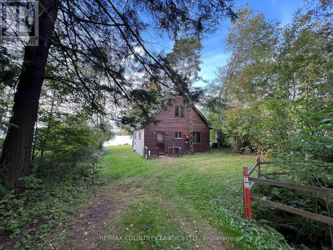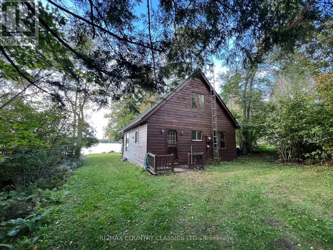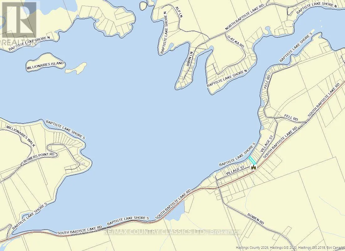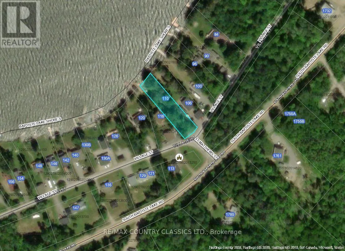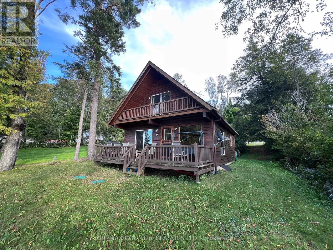
Cross Streets: Church street / Village street. ** Directions: Hwy 62 North, South Baptiste Lake Rd, Church Street, left on Village Street. Baptiste Lake - Situated in the quaint Village of Baptiste with a fabulous sunset view, this year round home or cottage is priced to sell. Only 15 minutes from town and all amenities it is an ideal location.The community dock is a 2 minute drive where you can launch your boat. Property has 48 feet of water frontage with a dock from lot line to lot line so plenty of space to park your boat or water toys. Property has clean sandy waterfront with excellent swimming. Yard has a gentle slope from the road with a level yard at the house. Main floor features a galley kitchen, combined dining and living room, 3 pc bathroom, laundry closet, 1 bedroom and a front deck overlooking the lake. Upper floor has a second 3 pc bathroom and 2 bedrooms with a balcony facing the lake. Move in ready with all appliances and furniture included. Enjoy that gorgeous view all day long while sitting on your dock. Baptiste has 34 miles of waterways and is part of a chain of 3 lakes that includes Elephant Lake and Benoir Lake.Great fishing for Bass, Muskie, Pike and Pickerel. In the winter time, the lake provides access to miles of trails for your sleds. (id:27476)