24 Firehall Lane, Hastings Highlands, Ontario K0L 1C0

Listed for:
$474,900
3 beds
2 baths
Listed 15 days ago
House for rent: 24 Firehall Lane, Hastings Highlands, Ontario K0L 1C0

View all 45 photos

About

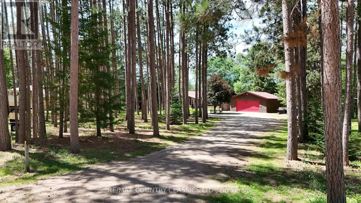
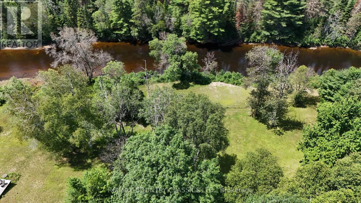
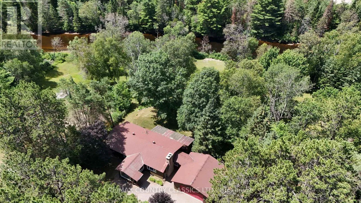
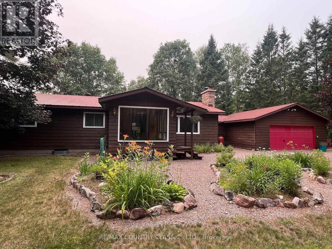
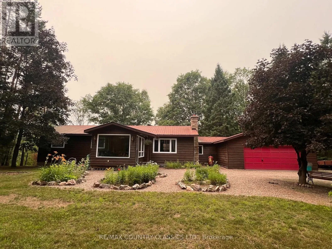
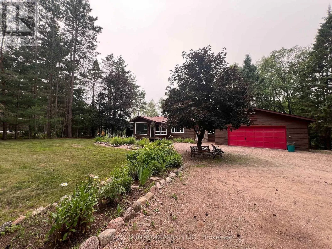
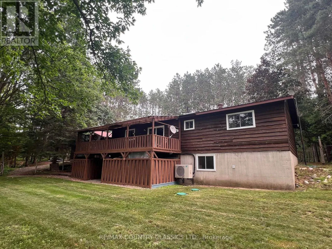
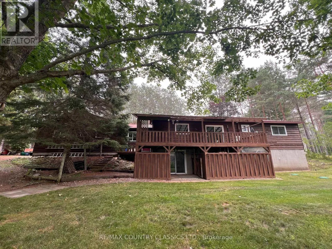
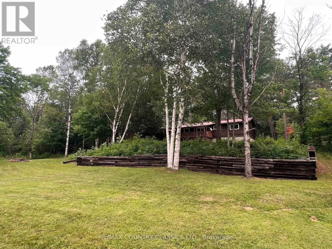
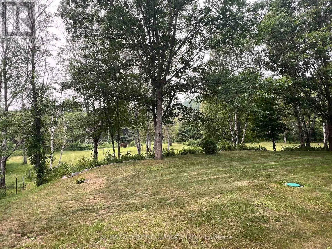
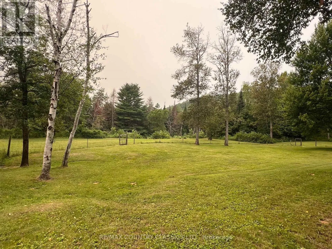
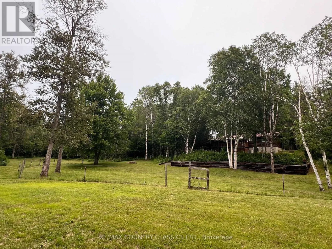
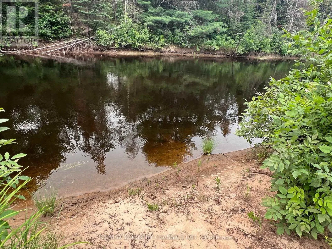
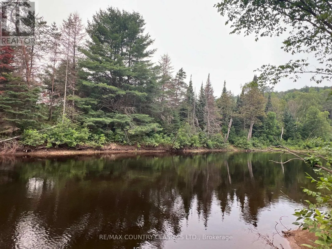
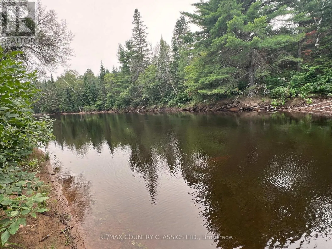
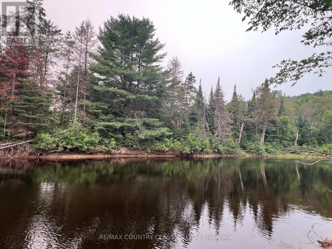
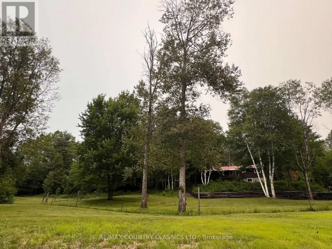
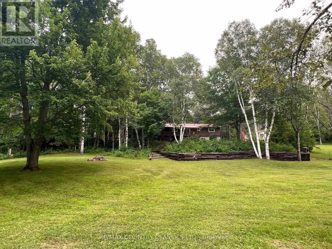
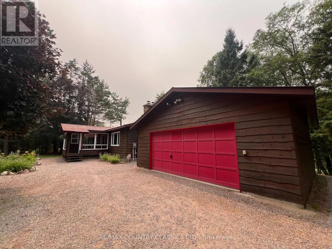
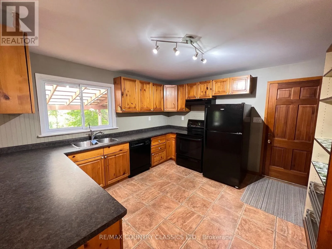
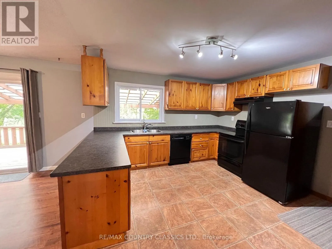
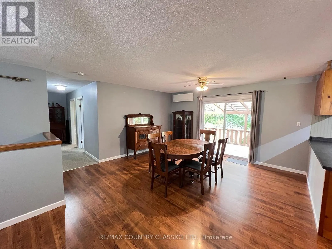
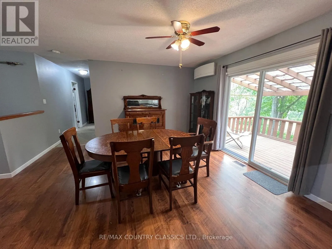
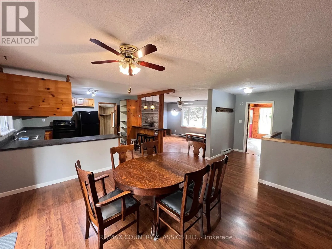
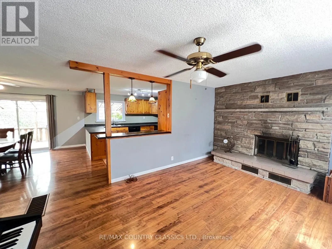
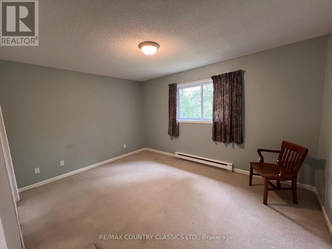
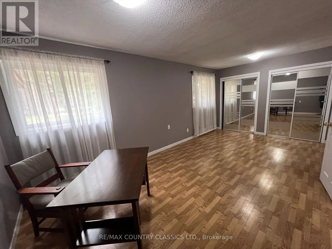
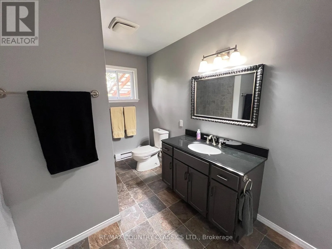
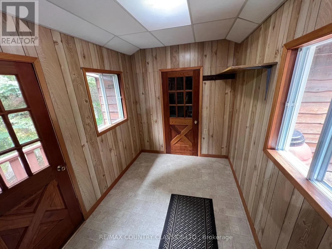
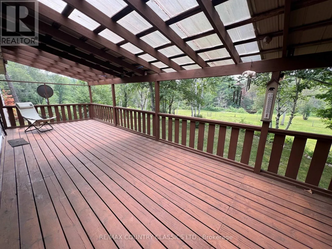
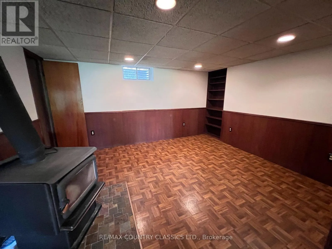
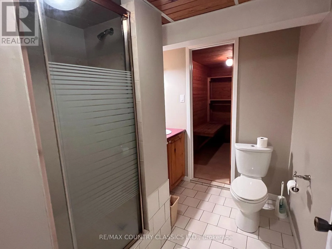
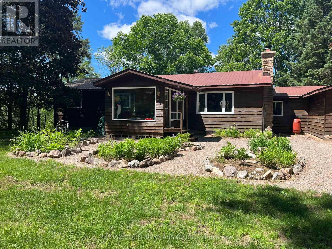
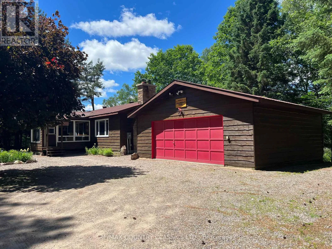
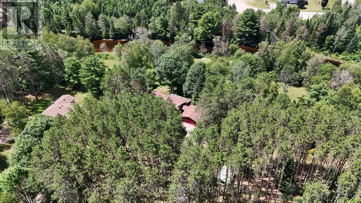
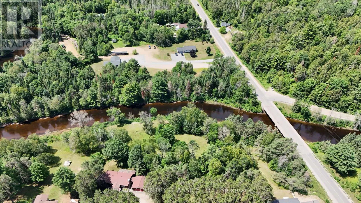
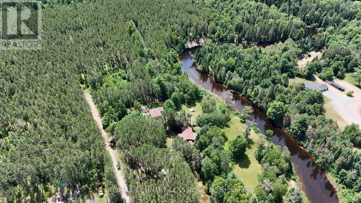
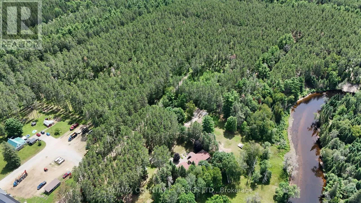
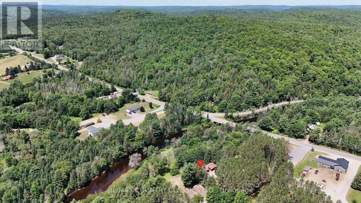
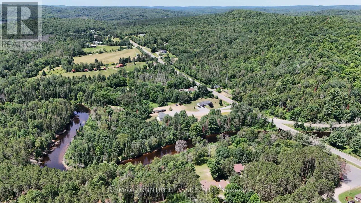
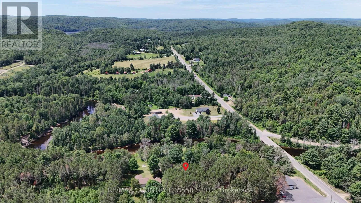
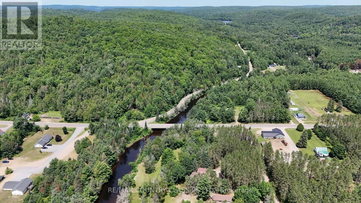
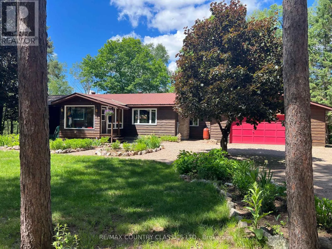
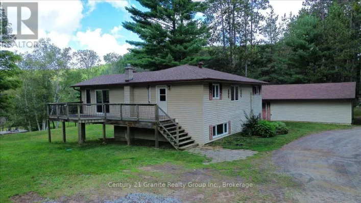
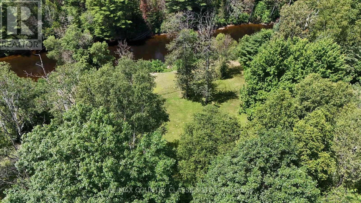
Cross Streets: South Baptiste Lake Road & Fire Hall lane. ** Directions: Highway 62 North, South Baptiste Lake Road to Fire Hall Lane. York River - This year round home features a park like setting with 130' of waterfront on the river. Less than 10 min from Bancroft. It is just a 2 minute drive to Birds Creek Elementary School, outdoor rink and playground. Beautiful 1 acre lot is well treed and level at the house then slopes to the river. Well maintained 3 bedroom bungalow has a kitchen, dining room, living room, 2 spacious bedrooms and 4 piece bathroom on the main level. The 4 season sunroom is an added bonus that faces the perennial gardens and pine trees on the roadside. 31' x 10' covered deck on the river side is a great spot to enjoy the view with your morning coffee. Walkout basement has plenty of storage, 3 pc bathroom with attached sauna, 3rd bedroom, den and combined family room/rec room. Partially fenced yard surrounded by towering pines has lots of space to enjoy the great outdoors. You can paddle or kayak on the mighty York all the way to Bancroft. Rec trail is at your doorstep which connects to miles of trails for both ATVing and sledding. Public launch for Baptiste Lake is 2 miles away and High Falls road is a popular spot for a scenic walk or drive to enjoy the view of High falls dam. NOTE: See info sheet in documents for more information. (id:27476)

Property Highlights

MLS® Number
X13801472
Type
Single Family
Community Name
Herschel Ward
Land Size
150 x 358.2 FT|1/2 - 1.99 acres
Parking Space Total
8

Building

Building Type
House
Storeys
1.00
Square Footage
1500 - 2000 sqft
Bathrooms Total
2
Bedrooms Above Ground
3
Bedrooms Total
3
Amenities
Hospital
Exterior Finish
Wood
Fireplace Present
Yes
Basement Type
N/A (Finished)
Basement Features
Walk out
Building Heating Type
Baseboard heaters, Heat Pump, Other
Heating Fuel
Electric
Building Cooling Type
Wall unit

Utilities

Water
Sand point
Utility Sewer
Septic System

Room Layout

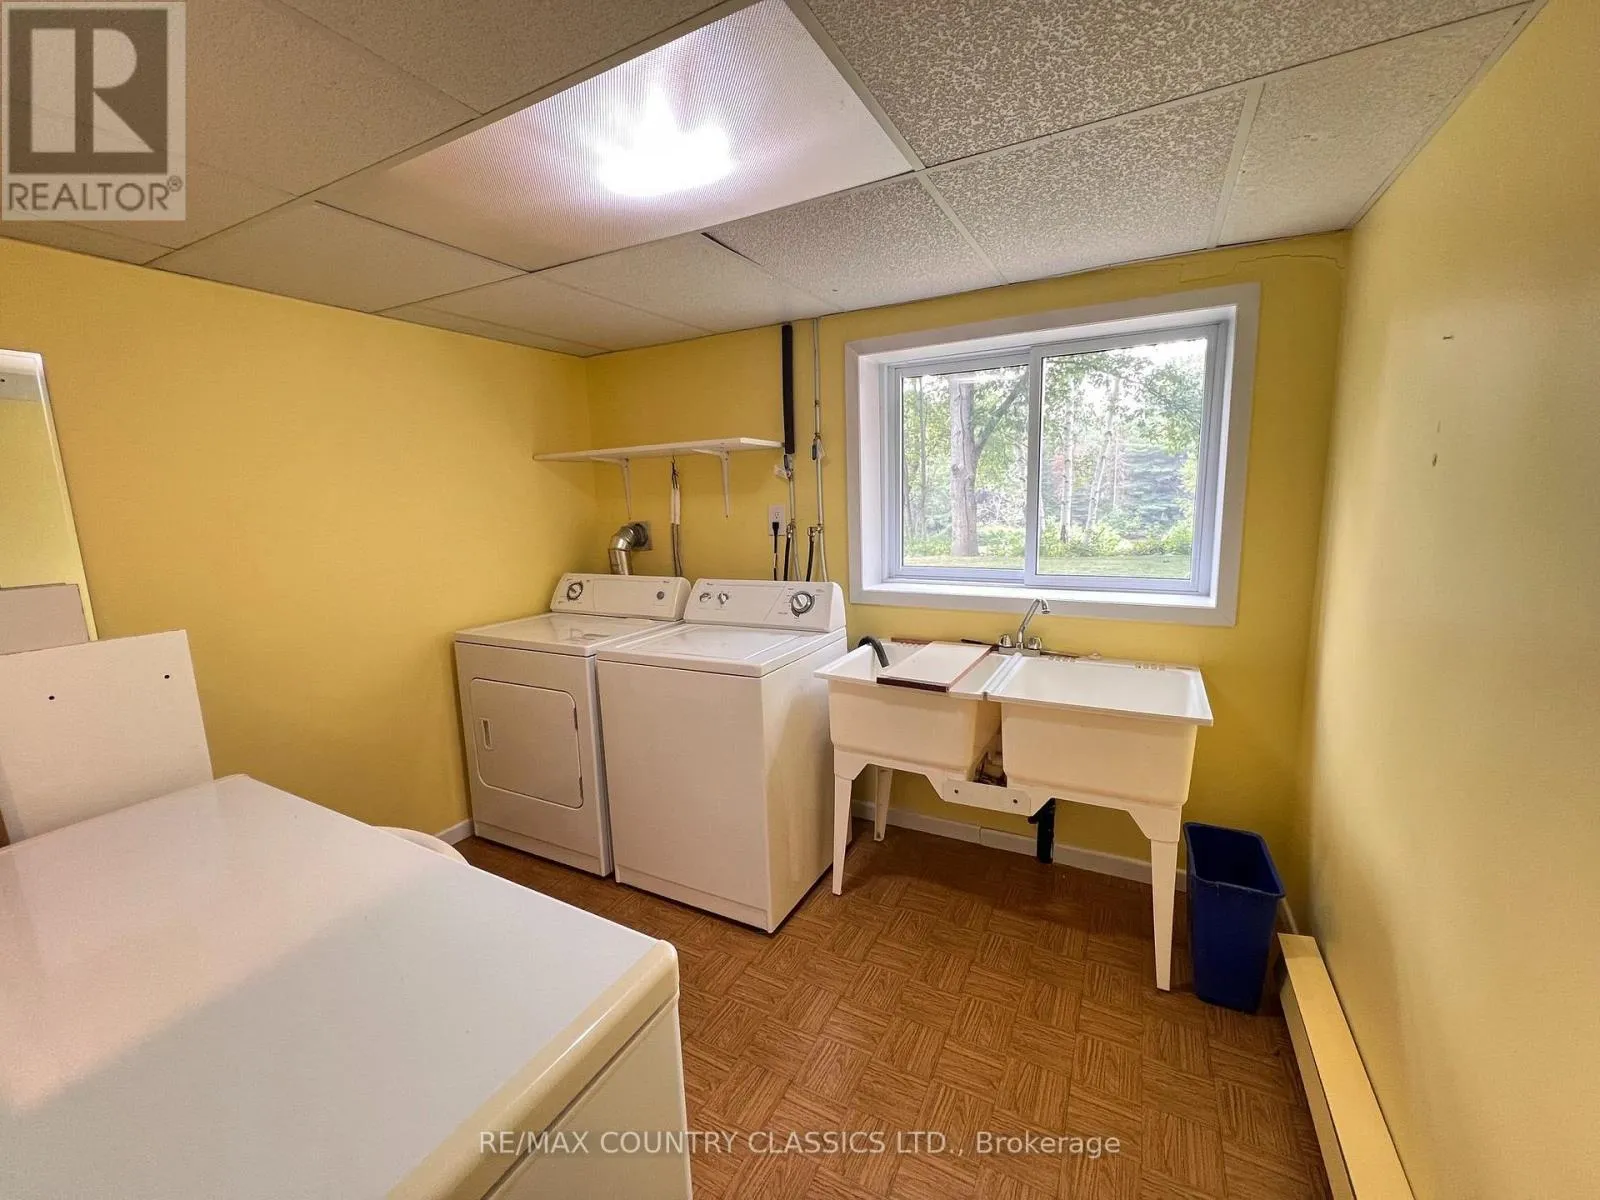
Laundry room
Lower level
2.45 m x 2.89 m
Recreational, Games room
Lower level
4.62 m x 3.26 m
Family room
Lower level
3.56 m x 4.07 m
Bathroom
Lower level
2.36 m x 1.84 m
Other
Lower level
2.45 m x 2.04 m
Utility room
Lower level
3.49 m x 0.99 m
Bedroom 3
Lower level
3.49 m x 2.48 m
Den
Lower level
3.49 m x 2.46 m
Living room
Main level
3.44 m x 4.97 m
Dining room
Main level
4.42 m x 4.36 m
Kitchen
Main level
3.77 m x 3.78 m
Mud room
Main level
2.12 m x 2.87 m
Sunroom
Main level
3.06 m x 3.53 m
Primary Bedroom
Main level
5.79 m x 3.02 m
Bedroom 2
Main level
3.06 m x 4.07 m
Bathroom
Main level
3.05 m x 2.03 m

Location

Learn more about this property
Listing provided by:
RE/MAX COUNTRY CLASSICS LTD.
MLS® number:
X13801472
Agent:
Chris Grant
*Indicates required field
Name is required
Email is required
Please enter a valid phone number (e.g., 416-111-1111).