1128 Kamaniskeg Lake Road, Hastings Highlands, Ontario K0J 1L0

Listed for:
$915,000
5 beds
3 baths
Listed 8 days ago
House for rent: 1128 Kamaniskeg Lake Road, Hastings Highlands, Ontario K0J 1L0

View all 48 photos

About

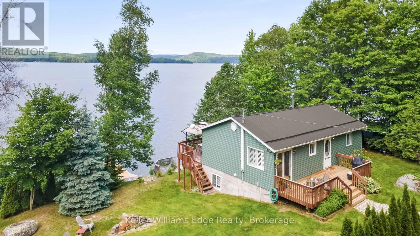
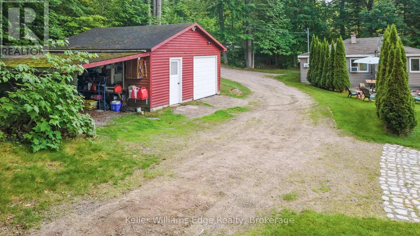
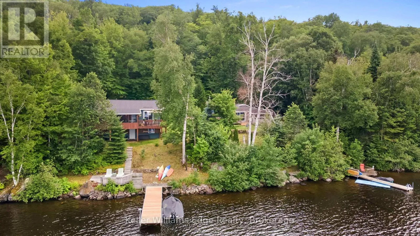
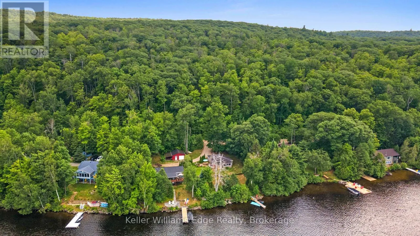
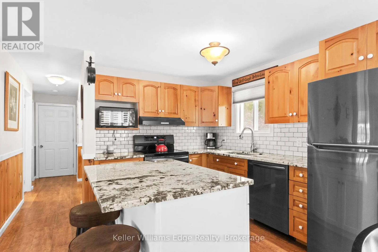
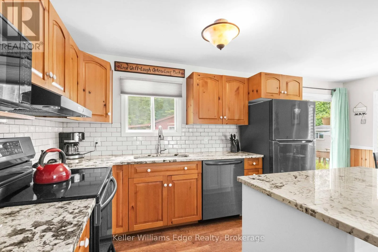
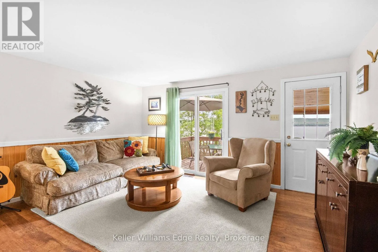
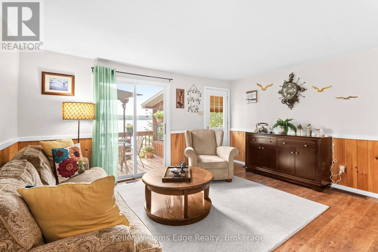
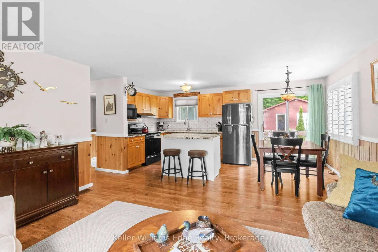
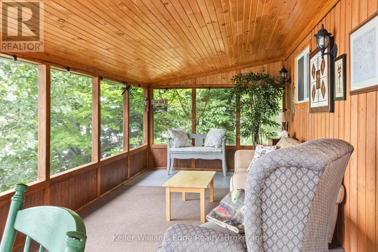
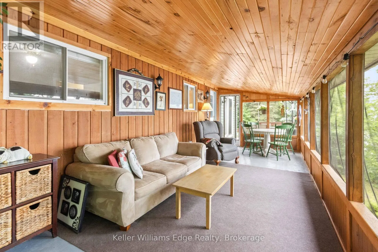
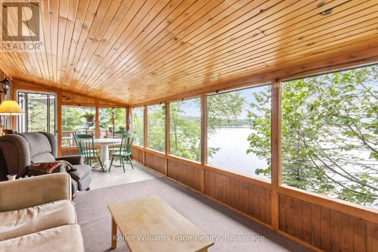
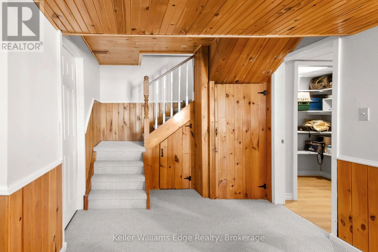
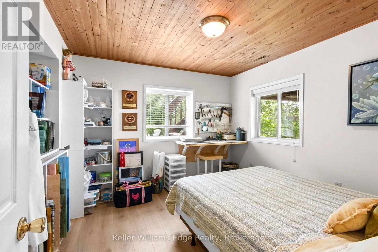
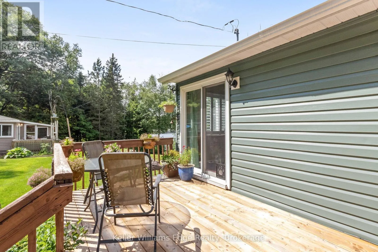
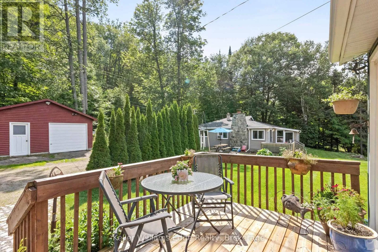
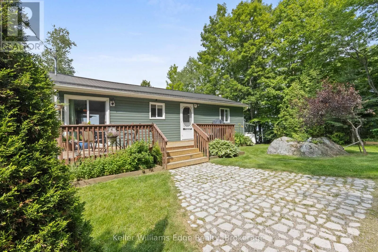
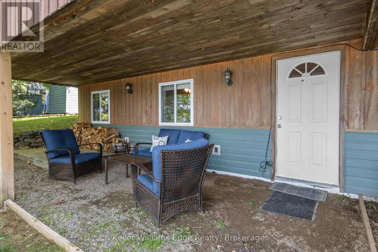
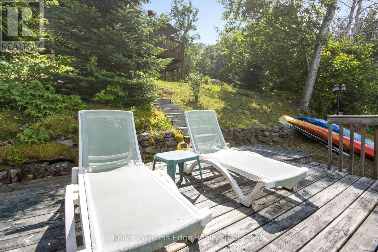
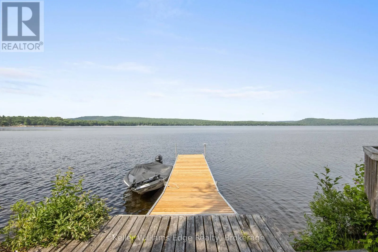
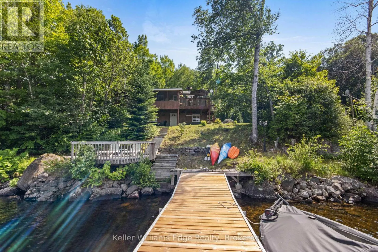
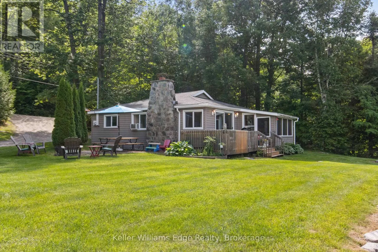
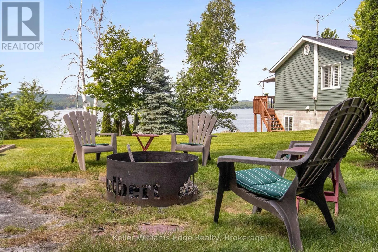
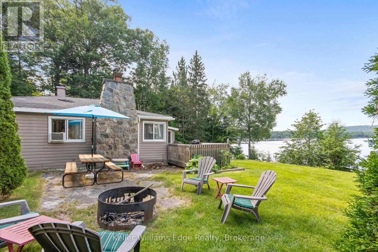
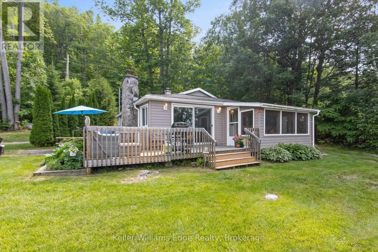
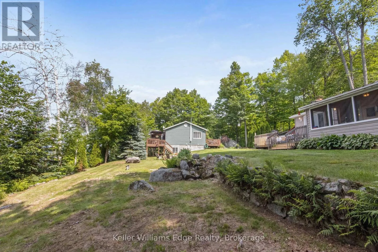
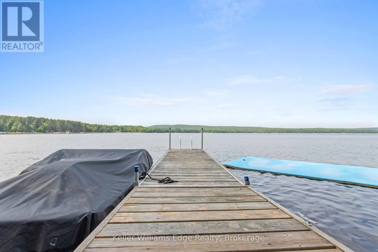
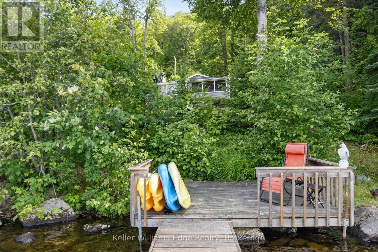
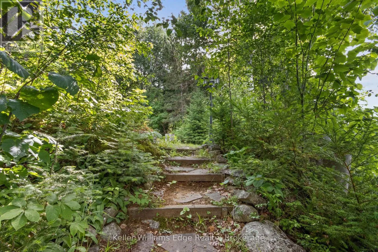
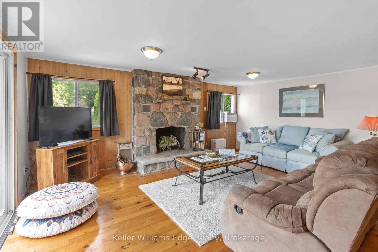
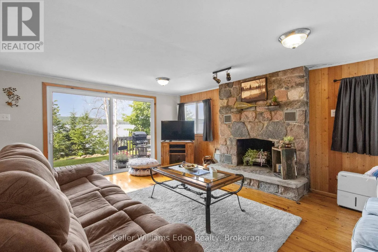
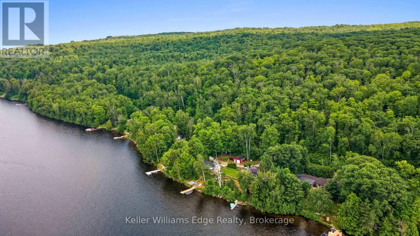
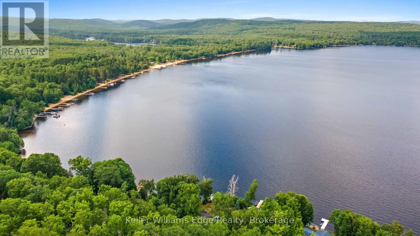
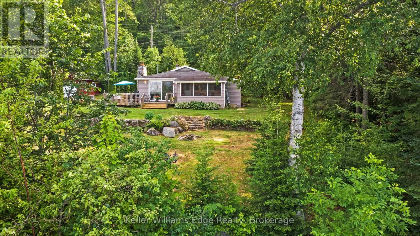
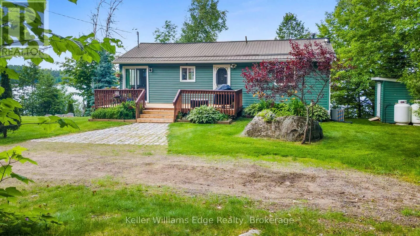
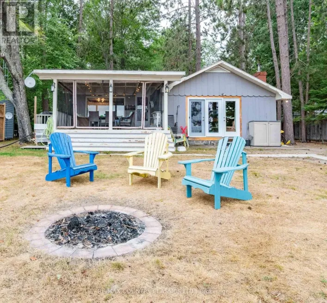
Cross Streets: Highway 62 north to Combermere to Kaminiskeg Lake. ** Directions: Highway 62 North to Combermere to Kaminiskeg Lake Road to #1128. Exceptional waterfront opportunity on beautiful Kamaniskeg Lake offering incredible flexibility for family enjoyment, extended family living, or potential income. This unique property features a main residence plus a separate two-bedroom, three-season cottage, currently used as an Airbnb. Enjoy two distinct beachfront areas, ideal for private family use and guests. The main home was completely lifted in 2000, at which time a full walkout basement was added and the home was reconfigured with updated electrical and plumbing. Many additional updates have been completed throughout. The property also includes approx. 0.43 acres on the waterfront side, zoned Waterfront Residential, plus approx. 1.17 acres on the south side of Kamaniskeg Lake Road, zoned Rural Residential, offering added space and future potential. The majority of the furniture in both homes is negotiable, making this an excellent opportunity for those seeking a turn-key cottage or investment property. Imagine mornings with coffee overlooking the lake, days filled with boating and swimming, and evenings under the stars enjoying bonfires and marshmallow roasts. A rare opportunity to enjoy lake life, create lasting family memories, and explore income potential. (id:27476)

Property Highlights

MLS® Number
X13816642
Type
Single Family
Community Name
Bangor Ward
Ownership Type
Freehold
Land Size
206 x 405.6 FT|1/2 - 1.99 acres
Parking Space Total
7

Building

Building Type
House
Storeys
1.00
Square Footage
0 - 699 sqft
Bathrooms Total
3
Bedrooms Above Ground
2
Bedrooms Total
5
Amenities
Fireplace(s)
Exterior Finish
Vinyl siding
Fireplace Present
Yes
Basement Type
Full (Finished)
Basement Features
Building Heating Type
Forced air
Heating Fuel
Propane
Building Cooling Type
Central air conditioning, Window air conditioner

Utilities

Water
Drilled Well
Utility Sewer
Septic System

Room Layout

Utility room
Lower level
1.12 m x 2.26 m
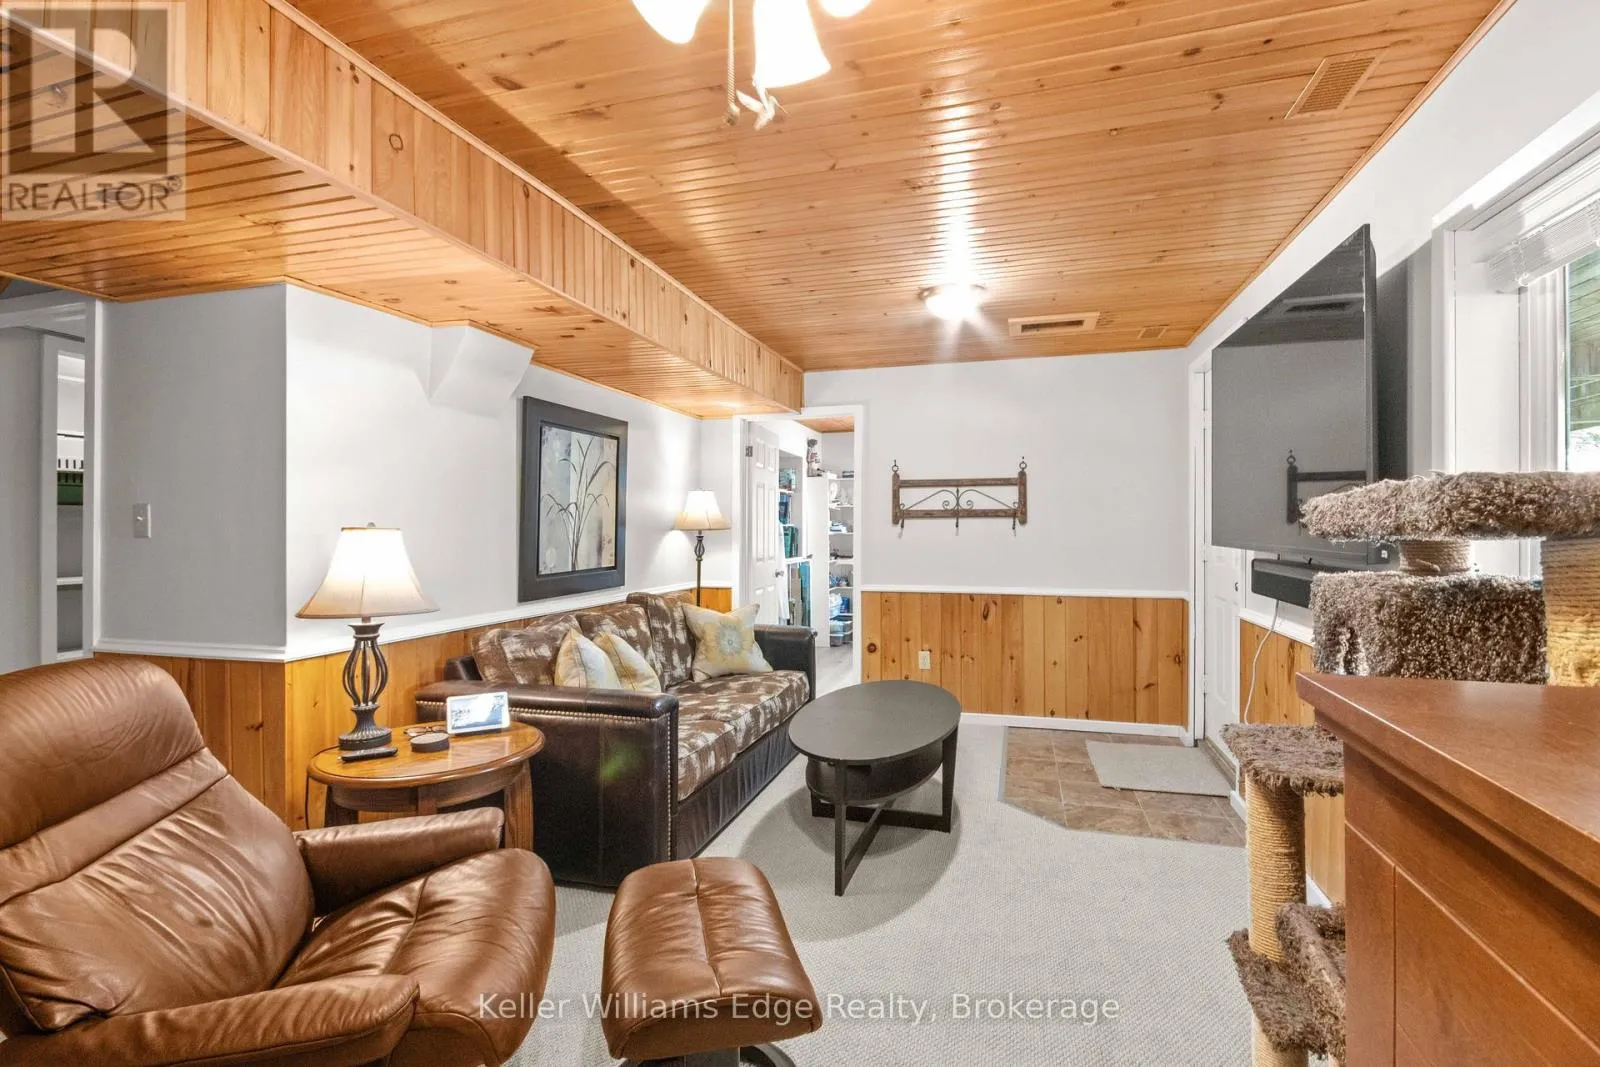
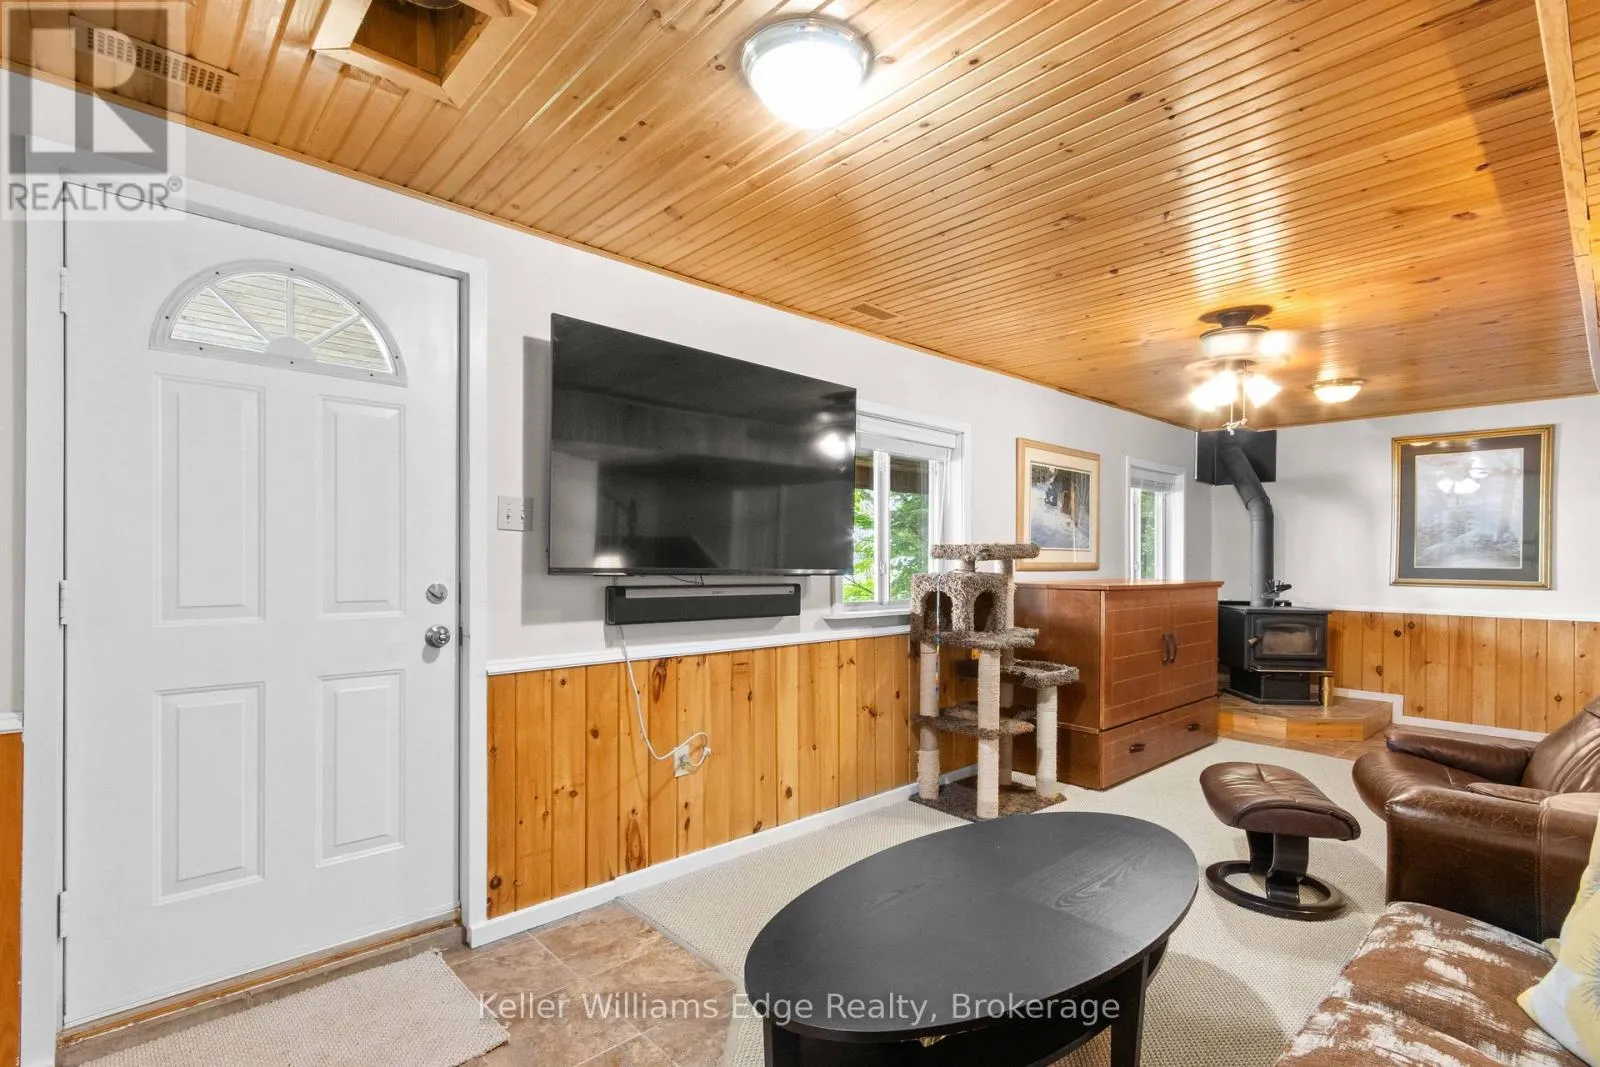
Family room
Lower level
7.59 m x 5.26 m
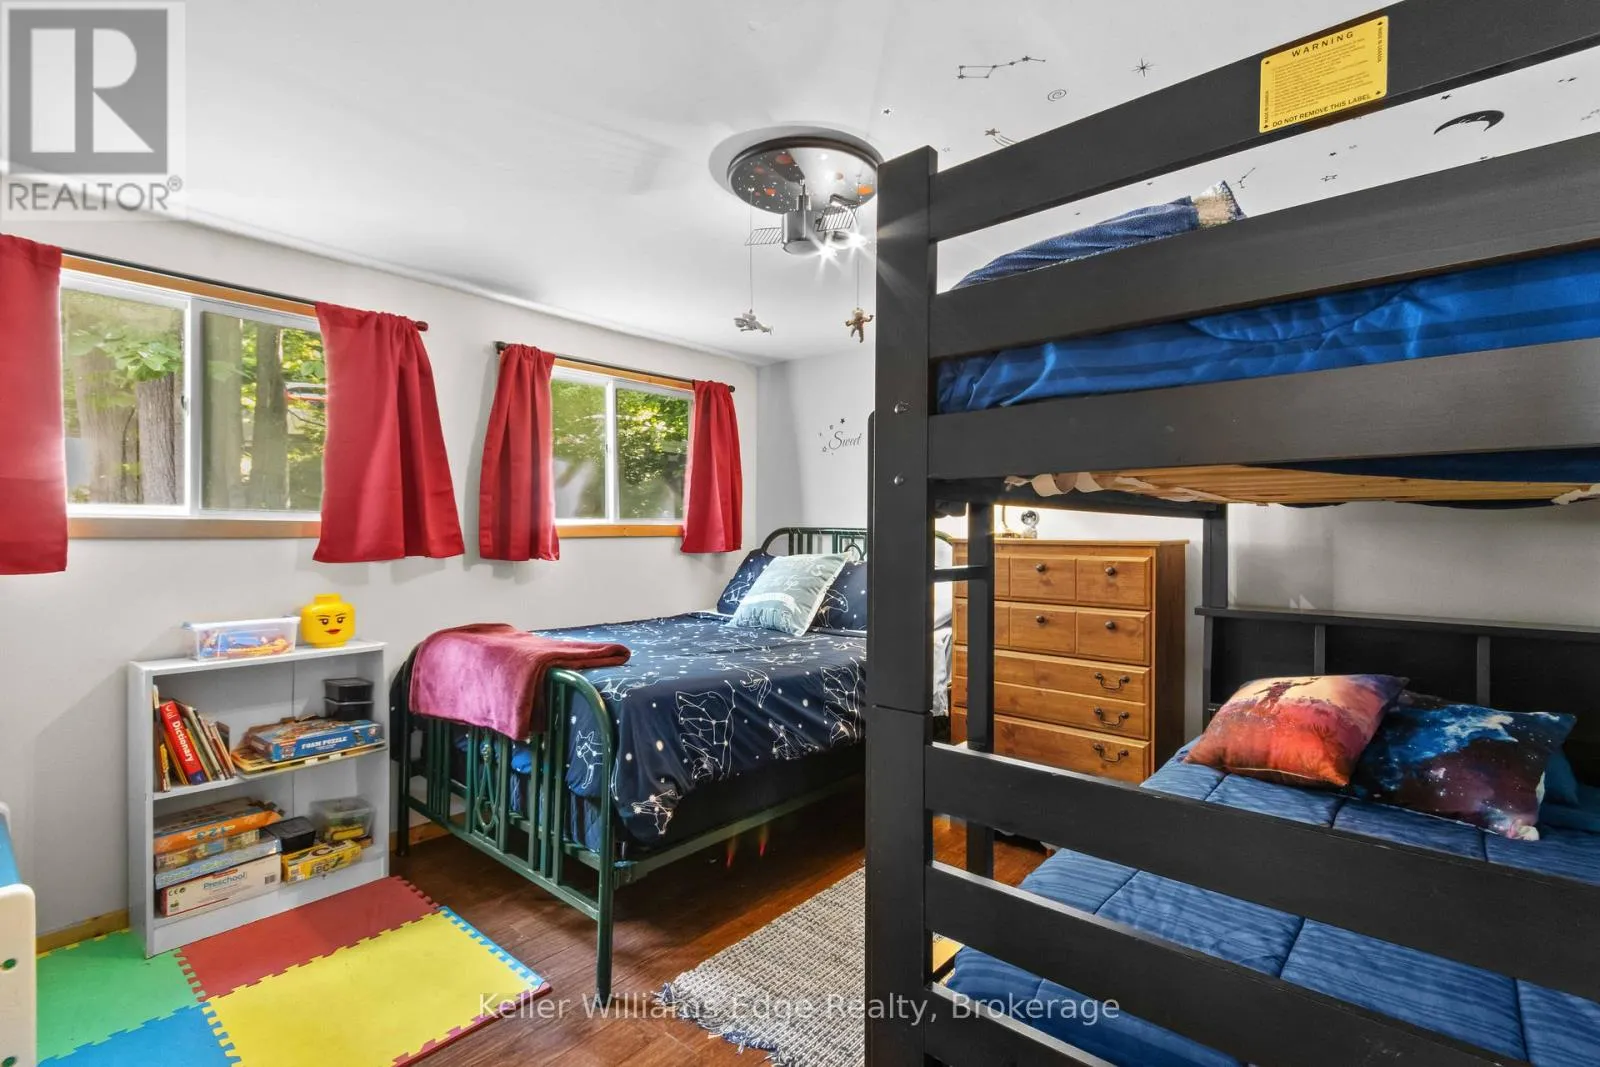
Bedroom 3
Lower level
3.61 m x 3.28 m
Bathroom
Lower level
2.06 m x 2.97 m
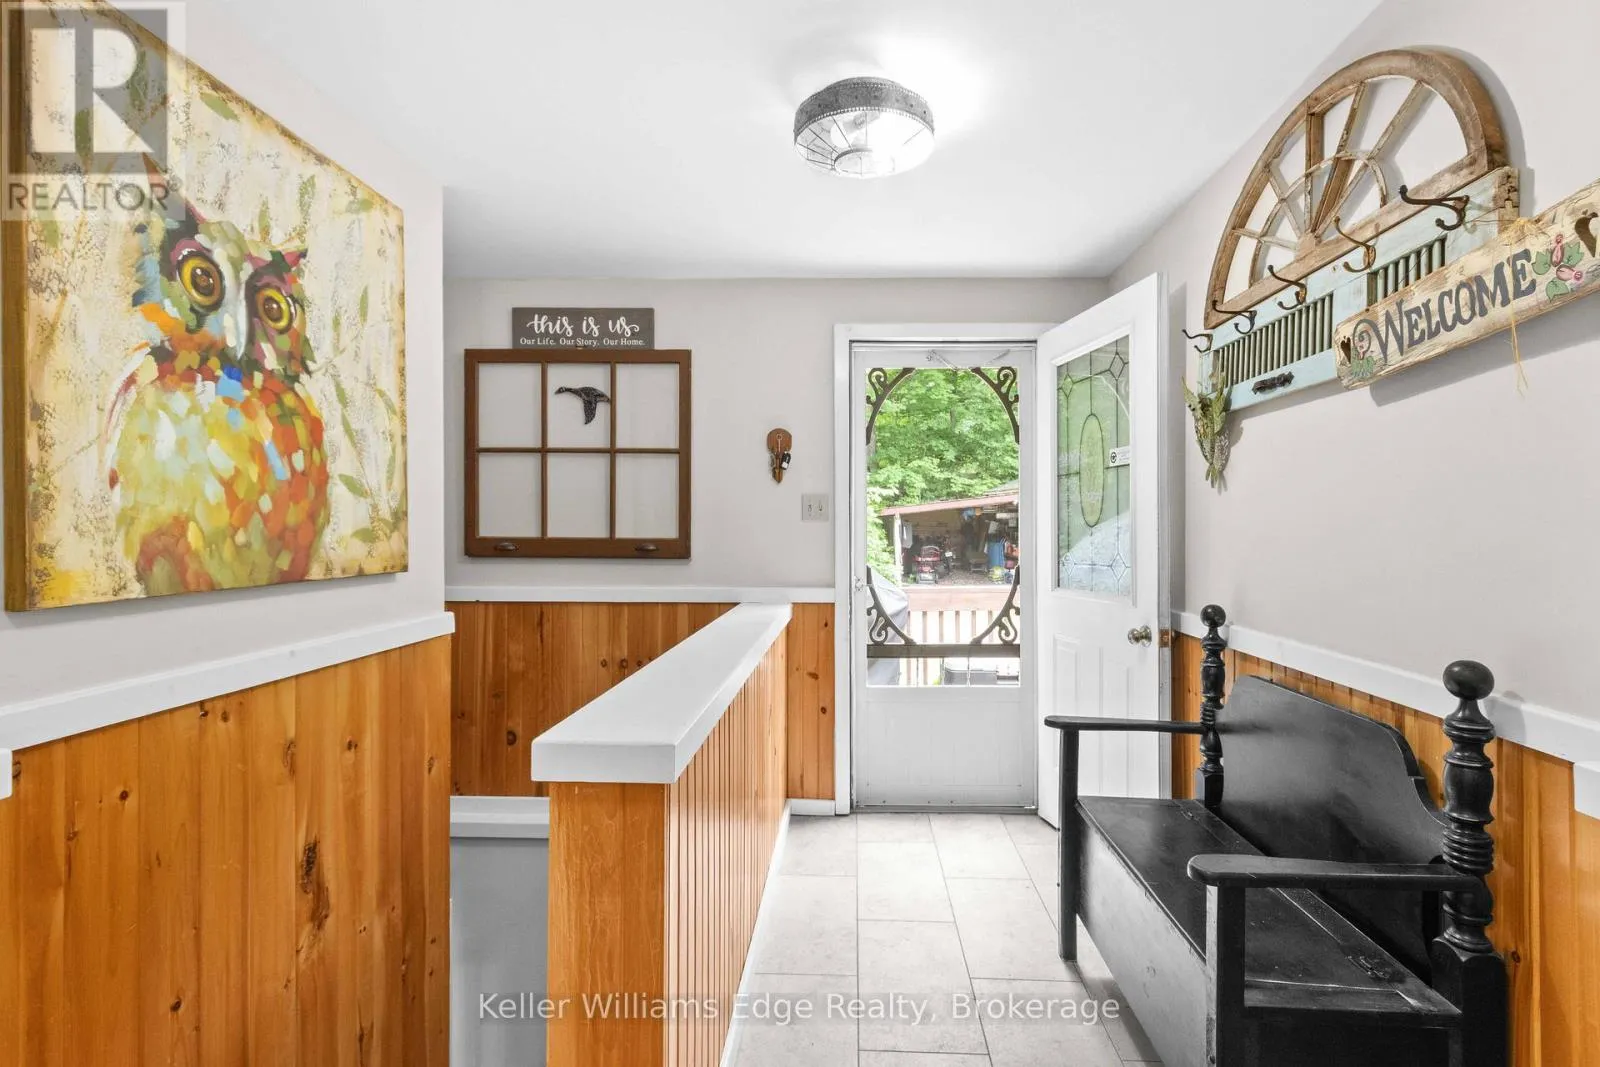
Foyer
Main level
3.16 m x 3.58 m
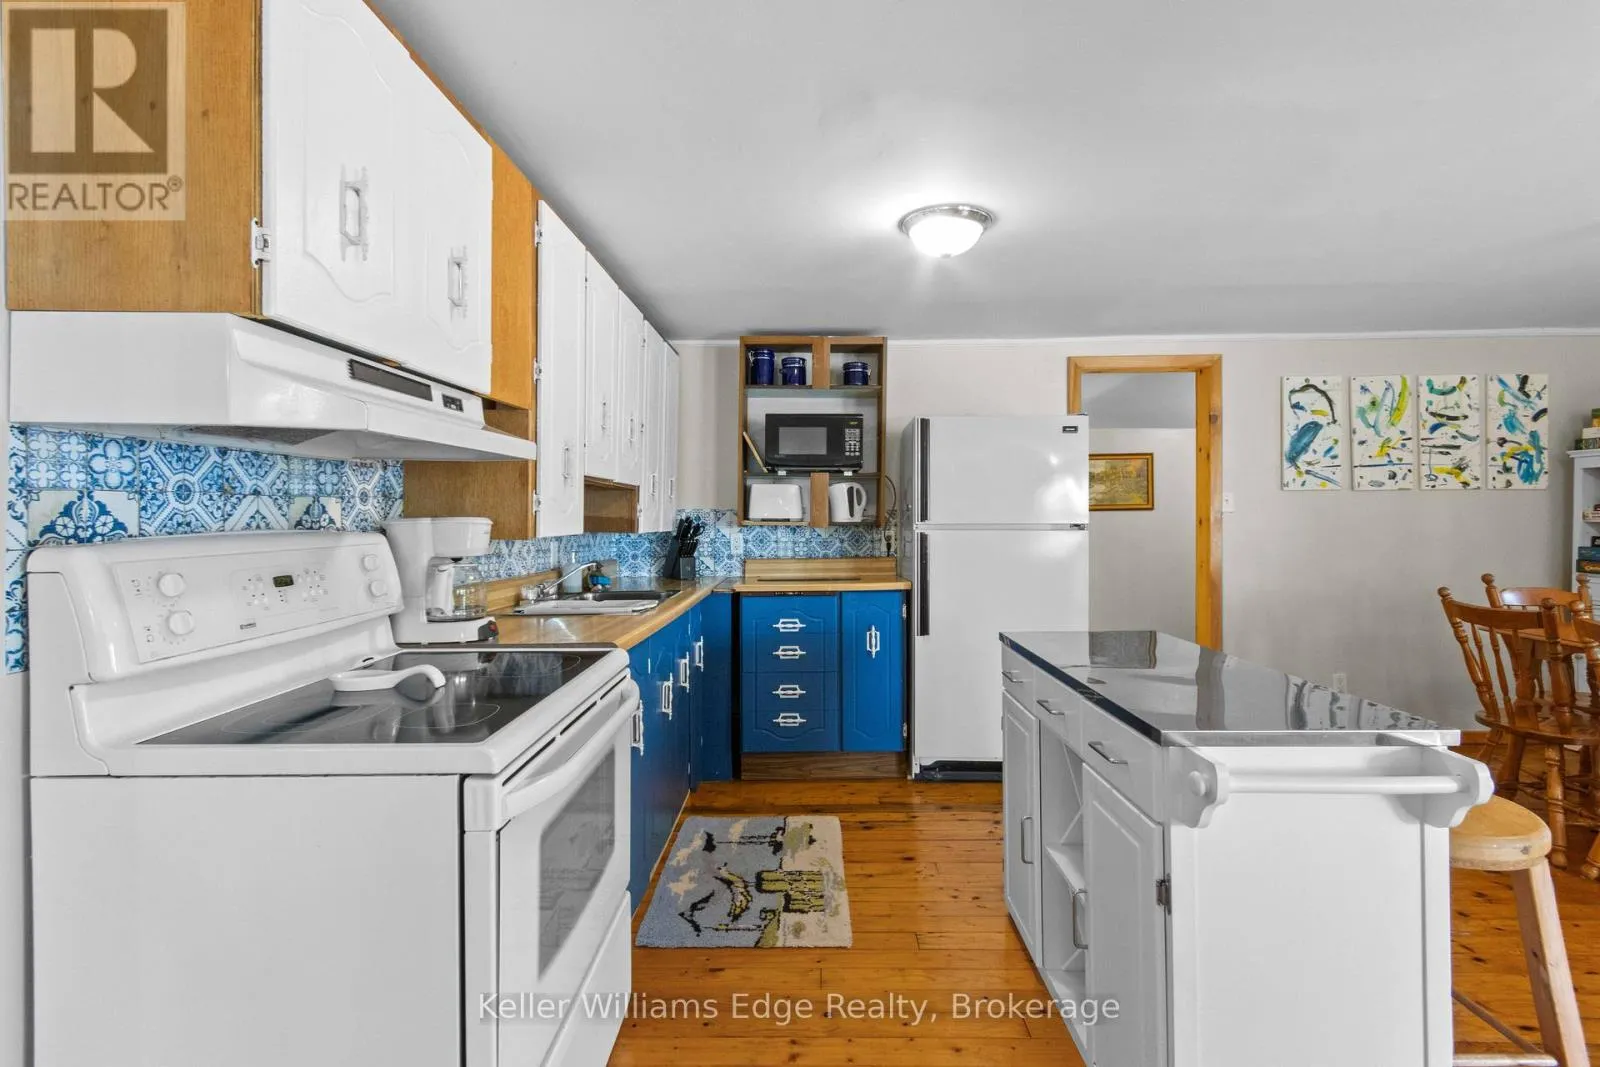
Kitchen
Main level
3.22 m x 2.44 m
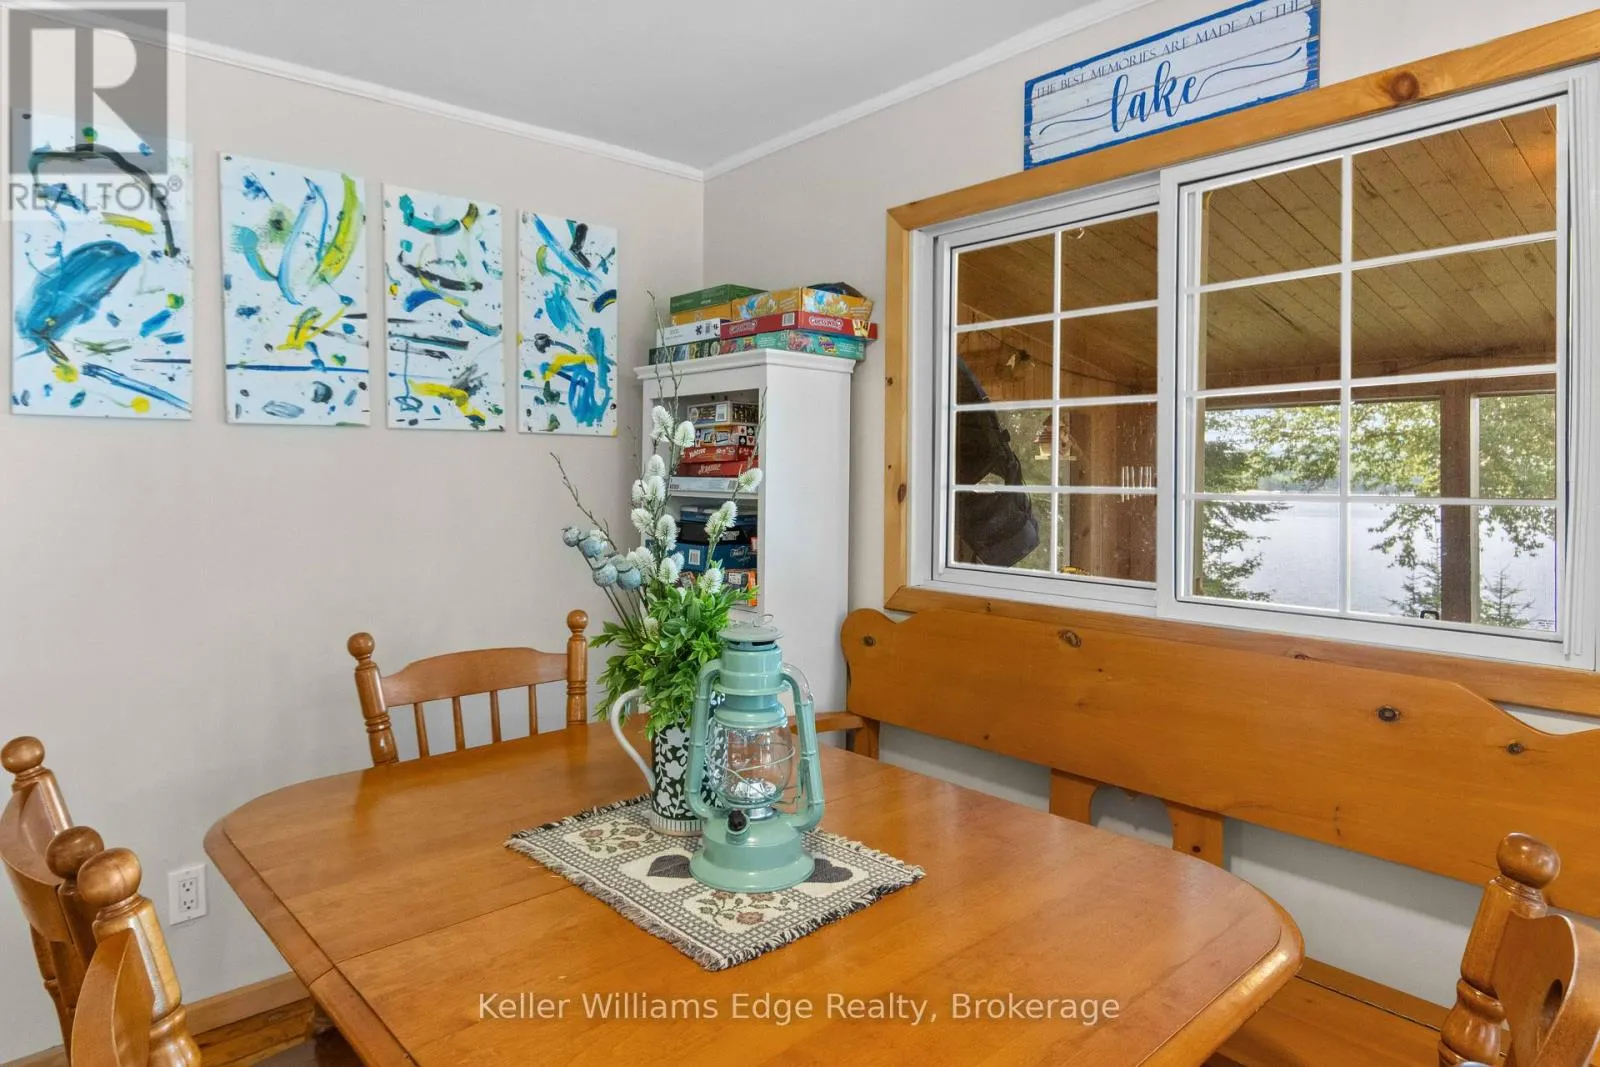
Dining room
Main level
1.88 m x 2.44 m
Living room
Main level
4.5 m x 4.01 m
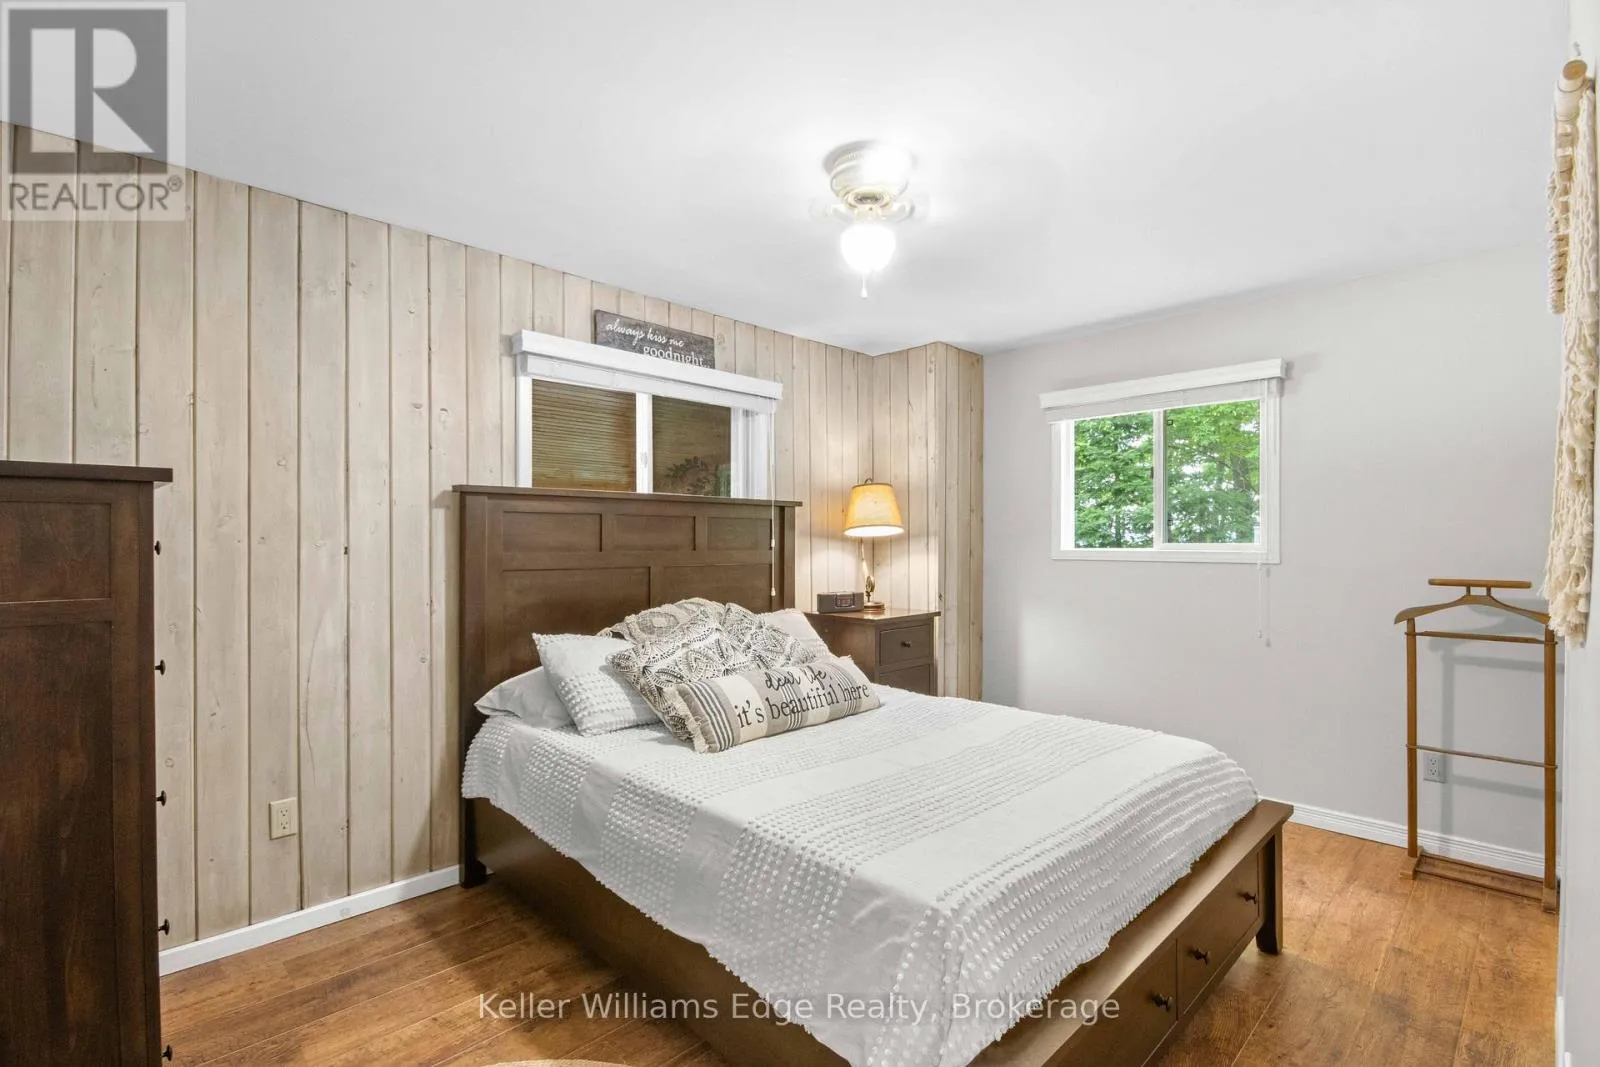
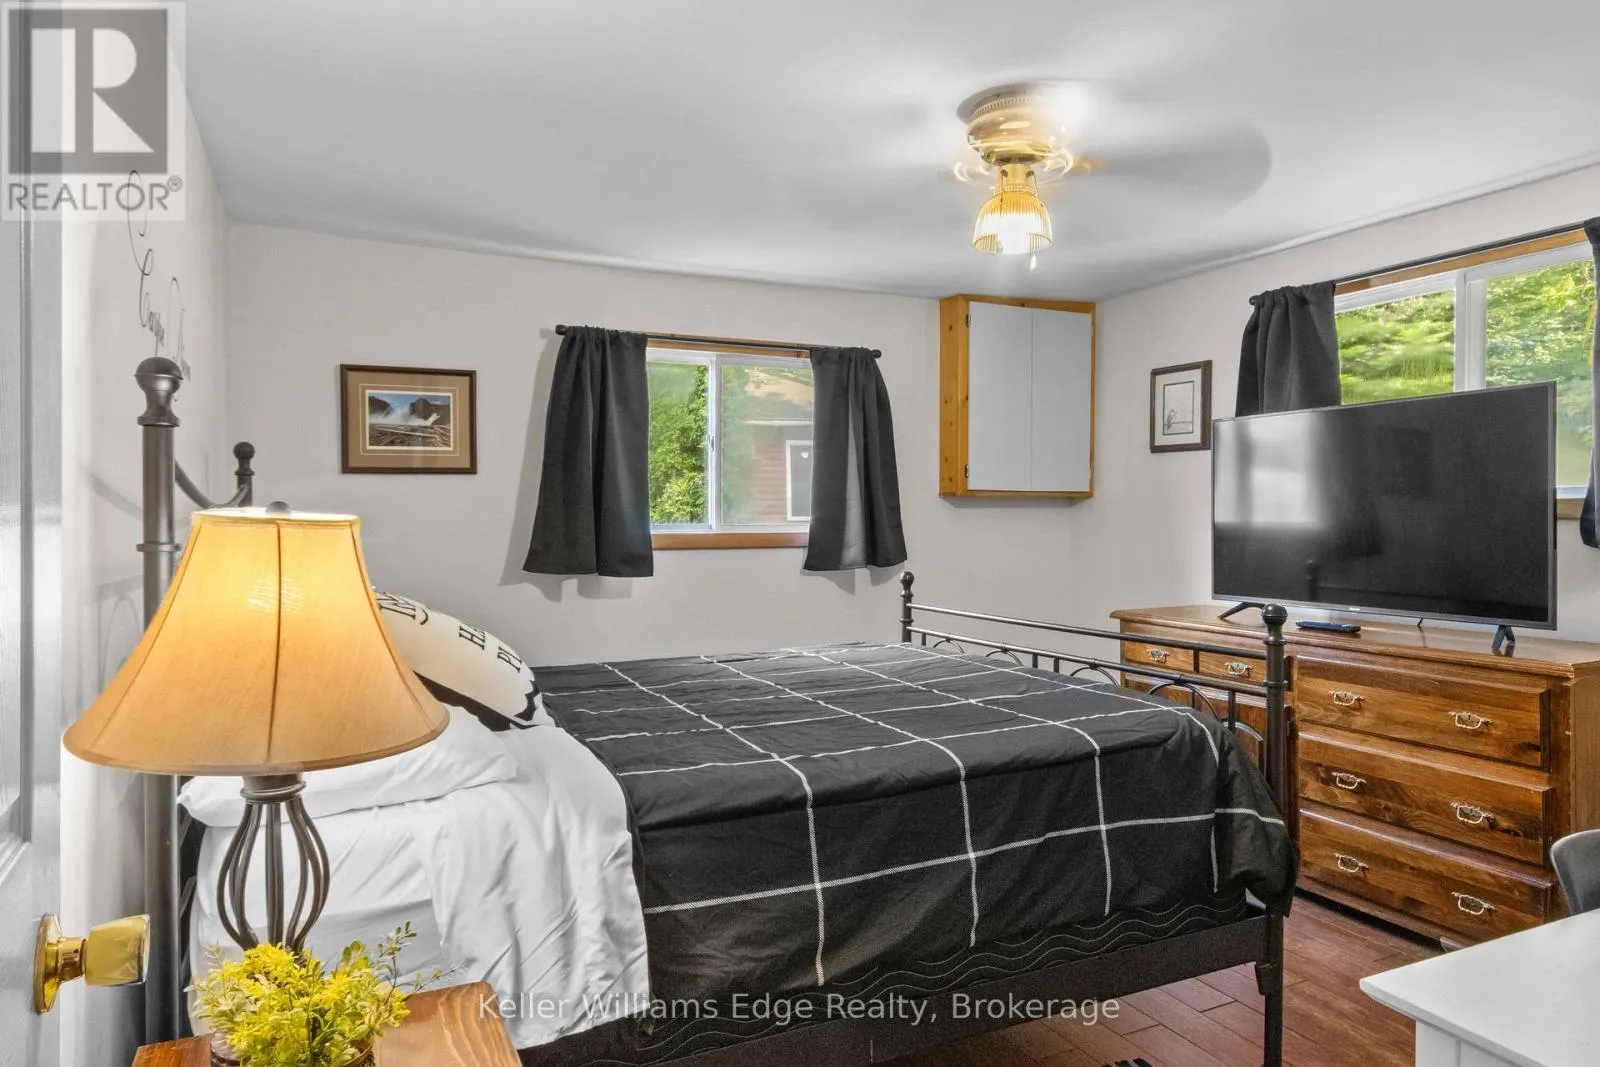
Bedroom
Main level
4.22 m x 2.84 m
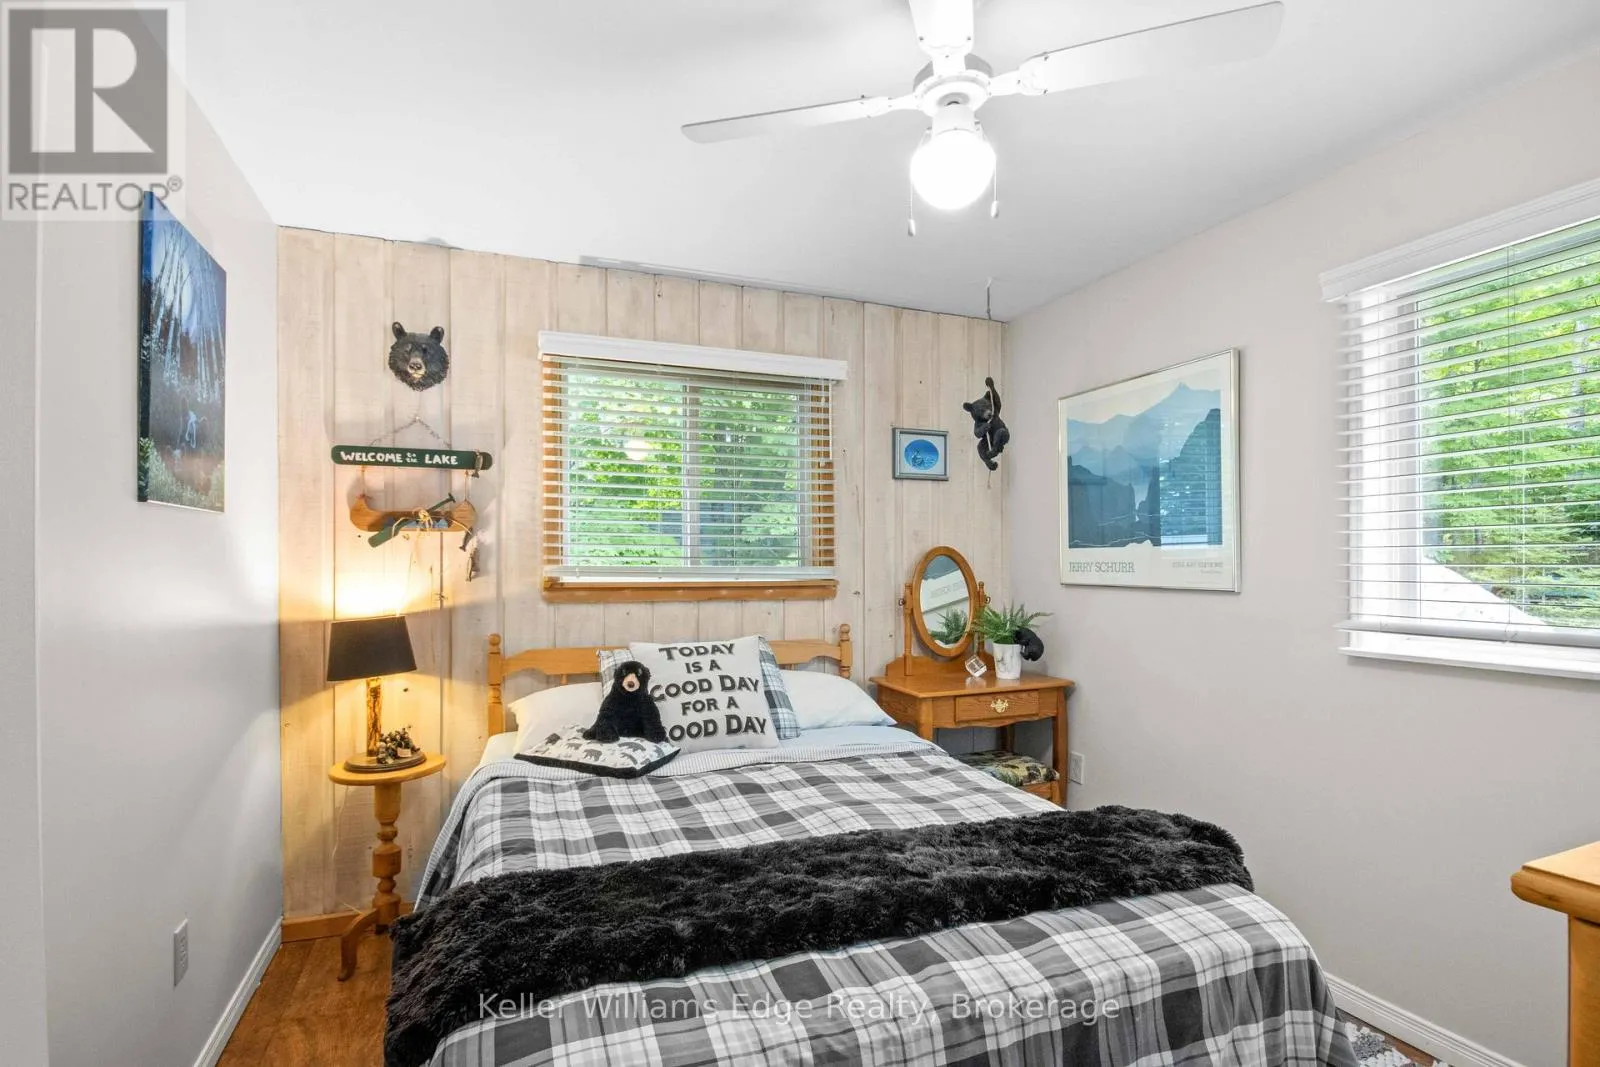
Bedroom 2
Main level
3.58 m x 2.72 m
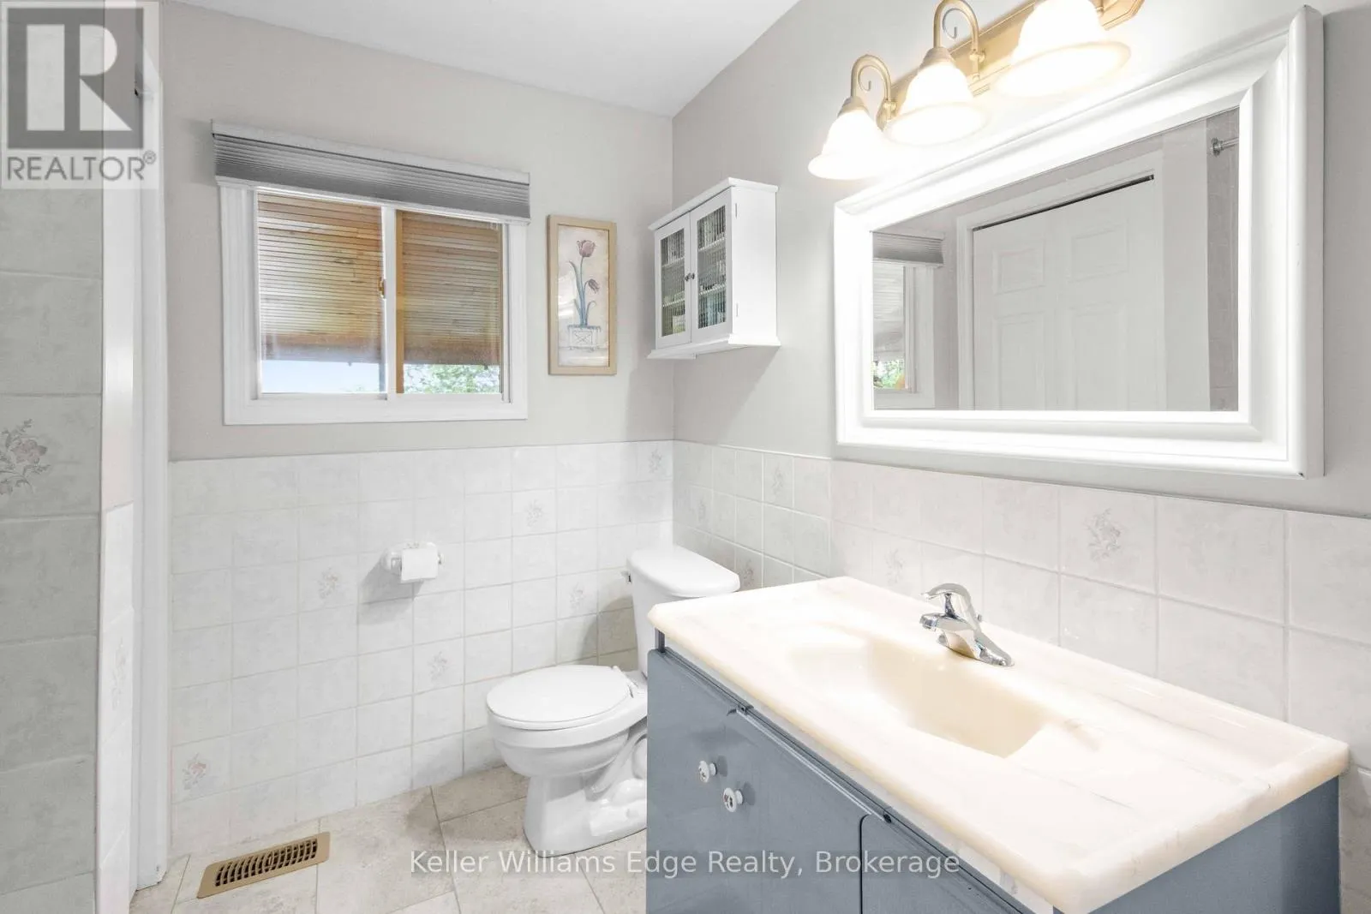
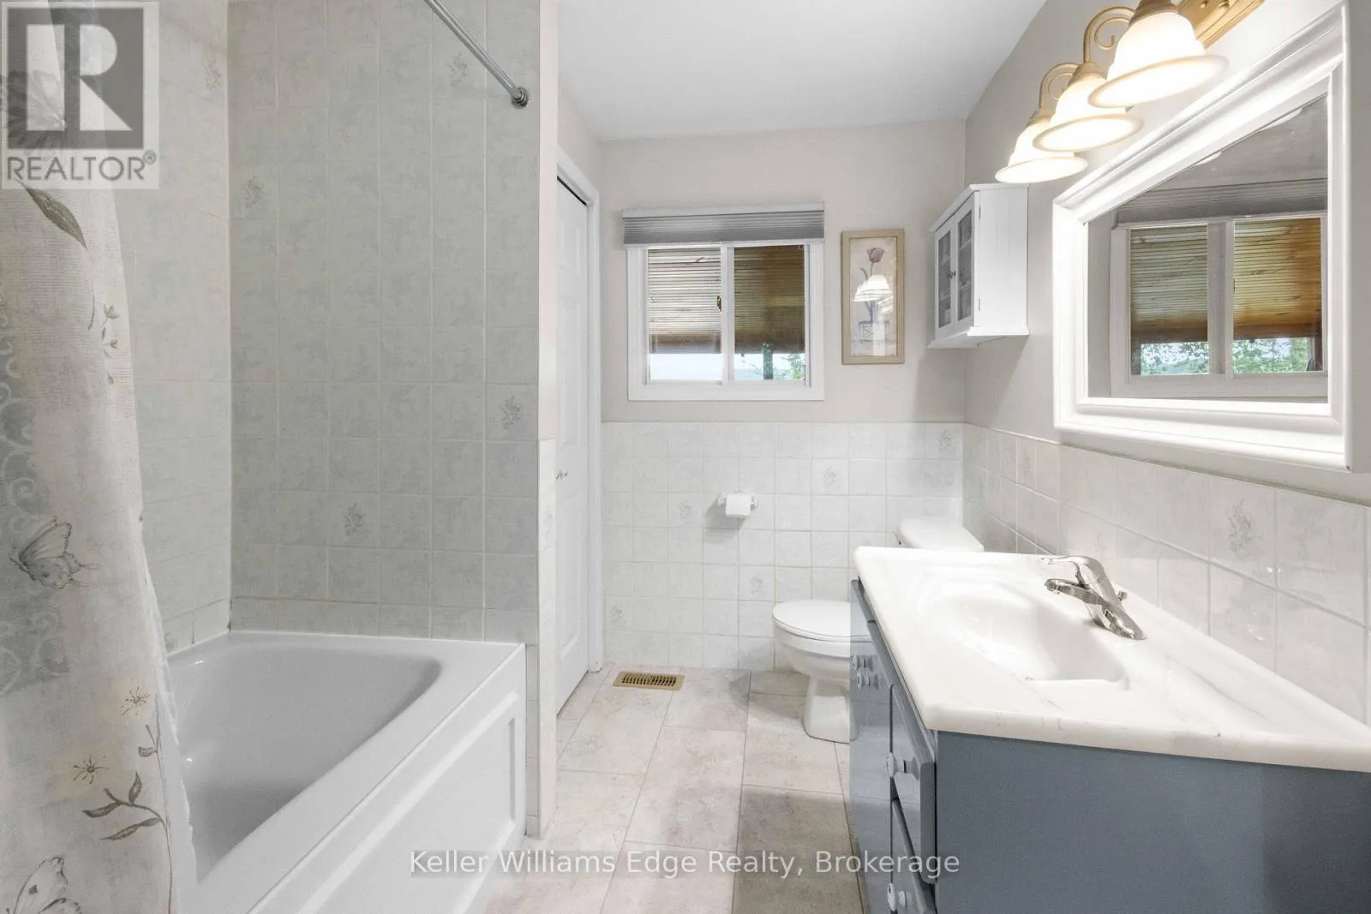
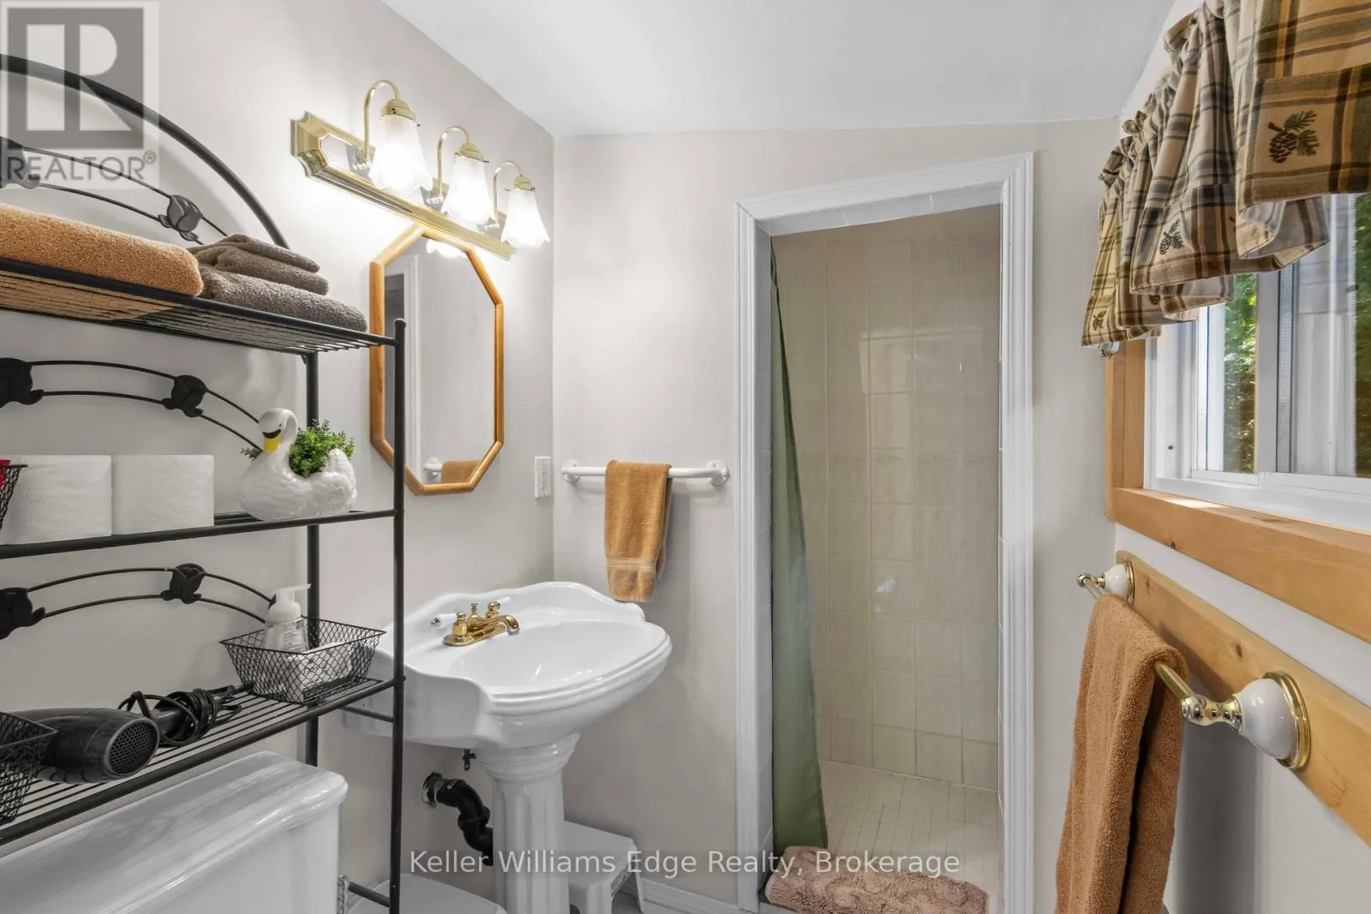
Bathroom
Main level
2.44 m x 3 m

Location

Learn more about this property
Listing provided by:
Keller Williams Edge Realty
MLS® number:
X13816642
Agent:
Norah Knox
*Indicates required field
Name is required
Email is required
Please enter a valid phone number (e.g., 416-111-1111).