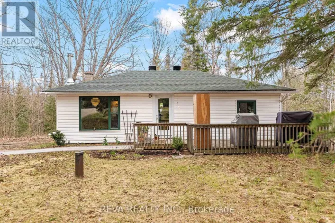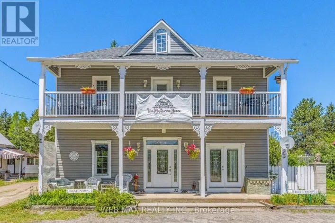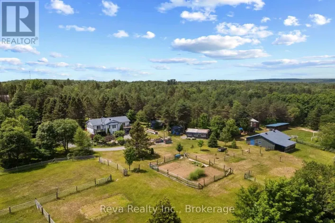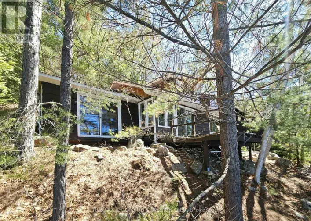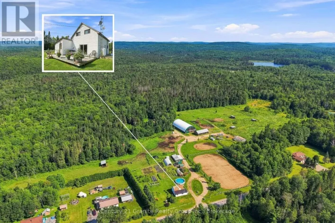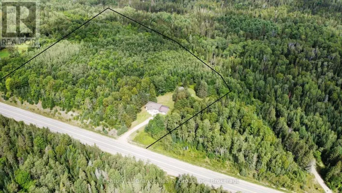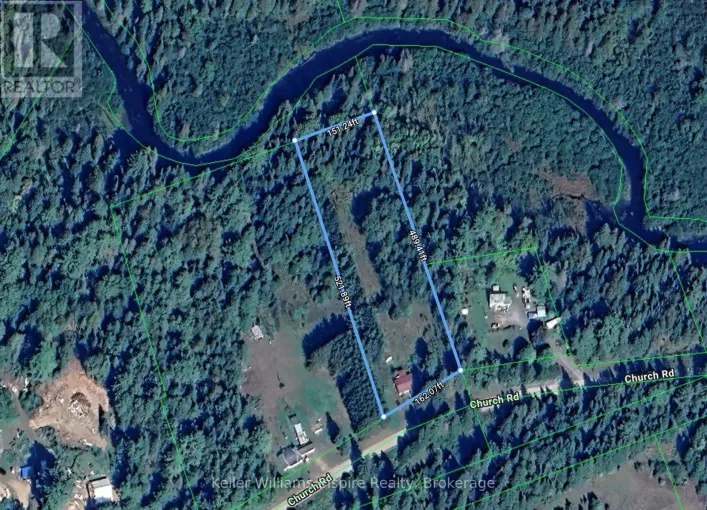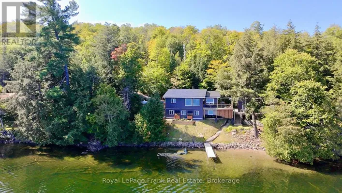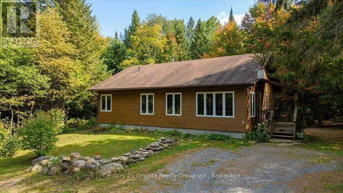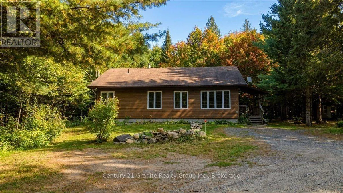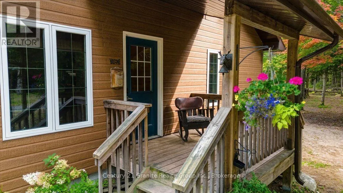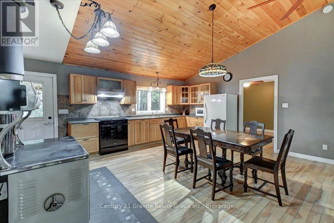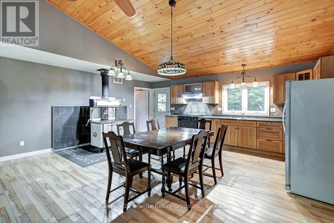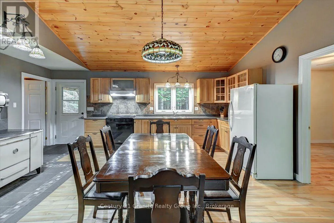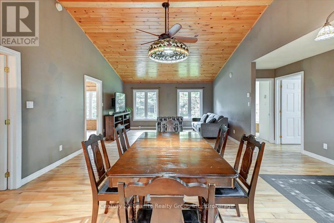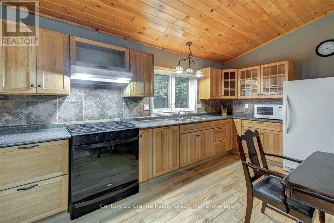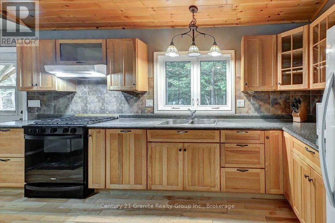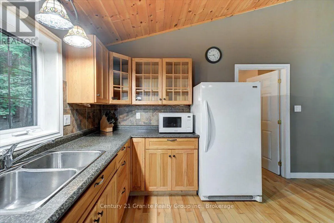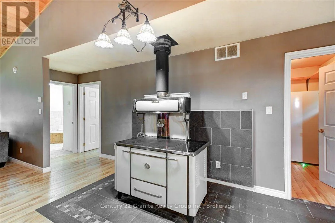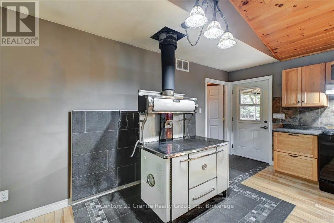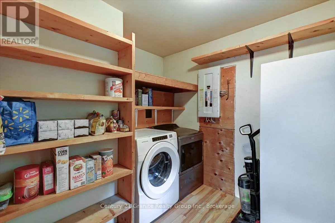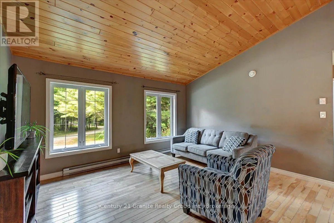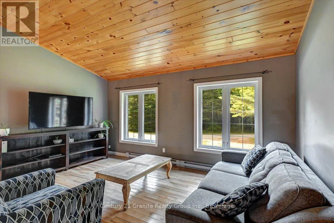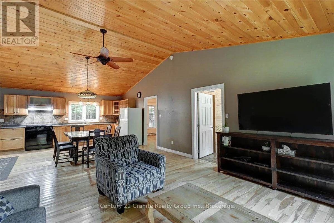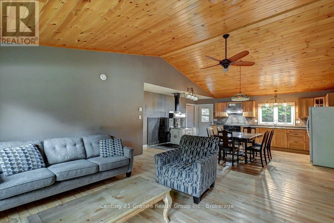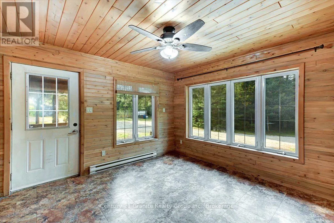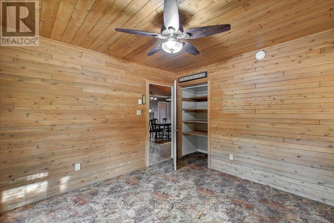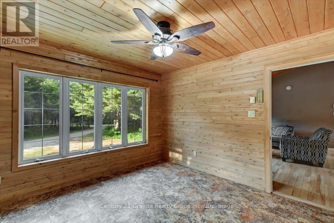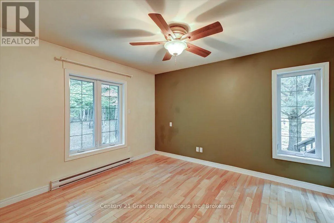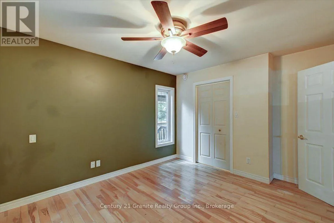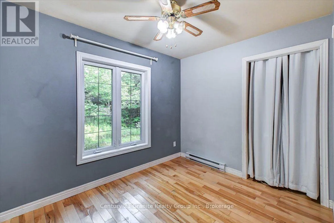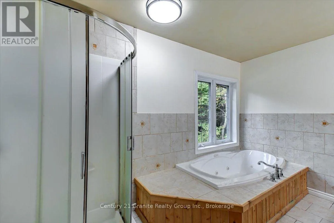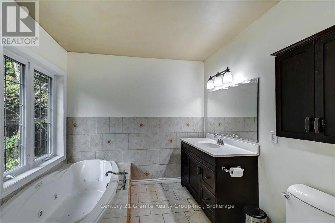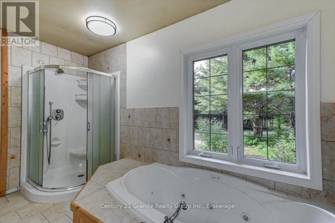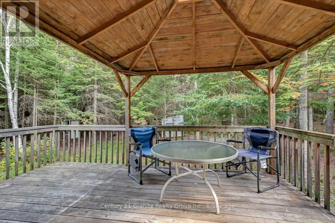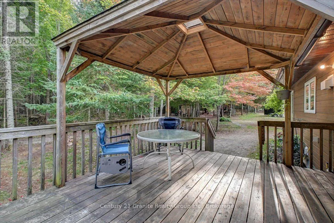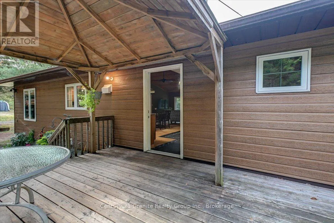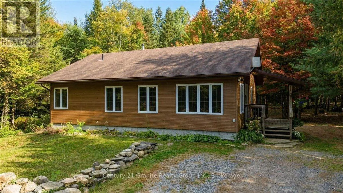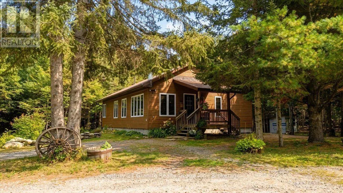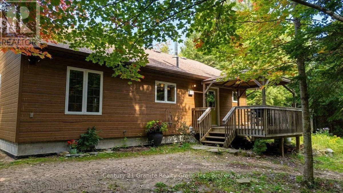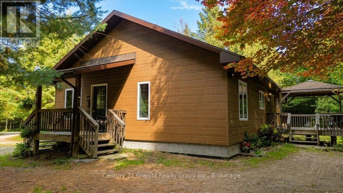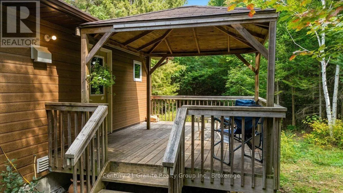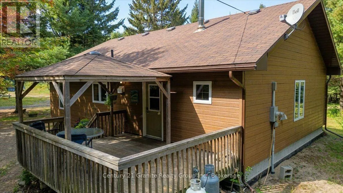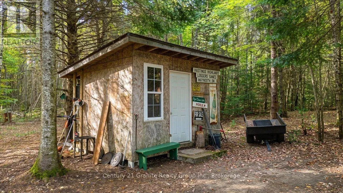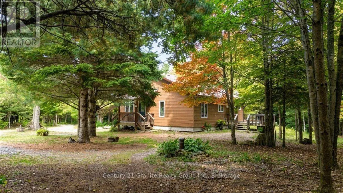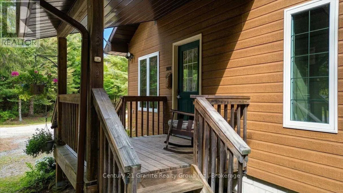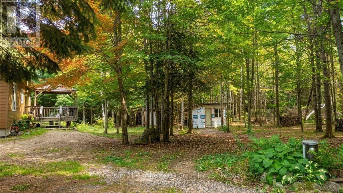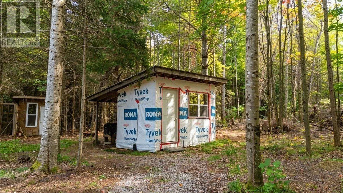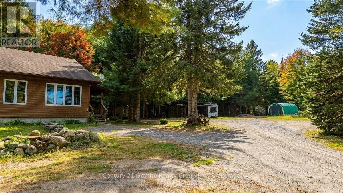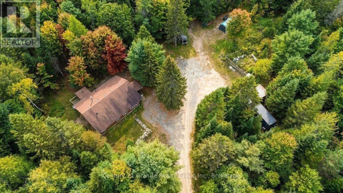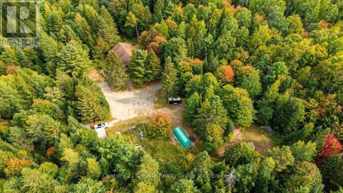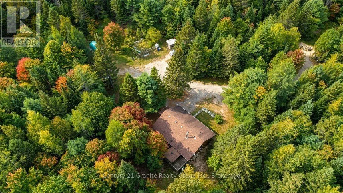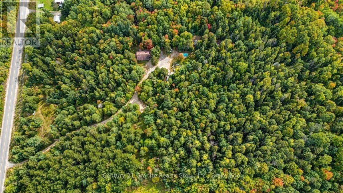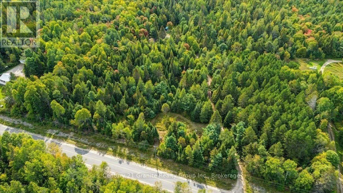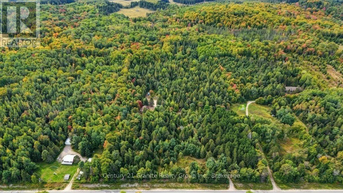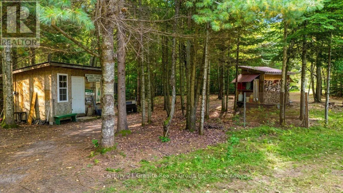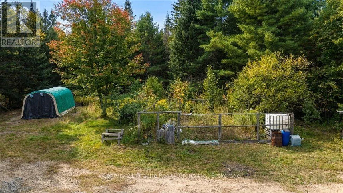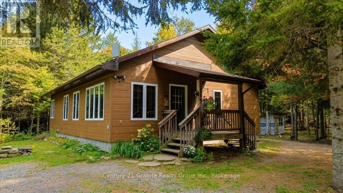
Cross Streets: Madawaska Rd/Hwy 127. ** Directions: From Maynooth-Take Hwy 127 to Madawaska Rd to #649. Looking for privacy, acreage and a move-in-ready country home? Set on approximately 10 beautifully treed acres, this well-kept home built in 2009 offers a peaceful and private setting with Crown land and the Heritage Trail nearby - an ideal location for outdoor enthusiasts. Inside, you'll find a bright and inviting open-concept living space highlighted by cathedral ceilings, creating a spacious and comfortable feel. The home features two bedrooms, a 4-piece bathroom, a convenient laundry/utility room, plus a welcoming mudroom/sitting room that provides additional flexible living space. Step outside onto the deck and relax under the gazebo while enjoying the privacy and natural surroundings. The property also offers a couple of useful outbuildings for storage and all your country toys.Equipped with electric heat, a drilled well and full septic system, this property is ready to enjoy. Whether you're looking for a year-round home, recreational getaway or simply more room and privacy, this 10-acre property offers a wonderful opportunity to enjoy country living with trails and Crown land close by. Move-in ready, private and surrounded by nature - come and discover everything this country property has to offer! (id:27476)