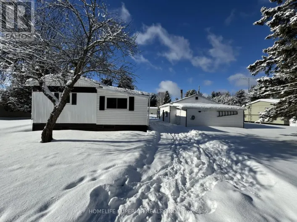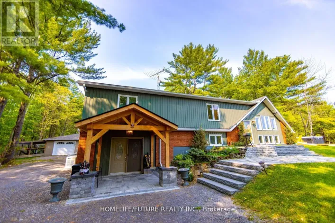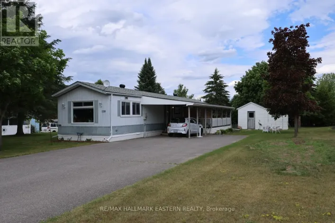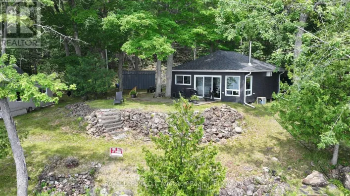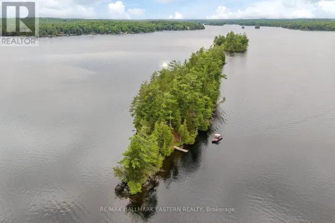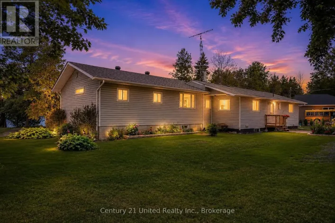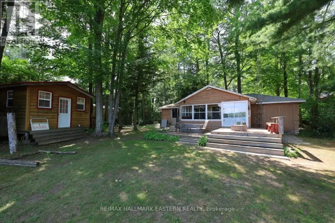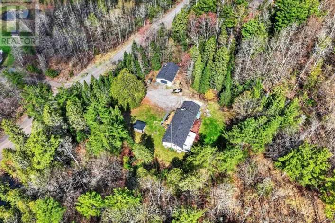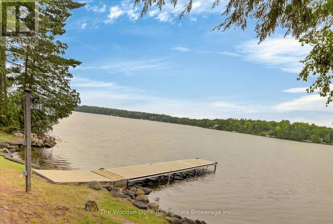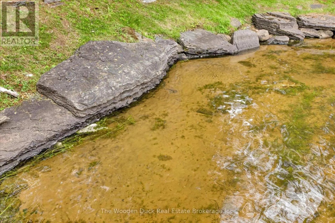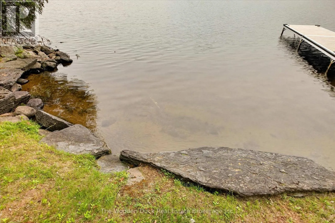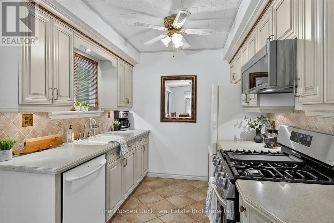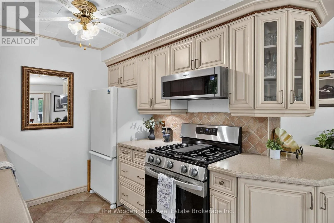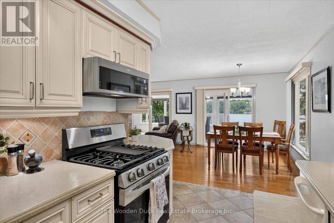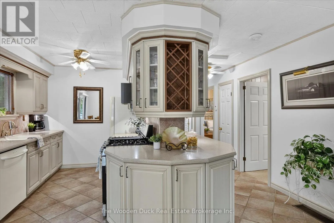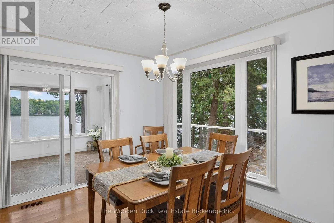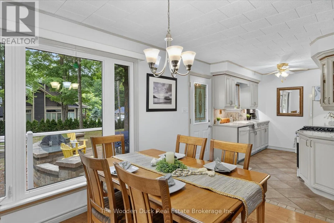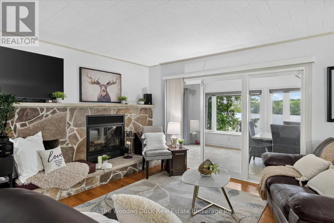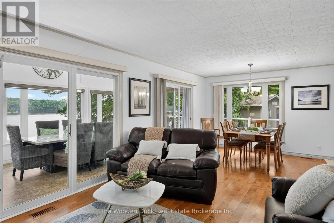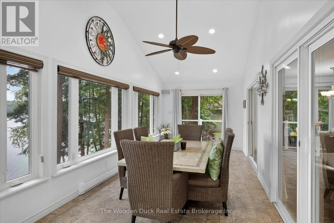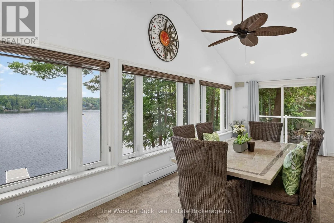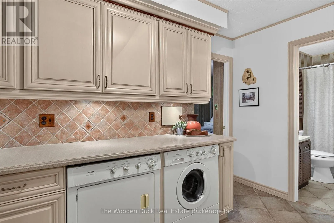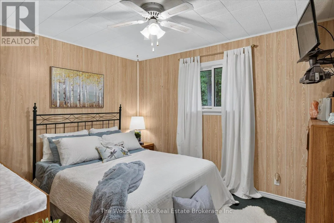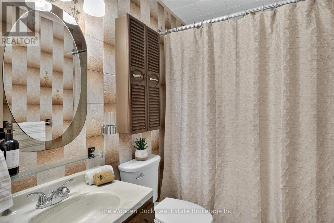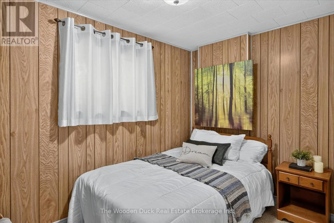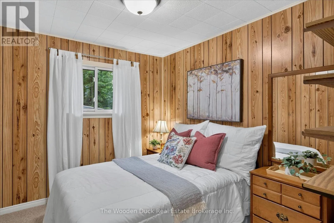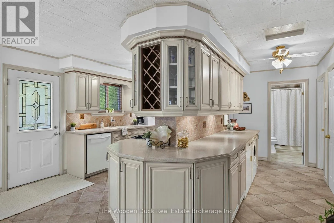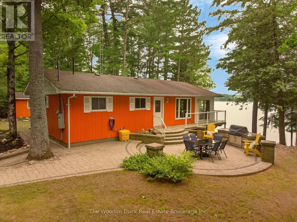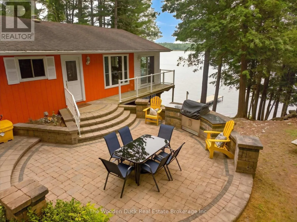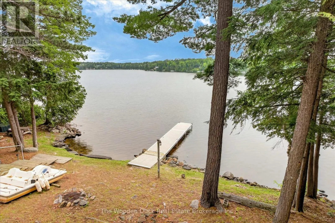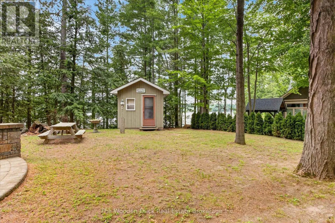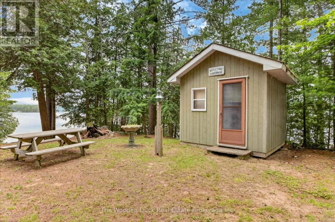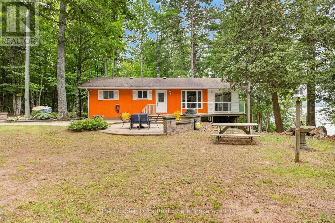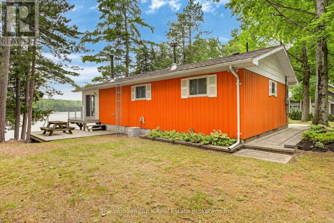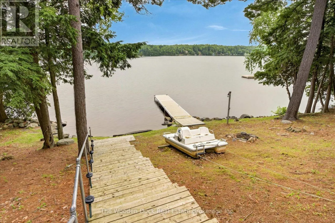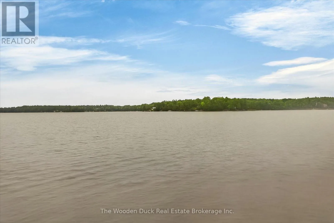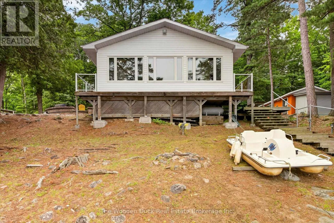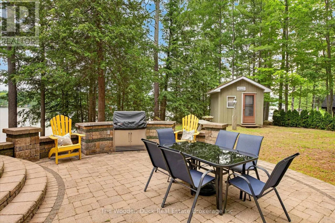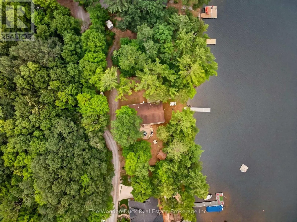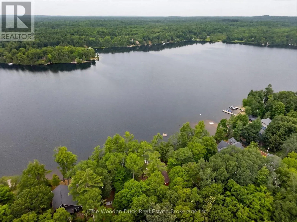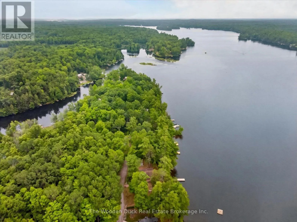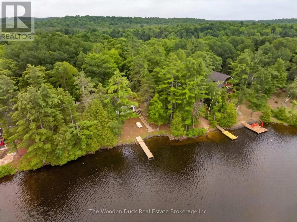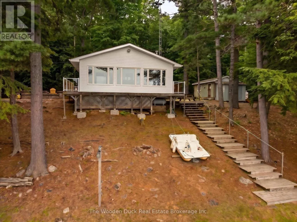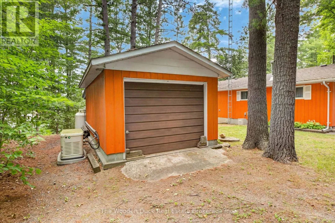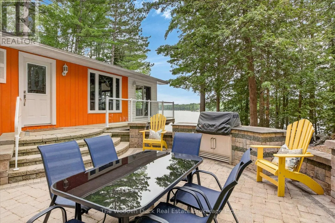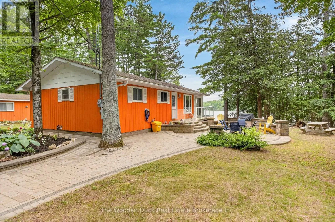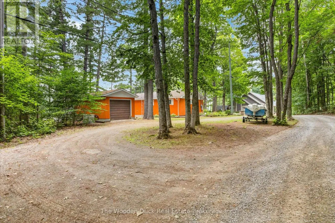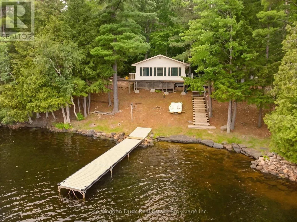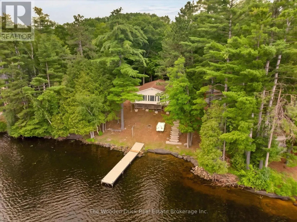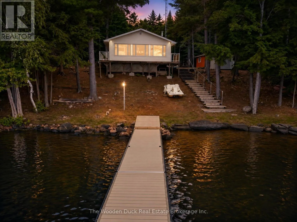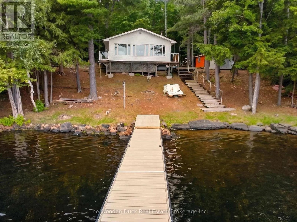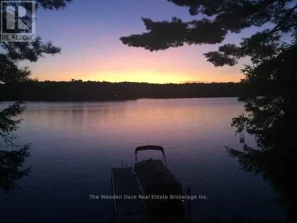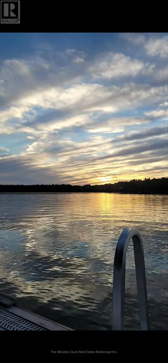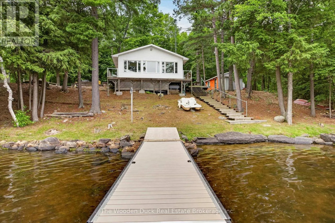
Cross Streets: Fire Route 57 and Vansickle Rd. ** Directions: County Rd 48 to Vansickle Rd, North to Fire Route 57, Stay on 57 to the property on the right. It's time for a new family to enjoy this great home or retreat on the shores of beautiful Cordova Lake! The current family has enjoyed this home for over 30 years and now you can enjoy this year round, low maintenance, cozy home to live or just relax on your time off and truly enjoy all four seasons. You will experience the breathtaking sunsets from this western exposure and spend countless hours enjoying all kinds of water sports, boating, swimming and fishing or simply sitting and reading a book beside the fireplace. Picture yourself sitting in the great room overlooking the lake having your morning coffee or evening read while the sun sets. The kitchen has been updated and features lots of cabinets, corian counter tops, built in dishwasher and newer gas stove. Not that you want to think about laundry, but the laundry is built in for your convenience, close to the bedrooms. If you would rather spend more time outdoors, there is an extensive, beautiful interlocking patio with built in bbq where you can enjoy entertaining your dinner guests or just relax and take in the views from your outdoor space. This home features many updates and comes with all the furniture inside and outside, including the following: Newly purchased outdoor patio set 12 ft aluminum boat; 4-seater paddle boat; The Aluminum dock was new in 2025. Detached garage is 14' x 20' plus wood shed on the back; Additional Shed 10' x 10'. Drilled well & septic system. No need to fear power outages as the Generac Generator will run the entire house. Rogers Satellite. Honestly, this is turn key and you can enjoy the rest of summer here! (id:27476)