680 Round Lake Road, Havelock-Belmont-Methuen, Ontario K0L 1Z0

Listed for:
$879,000
3 beds
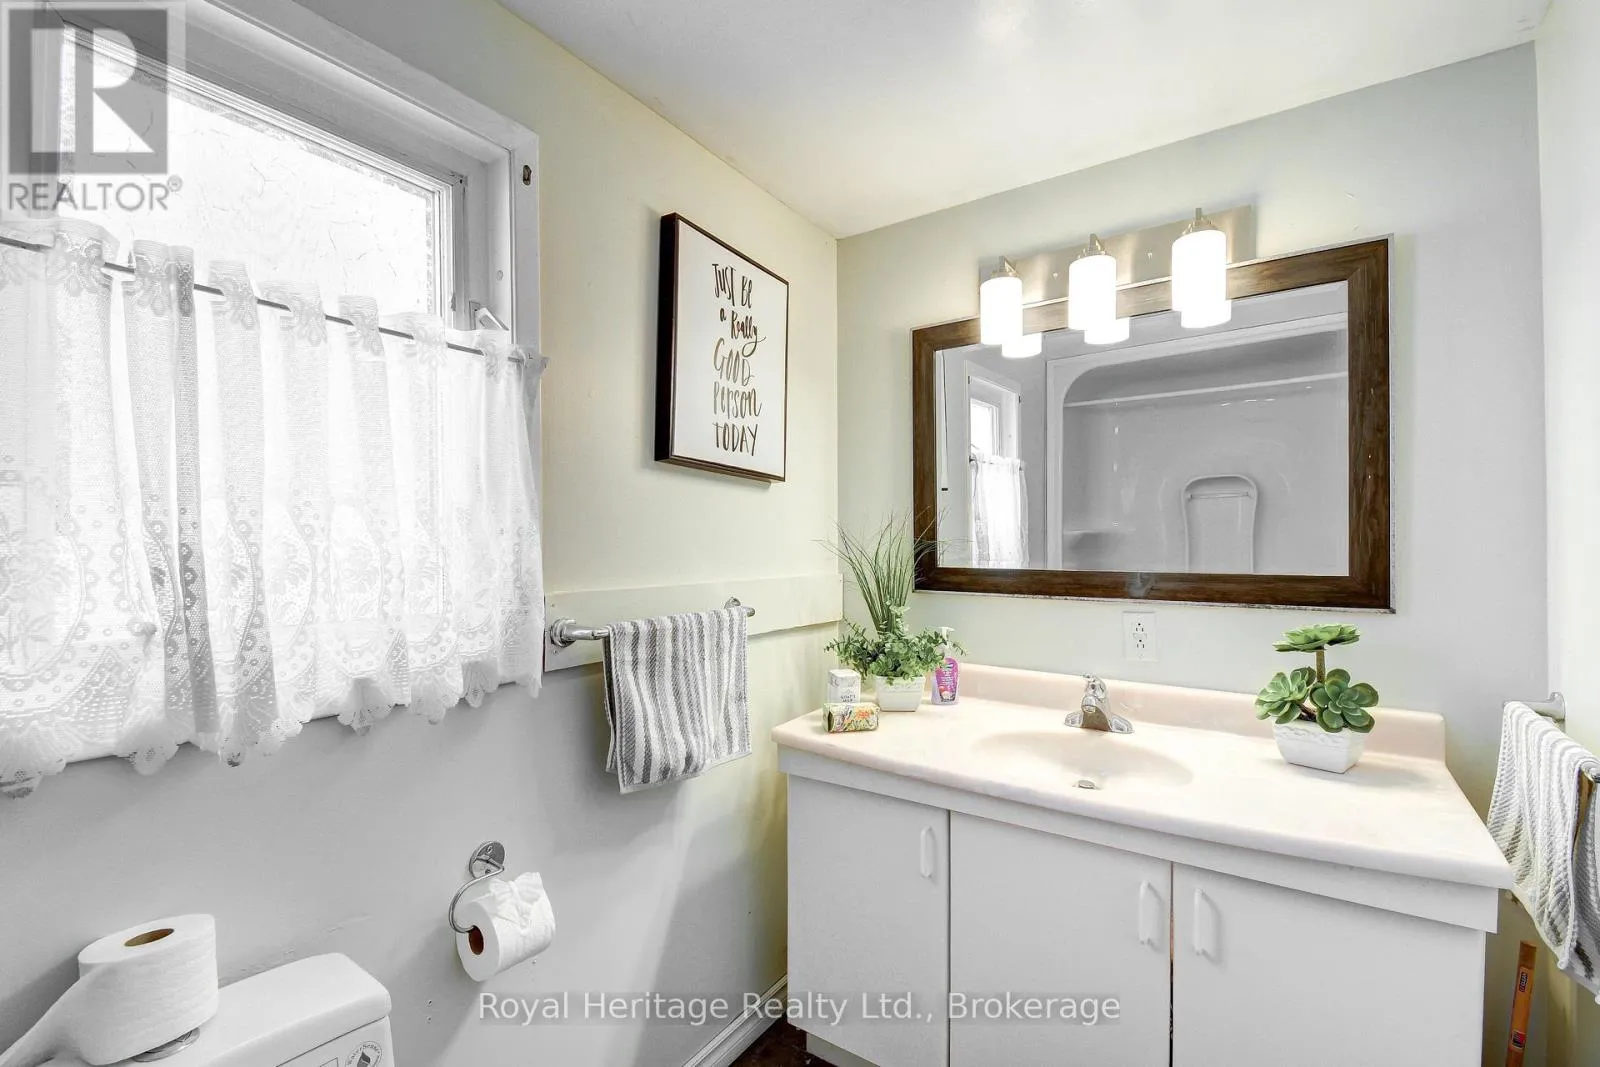
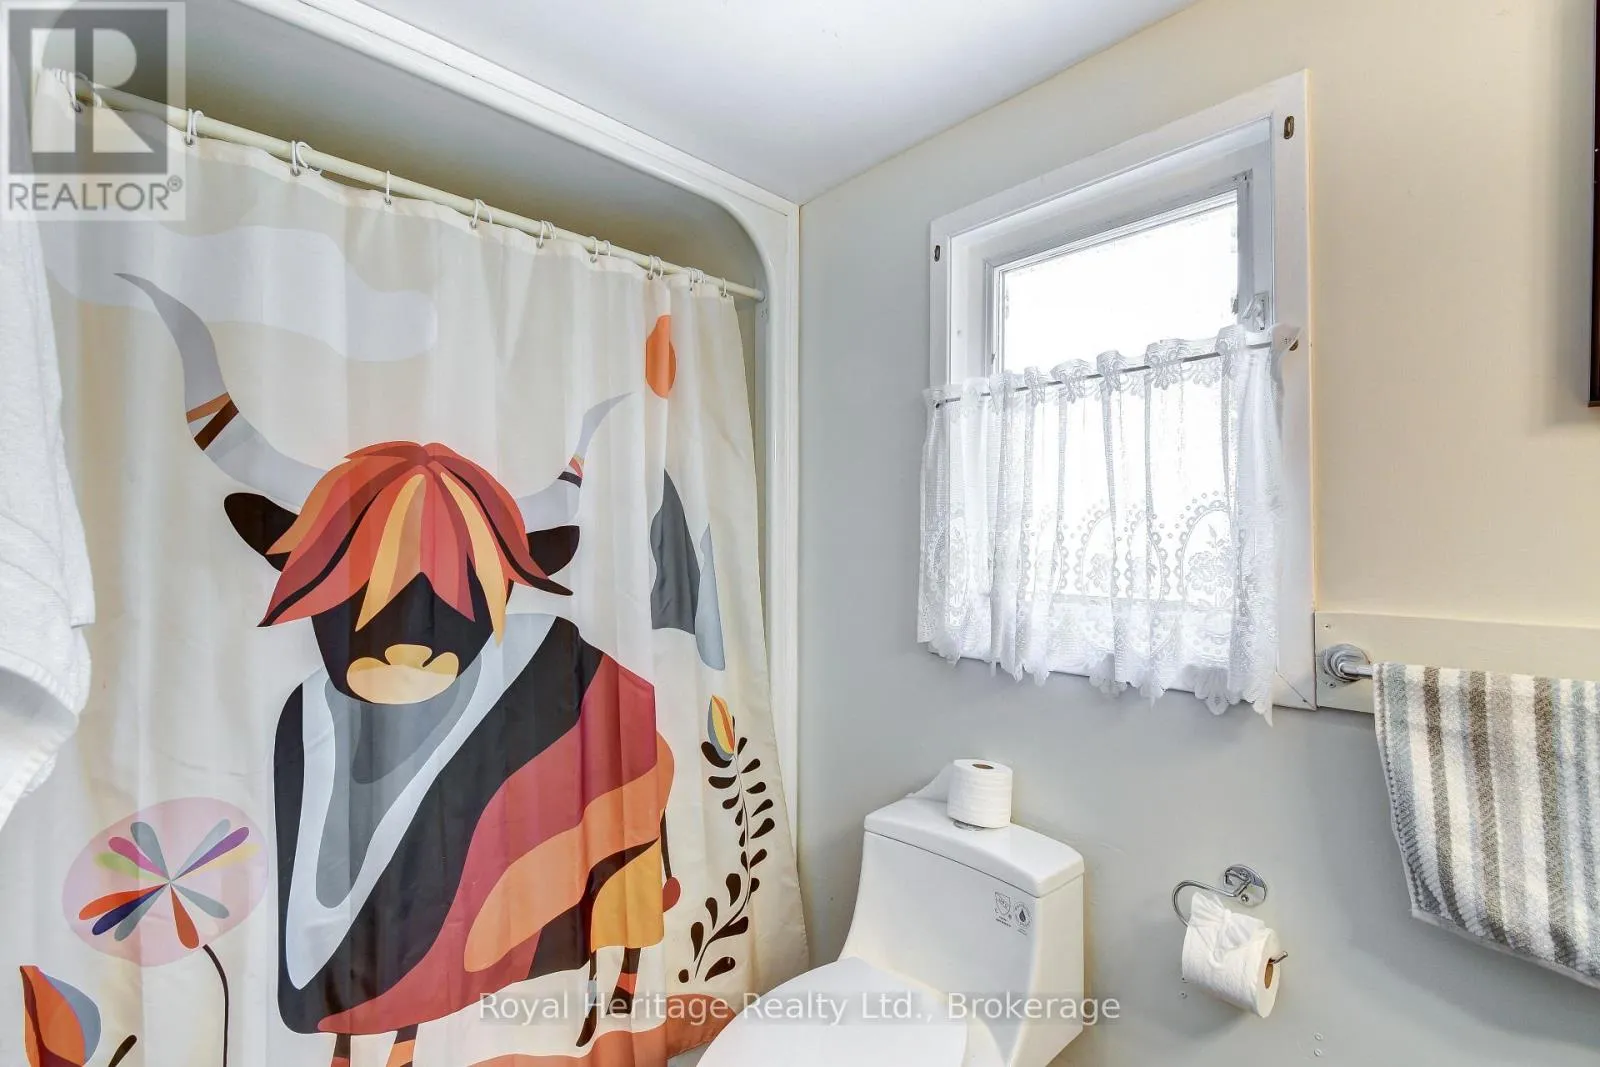
1 baths
Listed 28 days ago
House for rent: 680 Round Lake Road, Havelock-Belmont-Methuen, Ontario K0L 1Z0

View all 31 photos

About

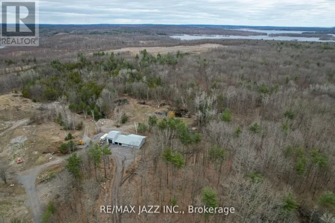
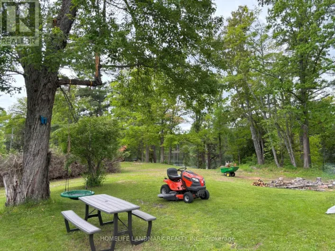
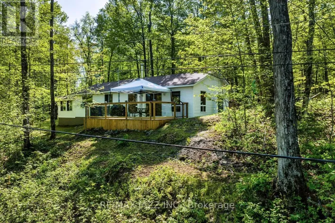
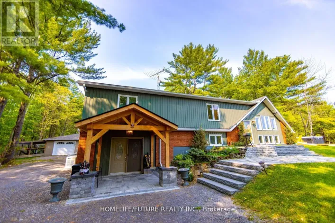
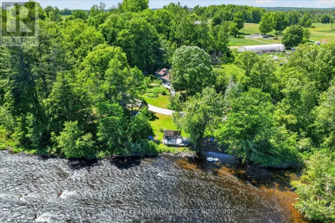
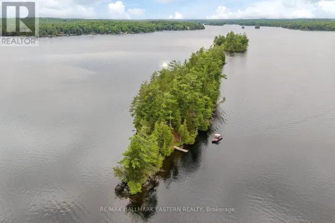
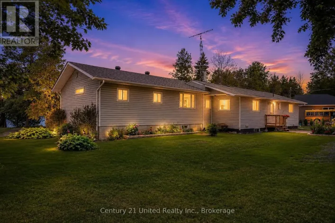
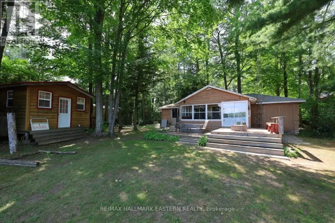
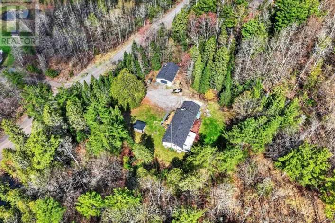
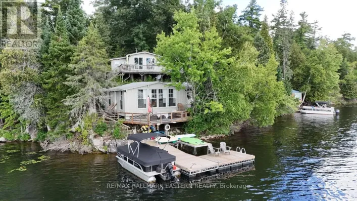
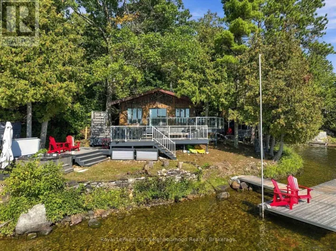
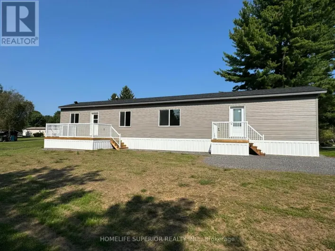
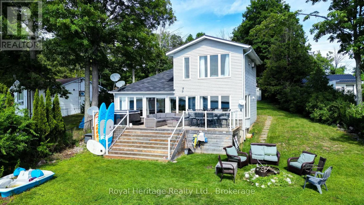
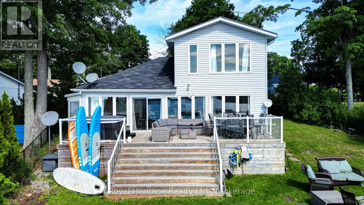
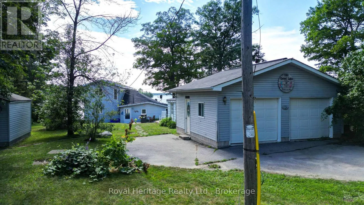
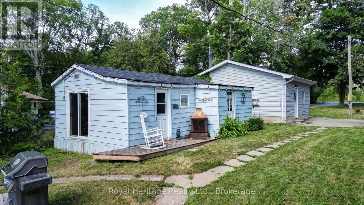
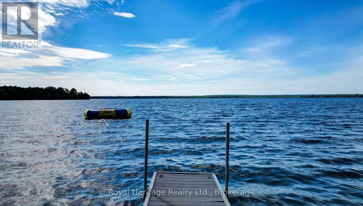
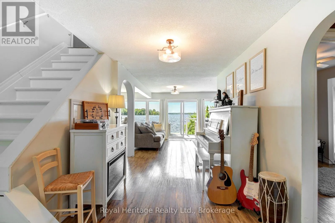
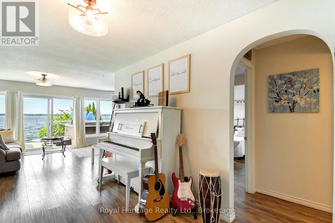
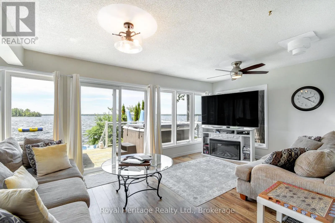
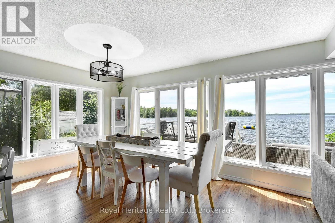
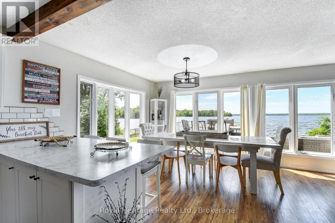
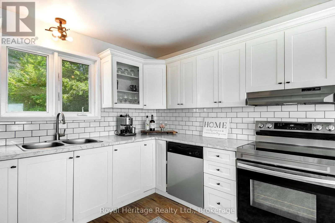
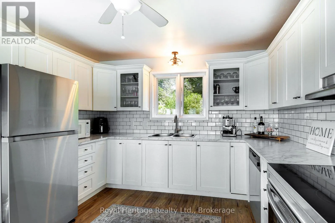
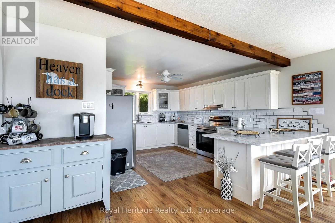
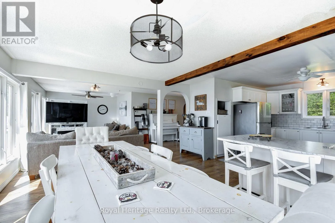
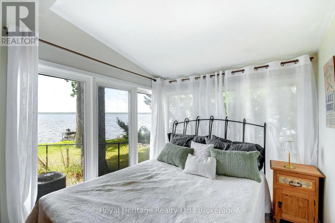
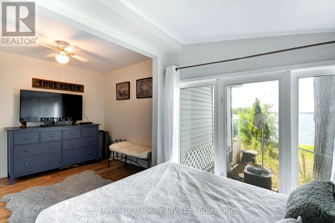
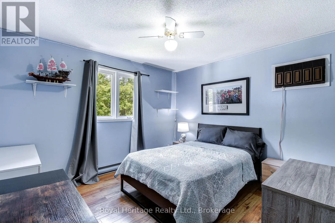
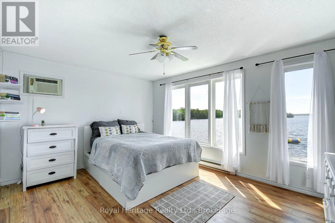
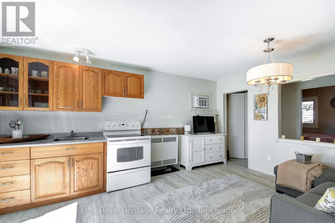
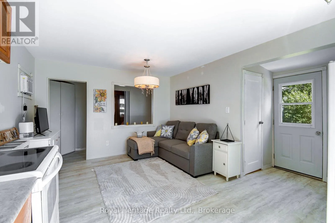
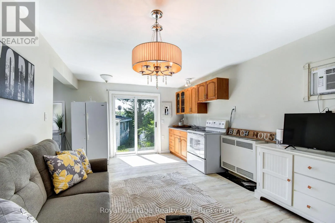
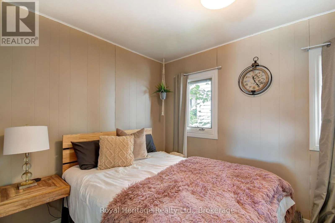
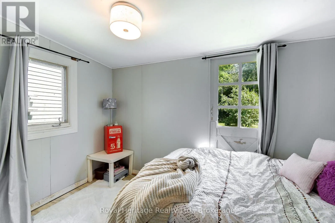
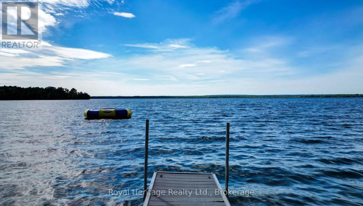
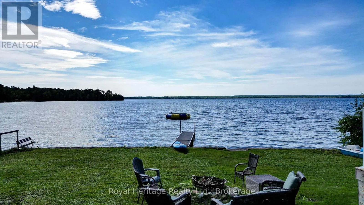
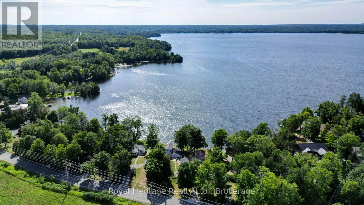
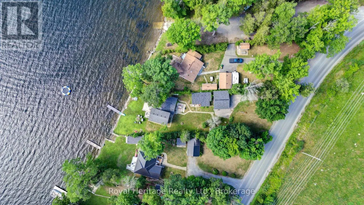
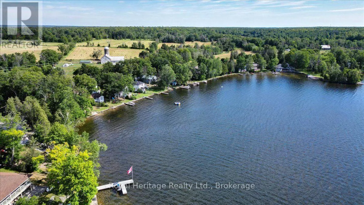
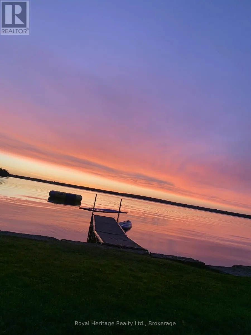
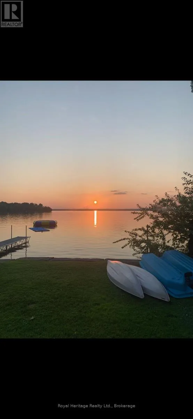
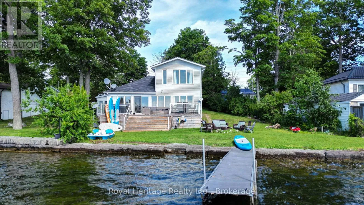
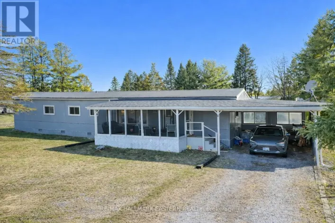
Cross Streets: Hwy 46. ** Directions: Hwy 46 fr Havelock North to Round Lake Rd about 8 min. OPEN HOUSE SUN 16TH AUG. 12-2PM Welcome to your own slice of paradise on Beautiful Round Lake! This exceptional 4 season waterfront home offers yr round paved road access, stunning armour stone shoreline, excellent swimming off the dock & spectacular sunset views. Inside you'll find a bright open concept layout w living, dining & large eat-in kitchen w breakfast bar. Expansive windows showcase breathtaking panoramic lake views filling the home w natural light. The home offers 3 bedrooms, while the BUNKIE provides plenty of additional space for family & overnight guests. Enjoy the convenience of the main floor laundry. Central A/C & a propane furnace for year round comfort. Step outside onto the beautiful glass panelled deck. Unwind in the Hot Tub or gather around the firepit for memorable evenings by the lake. The property also includes a large 24x20 garage, storage shed, Tesla charger and an impressive selection of recreational extras so you can start enjoying the waterfront lifestyle immediately! (id:27476)

Property Highlights

MLS® Number
X13581246
Type
Single Family
Community Name
Belmont-Methuen
Ownership Type
Freehold
Land Size
66 x 195 FT|under 1/2 acre
Parking Space Total
5

Building

Building Type
House
Storeys
1.50
Square Footage
1500 - 2000 sqft
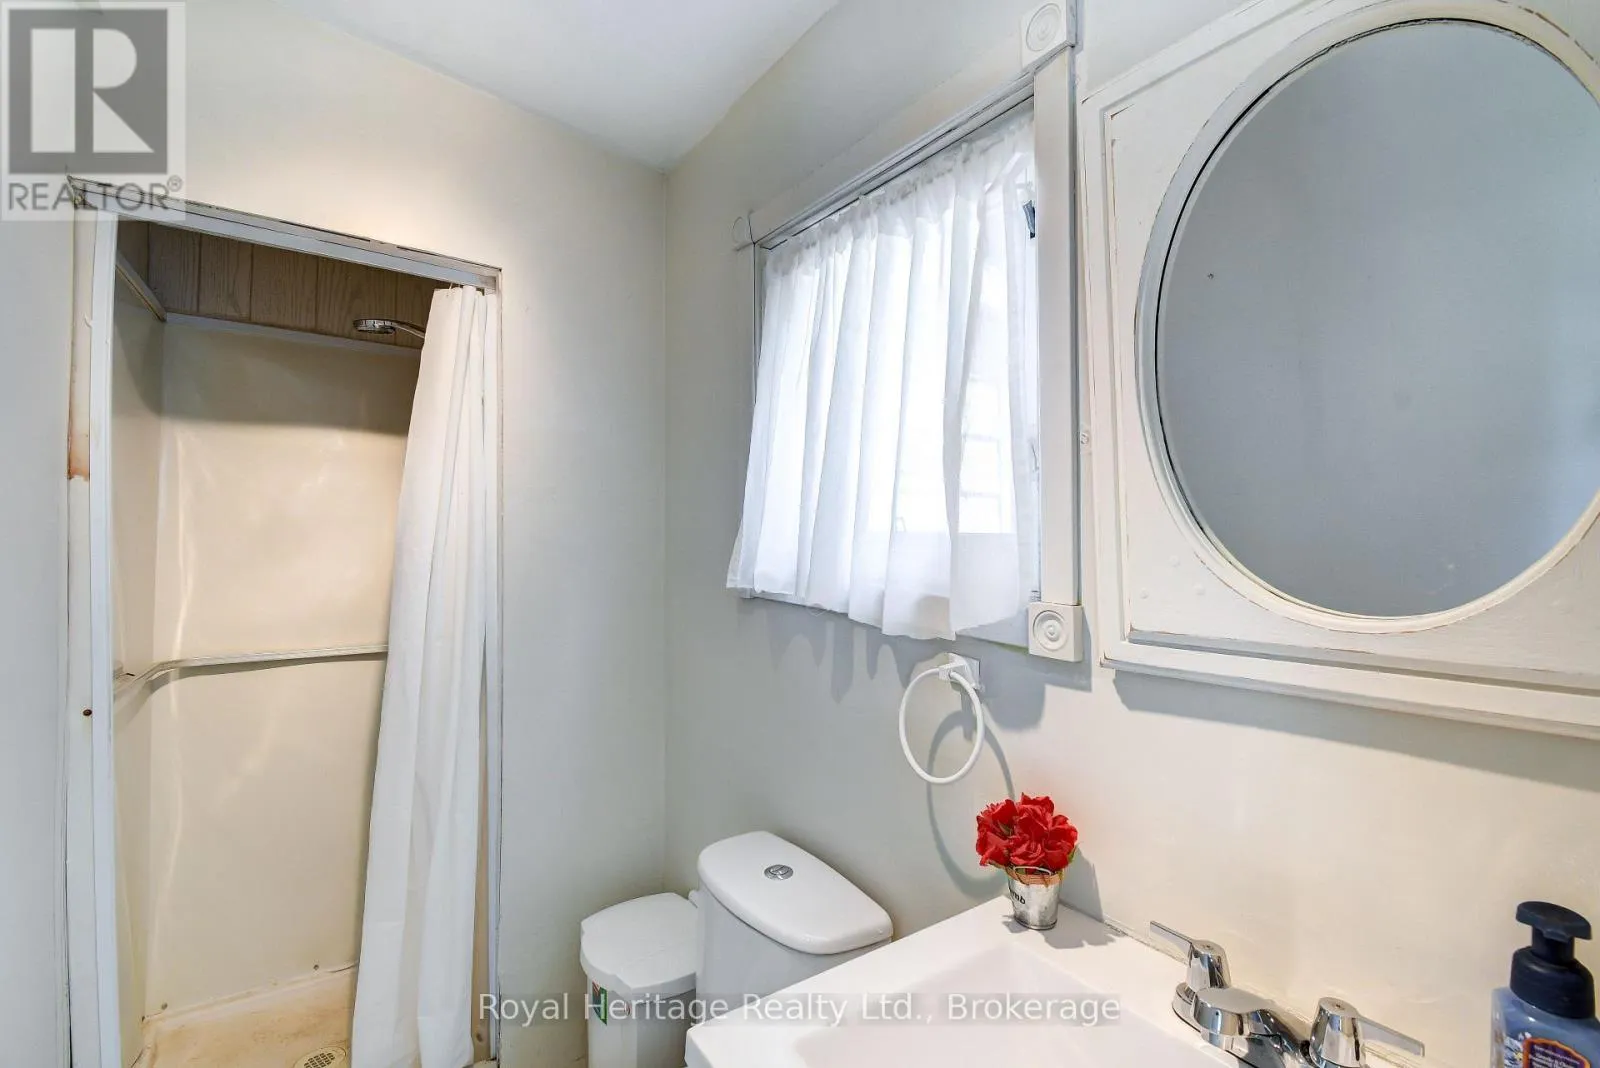
Bathrooms Total
1
Bedrooms Above Ground
3
Bedrooms Total
3
Exterior Finish
Vinyl siding
Fireplace Present
No
Basement Type
Crawl space
Basement Features
Building Heating Type
Forced air
Heating Fuel
Propane
Building Cooling Type
Central air conditioning, Window air conditioner

Utilities

Water
Dug Well
Utility Sewer
Septic System

Room Layout

Living room
Main level
5.3 m x 3.3 m
Kitchen
Main level
3.7 m x 3.5 m
Dining room
Main level
4.5 m x 2.97 m
Primary Bedroom
Main level
4.94 m x 2.36 m
Laundry room
Main level
2.81 m x 2.34 m
Bedroom 2
Upper Level
3.57 m x 3.49 m
Bedroom 3
Upper Level
3.57 m x 3.34 m

Location

Learn more about this property
Listing provided by:
Royal Heritage Realty Ltd.
MLS® number:
X13581246
Agent:
Kim Weatherhead
*Indicates required field
Name is required
Email is required
Please enter a valid phone number (e.g., 416-111-1111).