24 King Street W, Havelock-Belmont-Methuen, Ontario K0L 1Z0

Listed for:
$424,900
3 beds
1 baths
Listed 4 days ago
House for rent: 24 King Street W, Havelock-Belmont-Methuen, Ontario K0L 1Z0

View all 35 photos

About

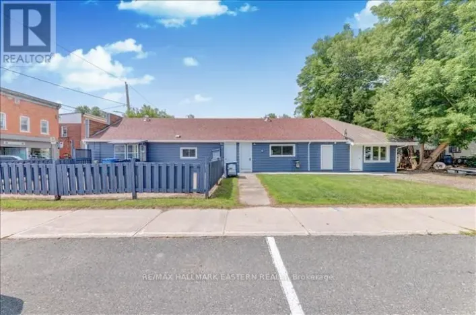
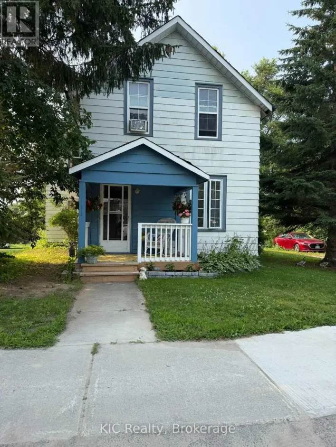
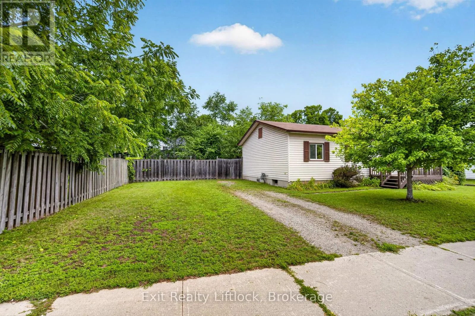
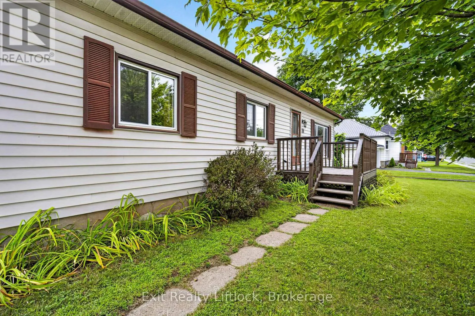
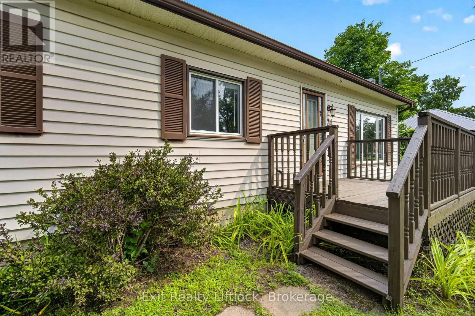
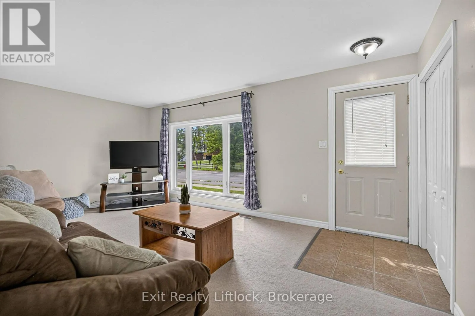
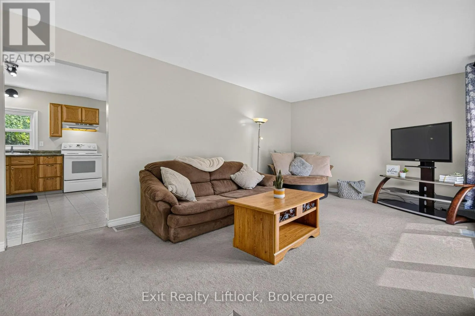
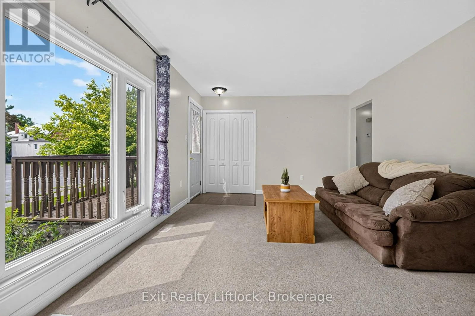
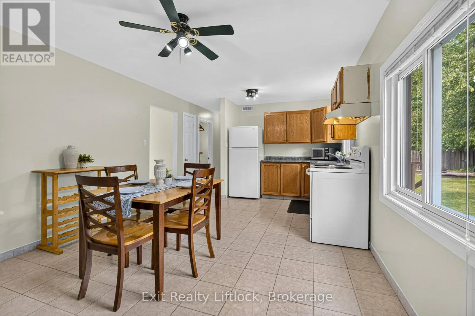
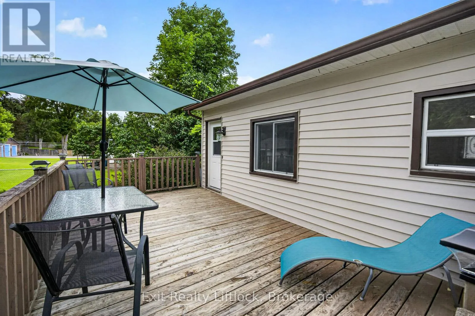
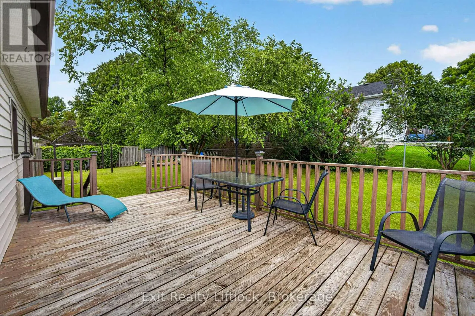
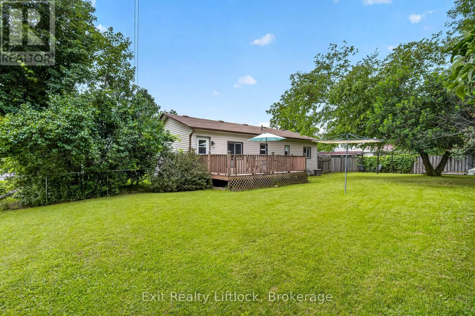
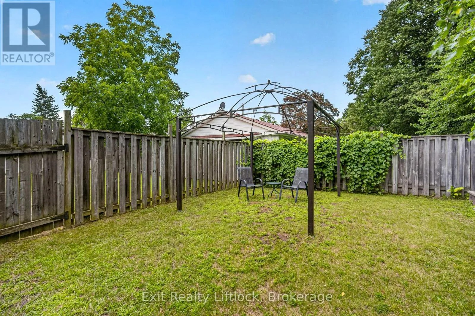
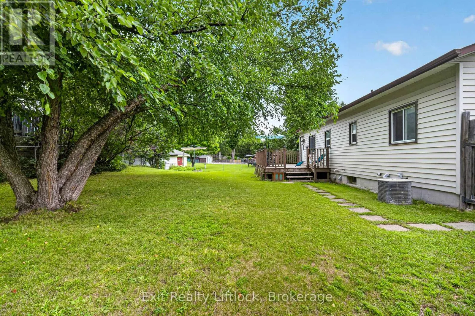
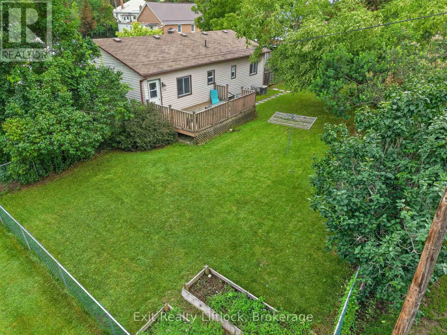
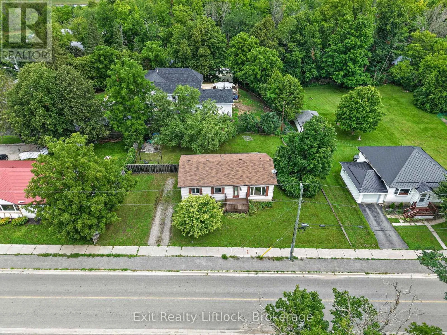
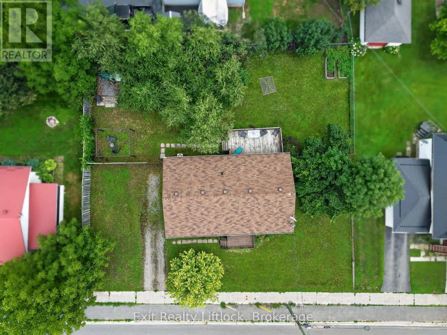
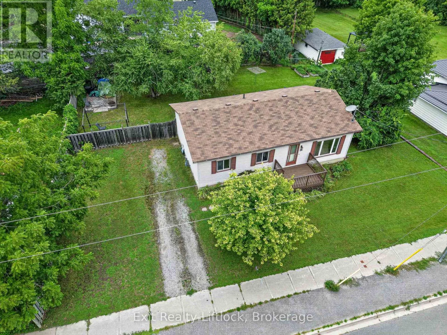
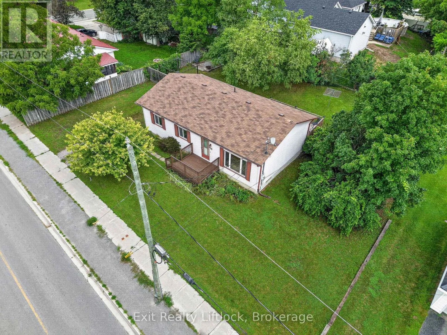
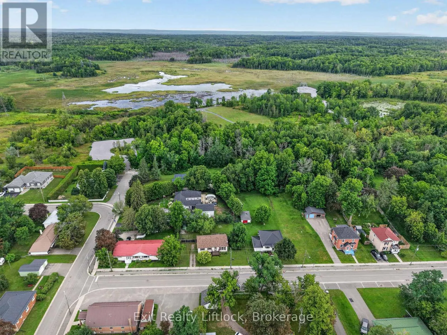
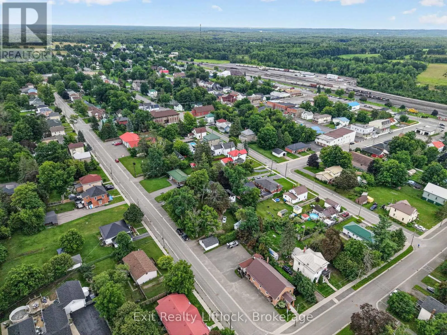
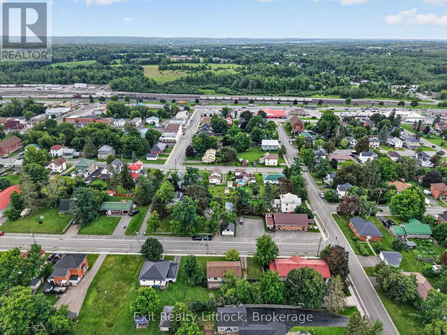
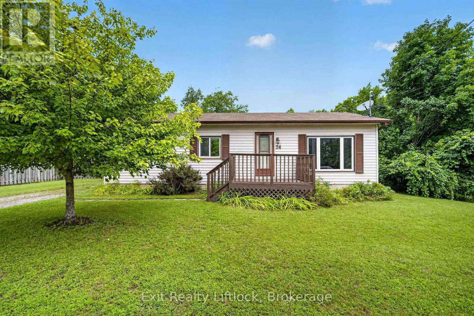
Cross Streets: Union and King St. ** Directions: Hwy 7/ON-7 to Concession St to McLean Ave to Union St to King St W. Welcome to 24 King St W in the heart of Havelock! This charming 3-bedroom, 1-bath bungalow offers comfortable one level living in a convenient location close to everything the community has to offer. The home features a practical layout with three bedrooms and inviting living spaces, making it an excellent opportunity for first time buyers, downsizers, families, or investors. Step outside to enjoy the fully fenced yard, offering a great space for children, pets, entertaining, or simply relaxing outdoors. Just steps from the Mathison Conservation Area, you'll have easy access to nature, walking trails, and outdoor recreation right close to home. With 4 parking spaces, parking is never an issue. Ideally located within walking distance to local shops, restaurants, schools, parks, and everyday amenities, while also offering convenient access to Highway 7 for commuters. A wonderful opportunity to own a well located bungalow in the welcoming community of Havelock, combining comfort, convenience, and easy access to the outdoors. (id:27476)

Property Highlights

MLS® Number
X13669290
Type
Single Family
Community Name
Havelock
Ownership Type
Freehold
Land Size
103.6 x 87.5 FT ; 101.59 ft x 87.50 ft x 103.61 ft x 95.4
Parking Space Total
4

Building

Building Type
House
Storeys
1.00
Square Footage
700 - 1100 sqft
Bathrooms Total
1
Bedrooms Above Ground
3
Bedrooms Total
3
Amenities
Place of Worship
Exterior Finish
Vinyl siding
Fireplace Present
No
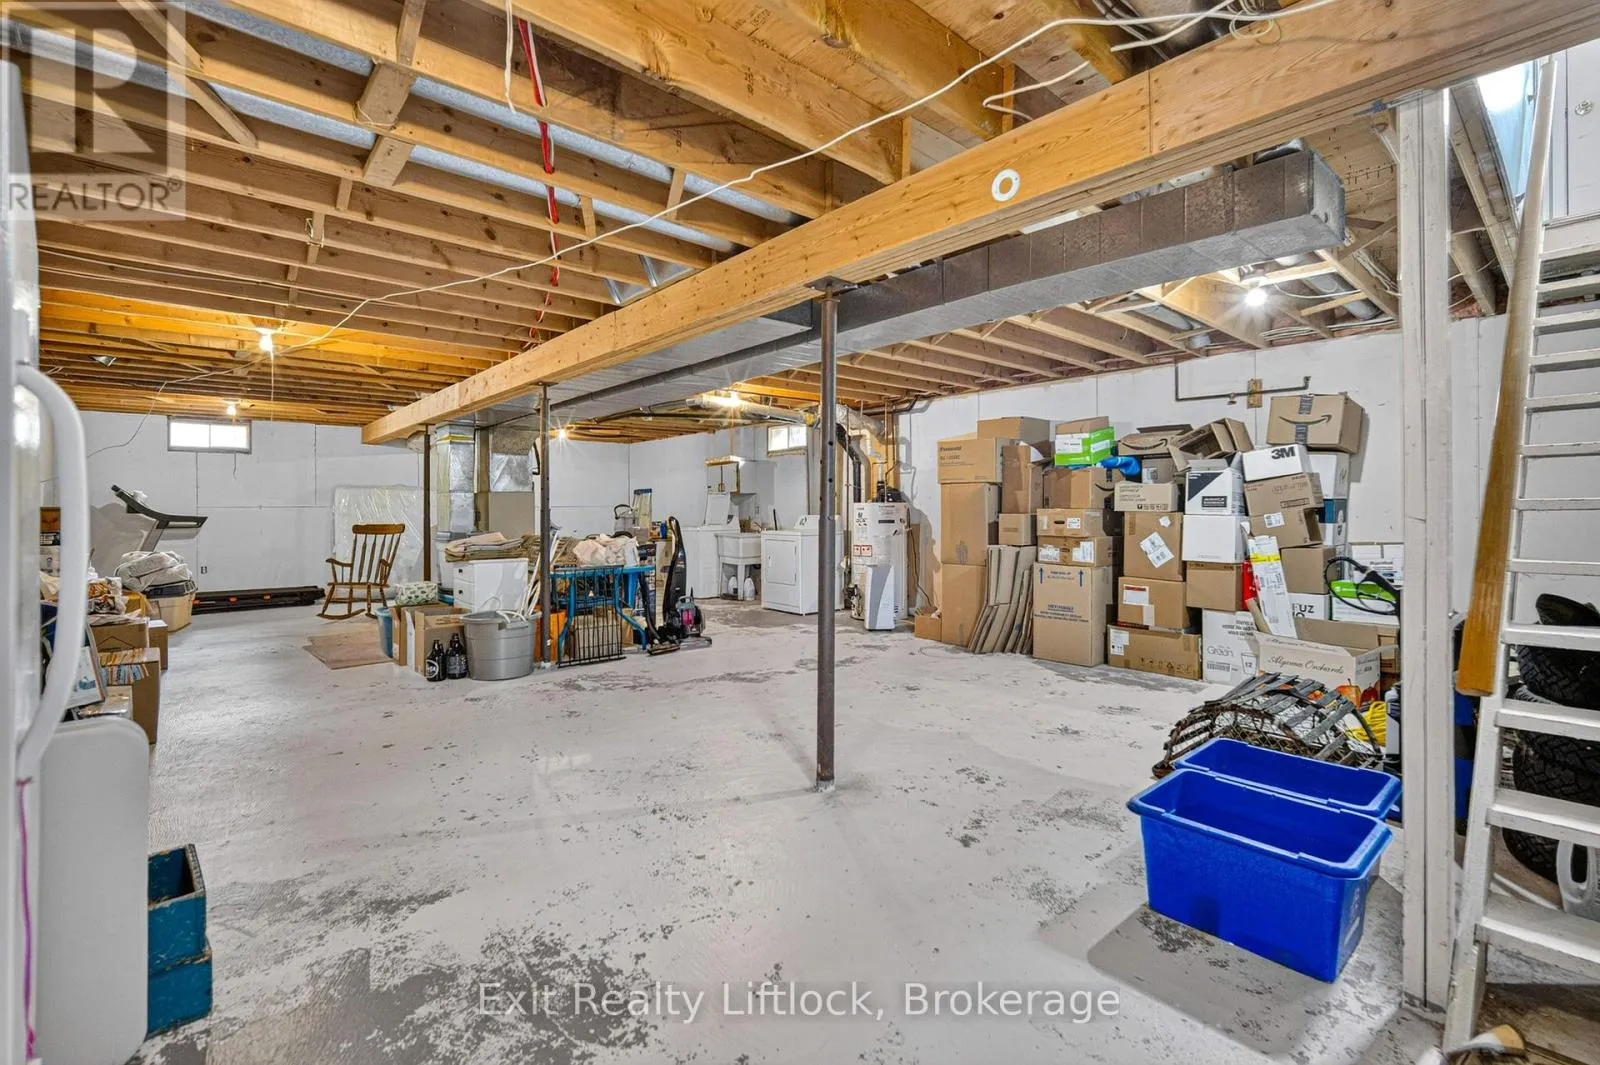
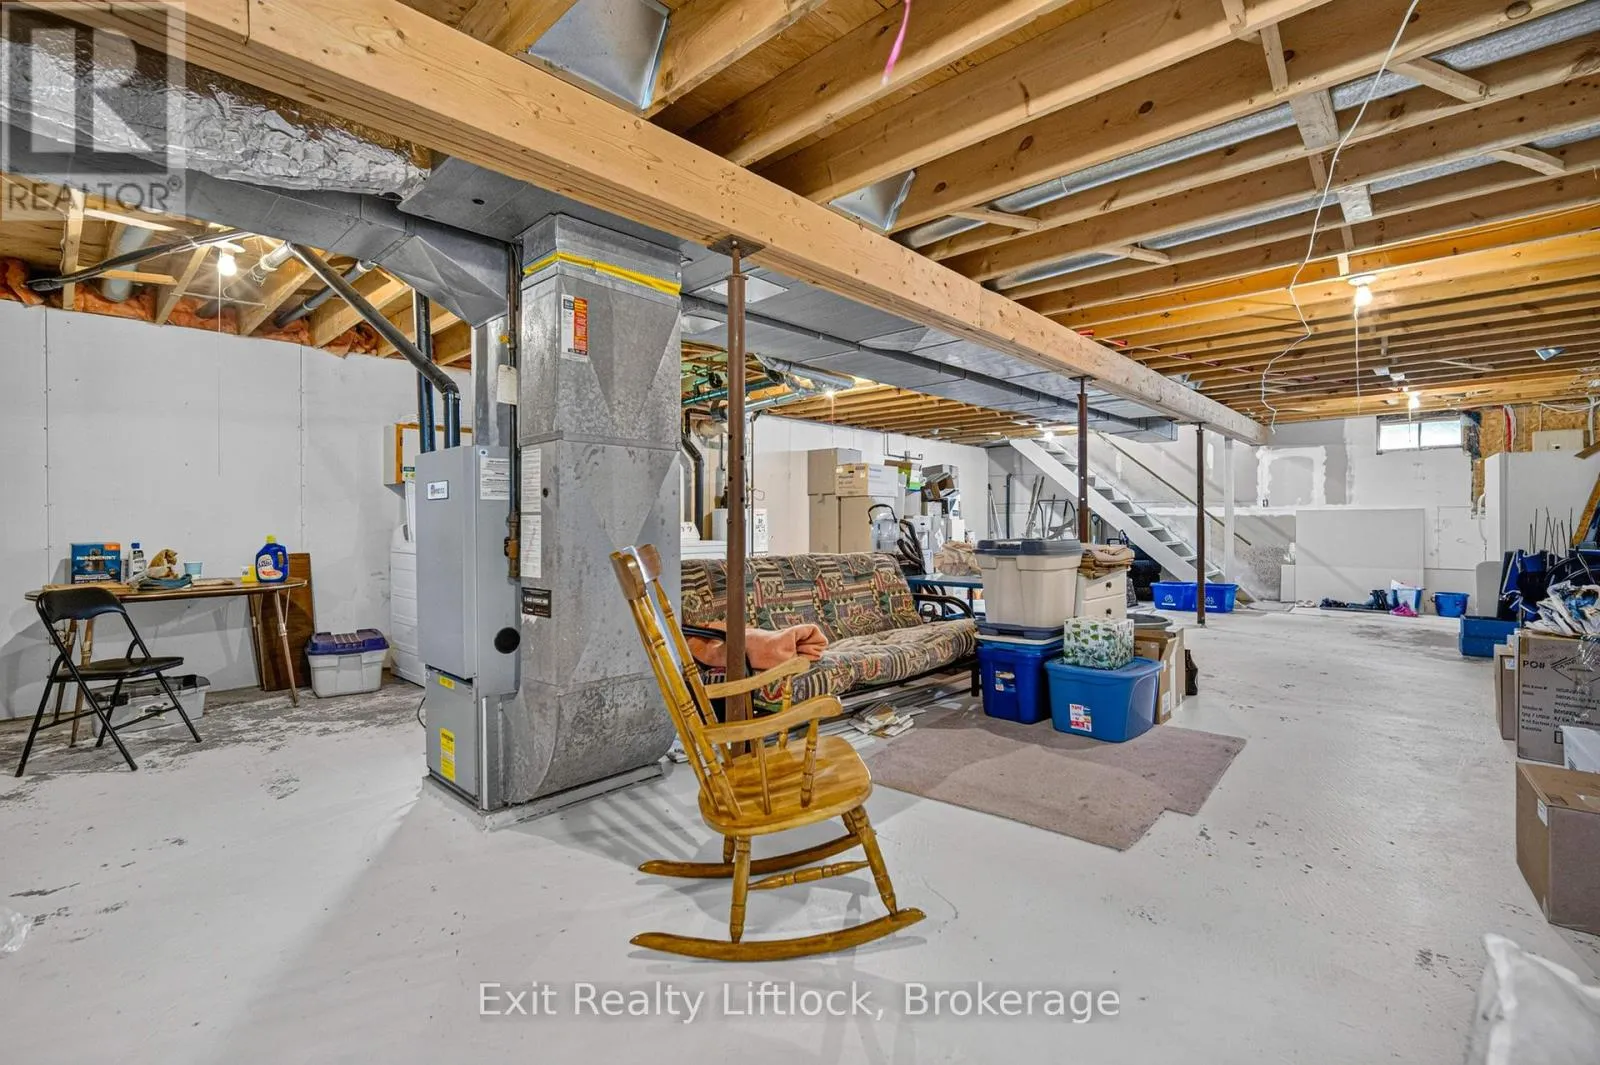
Basement Type
Full
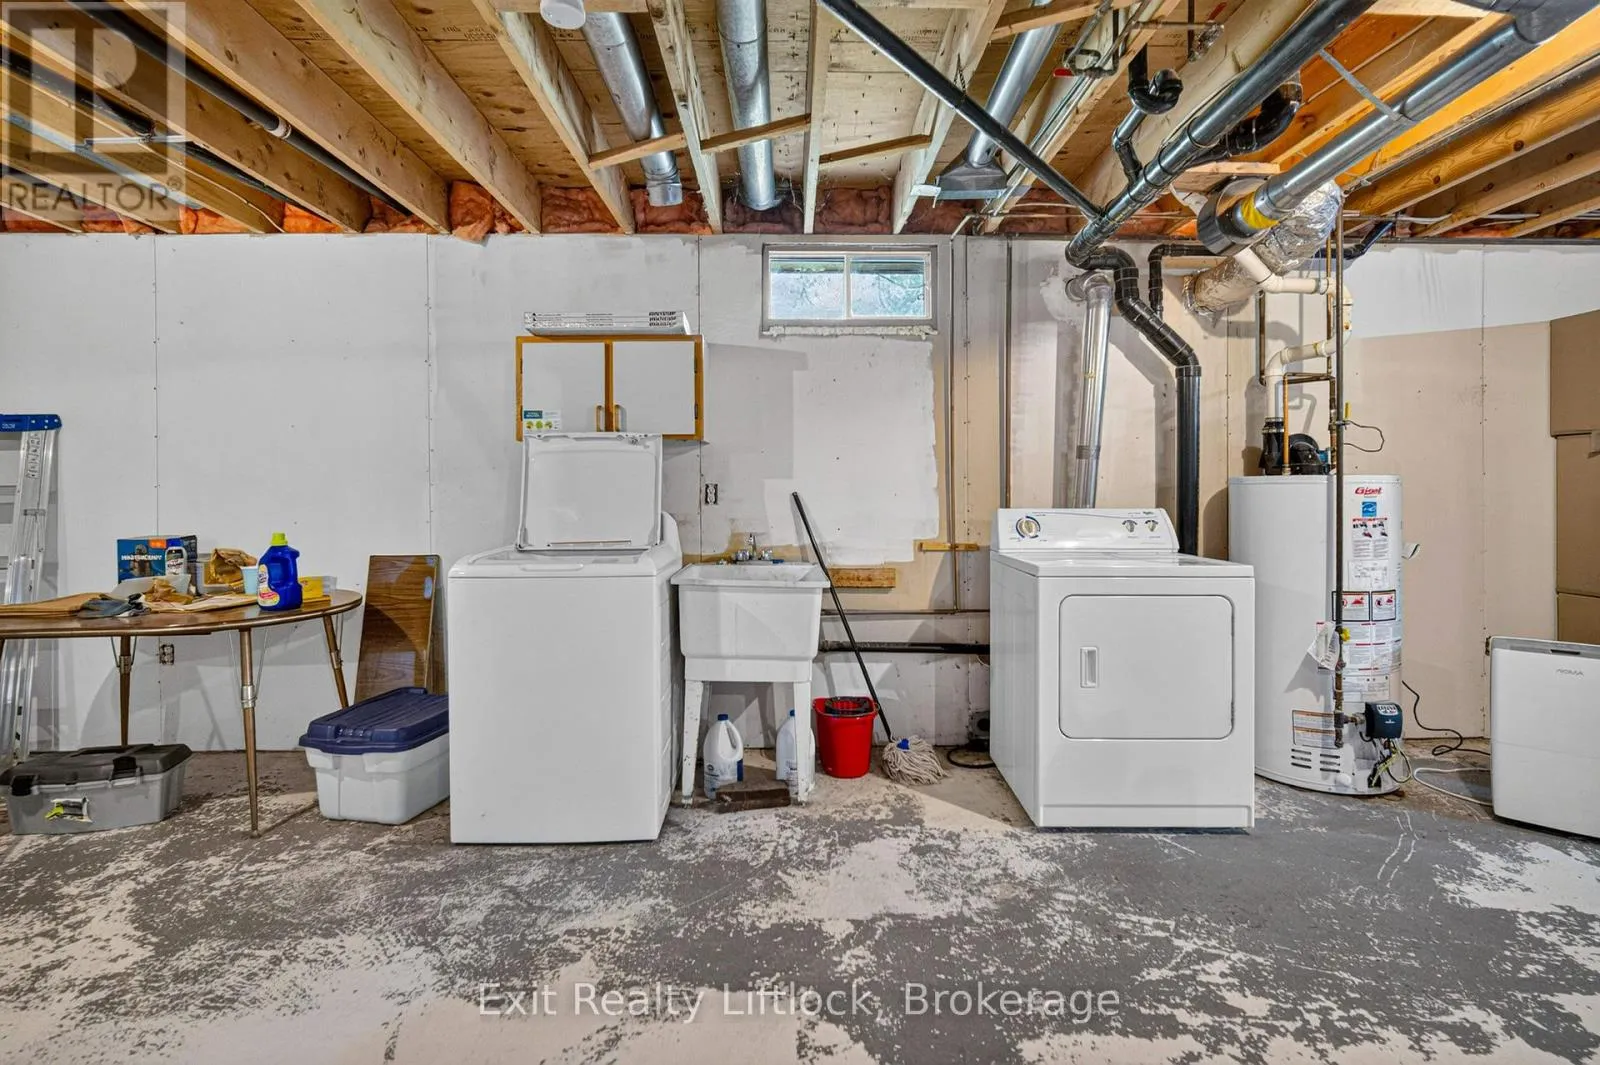
Basement Features
Building Heating Type
Forced air
Heating Fuel
Natural gas
Building Cooling Type
Central air conditioning

Utilities

Water
Municipal water
Utility Sewer
Sanitary sewer

Room Layout

Living room
Main level
3.6 m x 5.59 m
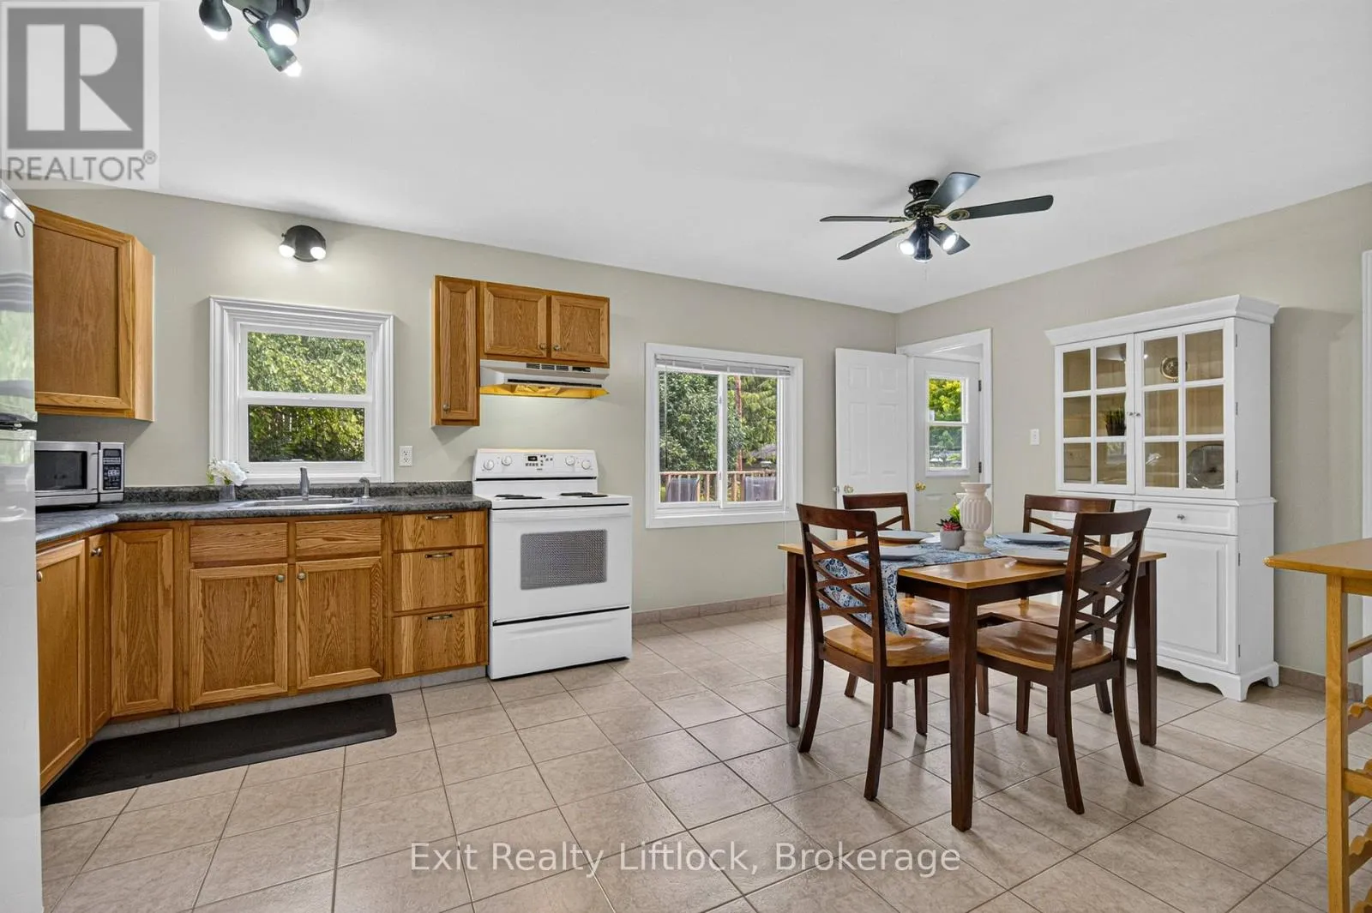
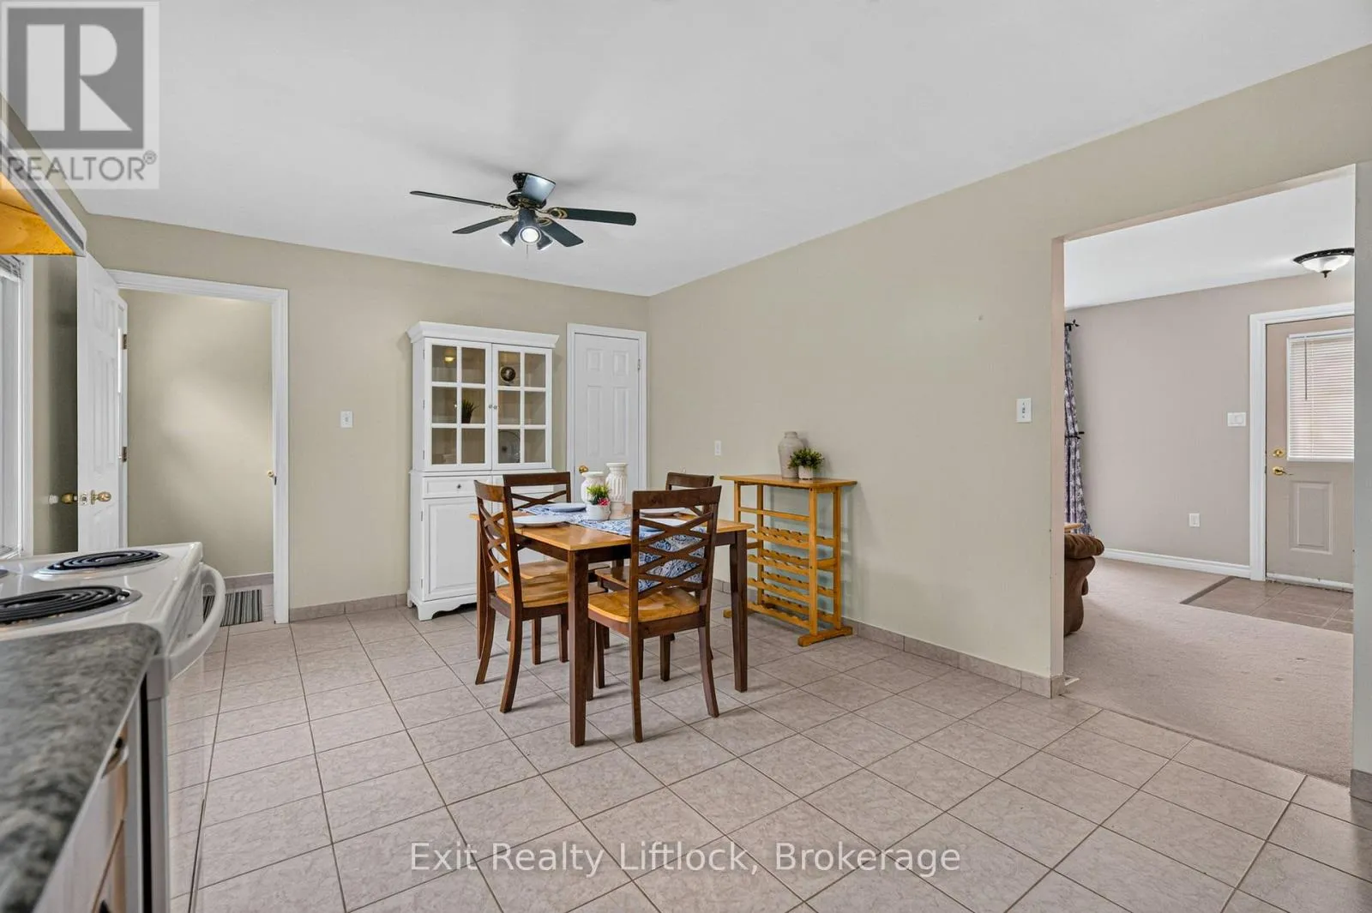
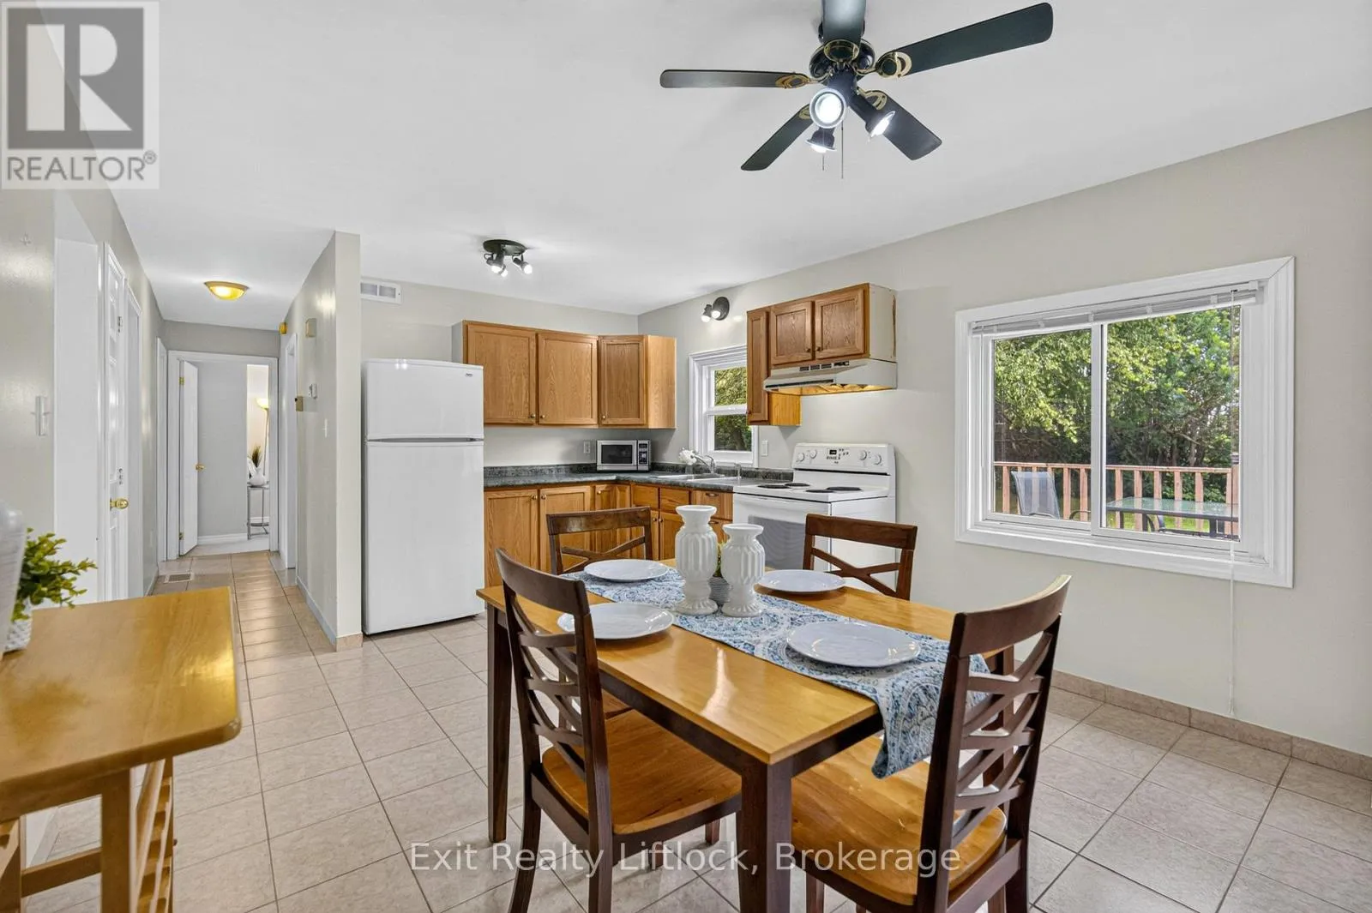
Dining room
Main level
3.63 m x 3.09 m
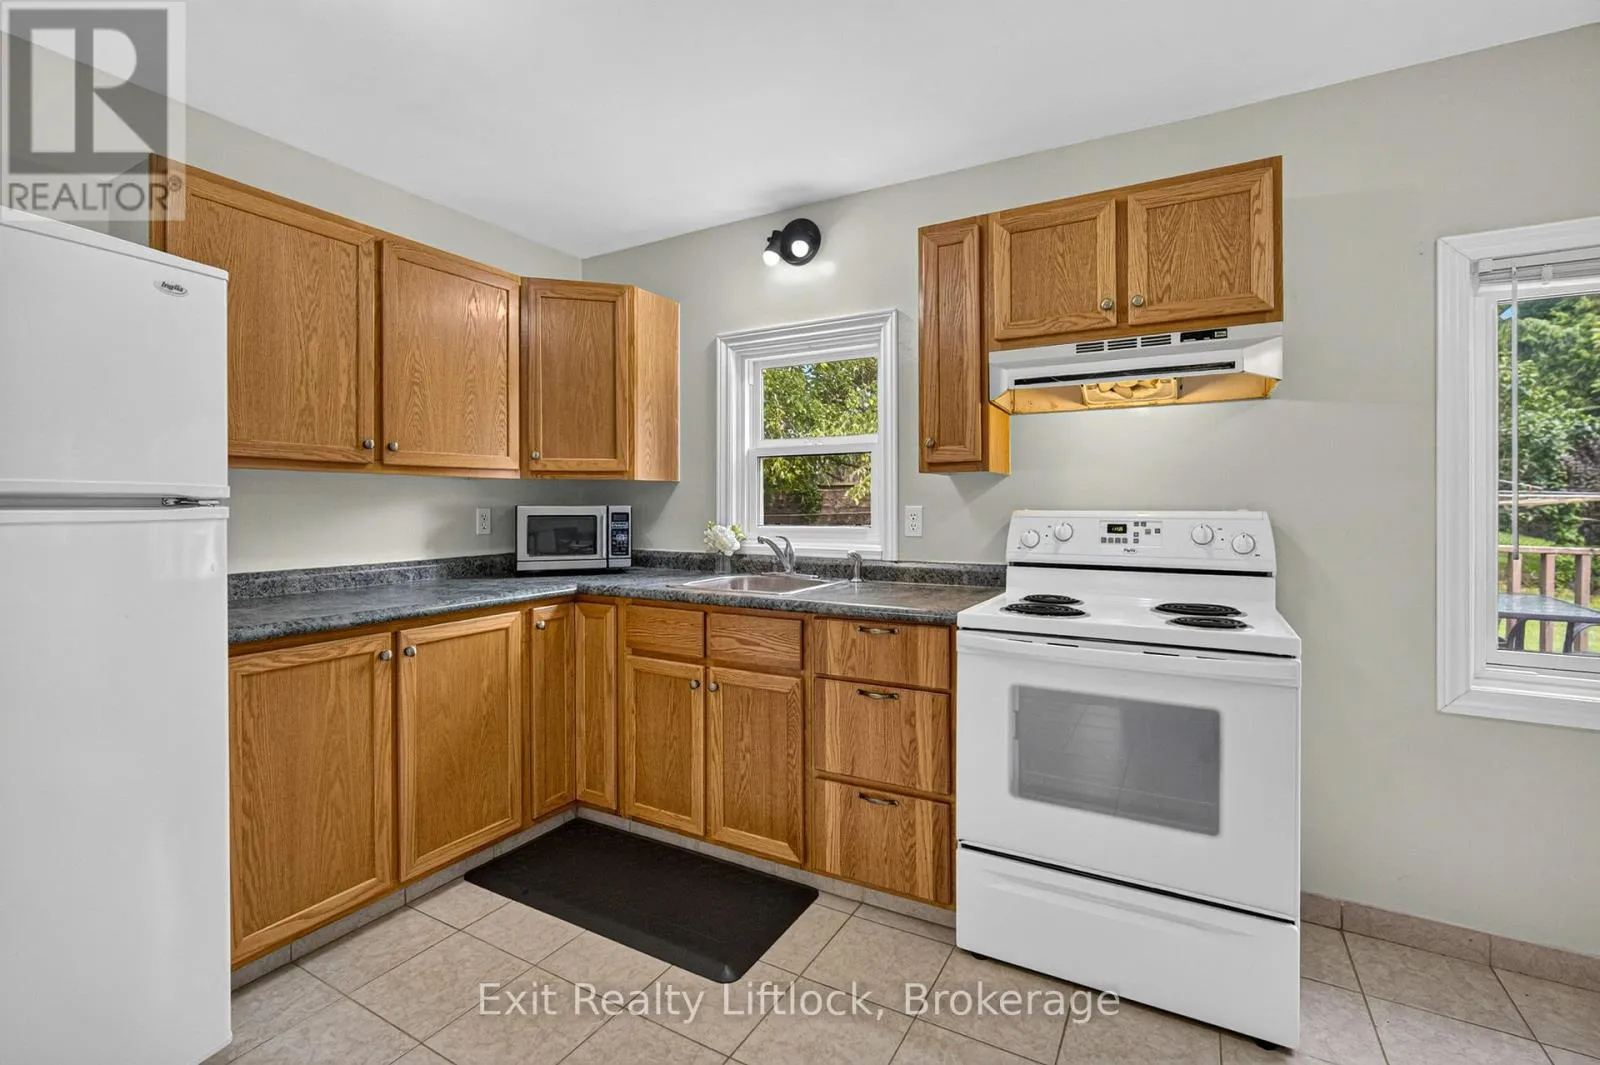
Kitchen
Main level
3.63 m x 2.53 m
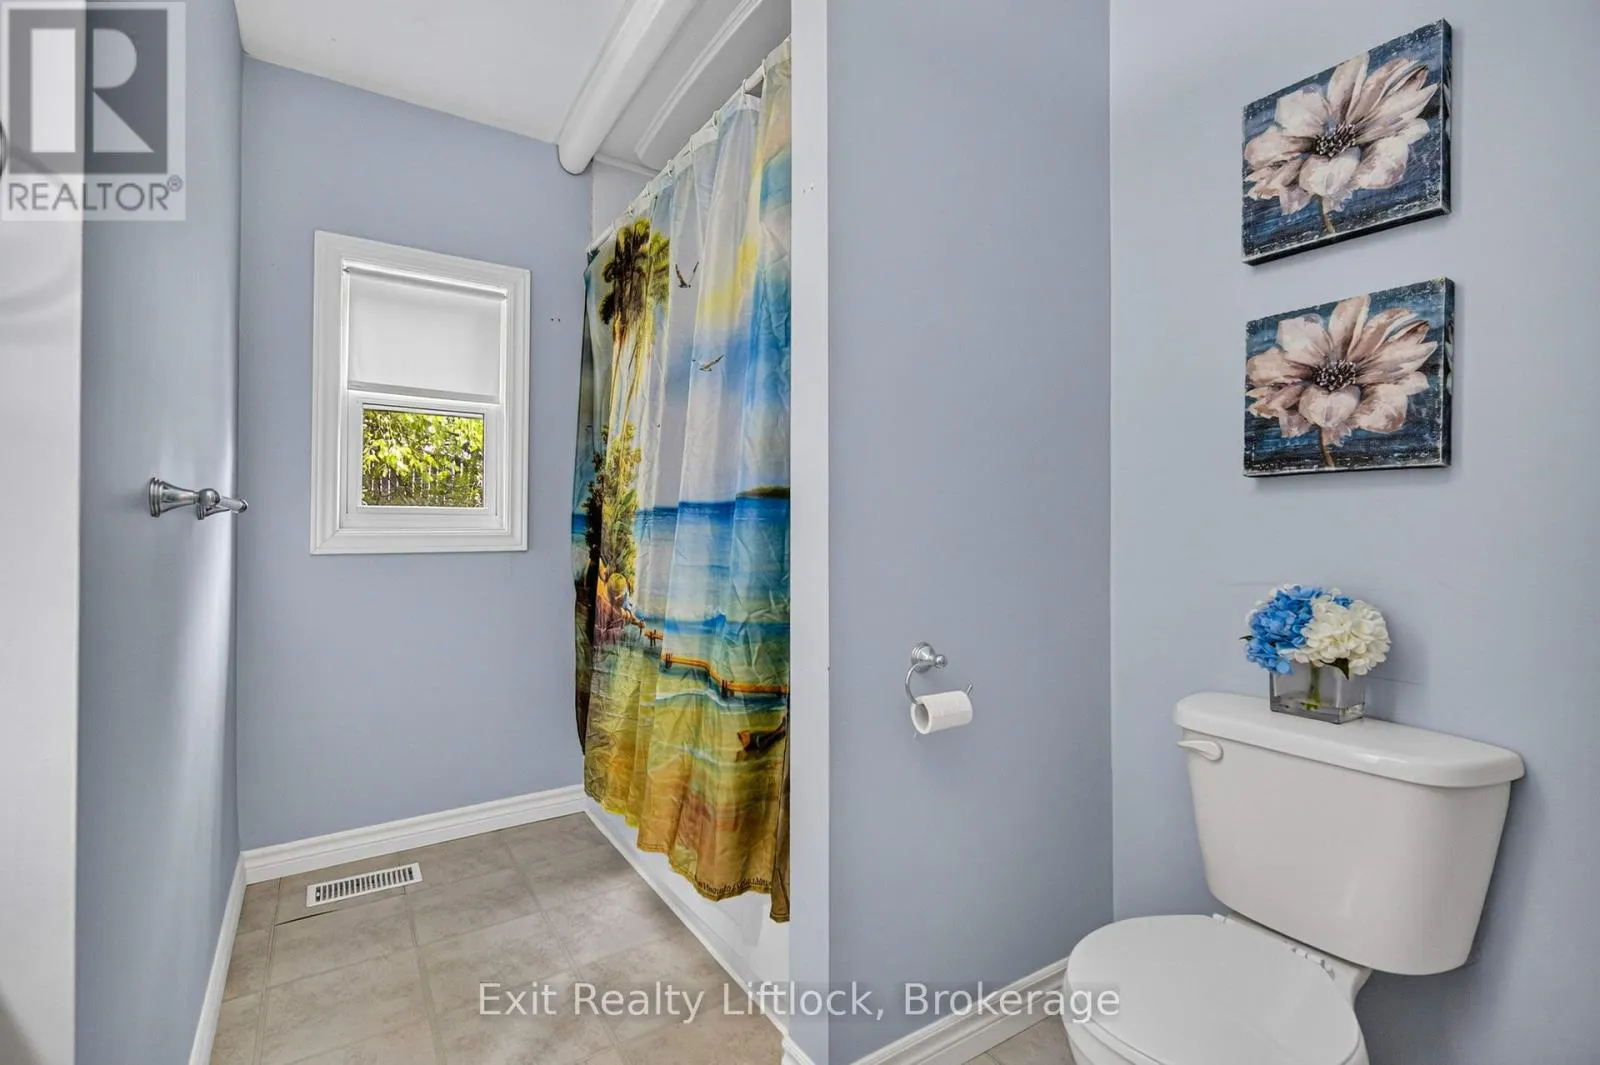
Bathroom
Main level
2.57 m x 2.46 m
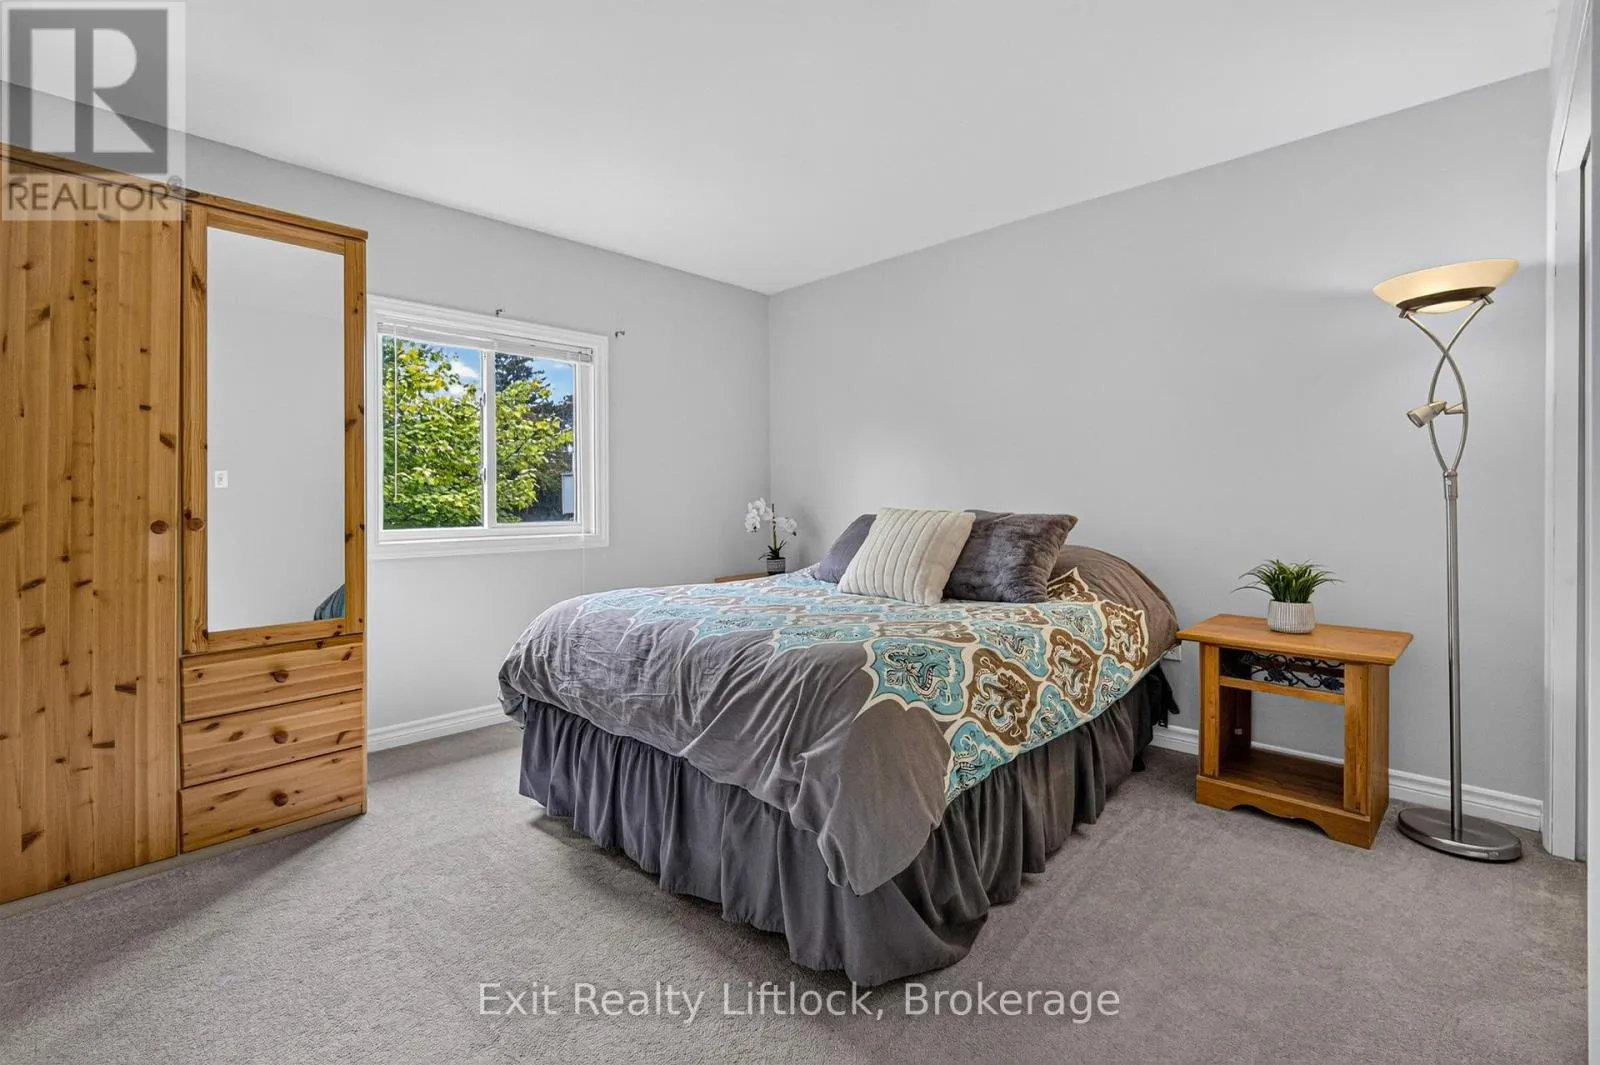
Primary Bedroom
Main level
3.6 m x 3.61 m
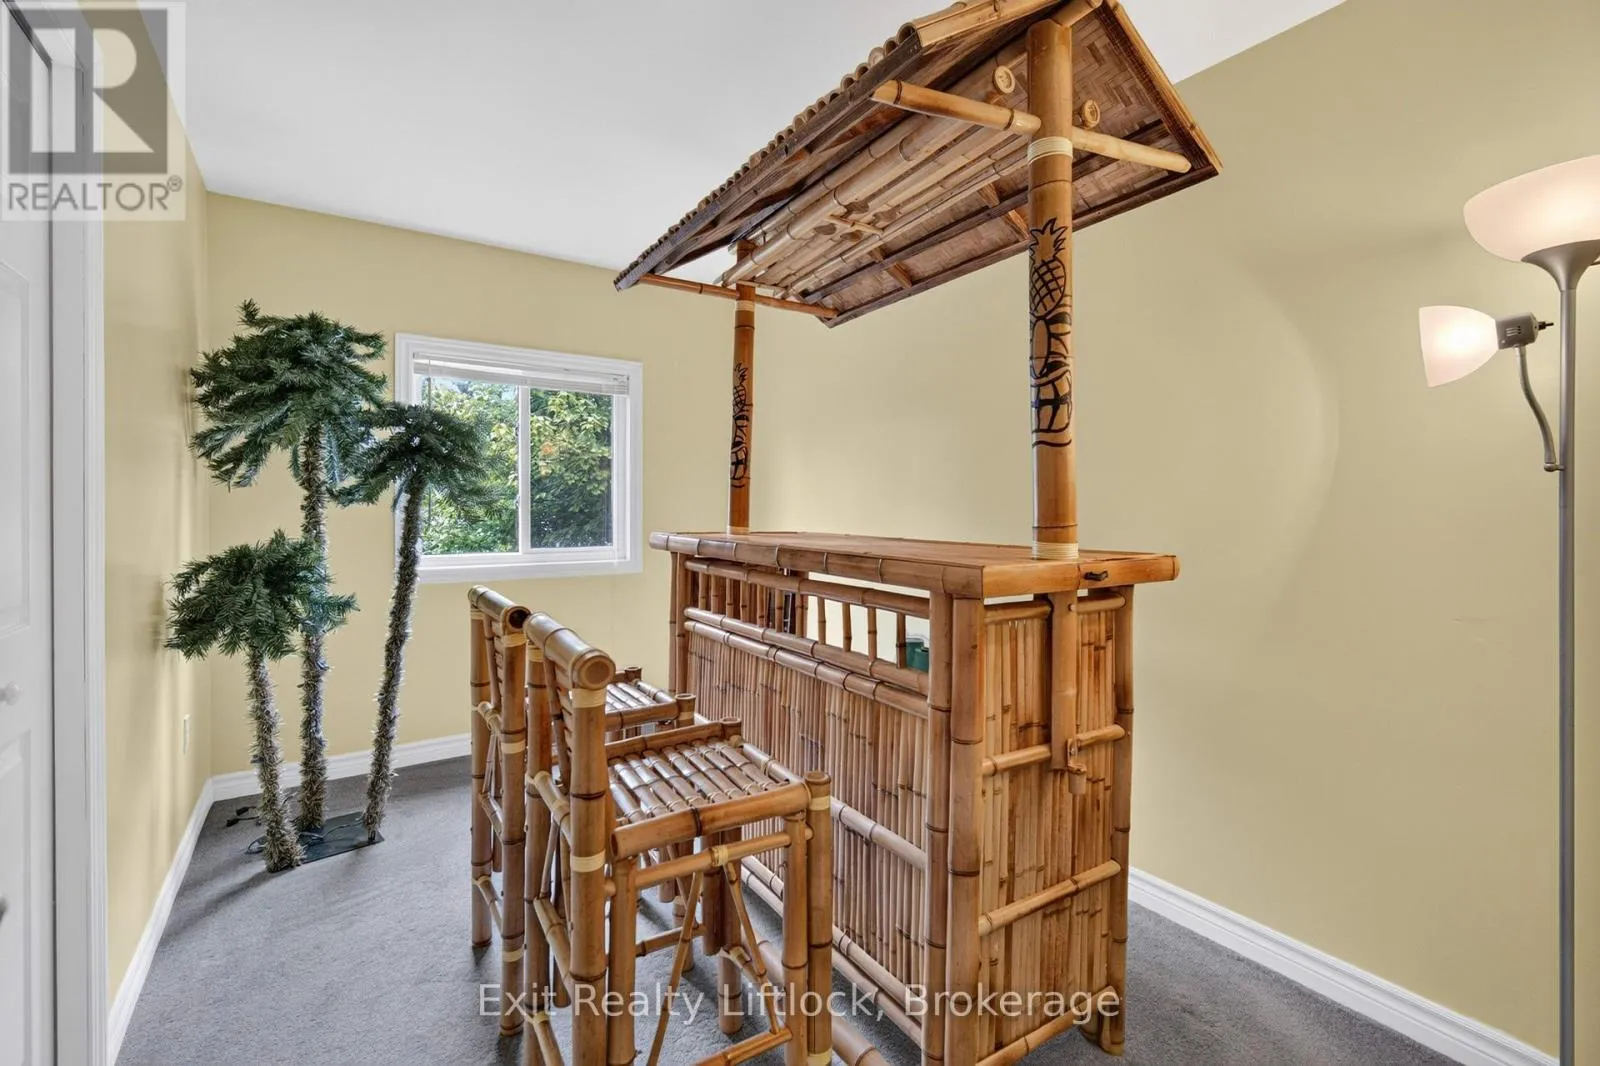
Bedroom
Main level
3.6 m x 2.4 m
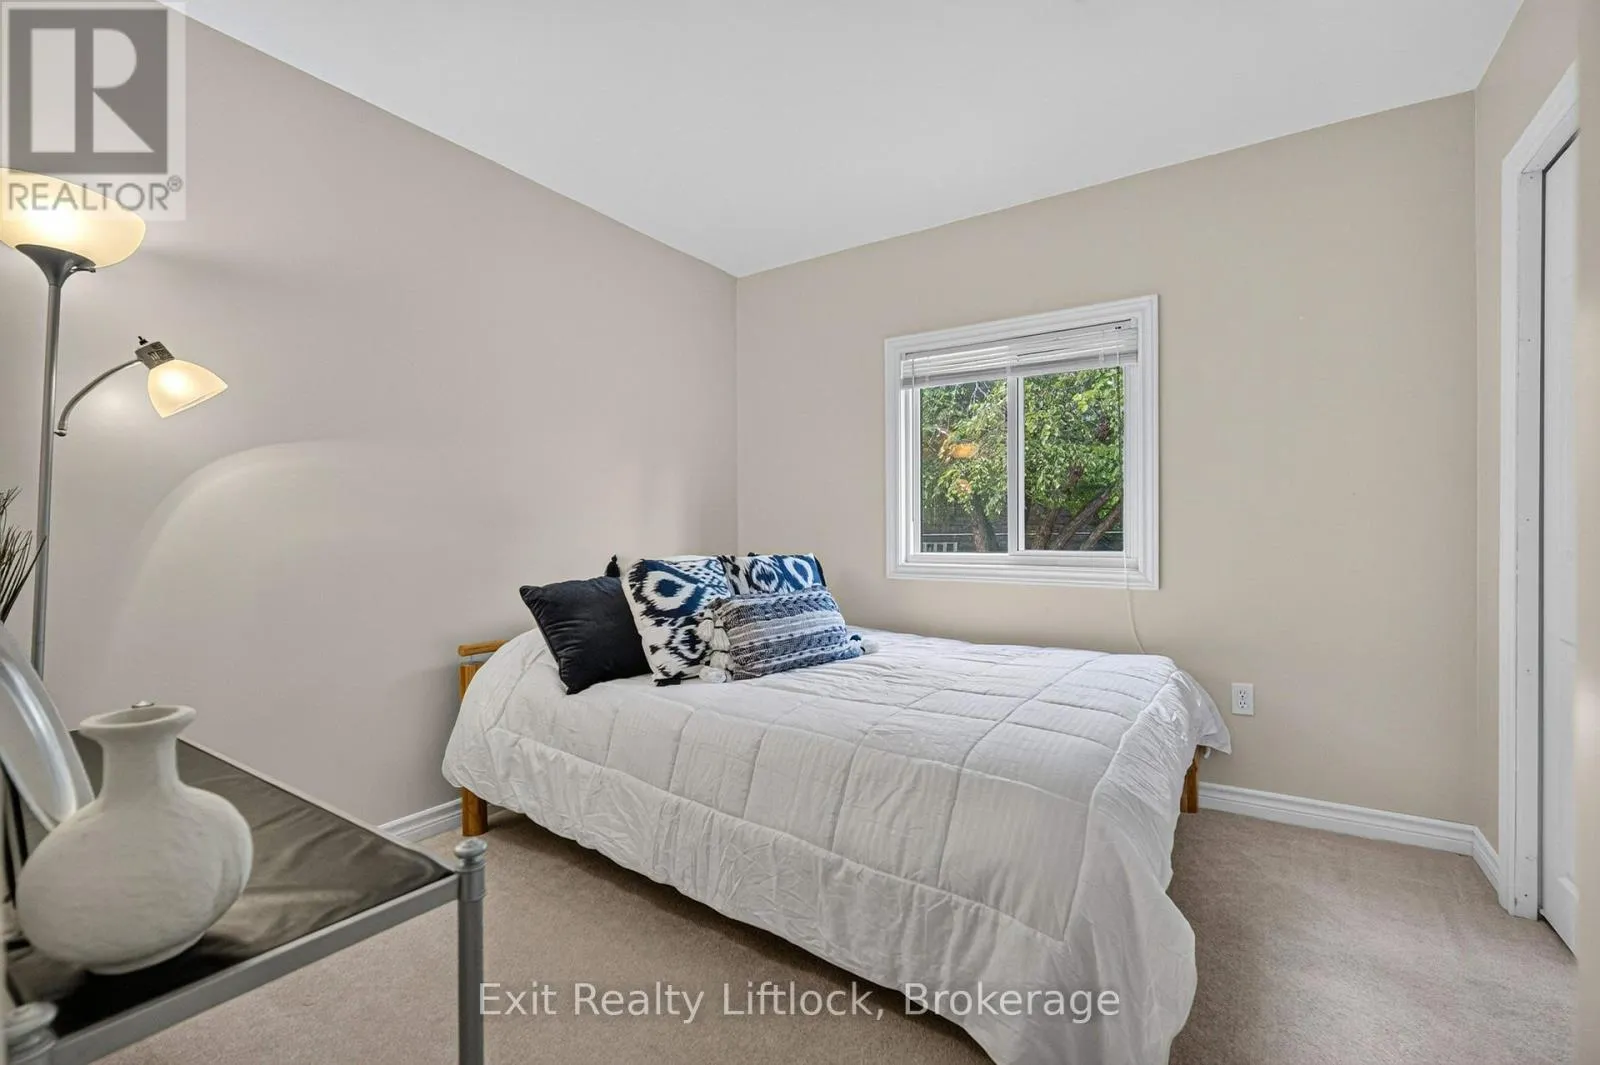
Bedroom 2
Main level
3.63 m x 2.98 m

Location

Learn more about this property
Listing provided by:
Exit Realty Liftlock
MLS® number:
X13669290
Agent:
Shannon Linton
*Indicates required field
Name is required
Email is required
Please enter a valid phone number (e.g., 416-111-1111).

Community Spotlight: Homes For sale in Your Neighborhood