1269 County 46 Road, Havelock-Belmont-Methuen, Ontario K0L 1Z0

Listed for:
$599,000
3 beds
1 baths
Listed 3 days ago
House for rent: 1269 County 46 Road, Havelock-Belmont-Methuen, Ontario K0L 1Z0

View all 50 photos

About

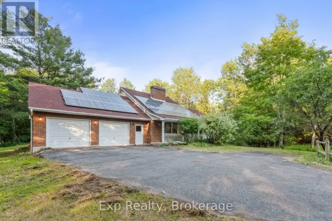
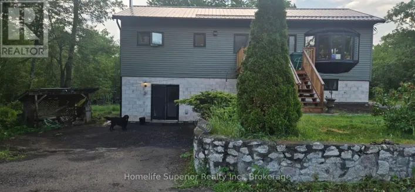
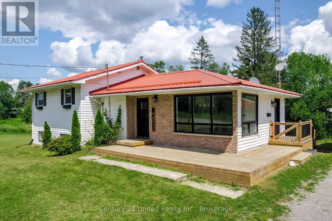
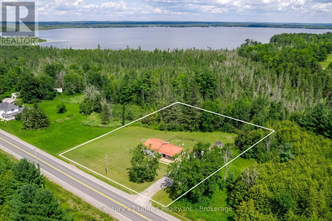
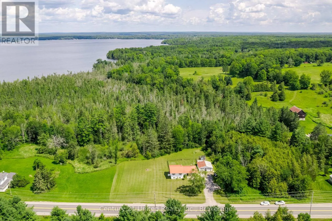
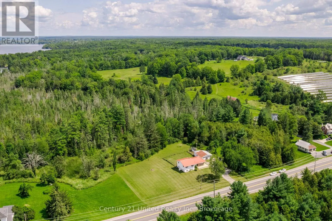
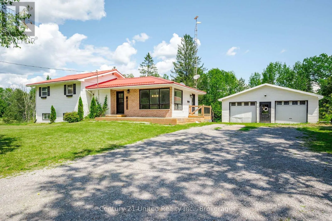
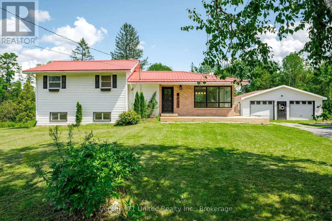
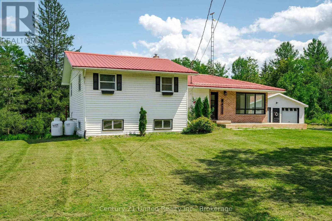
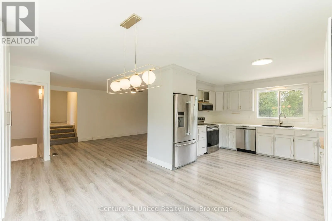
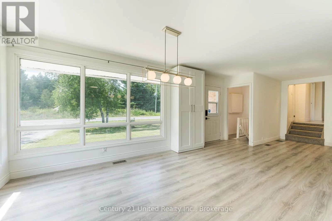
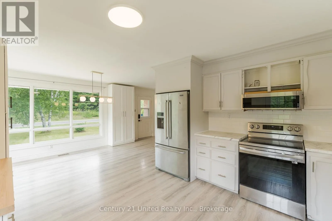
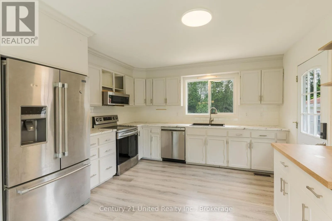
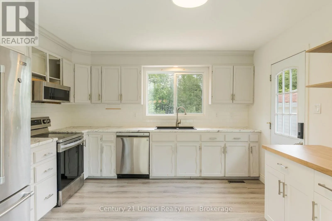
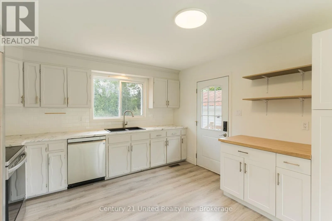
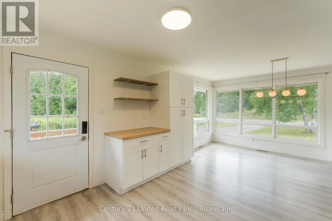
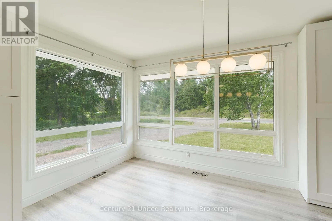
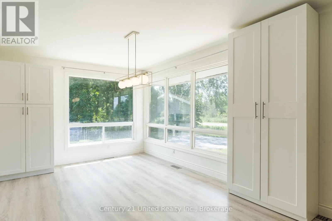
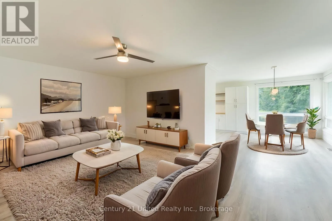
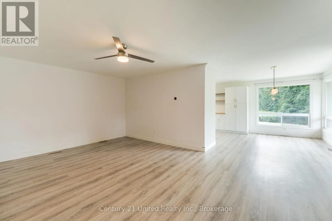
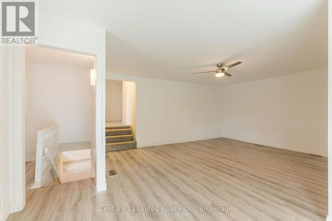
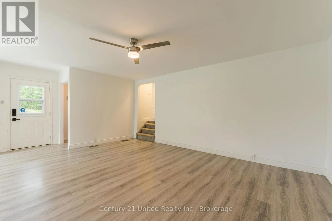
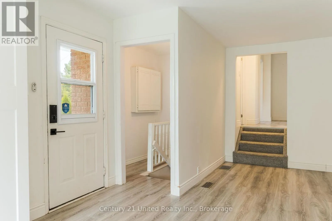
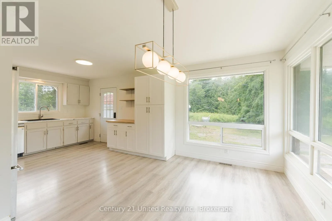
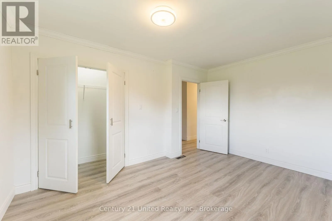
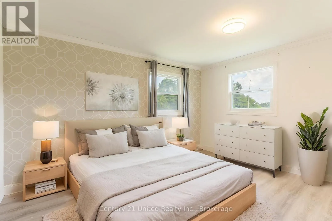
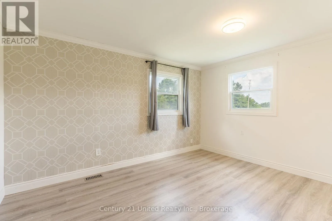
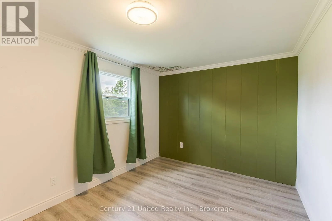
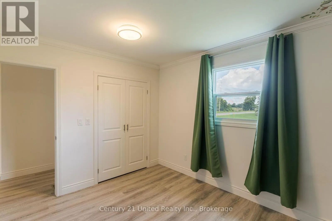
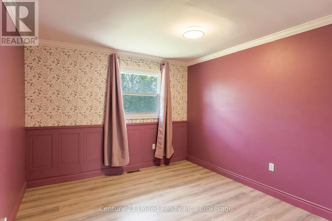
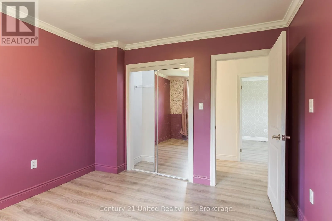
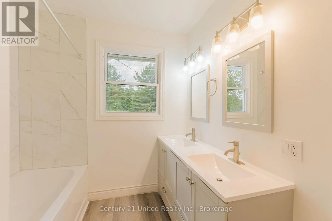
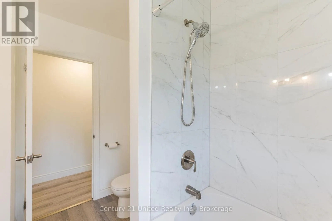
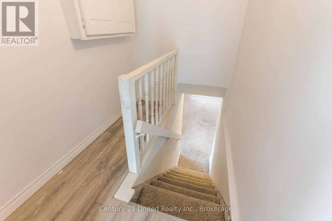
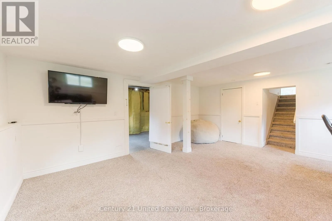
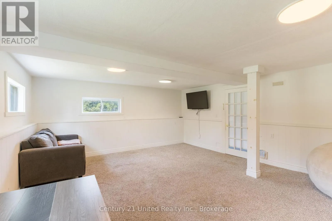
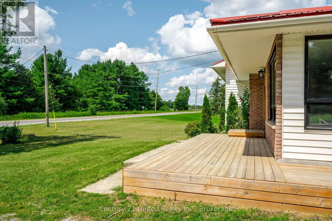
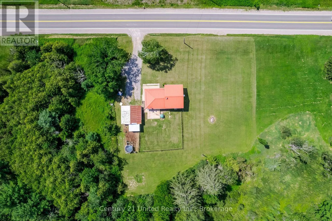
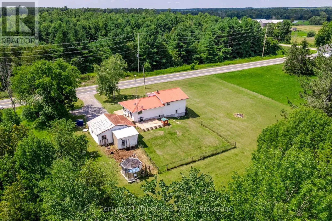
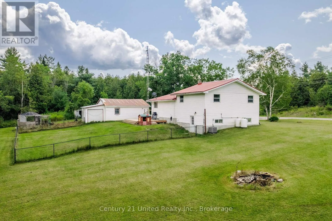
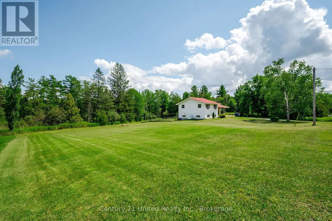
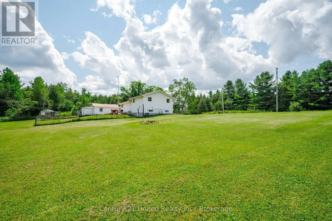
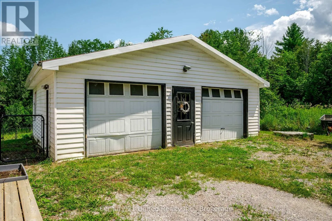
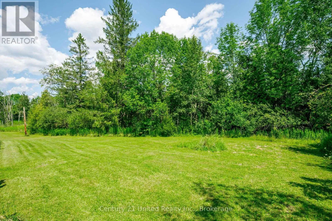
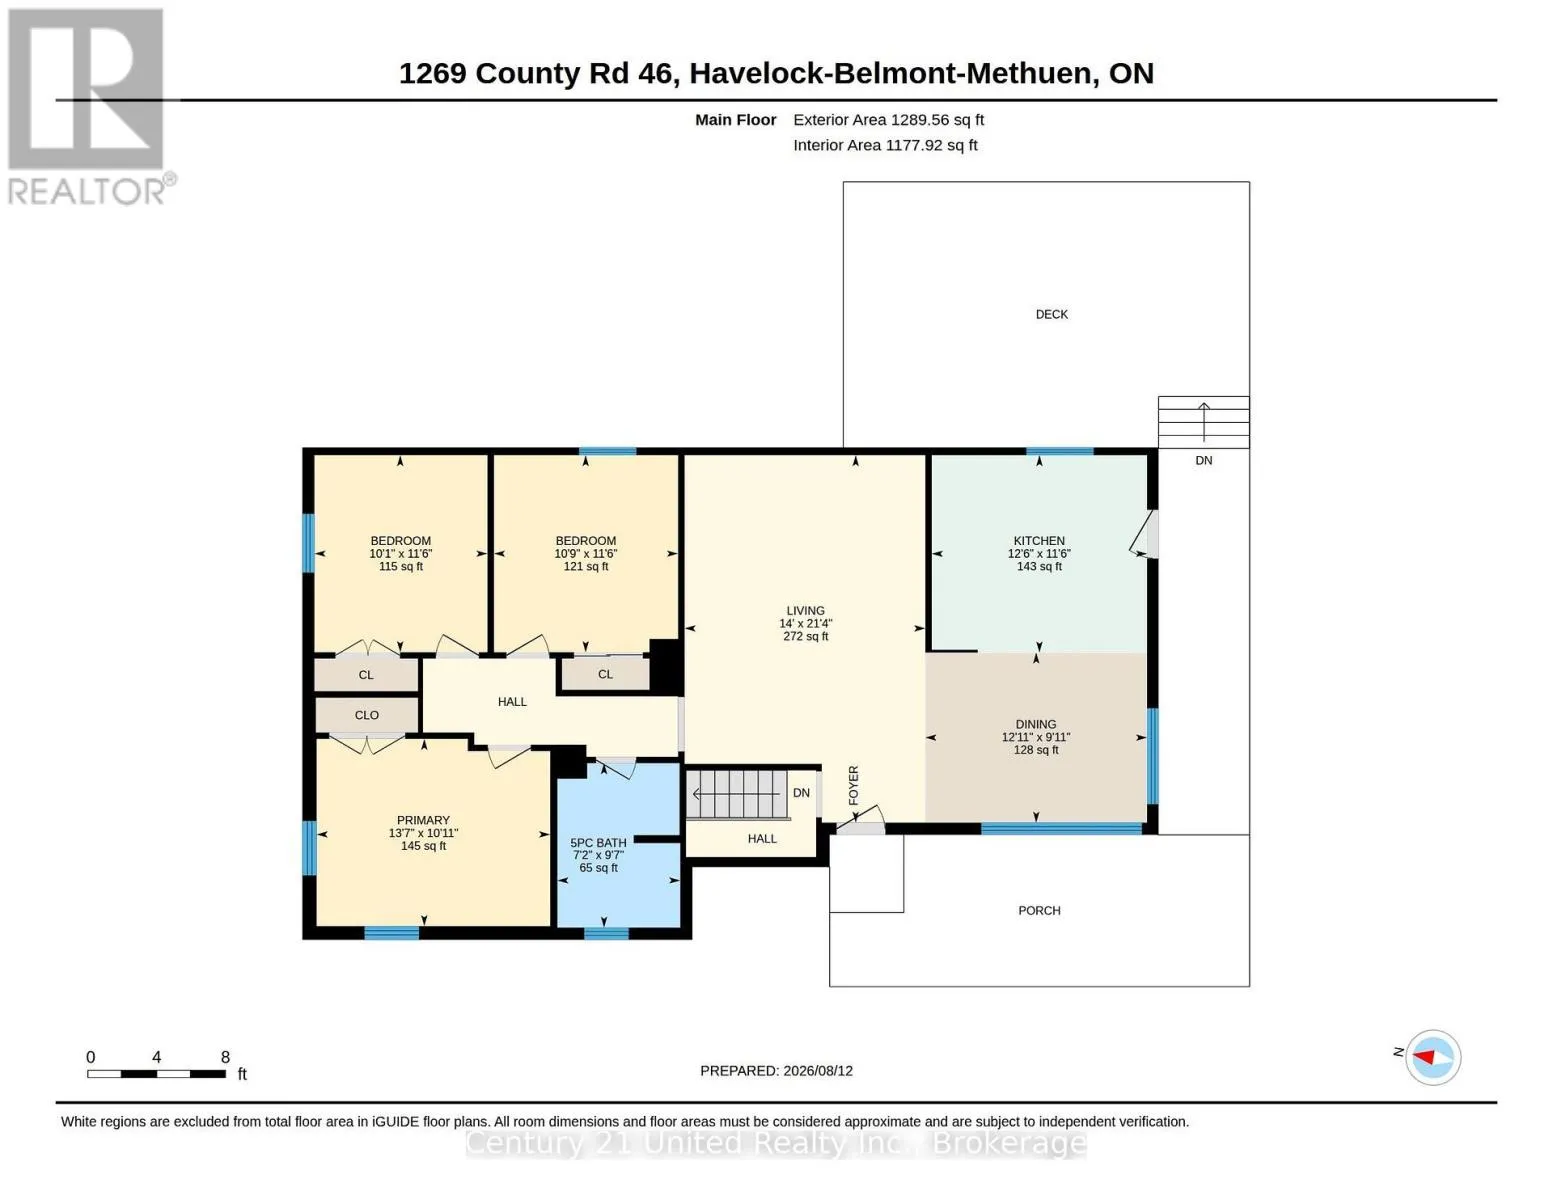
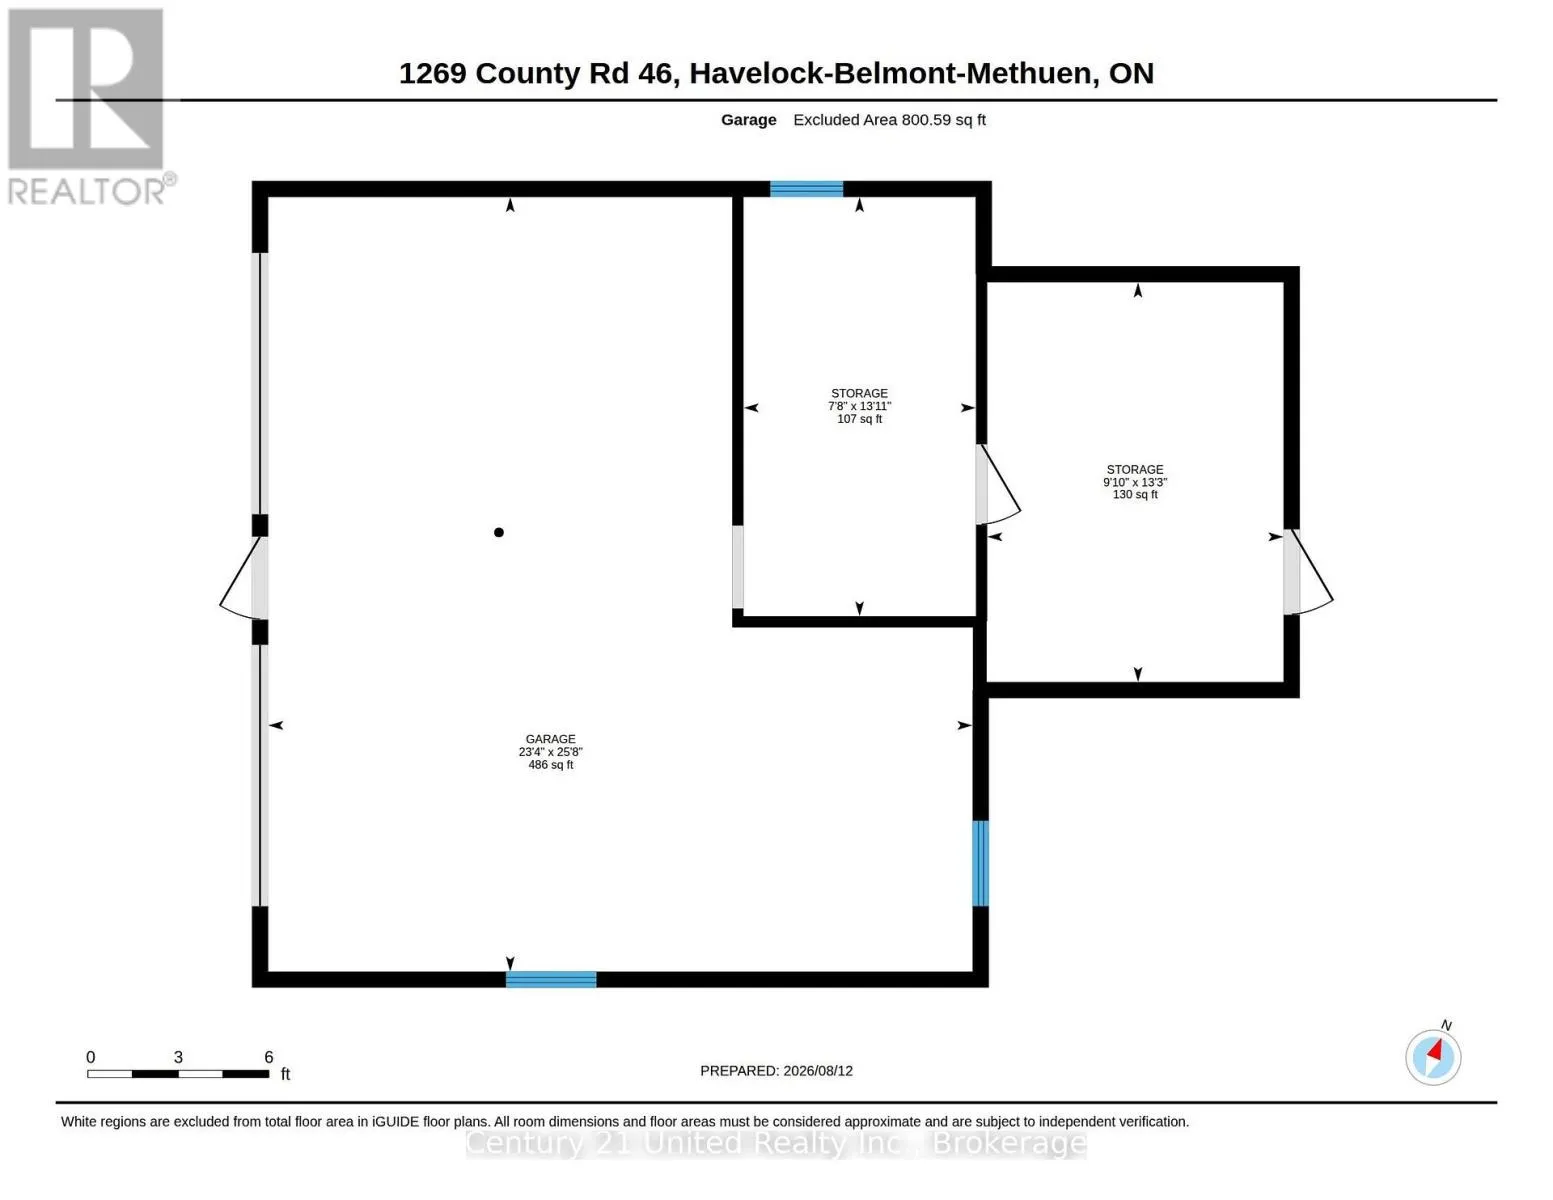
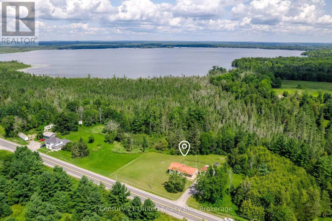
County Rd 46 Welcome home to 1269 County Rd. 46, where peaceful country living meets modern comfort just 5 minutes outside the heart of Havelcok. Set on a sprawling landscaped 1.4 acre lot complete with a durable steel roof and central A/C, this renovated 3-bedroom, 1-bathroom home offers stylish, turn-key updates throughout. Inside, the light-filled open-concept kitchen, dining, and living space creates an inviting atmosphere designed for both effortless entertaining and everyday family connection. Walk out onto your rear deck to take in the quiet privacy and scenic outdoor views, or heard out into the expansive backyard featuring a convenient fenced-in are perfect for pets and young kids. Tinkers, hobbyists, and outdoor enthusiasts will love the detached double garage, offering ideal space for a complete workshop or year-round storage for vehicles, ATVs, and boats. Located just minutes from Round Lake fishing and surrounded by popular local trail networks, this property delivers the complete rural lifestyle package. Schedule your private showing today and discover your new address! (id:27476)

Property Highlights

MLS® Number
X13671174
Type
Single Family
Community Name
Belmont-Methuen
Ownership Type
Freehold
Land Size
199.9 x 317.5 FT|1/2 - 1.99 acres
Parking Space Total
8

Building

Building Type
House
Square Footage
1100 - 1500 sqft
Bathrooms Total
1
Bedrooms Above Ground
3
Bedrooms Total
3
Amenities
Golf Nearby, Hospital, Place of Worship
Exterior Finish
Brick, Vinyl siding
Fireplace Present
No
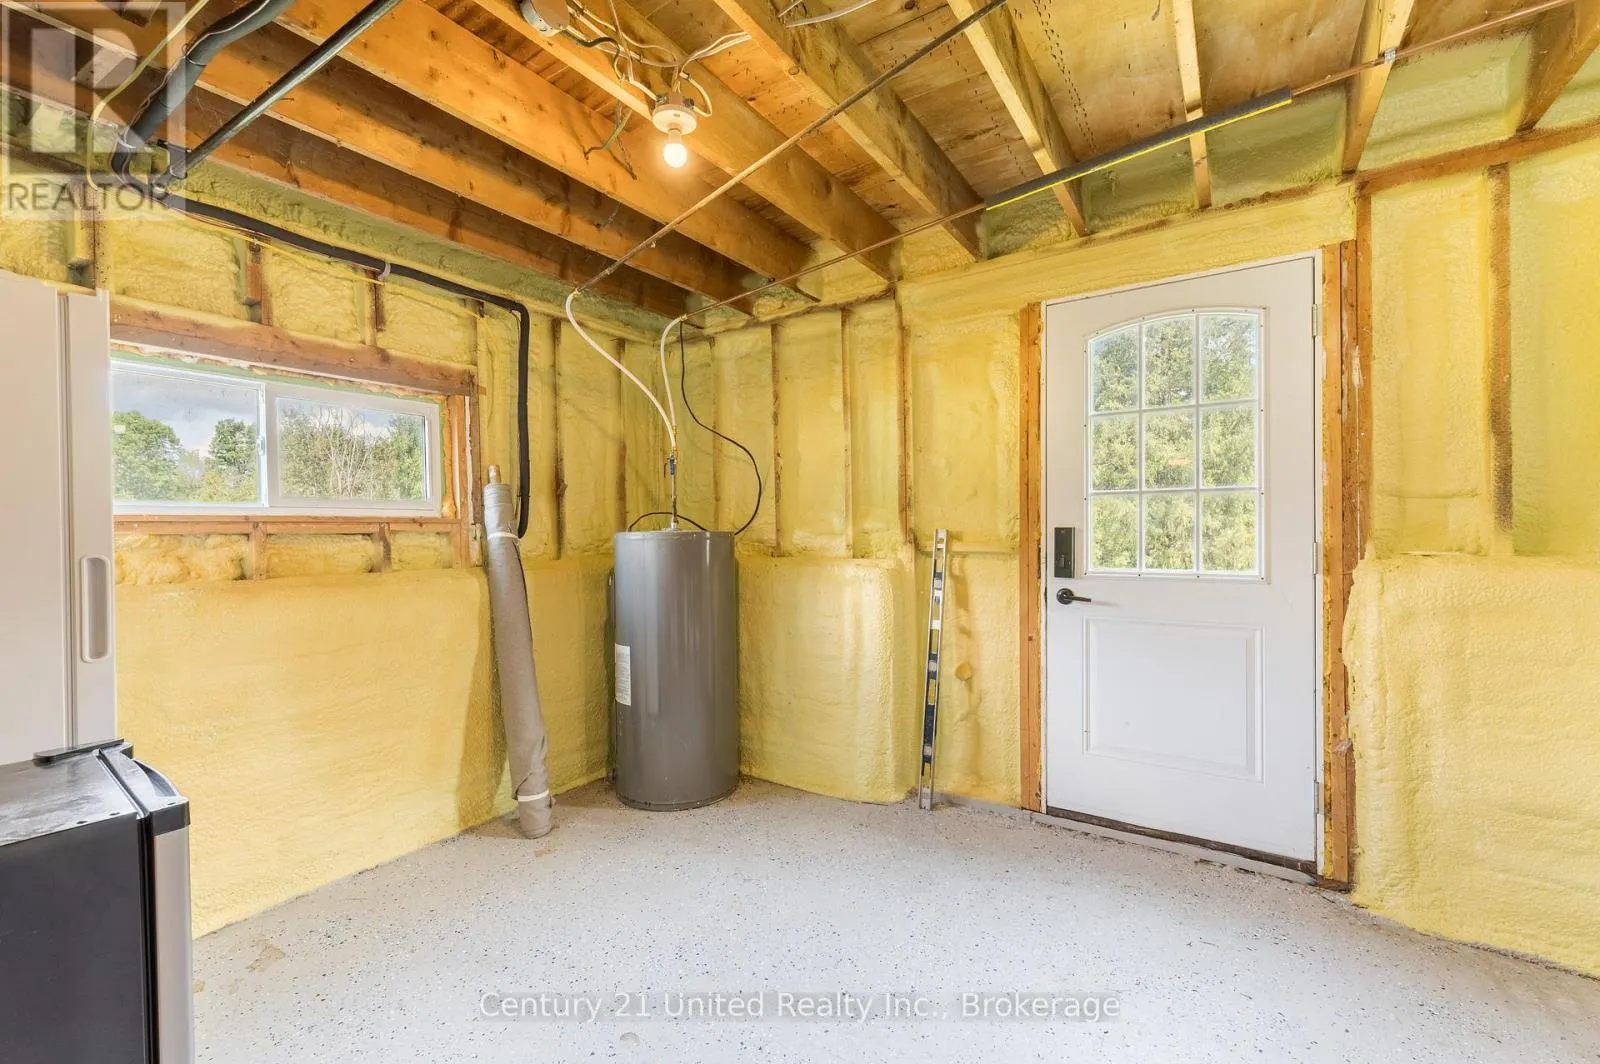
Basement Type
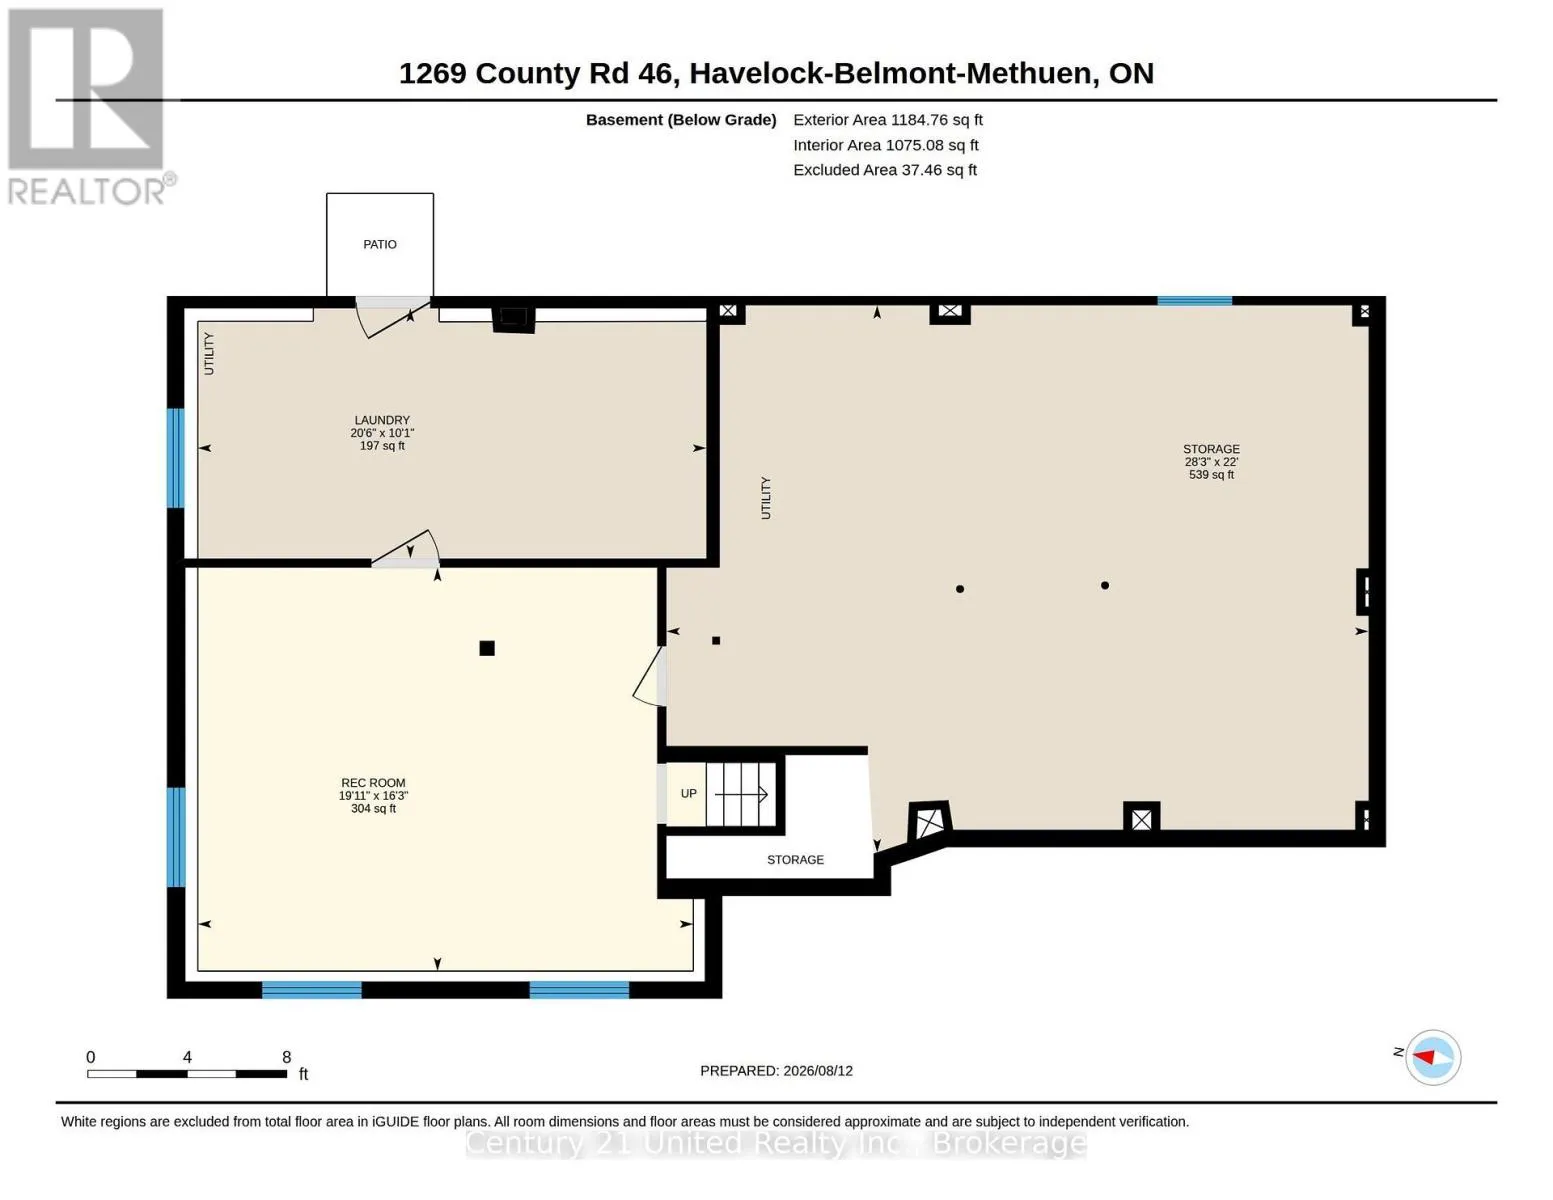
N/A (Partially finished), Full, N/A
Basement Features
Walk out
Building Heating Type
Forced air
Heating Fuel
Propane
Building Cooling Type
Central air conditioning

Utilities

Water
Drilled Well
Utility Sewer
Septic System

Room Layout

Other
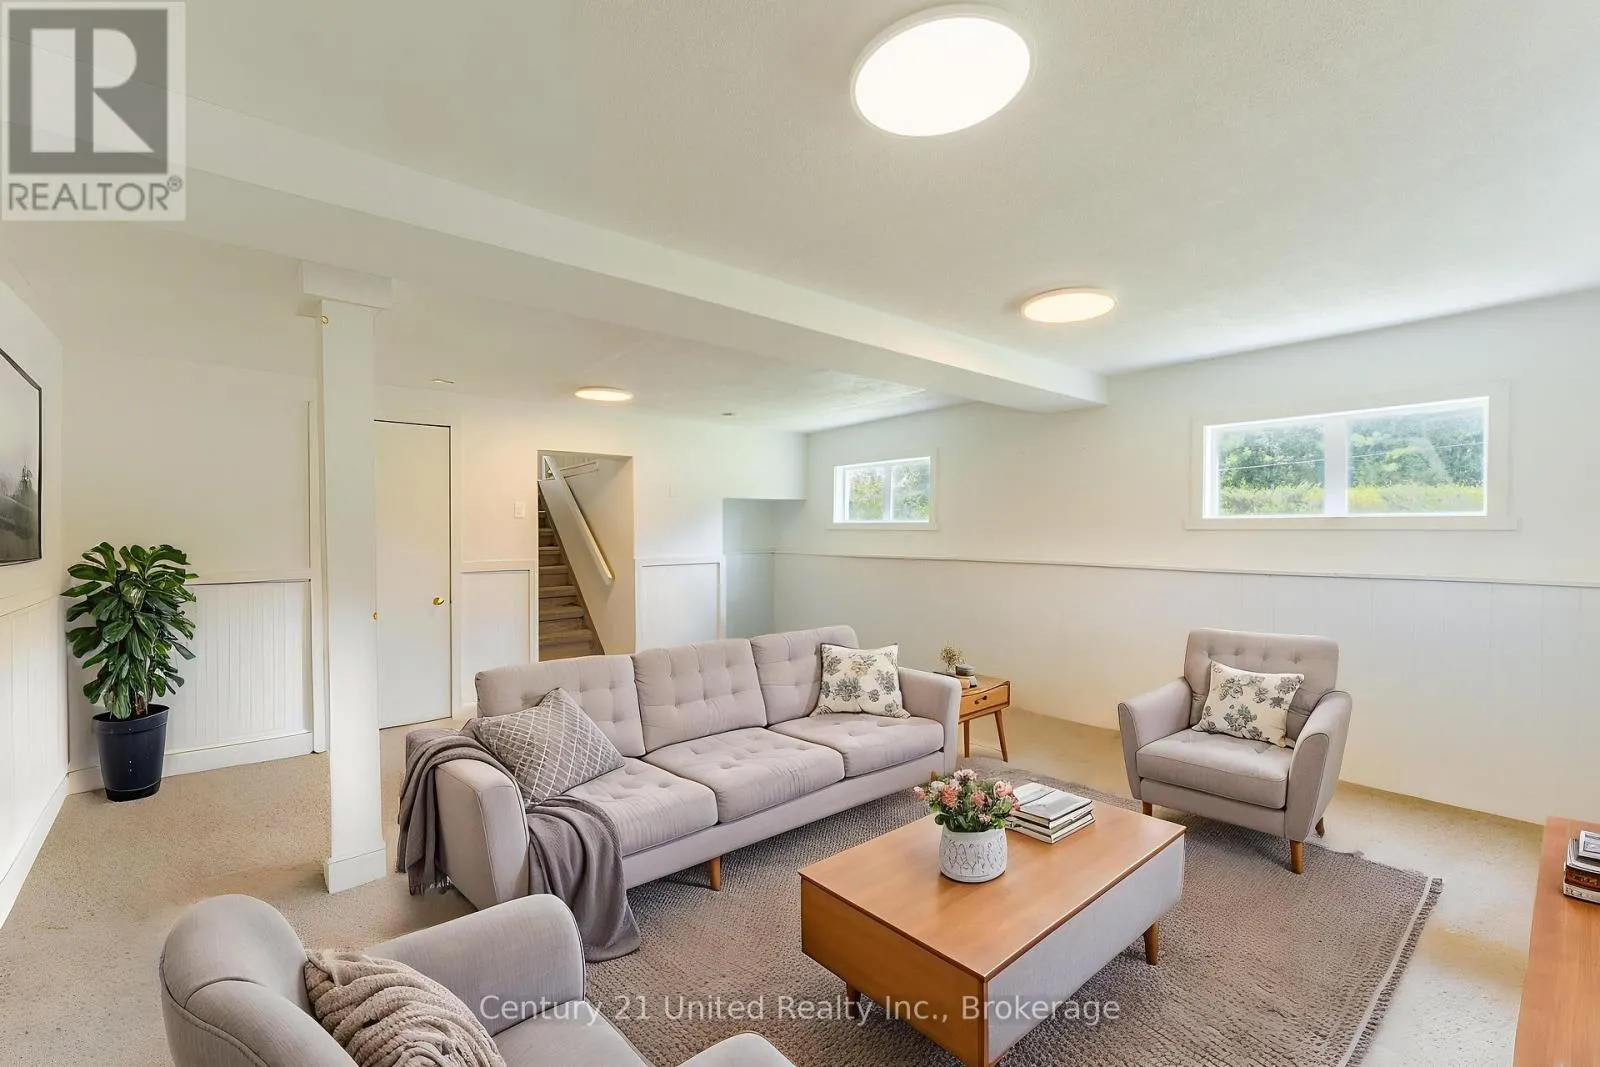
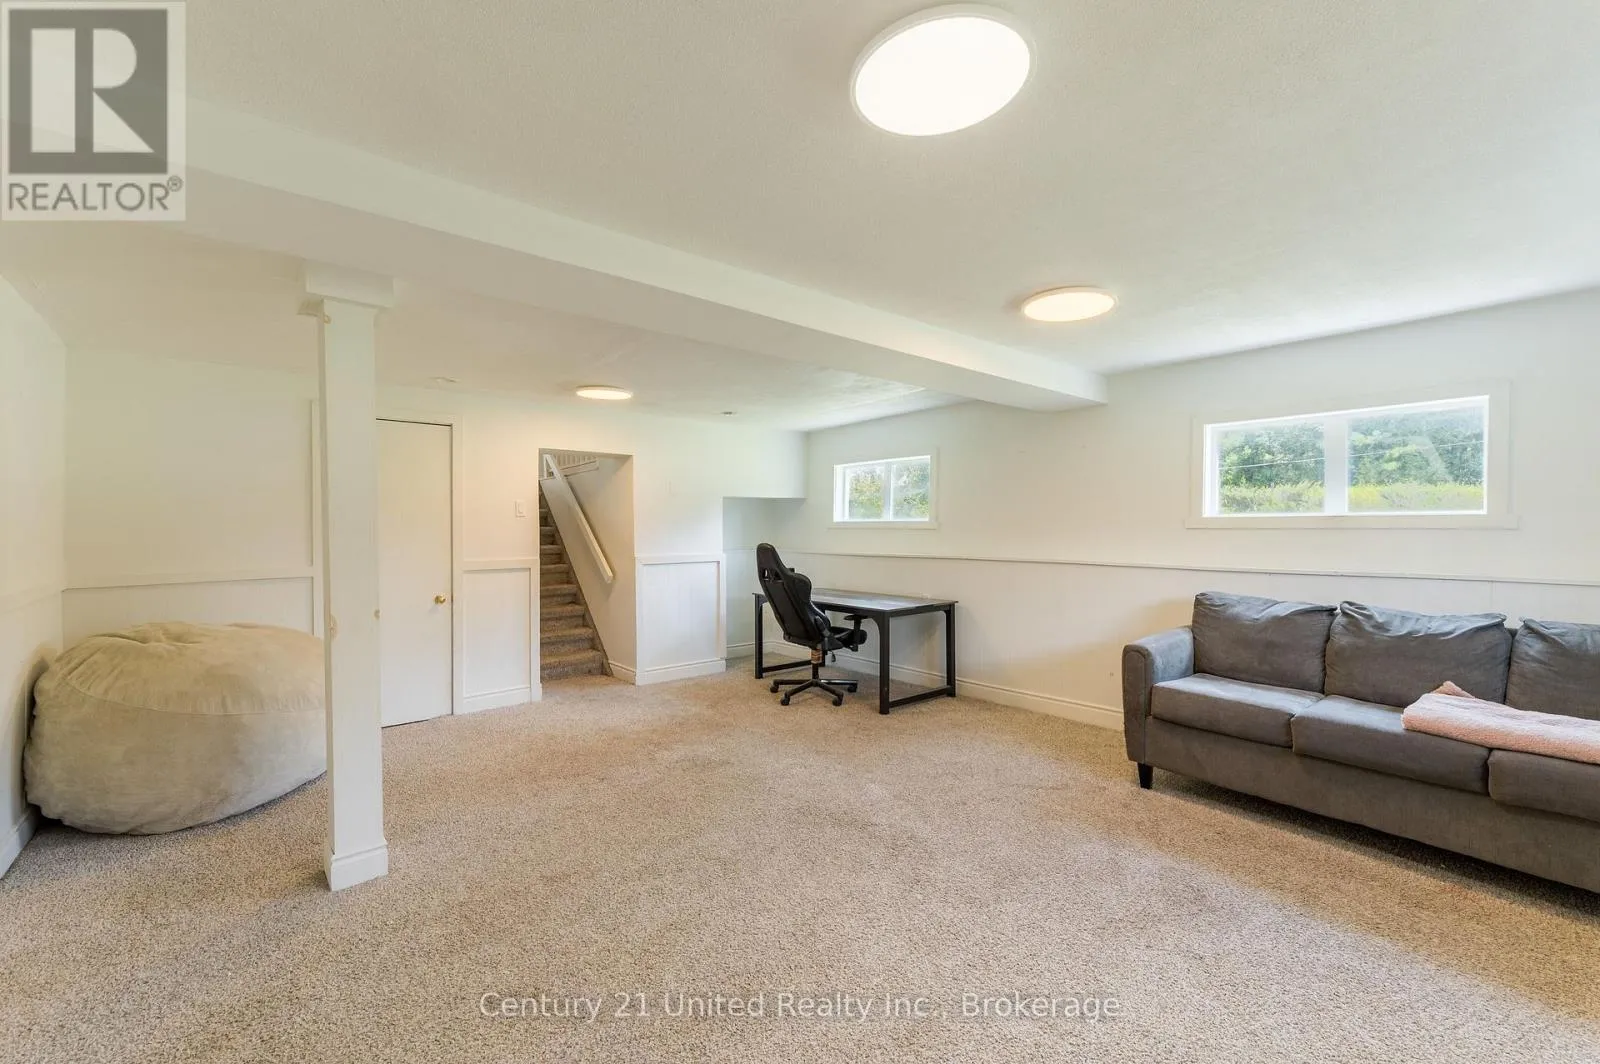
Basement
6.71 m x 8.61 m
Recreational, Games room
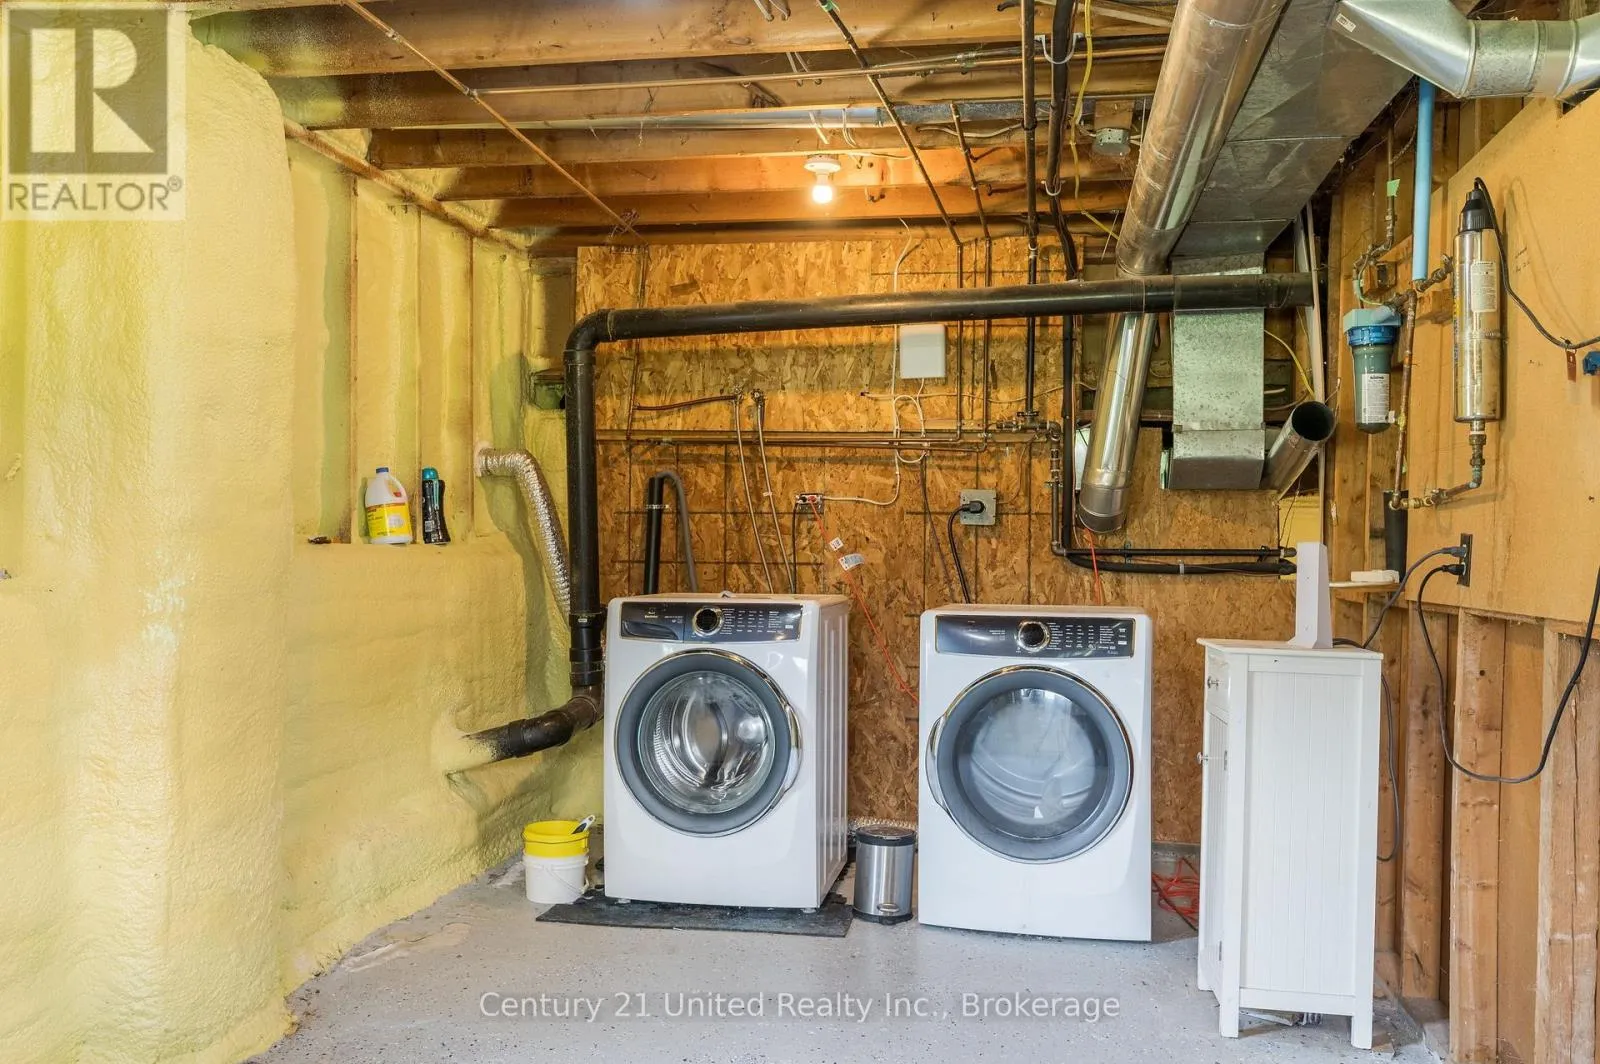
Basement
4.95 m x 6.08 m
Laundry room
Basement
3.07 m x 6.24 m
Dining room
Main level
3.02 m x 3.93 m
Kitchen
Main level
3.5 m x 3.82 m
Primary Bedroom
Main level
3.32 m x 4.14 m
Bathroom
Main level
2.92 m x 2.18 m
Bedroom
Main level
3.49 m x 3.07 m
Bedroom
Main level
3.49 m x 3.26 m

Location

Learn more about this property
Listing provided by:
Century 21 United Realty Inc.
MLS® number:
X13671174
Agent:
Aaron Marcinkowski
*Indicates required field
Name is required
Email is required
Please enter a valid phone number (e.g., 416-111-1111).

Street Spotlight - For sale