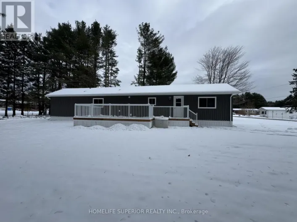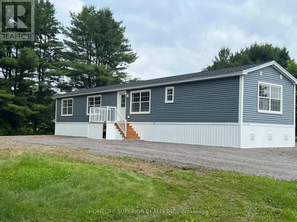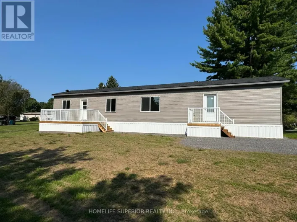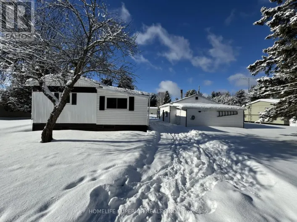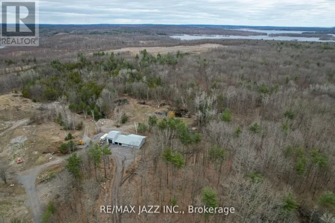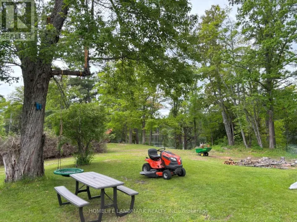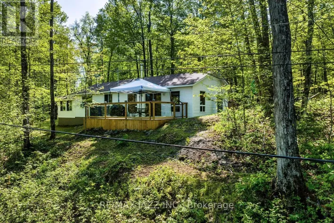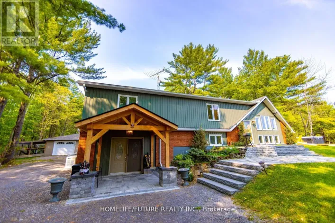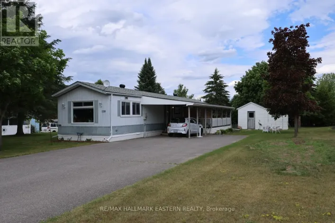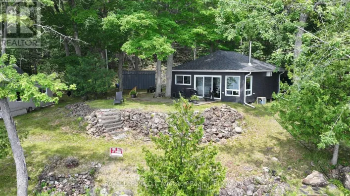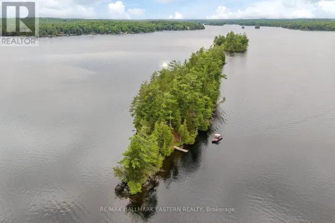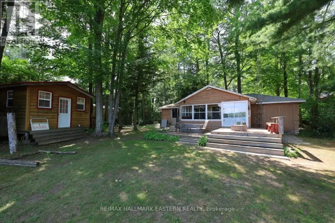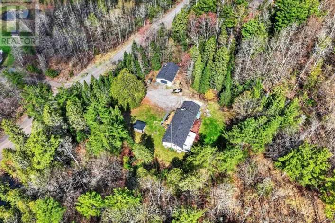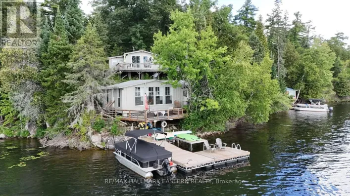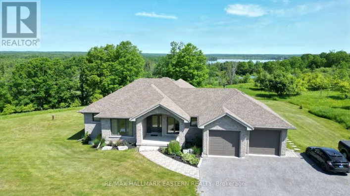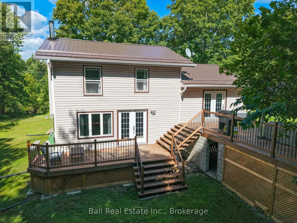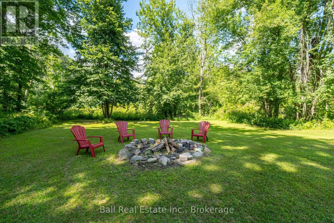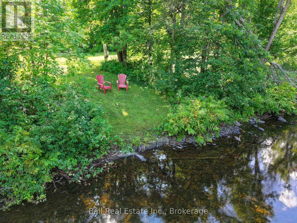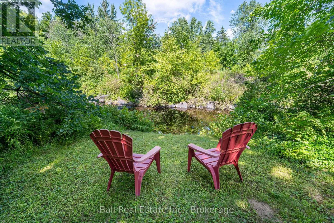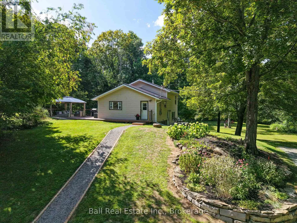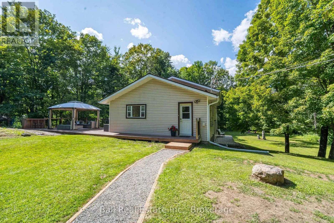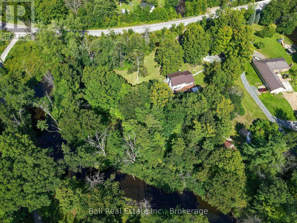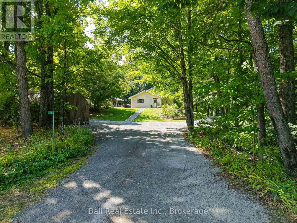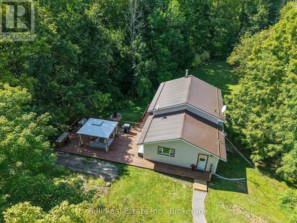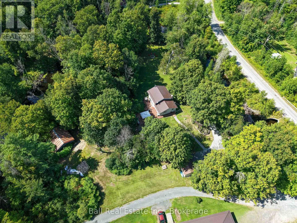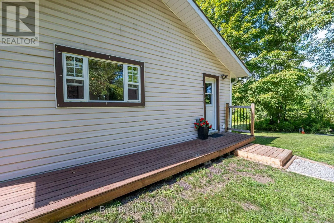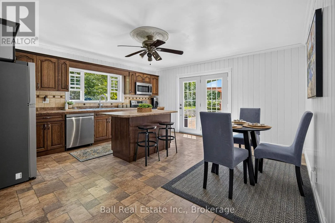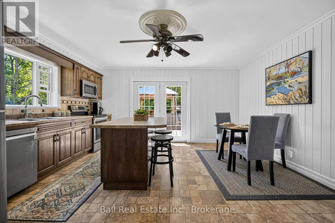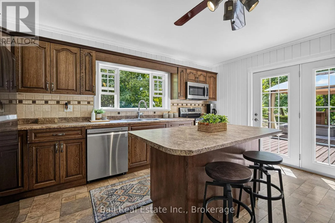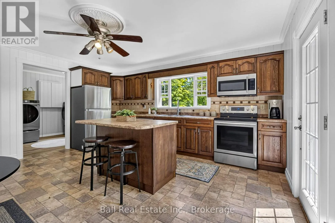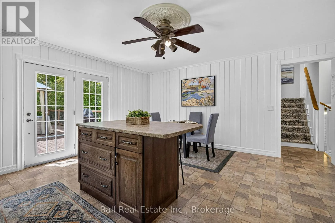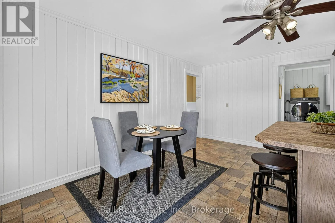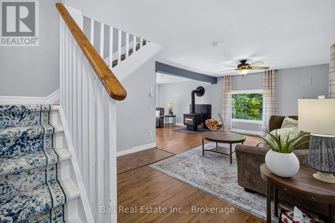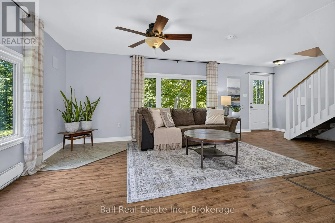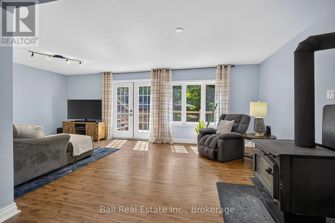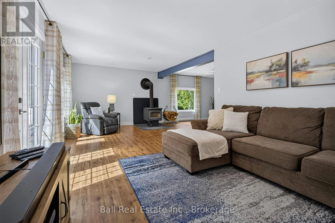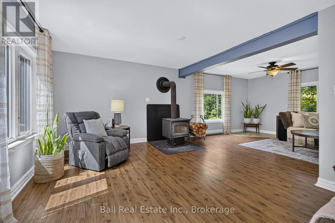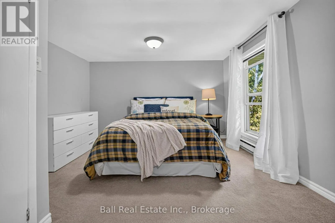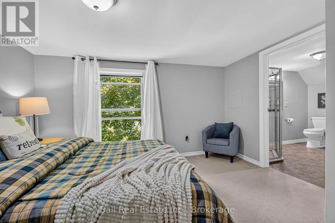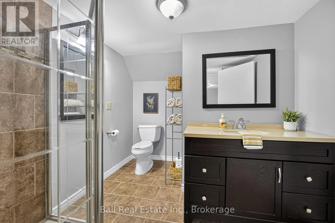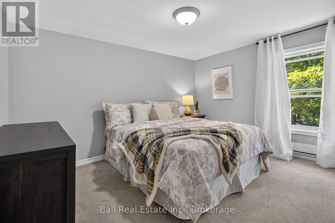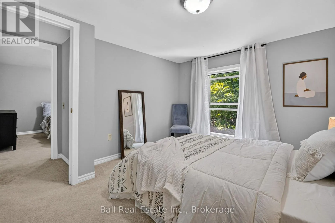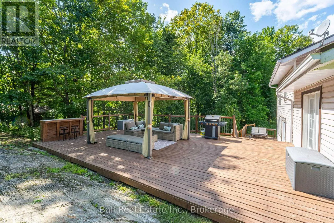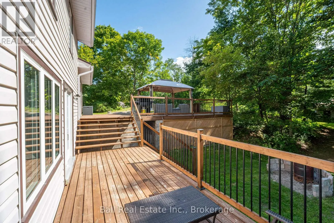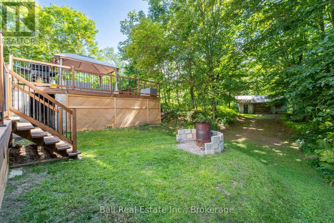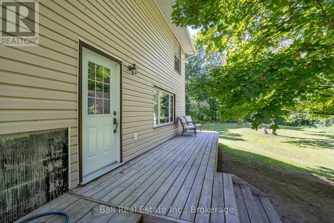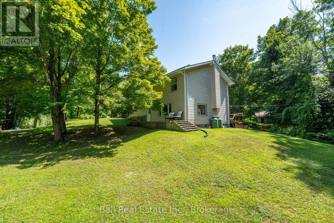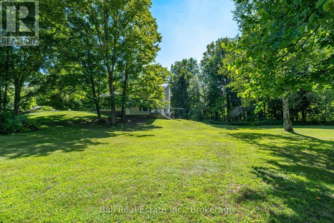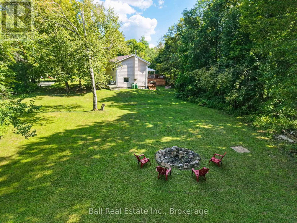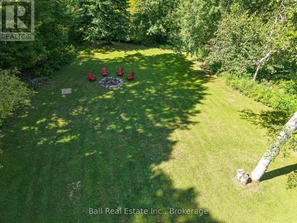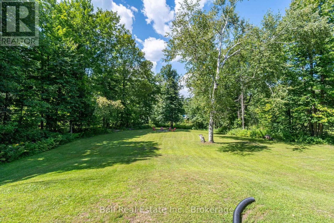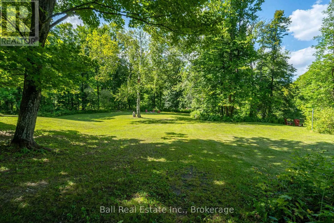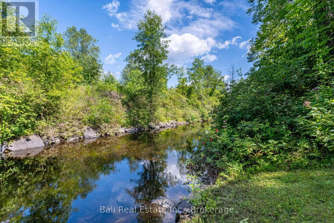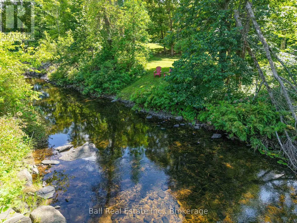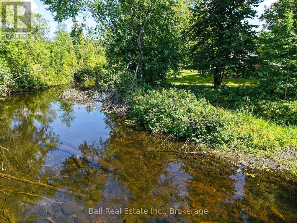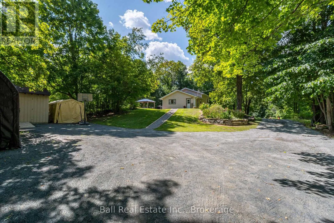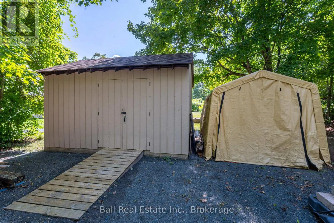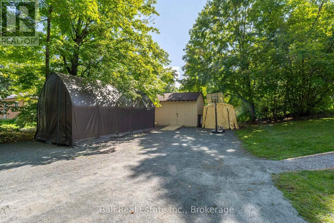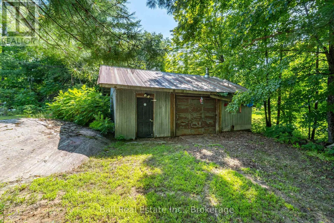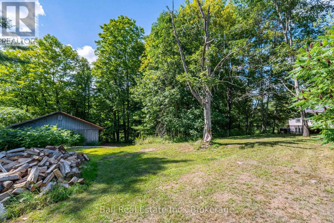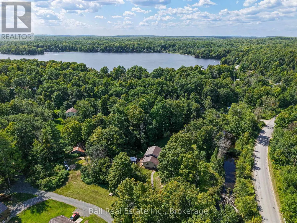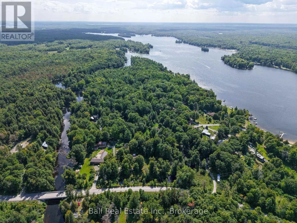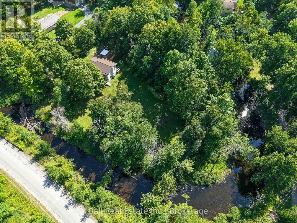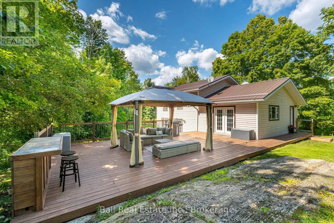
Cross Streets: Vansickle Rd. & CR 48. ** Directions: Take CR 48 to Vansickle Road, Turn North (https://maps.app.goo.gl/w32P6ooRUU4riwnw5_. Enjoy exceptional family living on your 2-acre private retreat, wrapped by 720 feet of scenic Crowe River shoreline, offering 3 Bedrooms/ 2 Bathrooms and located just minutes from Cordova Lake. Built on a rock-solid natural foundation, this move-in-ready home offers unmatched stability, privacy, and serene natural surroundings. Layout features a spacious eat-in kitchen complete with custom hickory cabinetry, a tumbled marble backsplash, a large central island, and a walkout to an oversized, private deck-perfect for outdoor entertaining. The bright family room is flooded with natural light, featuring two walkouts and a cozy, WETT-certified fireplace. The upper level hosts three comfortable bedrooms, including a peaceful primary bedroom with its own private ensuite bath. Key mechanical and exterior upgrades provide total peace of mind: Metal Roof: Installed 2024, Eavestroughs & Downspouts: New leaf-guard system (2024/2025), Drilled Well: High-yield 12 GPM (2023), Attic Insulation Upgraded (2021).Outdoors, the property features a powered 24' x 27' detached workshop-ideal for hobbyists, trade work, or equipment storage-plus an additional 12' x 16' storage shed. Launch your boat at the Crowe Lake public ramp just 15 minutes away, 16 min. to Cordova public boat launch or 17min. to the Belmont Lake public boat launch. Only a 16 minute drive into Marmora (19 min. to Havelock) for all of your retail conveniences...or closer still (7 min.) is the Cordova General Store complete with LCBO. (id:27476)