35 Fire Rte 75d, Havelock-Belmont-Methuen, Ontario K0L 1Z0

Listed for:
$999,900
4 beds
1 baths
Listed 22 days ago
House for rent: 35 Fire Rte 75d, Havelock-Belmont-Methuen, Ontario K0L 1Z0

View all 40 photos

About

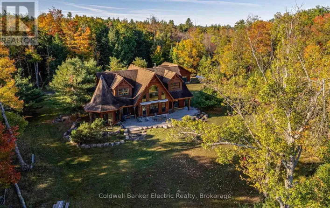
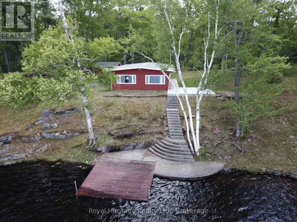
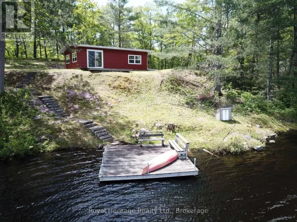
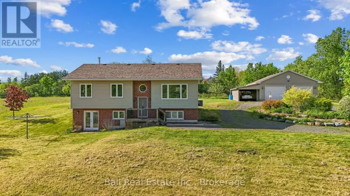
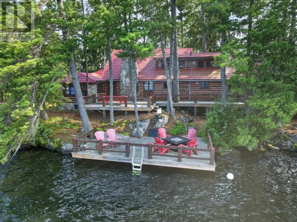
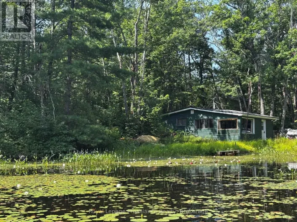
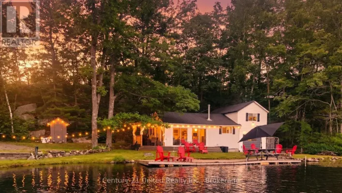
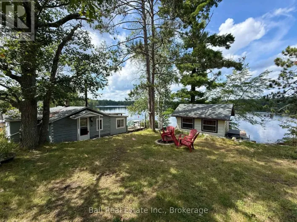
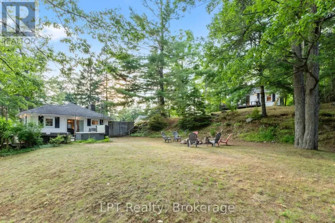
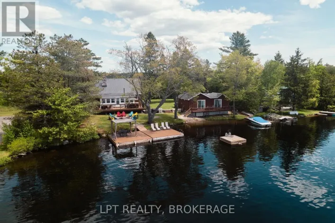
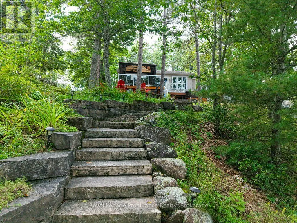
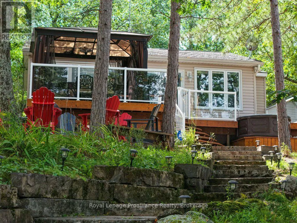
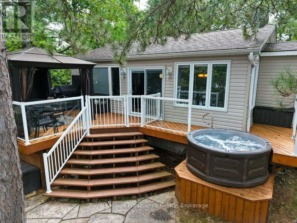
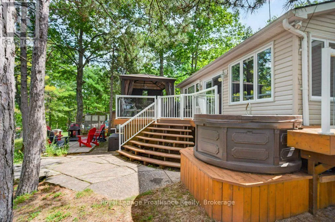
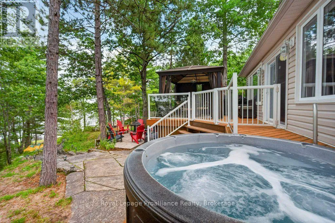
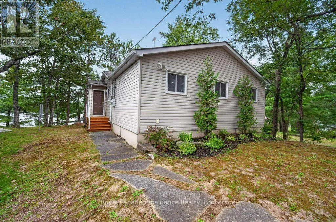
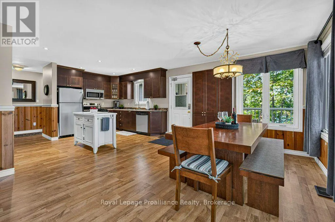
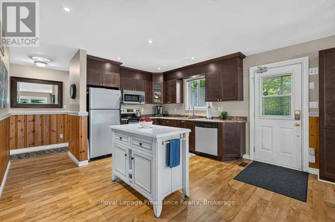
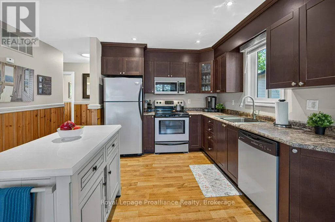
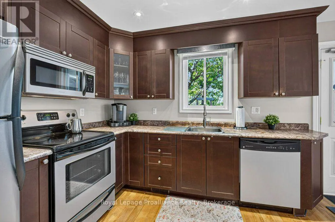
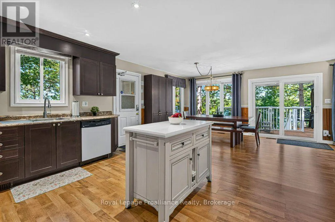
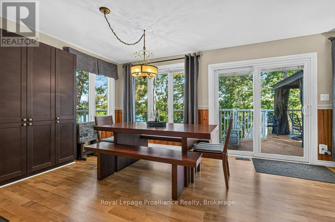
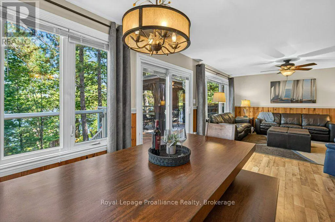
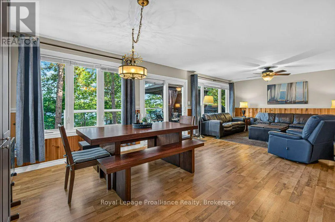
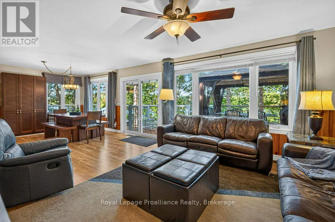
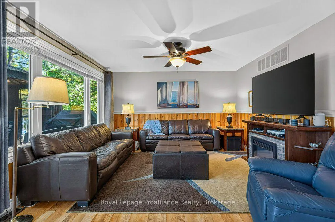
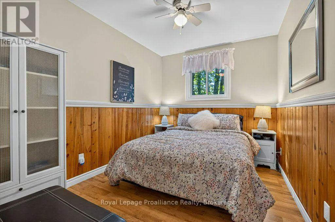
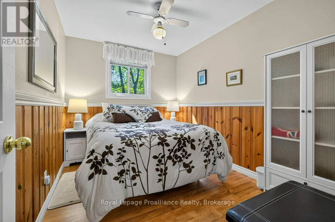
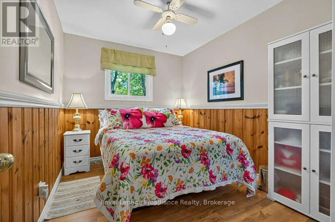
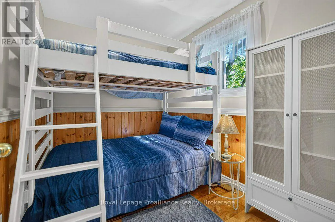
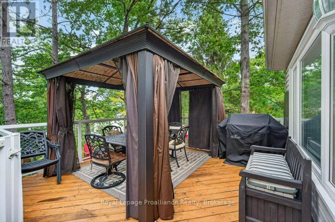
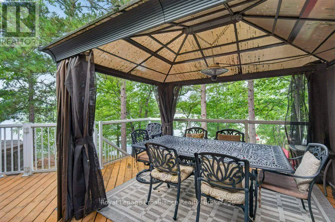
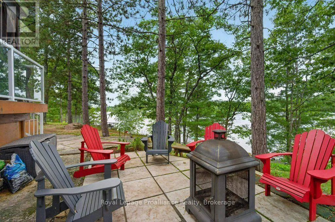
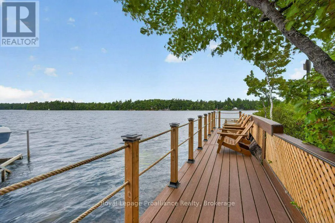
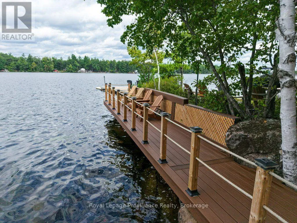
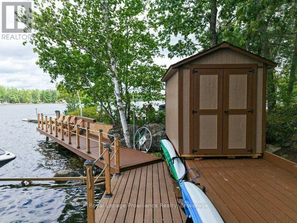
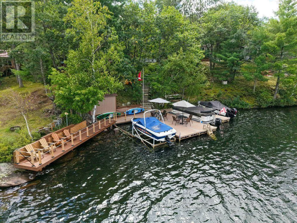
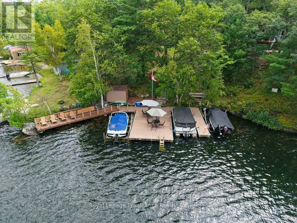
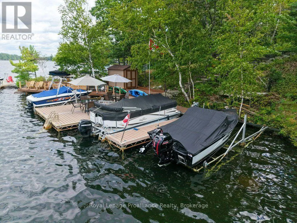
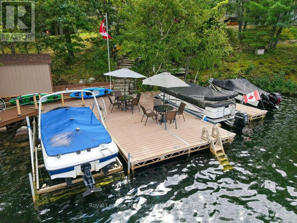
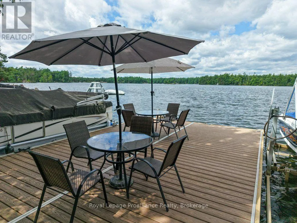
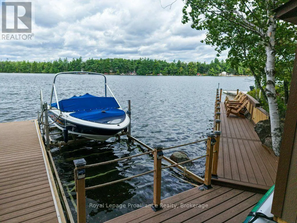
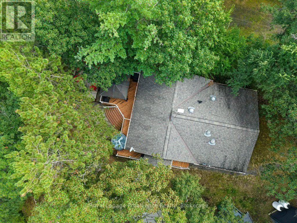
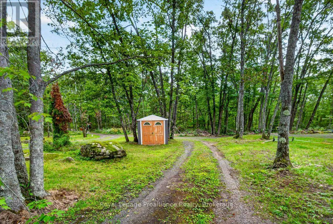
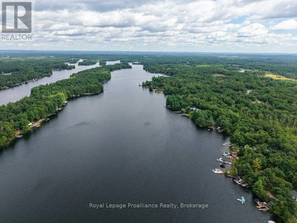
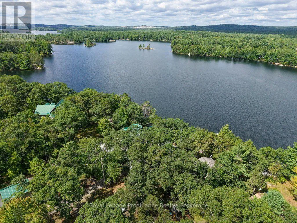
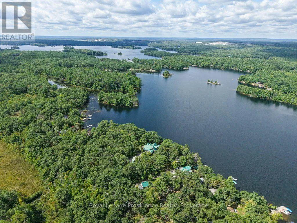
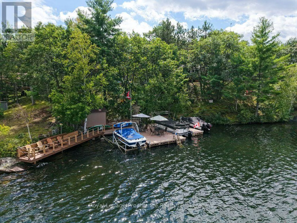
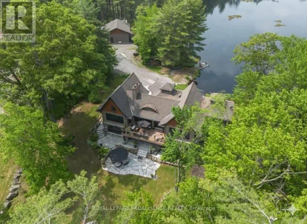
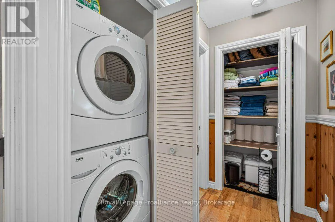
Cross Streets: County Rd 46 and Fire Route 75. ** Directions: County Rd 46 to Fire Route 75 to Fire Route 75D to number 35. Welcome to 35 Fire Route 75D on Lake Kasshabog, your turnkey playground with all the amenities you could dream of and plenty of space for friends and family! This four-season home or cottage was fully renovated in 2011. The perfect mix of modern luxury and cottage comfort. Showcasing the coveted elevated view which can be enjoyed from; the outdoor dining area (screened in from nature's friends), from the cozy hot tub built into the deck, or from the expansive fire pit area waiting for sounds of your stories and laughter. Inside, this fully furnished 4-bedroom home offers 1,090 square feet, equipped with laundry, 200 amp service, a forced-air furnace, and air conditioning for year-round comfort. Situated on a deep lot with 107 feet of frontage, and maintained road access, this is the ultimate low-maintenance retreat. Beautiful armour stone stairs comfortably lead you to your waterfront oasis where you'll find deep clean weed-free swimming right off the dock. You'll love the extensive composite decking, with multiple boat slips and a low maintenance cantilever dock not to mention brand-new water-side shed for all your water toys and life jackets, and don't miss the incredible viewing deck to take in the endless beauty of this lake! (id:27476)

Property Highlights

MLS® Number
X13762304
Type
Single Family
Community Name
Havelock-Belmont-Methuen
Ownership Type
Freehold
Land Size
107 x 332.8 FT|under 1/2 acre
Parking Space Total
10

Building

Building Type
House
Storeys
1.00
Square Footage
700 - 1100 sqft
Bathrooms Total
1
Bedrooms Above Ground
4
Bedrooms Total
4
Amenities
Fireplace(s) Beach, Marina, Park, Place of Worship
Exterior Finish
Vinyl siding
Fireplace Present
Yes
Basement Type
Crawl space
Basement Features
Building Heating Type
Forced air
Heating Fuel
Propane
Building Cooling Type
Central air conditioning

Utilities

Water
Lake/River Water Intake
Power
Generator
Utility Sewer
Septic System

Room Layout

Kitchen
Main level
4.03 m x 3 m
Dining room
Main level
4.03 m x 4.14 m
Living room
Main level
4.35 m x 4.13 m
Primary Bedroom
Main level
2.59 m x 3.42 m
Bedroom 2
Main level
2.28 m x 2.9 m
Bedroom 3
Main level
2.55 m x 3.42 m
Bedroom 4
Main level
2.59 m x 3.42 m
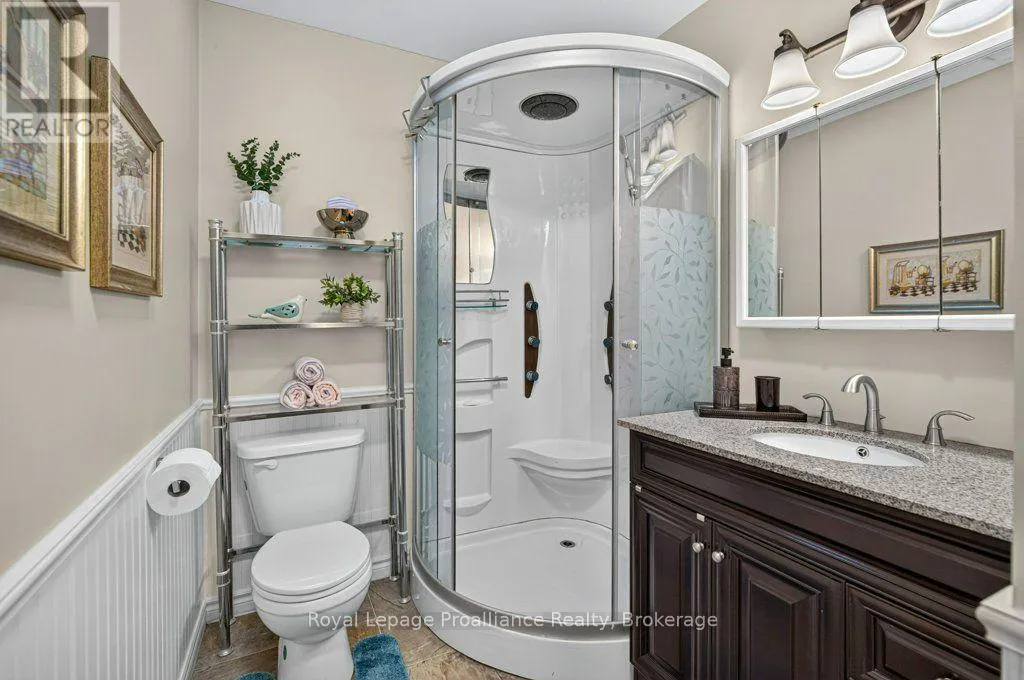
Bathroom
Main level
1.8 m x 2.92 m

Location

Learn more about this property
Listing provided by:
Royal Lepage Proalliance Realty
MLS® number:
X13762304
Agent:
Jami Sampson
*Indicates required field
Name is required
Email is required
Please enter a valid phone number (e.g., 416-111-1111).

Community Spotlight: Homes For sale in Your Neighborhood