98 George Street E, Havelock-Belmont-Methuen, Ontario K0L 1Z0

Listed for:
$424,900
3 beds
1 baths
Listed 11 days ago
House for rent: 98 George Street E, Havelock-Belmont-Methuen, Ontario K0L 1Z0

View all 21 photos

About

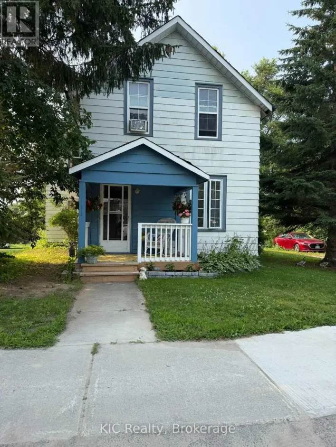
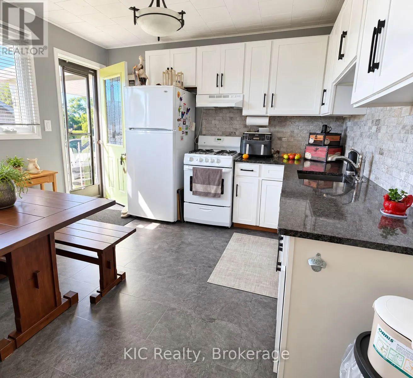
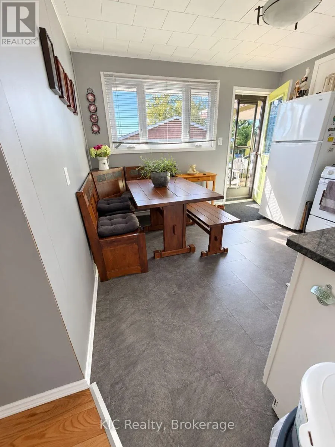
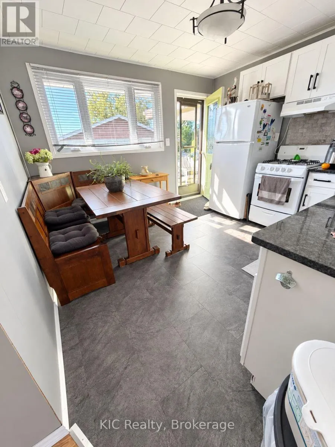
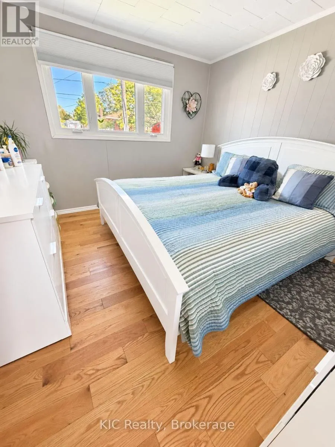
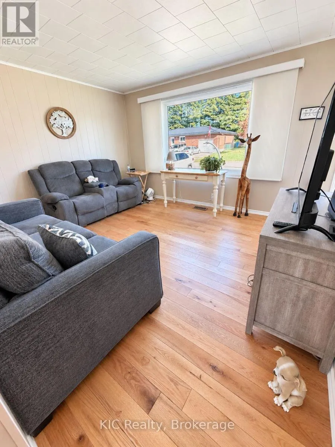
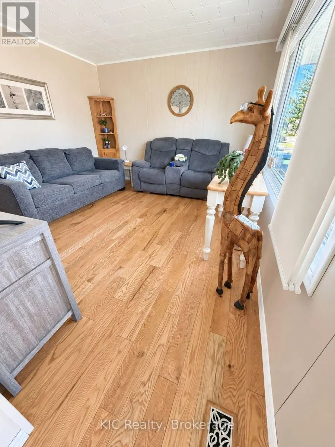
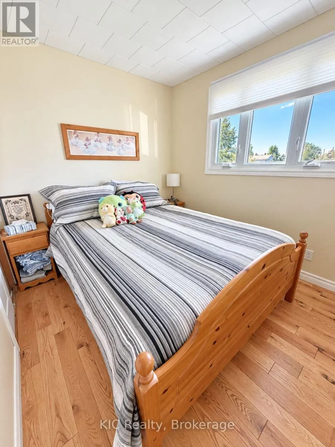
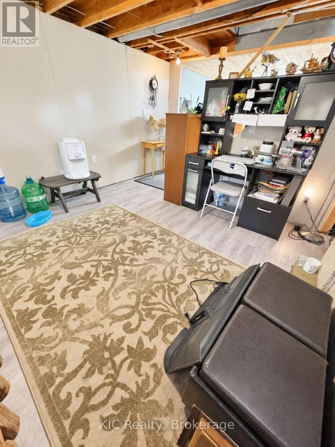
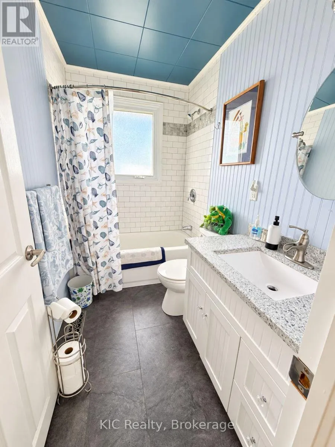
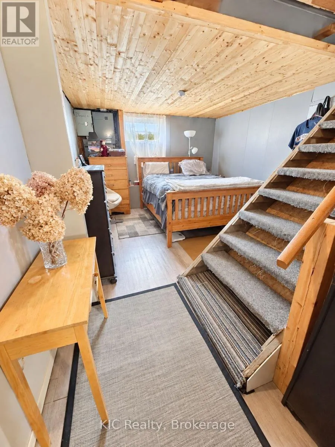
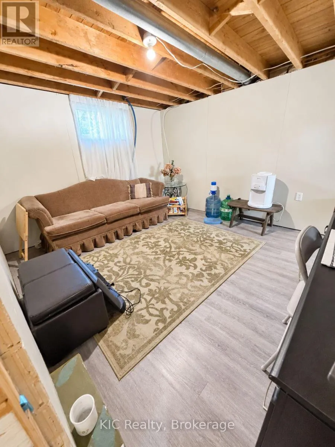
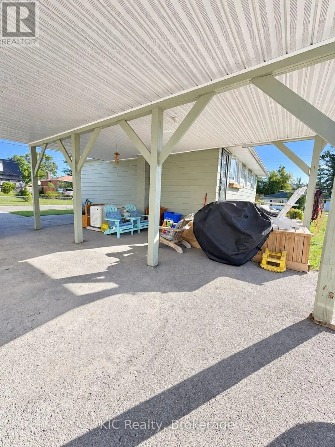
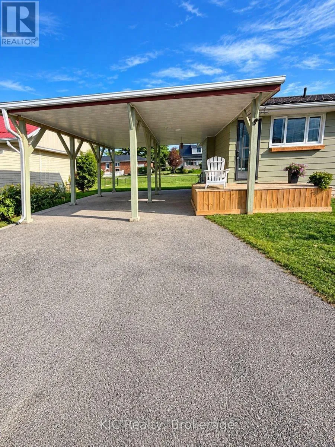
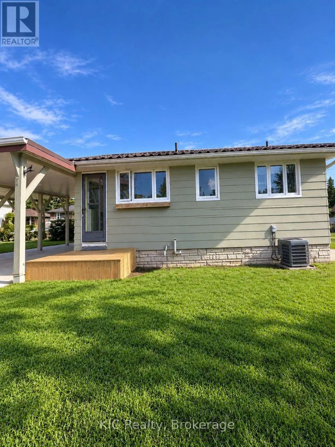
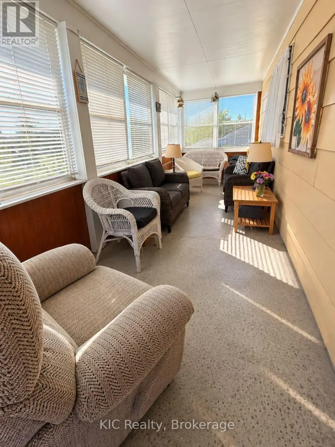
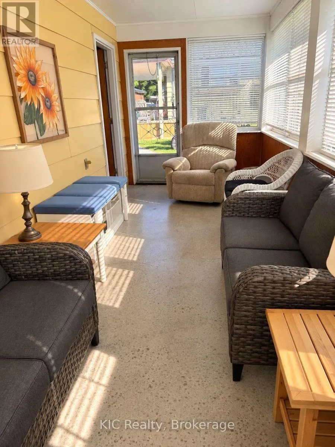
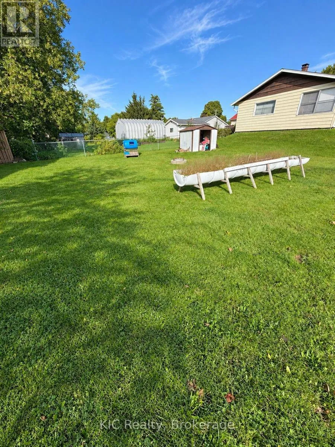
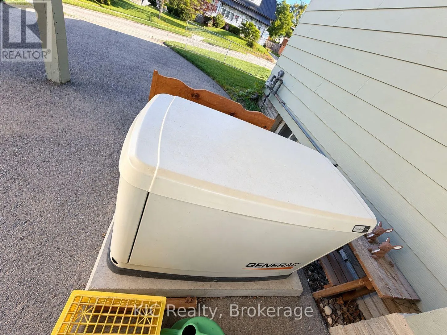
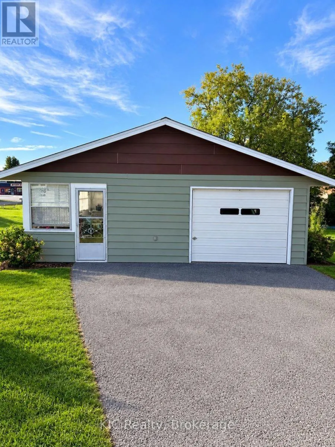
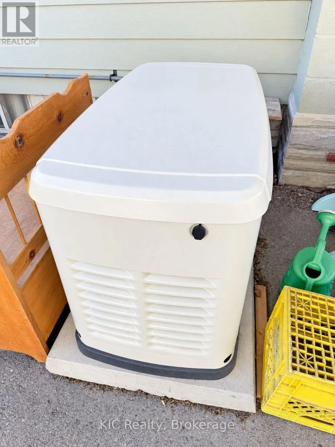
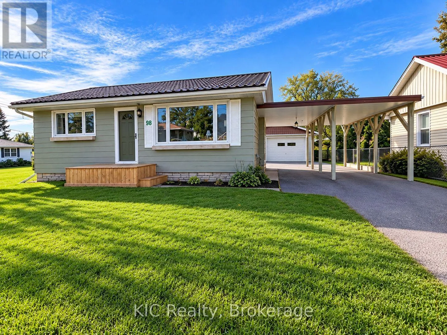
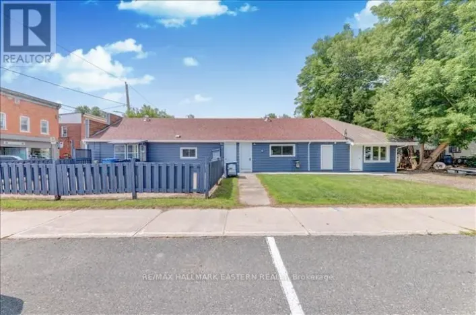
Cross Streets: MARY ST. ** Directions: HWY 7 TO MARY STREET. Perfect home for first-time buyers, downsizers, or anyone looking for comfortable, easy living! This charming 2+1 bedroom home offers a welcoming eat-in kitchen and a bright living room featuring beautiful hardwood floors. The lower level provides additional living space with an open-concept sitting area and bedroom, plus a large utility room offering plenty of storage.A fantastic bonus is the Generac generator, providing peace of mind during power outages. Outside, you'll find a detached garage with an 8' x 24' sunroom-a wonderful spot to sit and relax, enjoy your morning coffee, or get an early start on your garden plants.The great-sized yard offers plenty of room to enjoy the outdoors, complete with a firepit, storage shed, and lots of space for gardening. A large carport provides convenient covered parking, makes carrying in the groceries easy, and doubles as a shady outdoor space to relax.Enjoy the convenience of being within walking distance to restaurants, banking, schools, parks, shopping, and everyday amenities. A comfortable and practical home with plenty of indoor and outdoor space-ready for its next owner! (id:27476)

Property Highlights

MLS® Number
X13805596
Type
Single Family
Community Name
Havelock
Ownership Type
Freehold
Land Size
66 x 165 FT|under 1/2 acre
Parking Space Total
4

Building

Building Type
House
Storeys
1.00
Square Footage
0 - 699 sqft
Bathrooms Total
1
Bedrooms Above Ground
2
Bedrooms Total
3
Exterior Finish
Aluminum siding
Fireplace Present
No
Basement Type
N/A (Partially finished)
Basement Features
Building Heating Type
Forced air
Heating Fuel
Natural gas
Building Cooling Type
Central air conditioning

Utilities

Water
Municipal water
Power
Generator
Utility Sewer
Sanitary sewer

Room Layout

Bedroom 3
Lower level
4.12 m x 3.18 m
Sitting room
Lower level
3.66 m x 3.18 m
Utility room
Lower level
8.08 m x 3.35 m
Kitchen
Main level
3.47 m x 3.47 m
Living room
Main level
3.5 m x 12.99 m
Primary Bedroom
Main level
3.47 m x 3.23 m
Bedroom 2
Main level
2.44 m x 3.05 m

Location

Learn more about this property
Listing provided by:
KIC Realty
MLS® number:
X13805596
Agent:
Brenda Calder
*Indicates required field
Name is required
Email is required
Please enter a valid phone number (e.g., 416-111-1111).

Street Spotlight - For sale