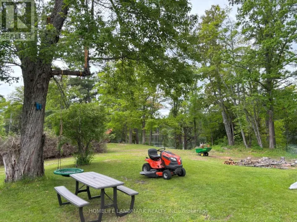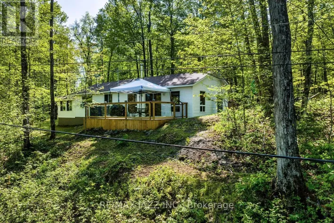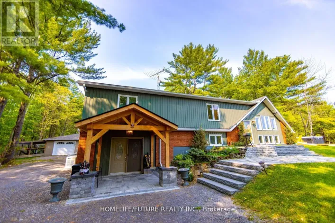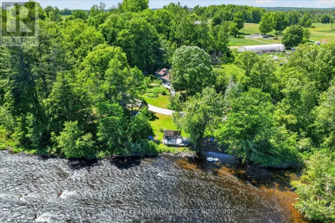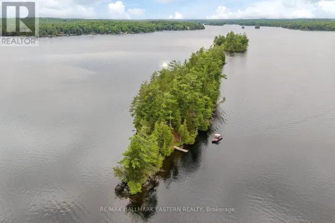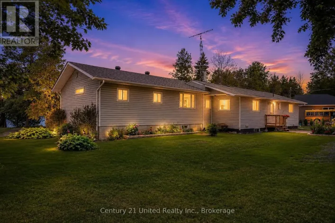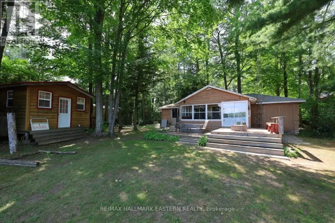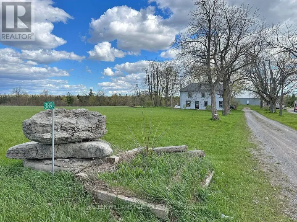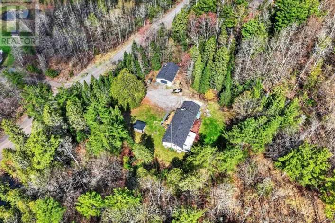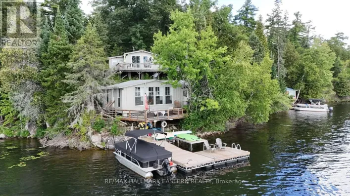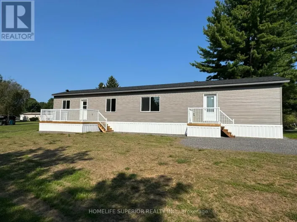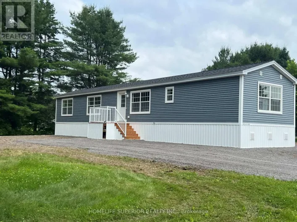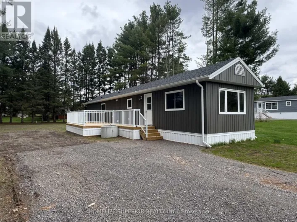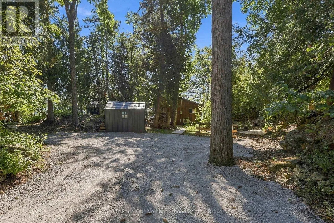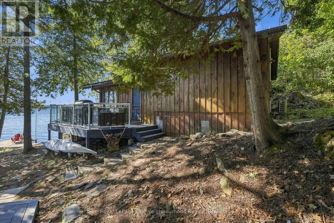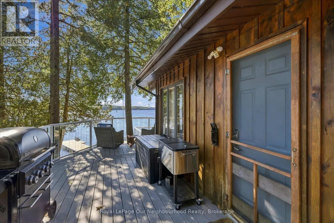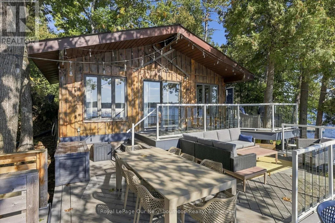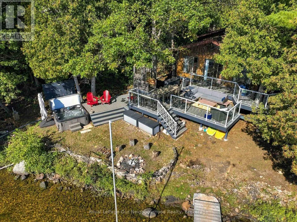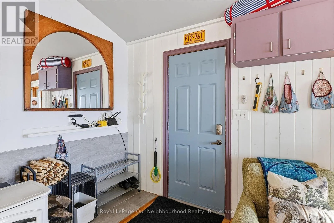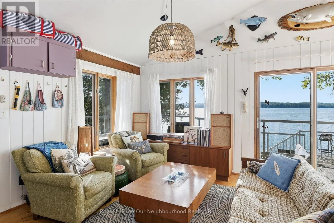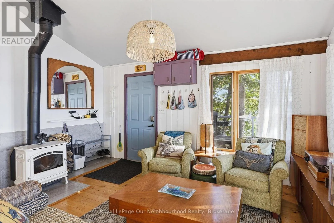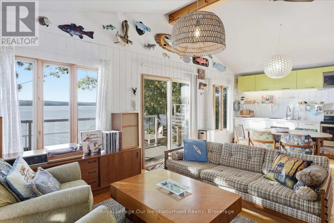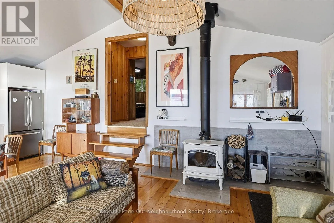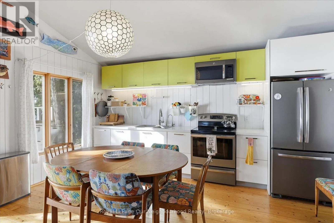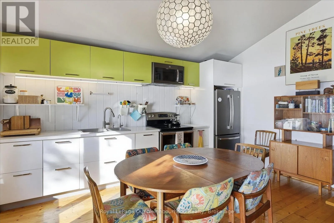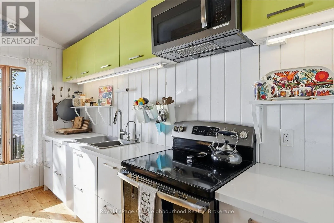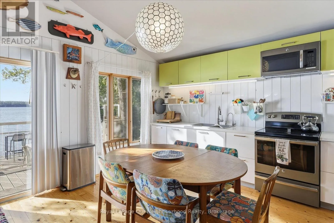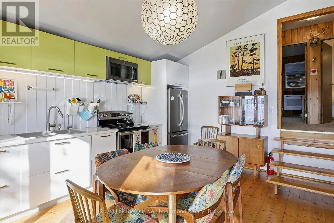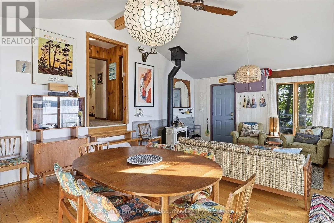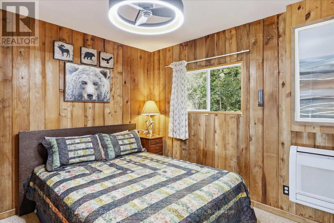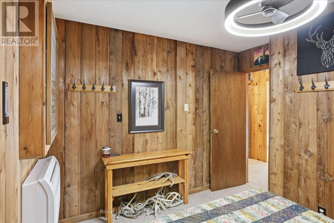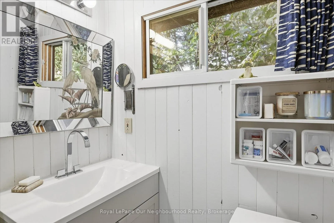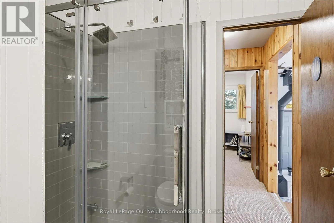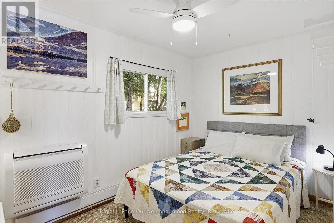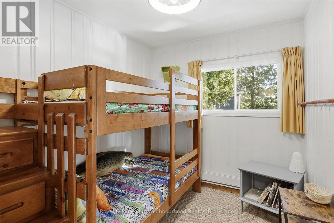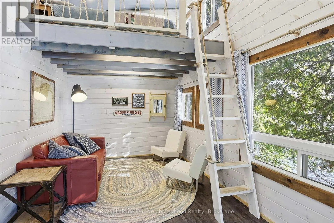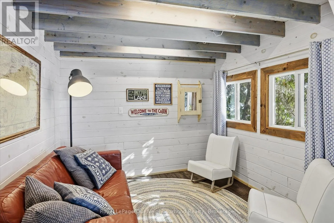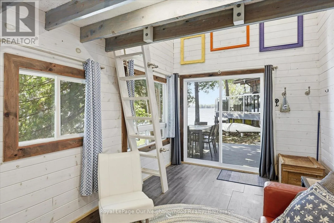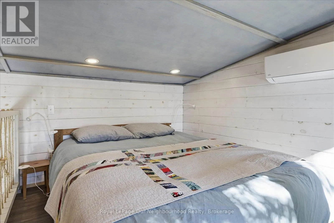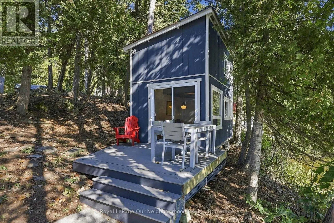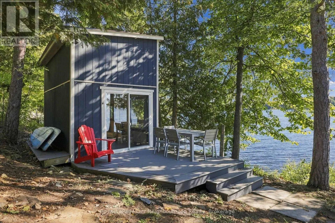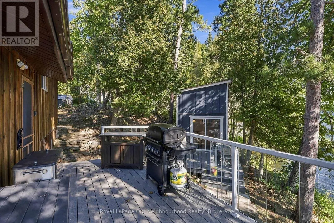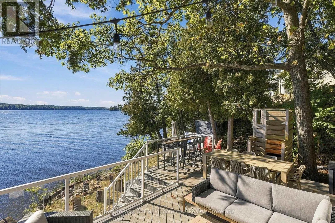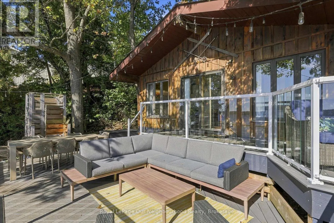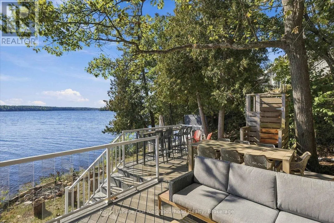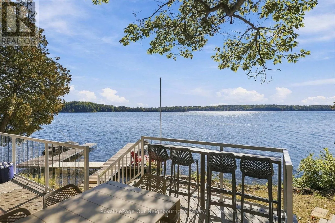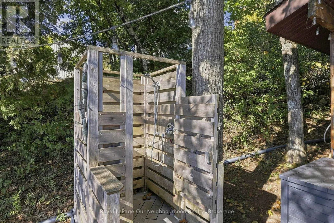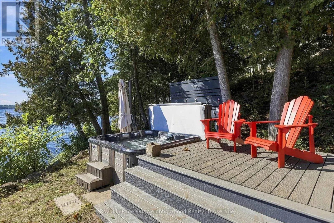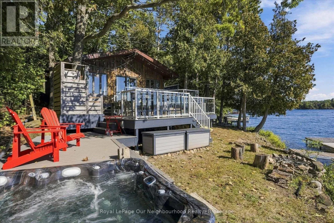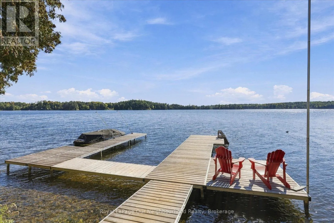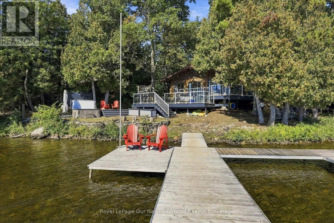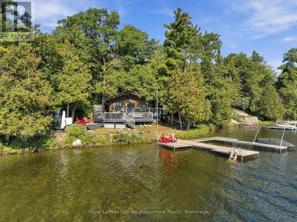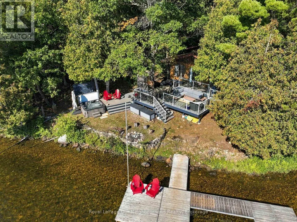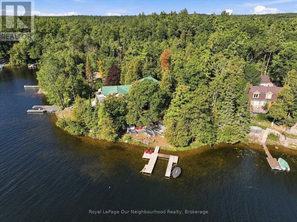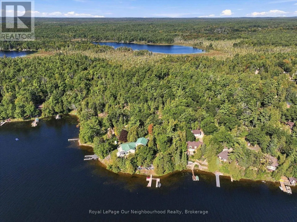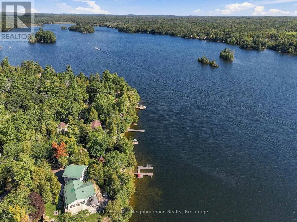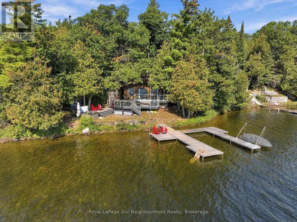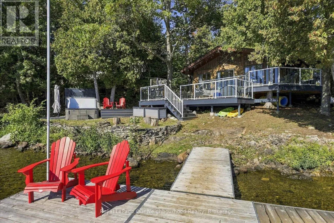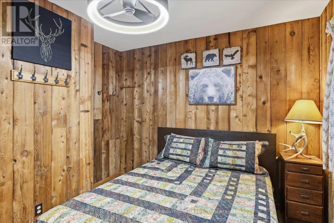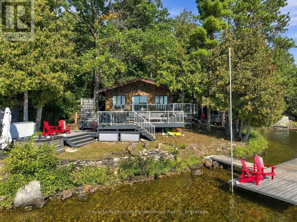
Cross Streets: Preston Rd and FR23. ** Directions: Hwy 7 E past Havelock to 6th line; turn north & go past stop sign, follow to FR 23 & follow FR 23 to FR 23 D. BELMONT LAKE WATERFRONT | FOUR-SEASON COTTAGE | 3 BEDROOMSWelcome to your four-season escape on beautiful Belmont Lake! Tucked away on a private road at 20 Fire Route 23 D, this charming 3-bedroom, 1-bathroom waterfront cottage offers the perfect blend of comfort, privacy and classic cottage living.The inviting open-concept layout creates a bright, welcoming space for family and friends, with a wood-burning stove providing cozy warmth and ambiance on cool evenings. A heat pump with A/C adds year-round comfort, making this an ideal retreat in every season.Step outside onto the massive deck, perfect for entertaining, relaxing or enjoying morning coffee overlooking the lake. Unwind in the hot tub while taking in the peaceful surroundings and beautiful eastern-facing views. An outdoor shower adds the perfect finishing touch for rinsing off after a swim or enjoying the outdoors.The waterfront amenities continue with an expansive dock system, offering plenty of room for swimming, boating, fishing and enjoying everything Belmont Lake has to offer. The waterfront is notably weed-free, creating an inviting setting for time spent on and in the water.A large bunkie with loft provides excellent additional space for guests, kids, a home office or a private getaway.Whether you're looking for a peaceful four-season retreat, a family cottage or a place to entertain and make lasting memories, this Belmont Lake property delivers the quintessential Ontario cottage experience-with the added convenience of year-round access, private-road privacy, heating and A/C. (id:27476)