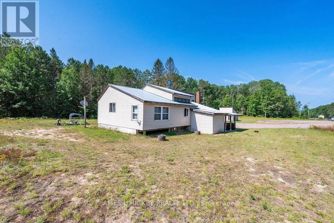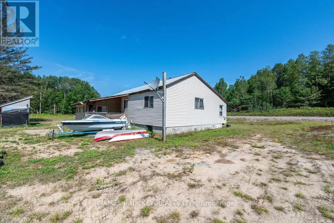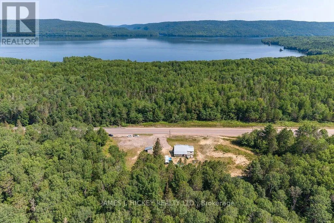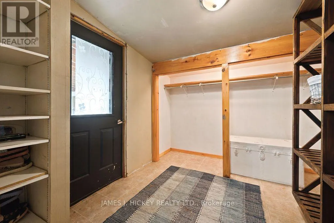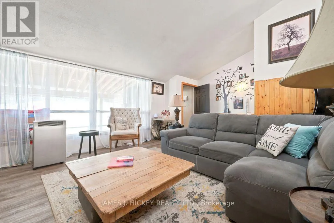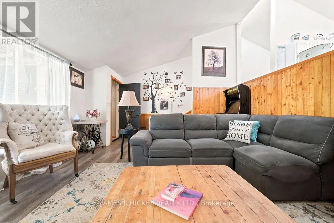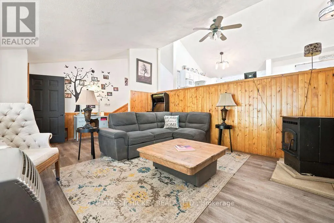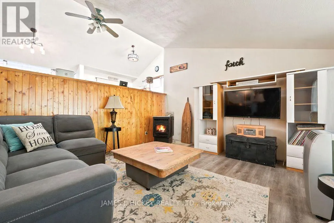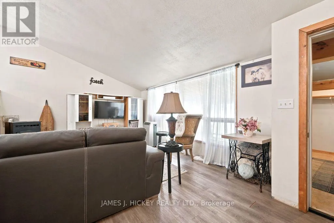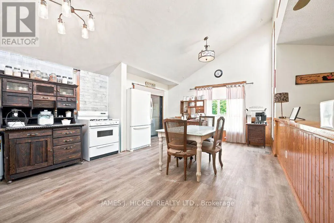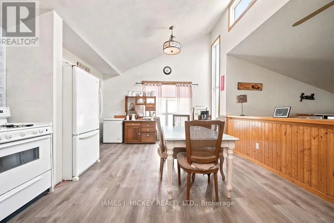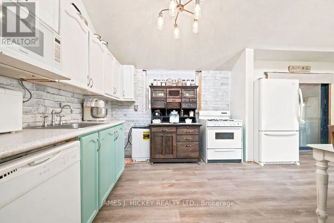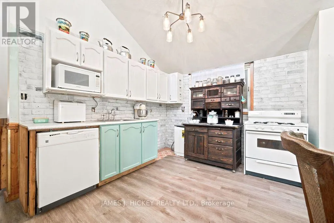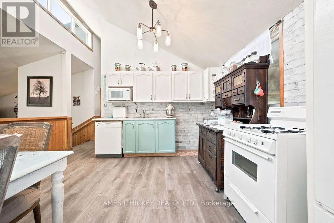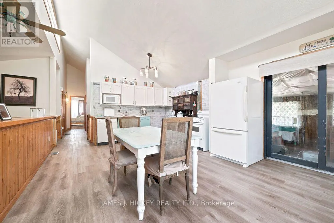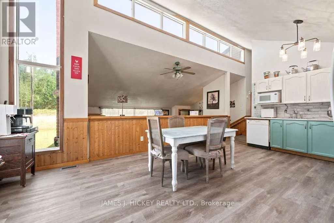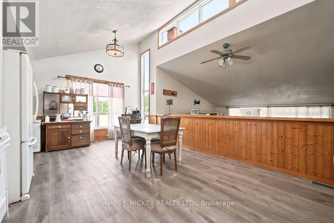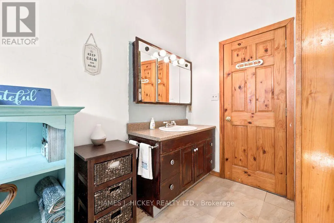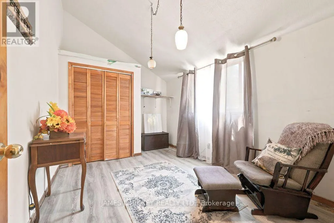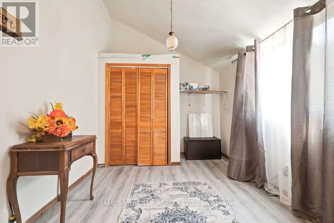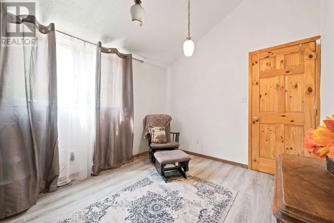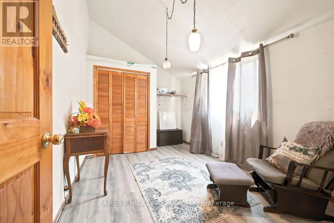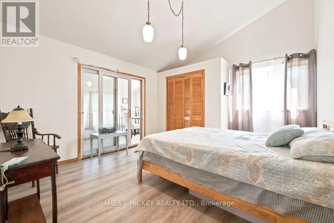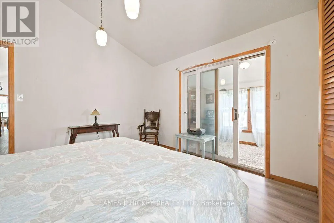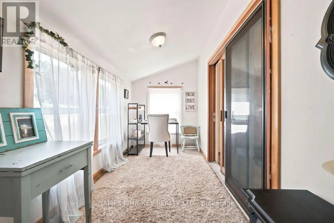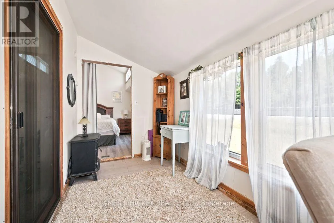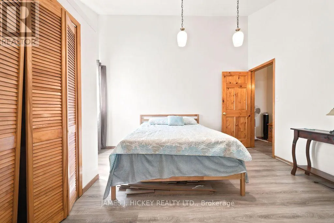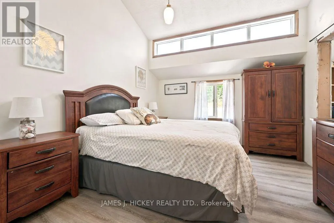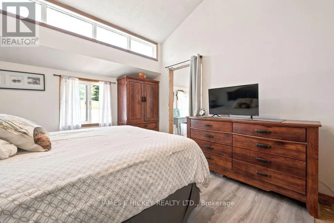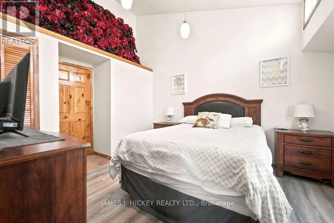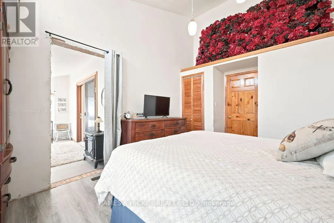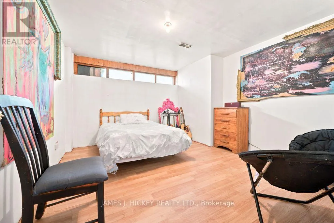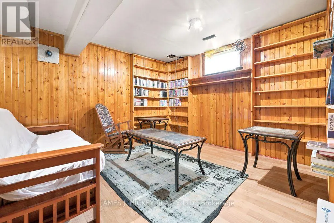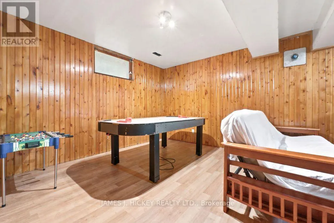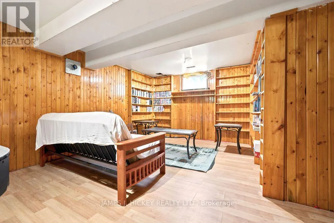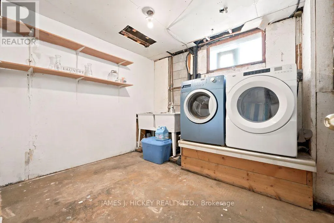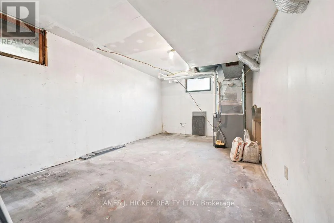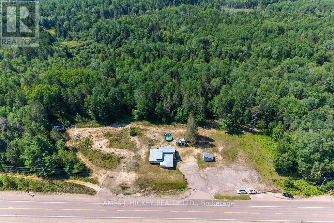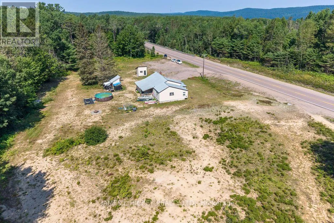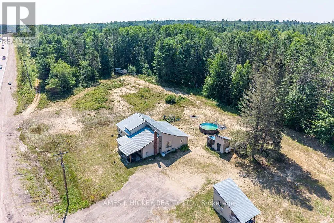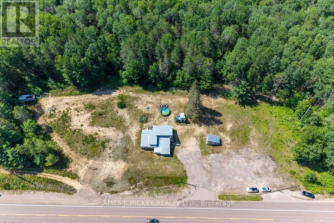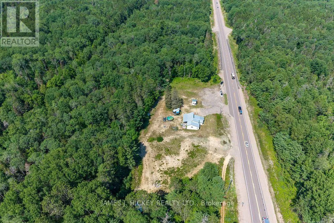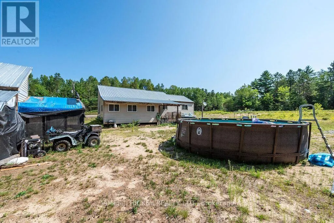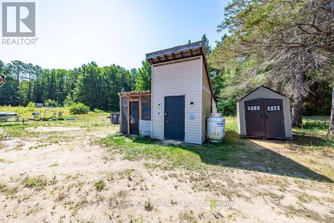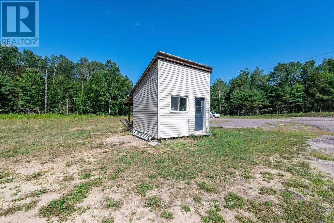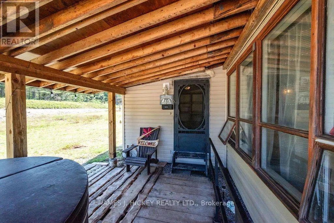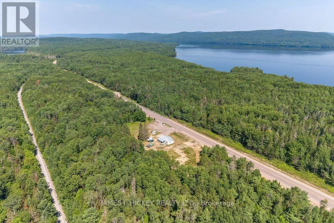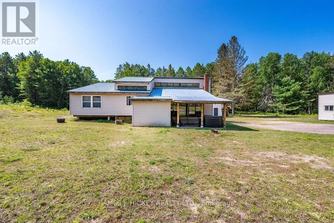
Cross Streets: Highway 17. ** Directions: Highway 17 Across from Driftwood Park. Welcome to your ultimate 2-acre outdoor paradise, located directly across from Driftwood Provincial Park, backing onto peaceful Crown Land, and sitting right on the doorstep of local OFSC snowmobile trails for endless winter adventure! Situated just 20 minutes west of the Town of Deep River and 45 minutes to Pembroke, this beautifully cleared property seamlessly combines rural tranquility with convenient access to everyday amenities, including grocery stores, hospital, and local shops. The spacious family home features grand vaulted ceilings and bright, open-concept living and dining areas perfect for entertaining. The main level offers 3 bedrooms-including a primary suite with its own private sitting room, along with a rear addition ready to be transformed into a sunroom overlooking the wooded backyard. Downstairs, you will find an expansive finished lower level featuring a 4th bedroom or den, a large rec room, a laundry room, and abundant storage space. Outdoor enthusiasts and hobbyists will love the proximity to public boat launches in Mackey and Stonecliffe for miles of boating on the Ottawa River, as well as the massive driveway designed to easily park RVs, 5th wheels, boat trailers, or large vehicles. Complete with several storage sheds and a dedicated, insulated workshop/bunkie equipped with propane heat, this home offers the complete package for year-round recreation, comfort, and country living at an incredible value! Minimum 24 hour irrevocable on all offers. (id:27476)