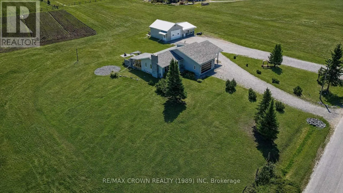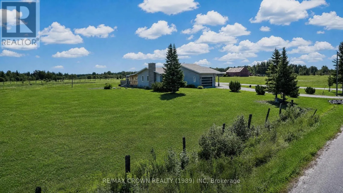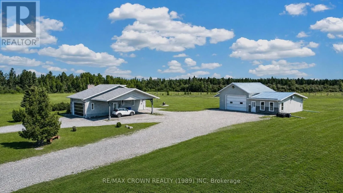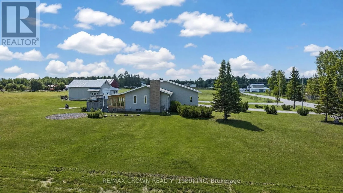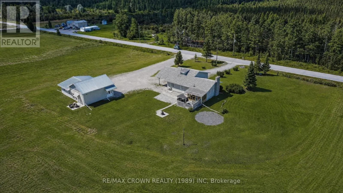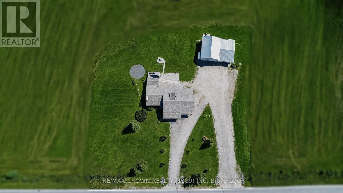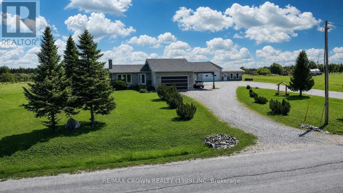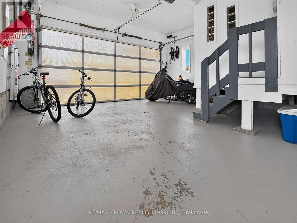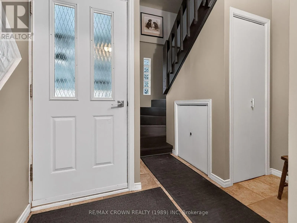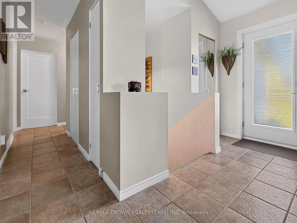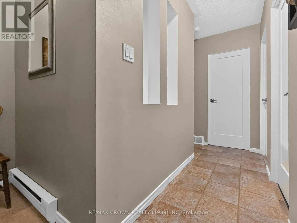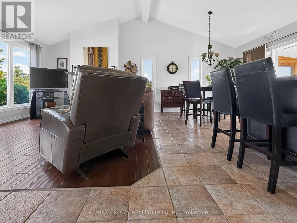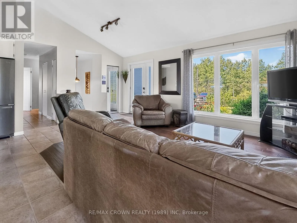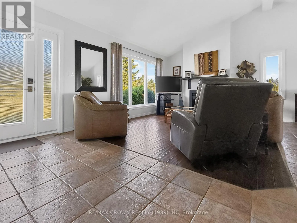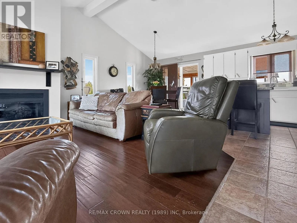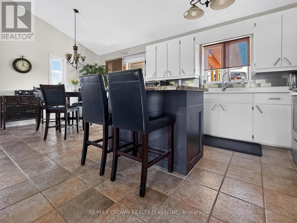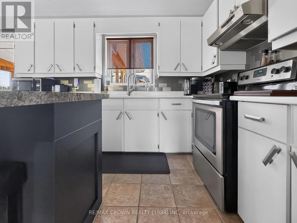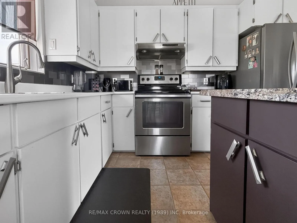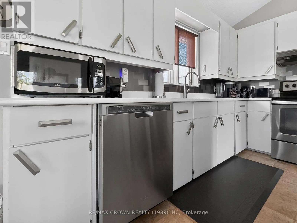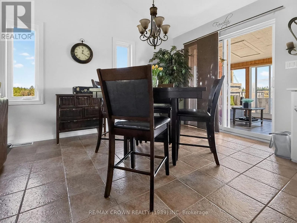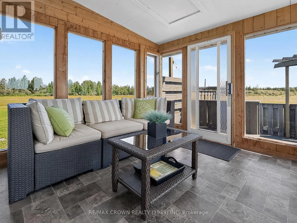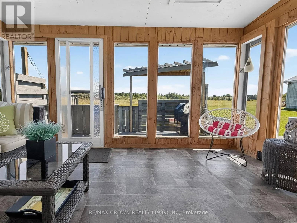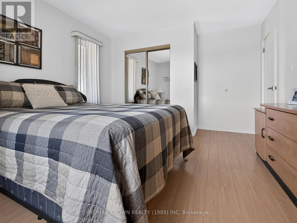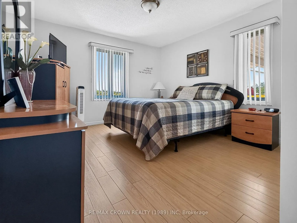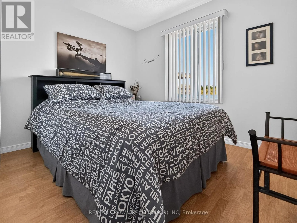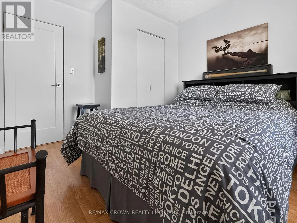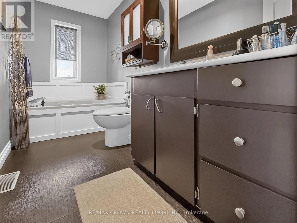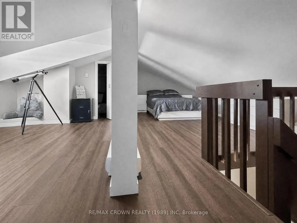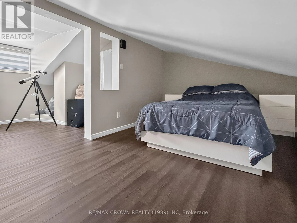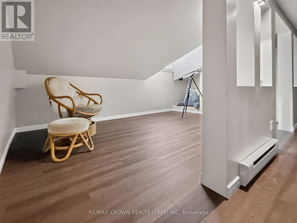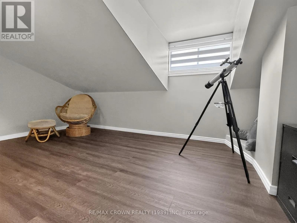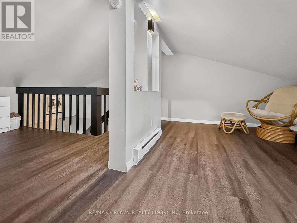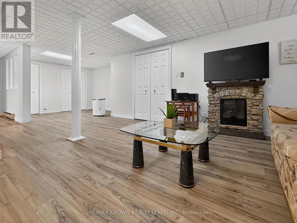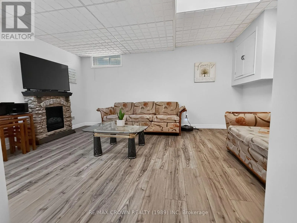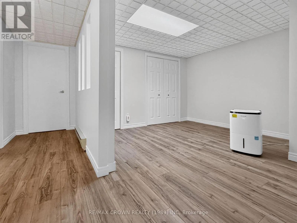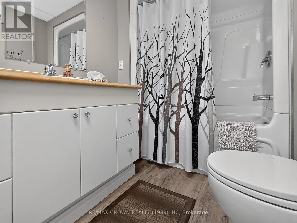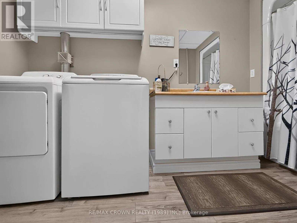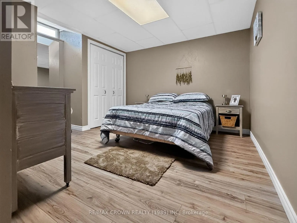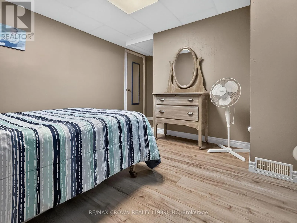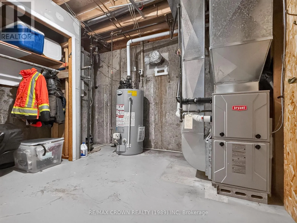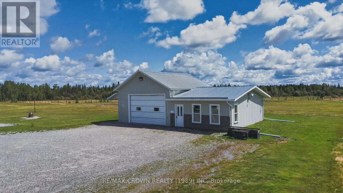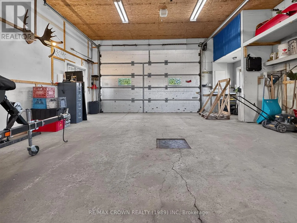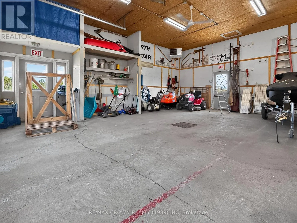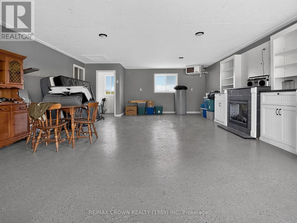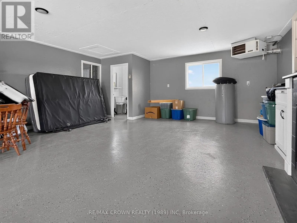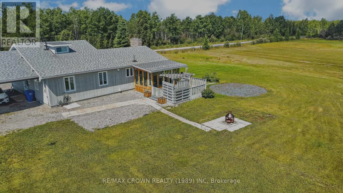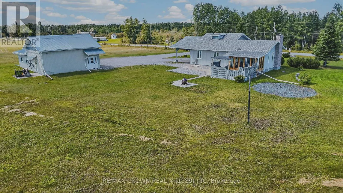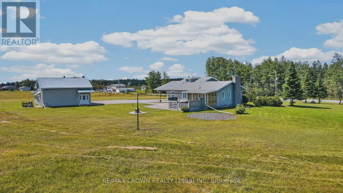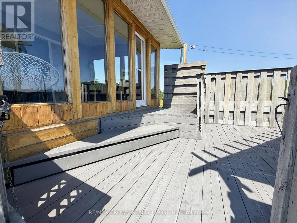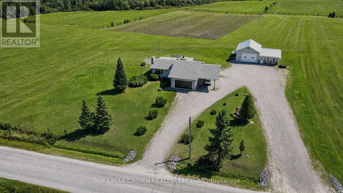
Cross Streets: Highway 11 W. ** Directions: From Highway 11 W turn on Cloutier North. This is the property everyone dreams of when they picture their perfect life, the place where your family will want to host Christmas parties, Sunday dinners and every occasion in between. Built by the current owners in 1989 and exceptionally maintained, the renovation list is so extensive a complete copy is available. Come in through the attached garage, where snow boots and Crocs can call home and your toys and decorations can sleep. Inside, cathedral ceilings rise above an open concept main floor. The living room is where movie nights and game nights happen, warmed by a natural gas fireplace that feels like the heart of the room. The spacious kitchen offers plentiful counter space, cabinets and beautiful appliances, making cooking and baking feel less like a chore. The dining area has room for the whole family and flows into the three season sunroom, sure to become your favourite spot, and probably your cat's too. Two spacious bedrooms with generous closets and a bathroom made for relaxing in the large bathtub complete this floor. Upstairs, the loft feels like a private retreat, with space for a bedroom and a reading nook/office and a large closet for all your clothes. The fully finished basement gives teenagers and their friends a place to feel like the coolest kids on the block, with a living room and bonus recreation space ready for a playroom, pool table or even a pet spa. A large bedroom and four piece bathroom with laundry complete this level. Outside, the approximately 1.5 acre lot offers room to play, enjoy the back patio and add the barbecue or pool you have been dreaming of, with a natural gas line already in place. There is also a carport and a 30 by 44 heated dream garage. The 24 by 30 shop side has a 16 by 10 door and room for projects and machinery, while the 20 by 30 side is ready for couches, a television, friends and unforgettable hockey or football Sundays, plus a roughed in bathroom. What more could a forever home need, maybe a money tree? (id:27476)