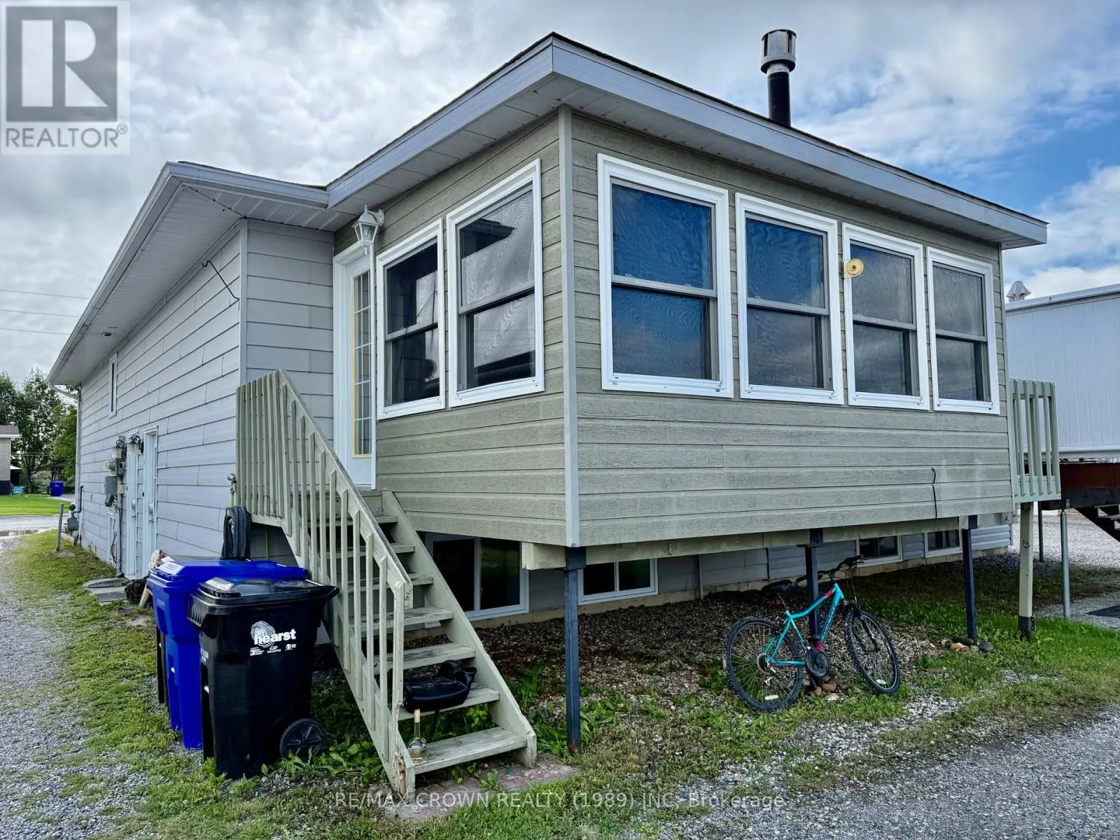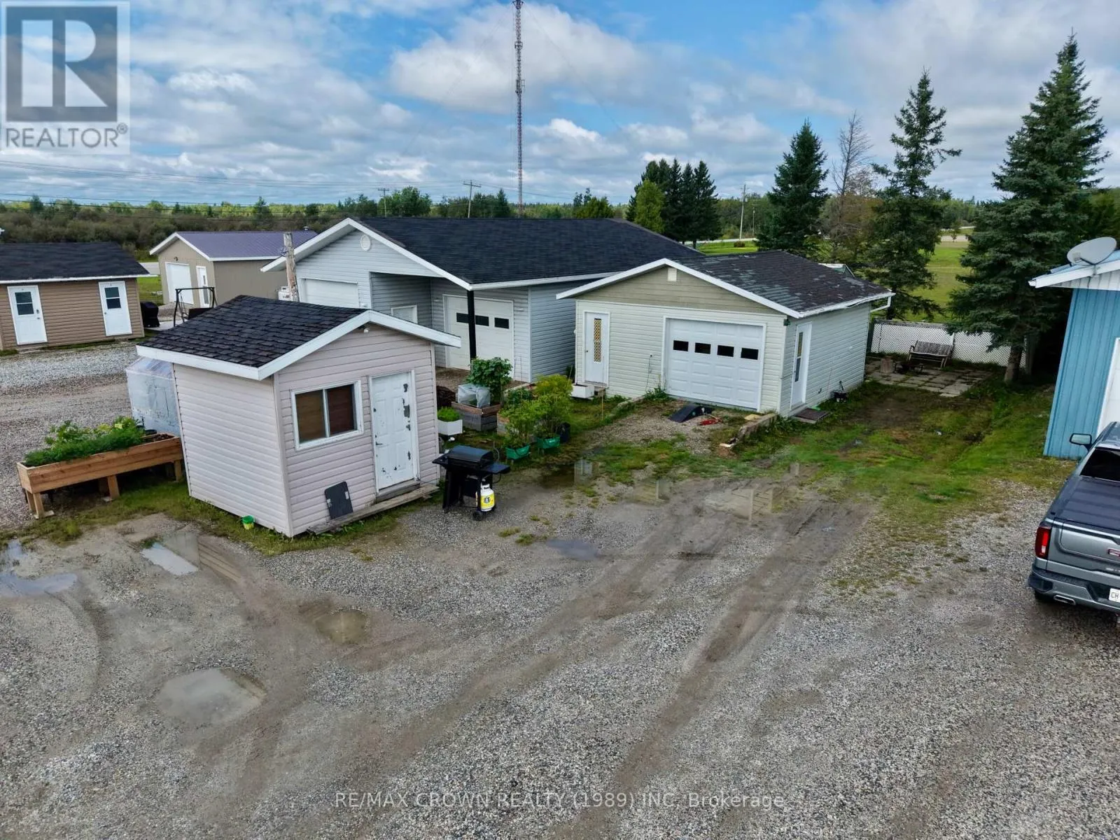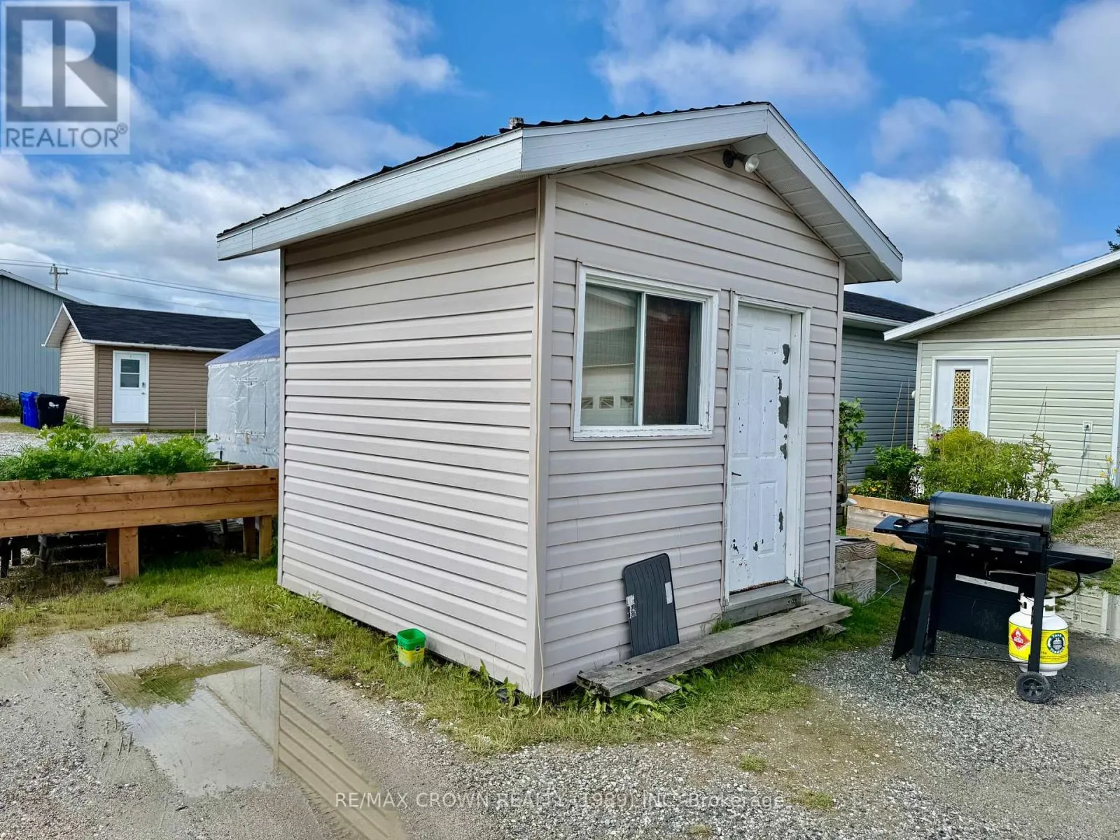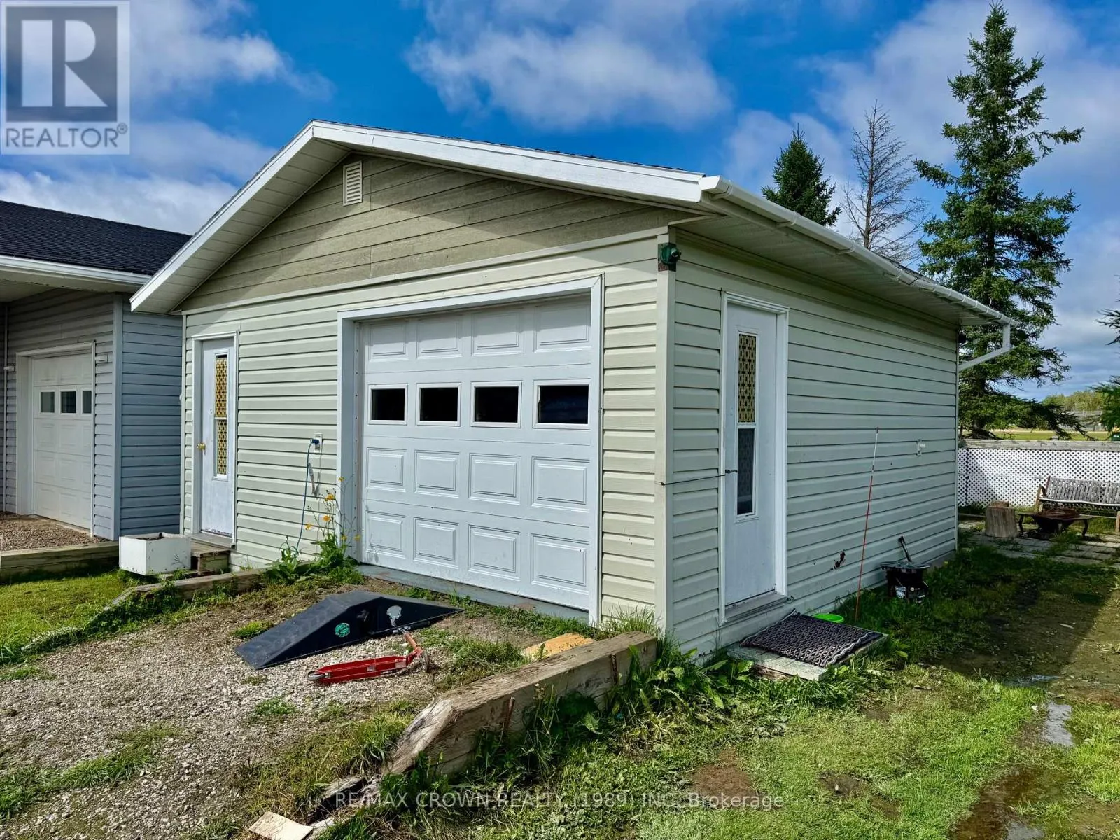
420 Brisson Boulevard, Hearst, Ontario P0L 1N0

Listed for:
$310,000
4 beds
3 baths
Listed 18 days ago
Duplex for rent: 420 Brisson Boulevard, Hearst, Ontario P0L 1N0

View all 43 photos

About

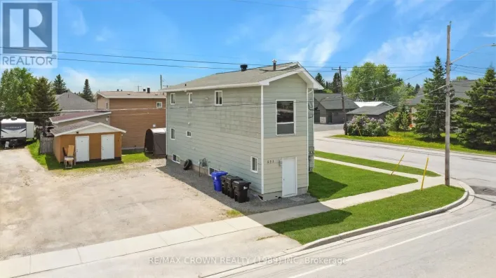
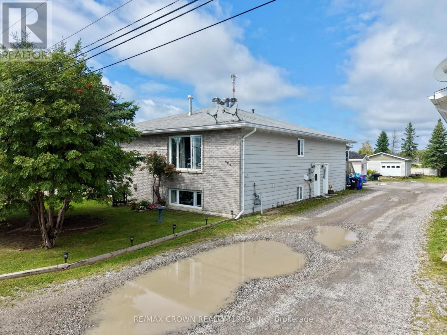
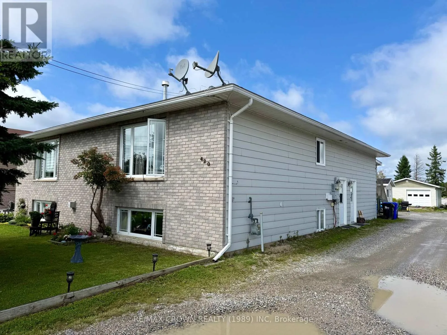
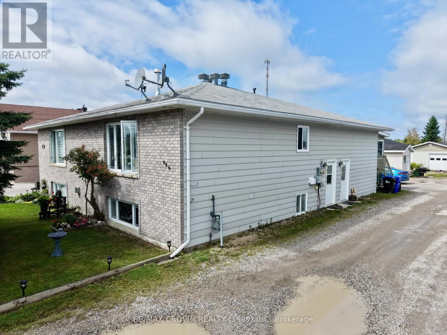
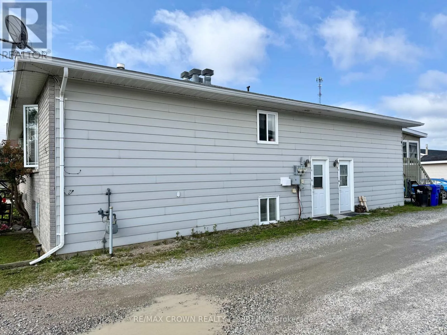
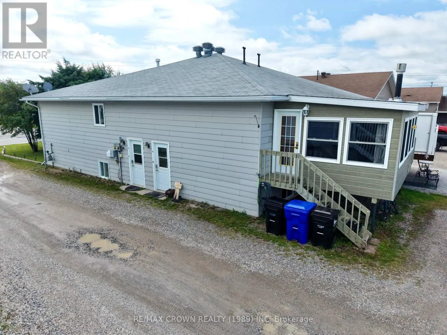
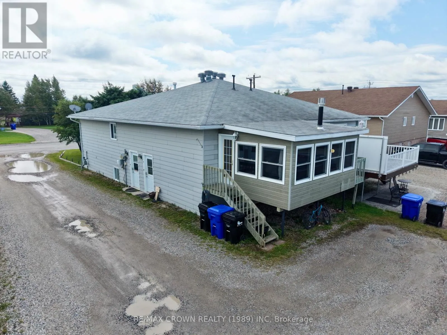
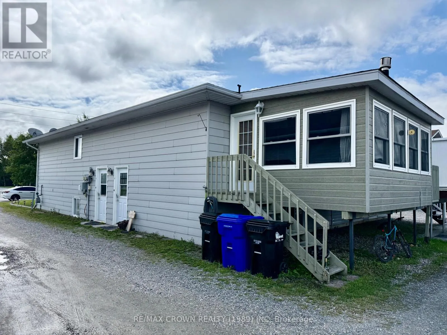
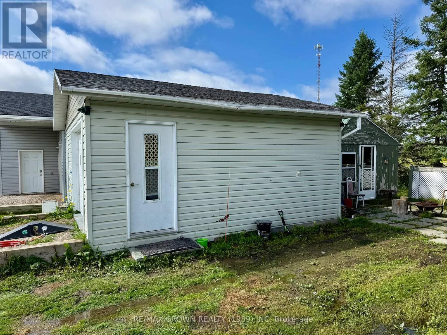
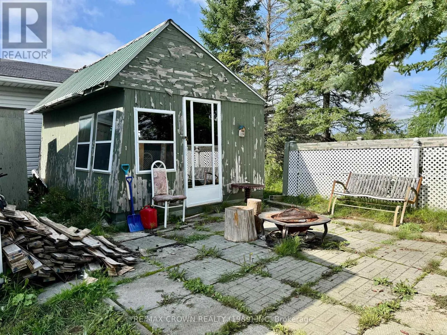
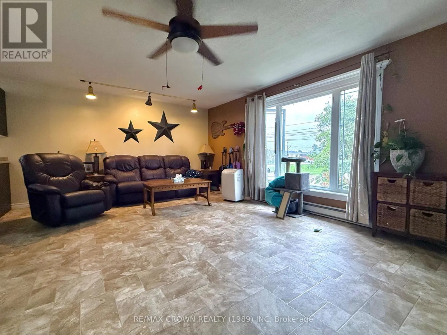
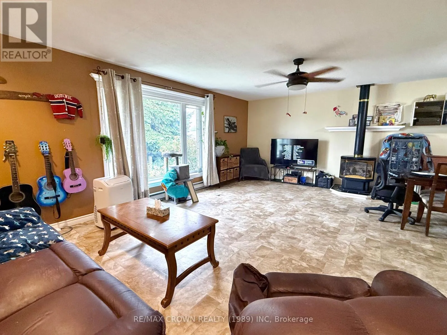
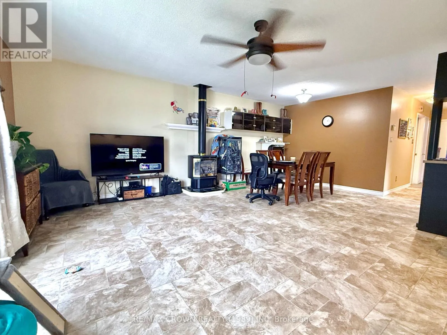
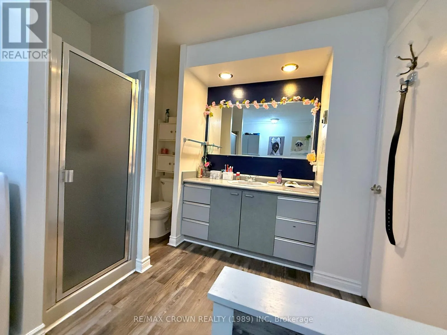
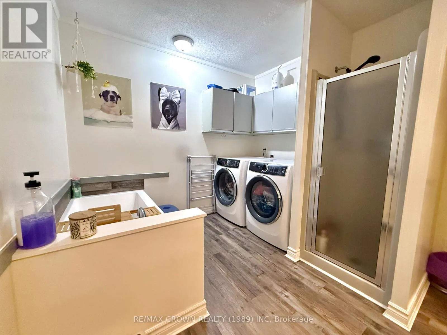
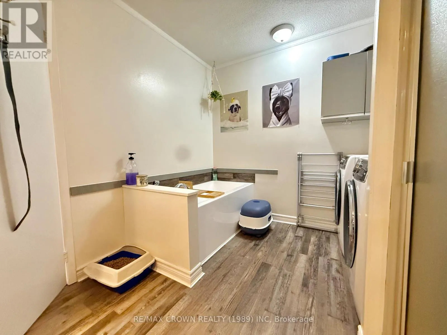
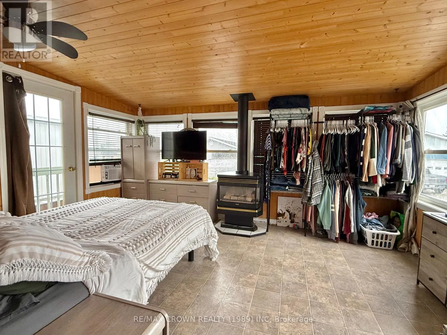
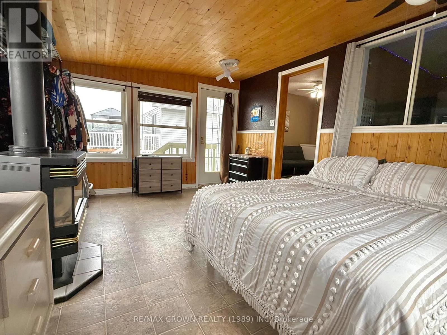
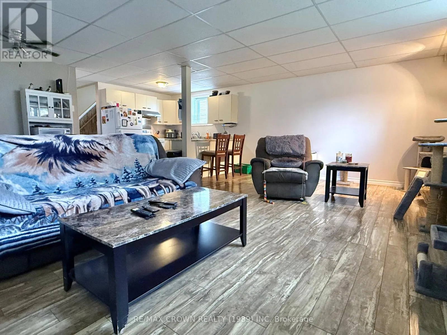
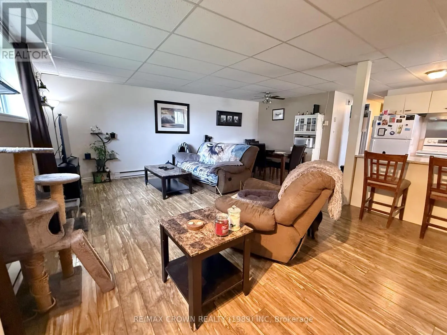
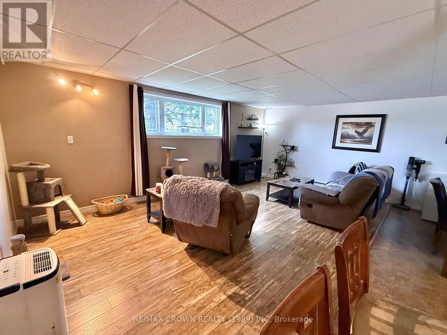
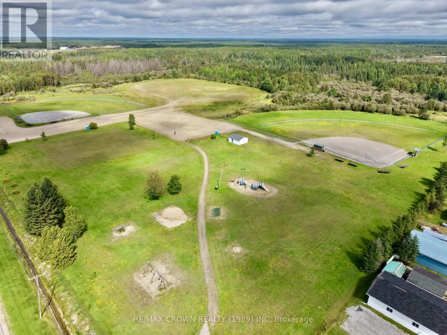
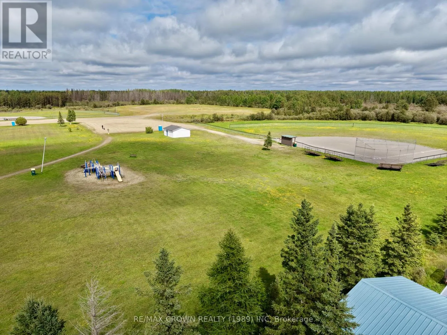
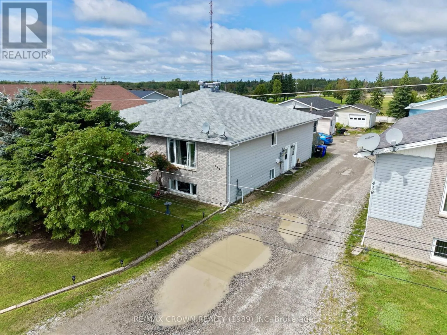
Cross Streets: Brisson BLVD. ** Directions: From Highway 11, turn onto Ontario 583 N, then turn onto Brisson BLVD. Looking for your next investment opportunity? This well-maintained Duplex offers two spacious apartments, a detached garage for tenant use, and excellent potential as an income-producing property. Whether you're an experienced investor looking to expand your portfolio or someone looking to get started in real estate, this property offers plenty of possibilities. Owner-occupancy is also an option, making it an attractive opportunity for someone looking to live in one unit while generating rental income from the other. Located in a quiet area of Hearst, the property also benefits from having J.D. Levesque Park directly behind it, offering a playground, softball field, and baseball field for residents to enjoy. With its spacious units, convenient location, and investment potential, this property is one worth taking a closer look at! (id:27476)

Property Highlights

MLS® Number
T13708502
Type
Multi-family
Community Name
Hearst
Land Size
35.1 x 200 FT|under 1/2 acre
Parking Space Total
5

Building

Building Type
Duplex
Storeys
1.00
Square Footage
700 - 1100 sqft
Bathrooms Total
3
Bedrooms Above Ground
2
Bedrooms Total
4
Exterior Finish
Brick Facing, Aluminum siding
Fireplace Present
No
Basement Type
N/A
Basement Features
Apartment in basement
Building Heating Type
Baseboard heaters, Forced air
Heating Fuel
Electric, Natural gas
Building Cooling Type
Window air conditioner

Utilities

Water
Municipal water
Utility Sewer
Sanitary sewer

Room Layout

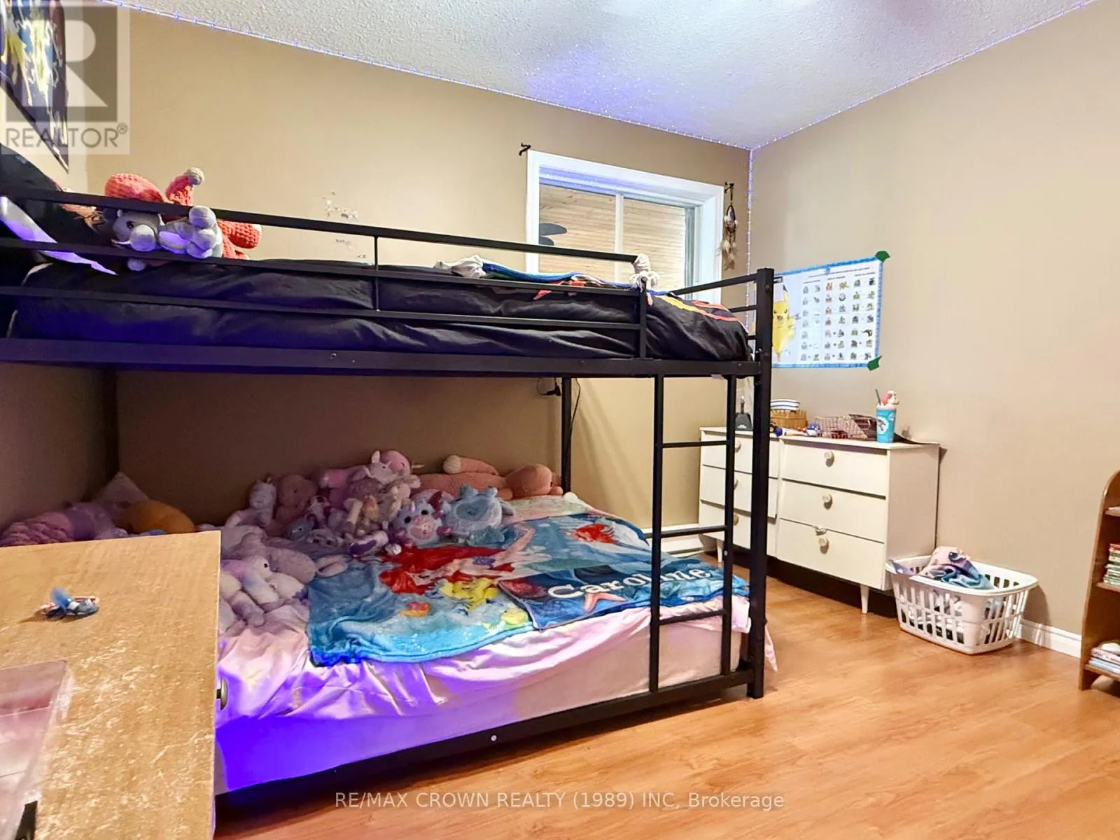
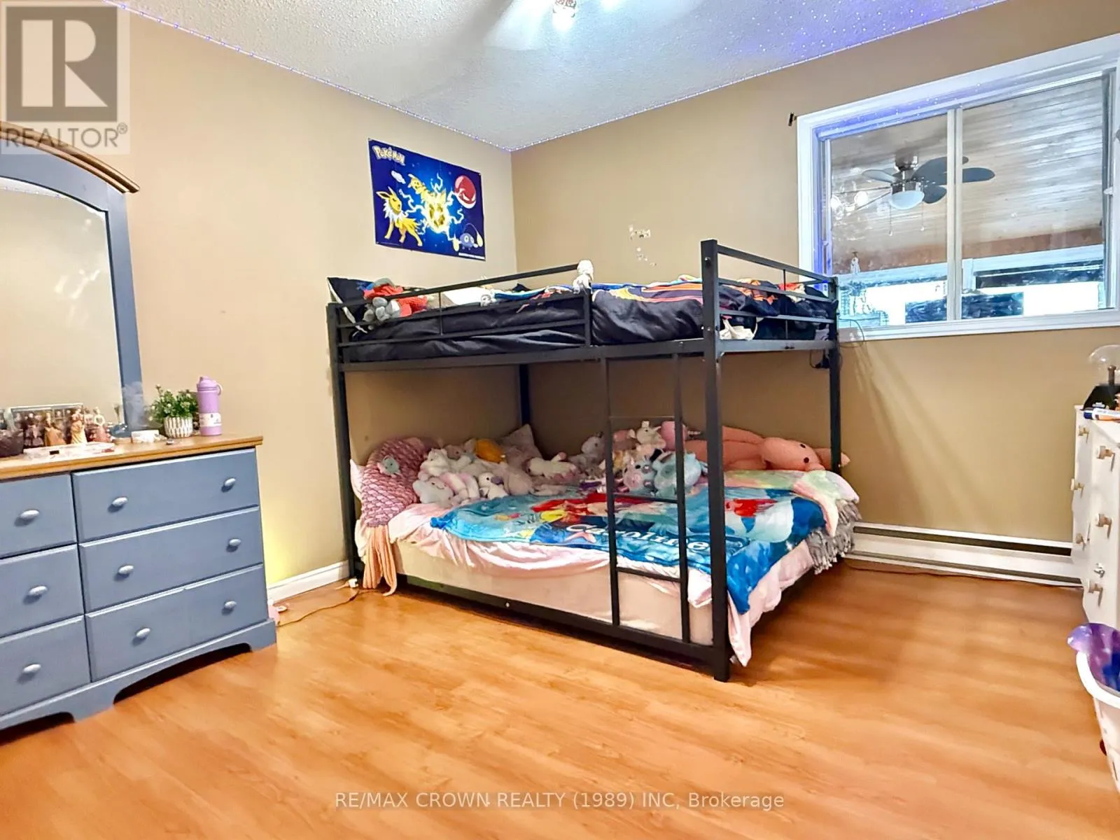
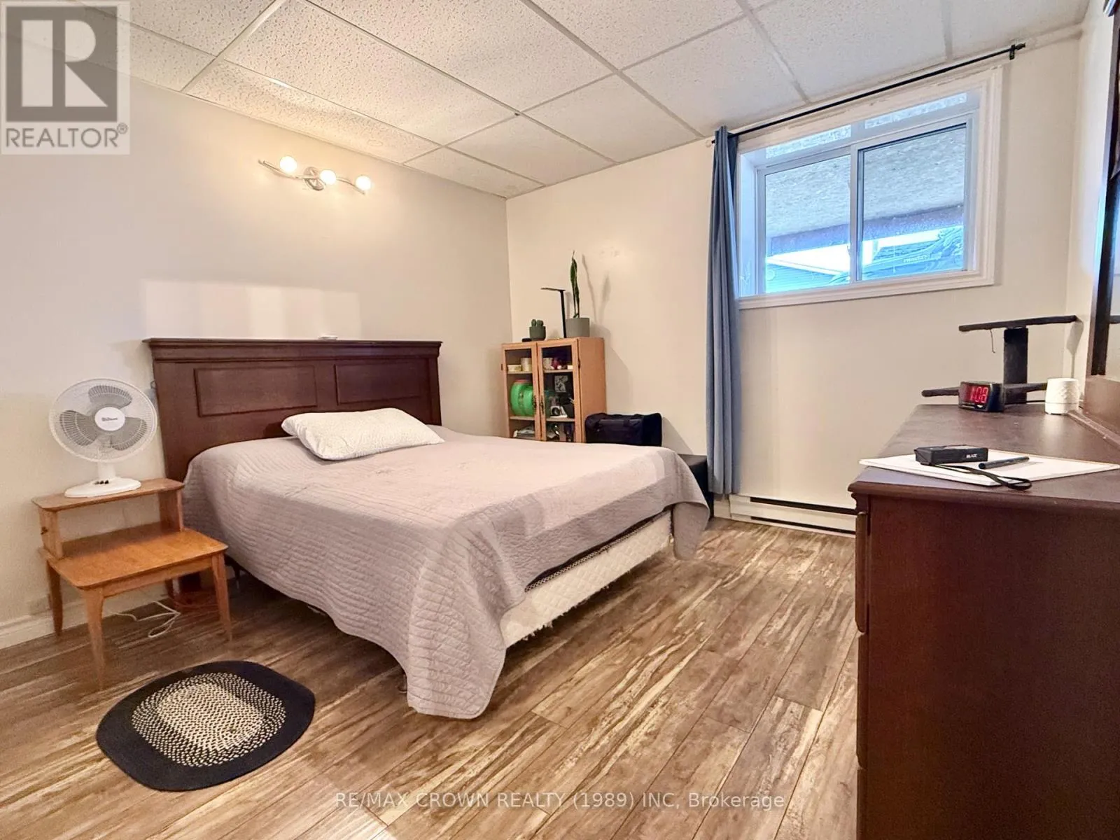
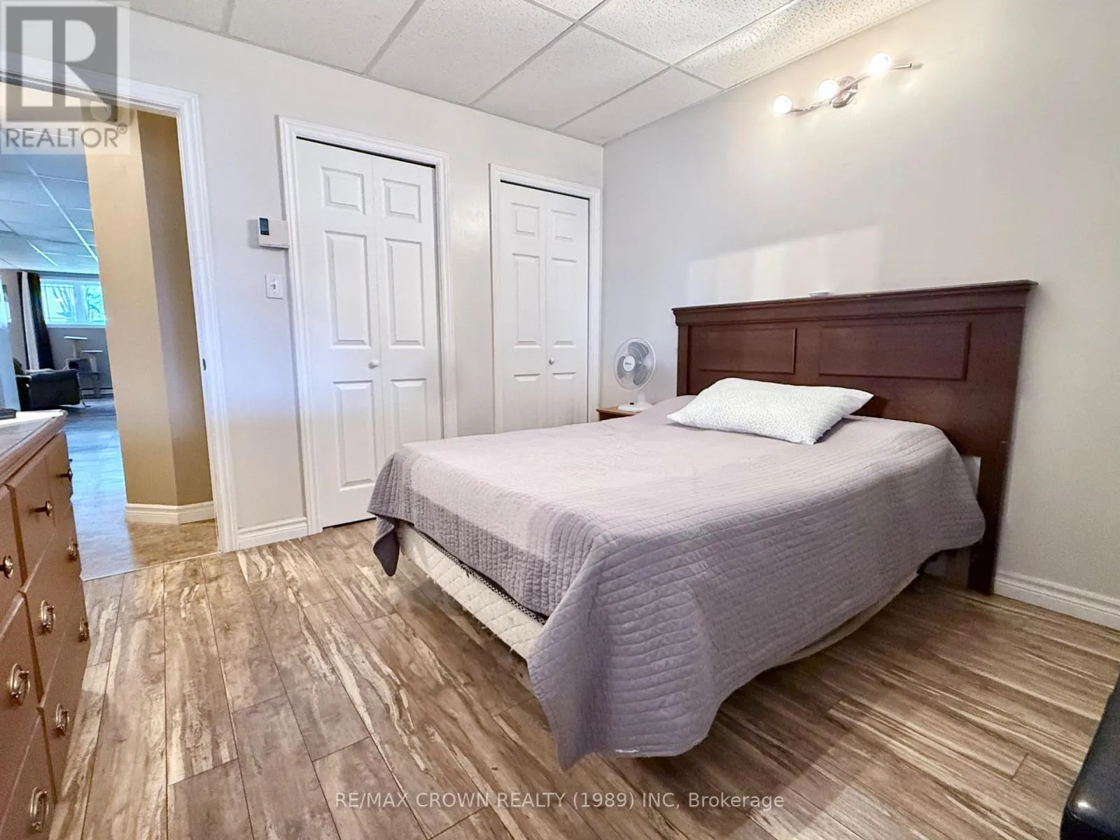
Bedroom 3
Basement
2.82 m x 2.68 m
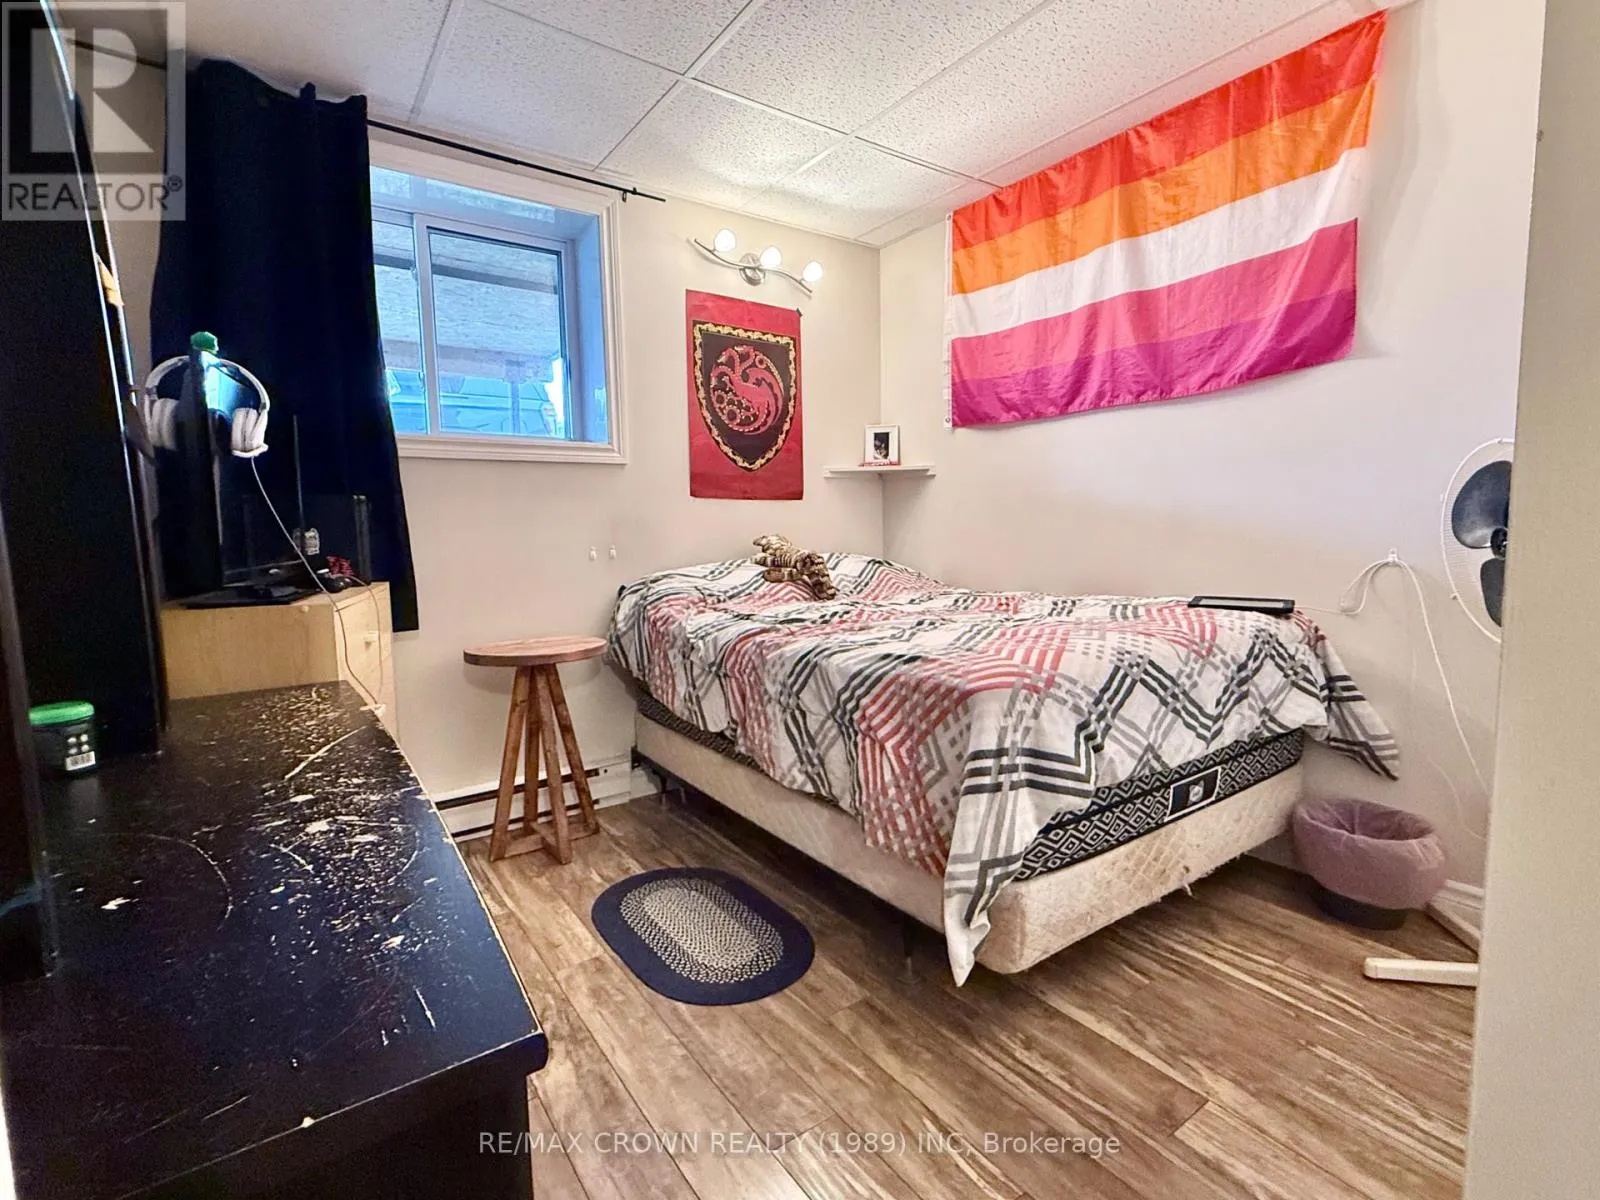
Bedroom 4
Basement
3.34 m x 329 m
Dining room
Basement
2.52 m x 2.85 m
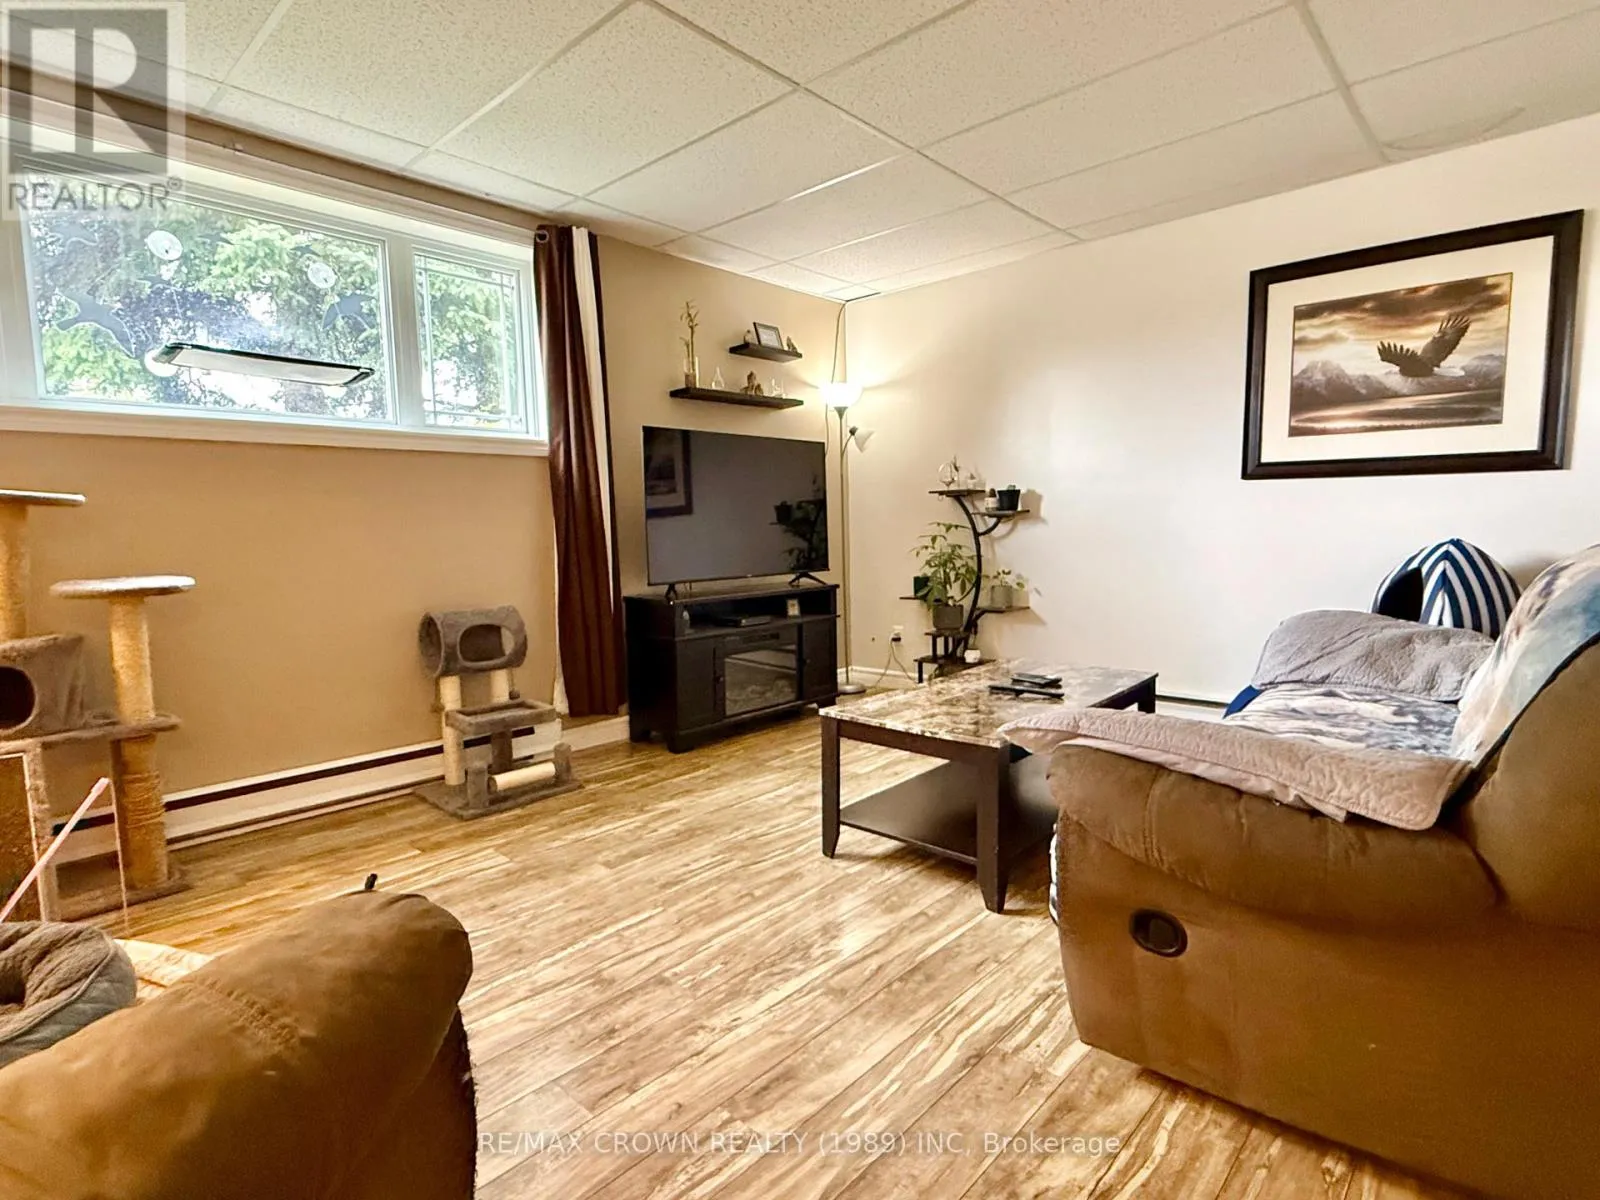
Living room
Basement
6.26 m x 3.71 m
Bedroom
Main level
3.42 m x 3 m
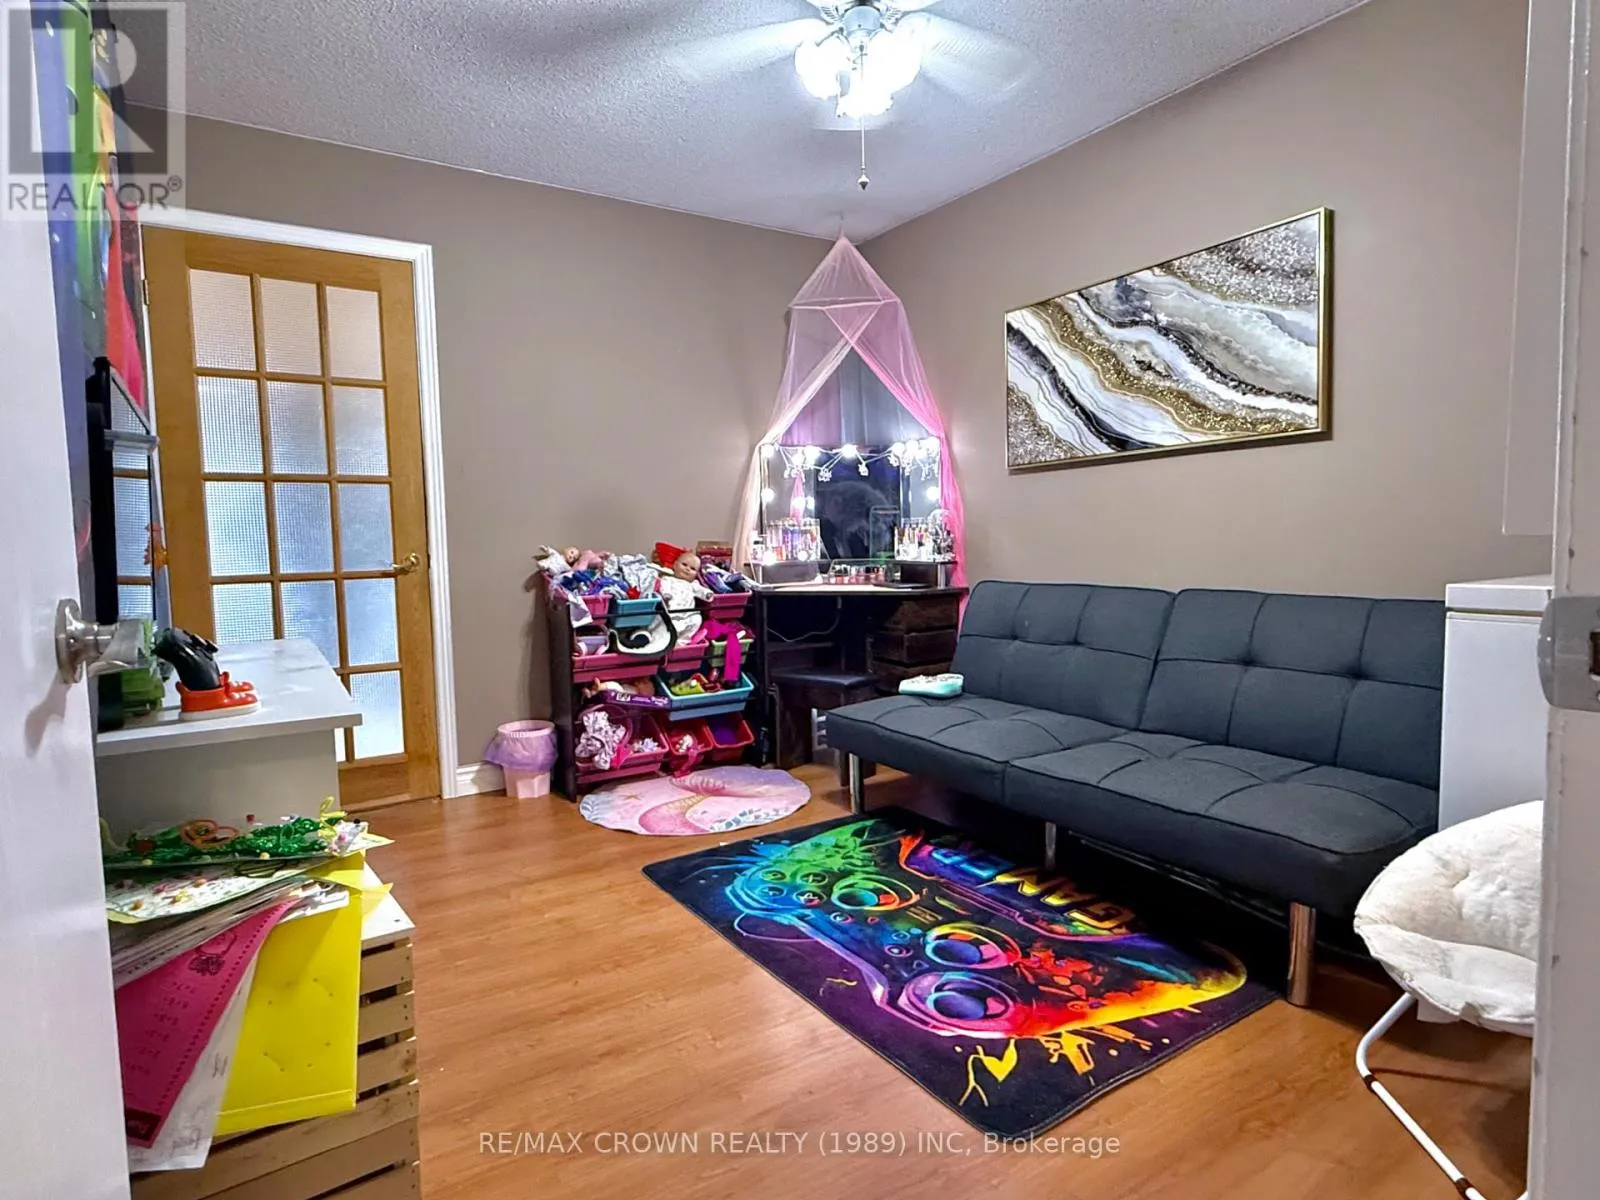
Bedroom 2
Main level
3.32 m x 3.43 m
Dining room
Main level
2 m x 2.87 m
Living room
Main level
6.42 m x 4.37 m
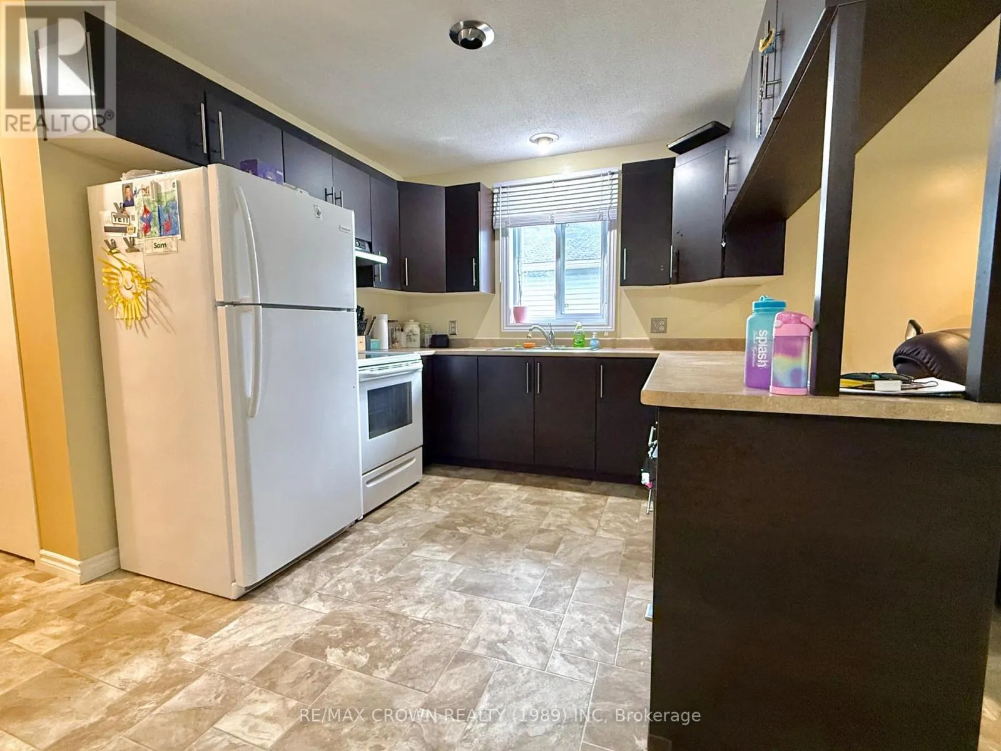
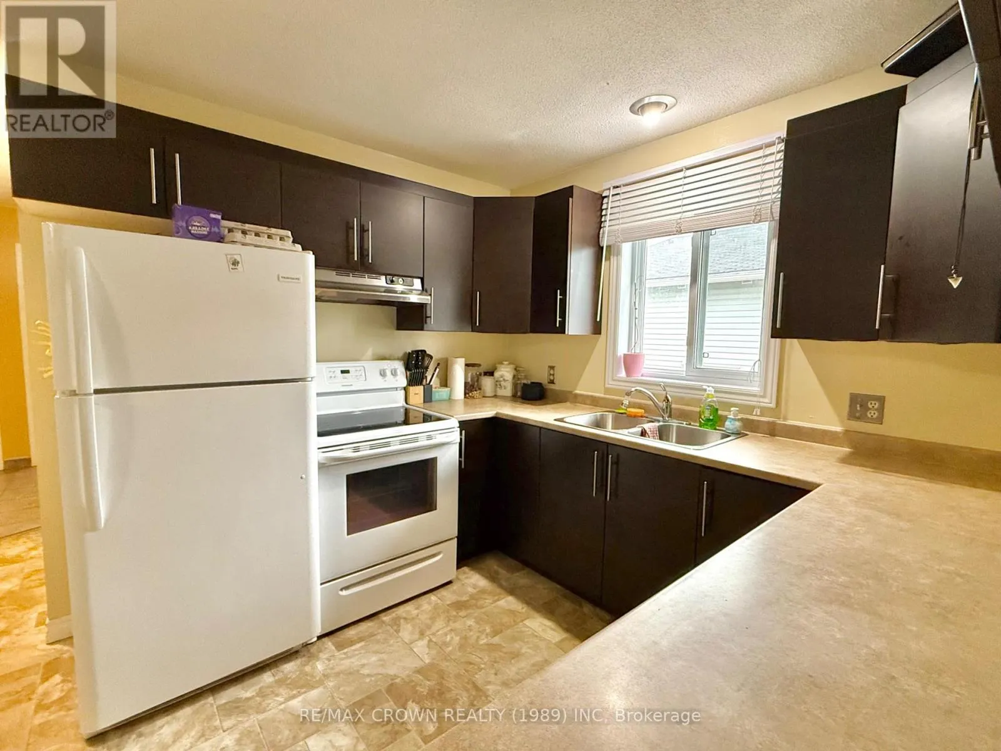
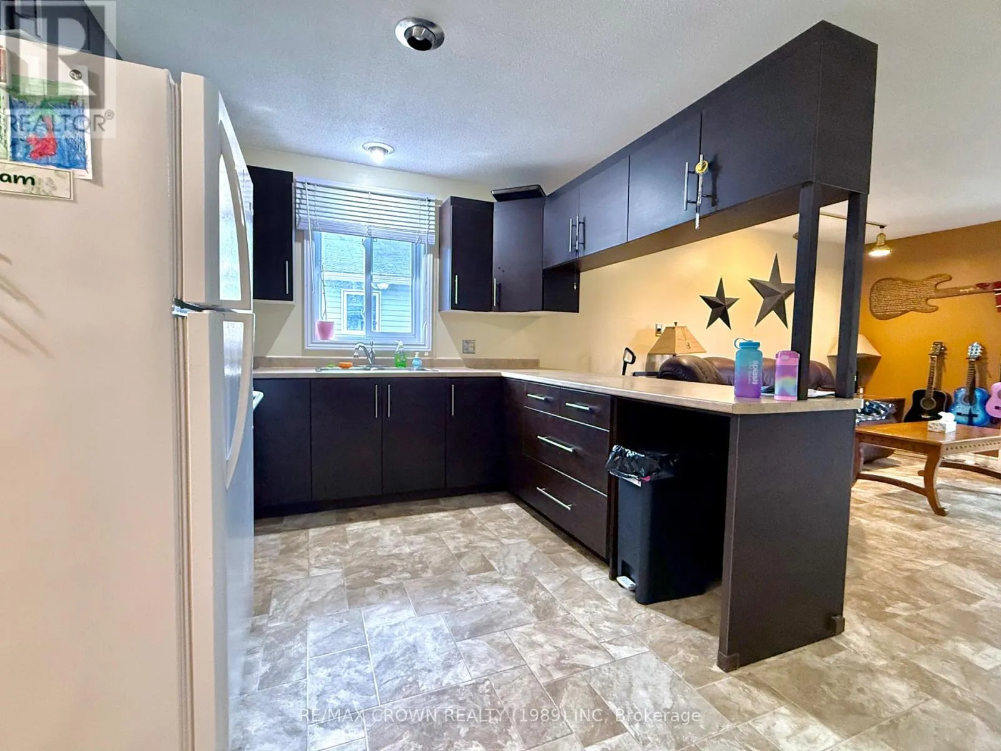
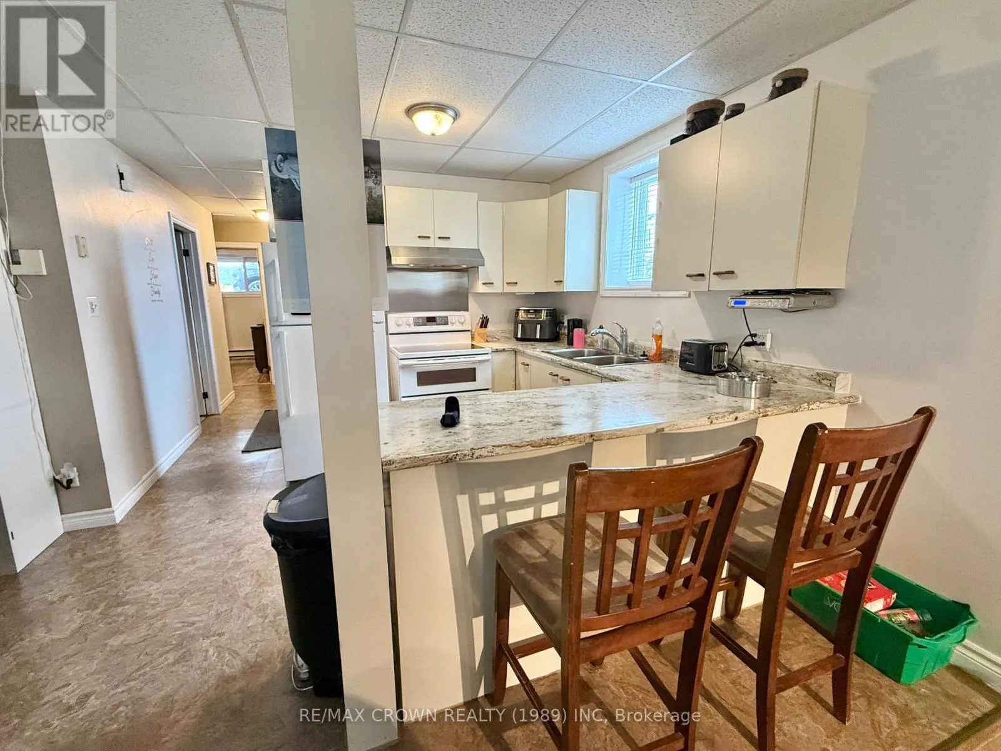
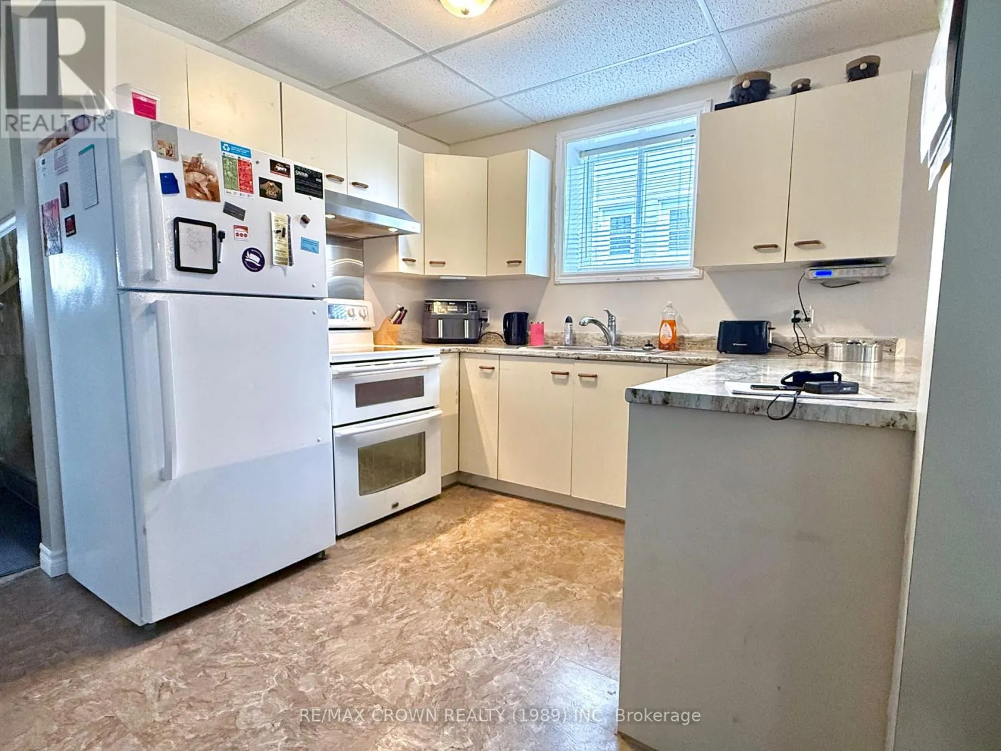
Kitchen
Main level
3.49 m x 2.46 m
Other
Main level
4.53 m x 3.5 m

Location

Learn more about this property
Listing provided by:
RE/MAX CROWN REALTY (1989) INC
MLS® number:
T13708502
Agent:
Alexandre Blais
*Indicates required field
Name is required
Email is required
Please enter a valid phone number (e.g., 416-111-1111).