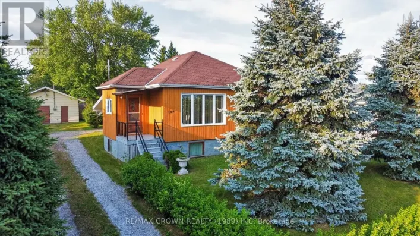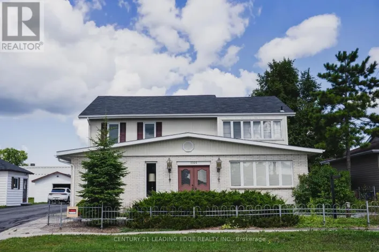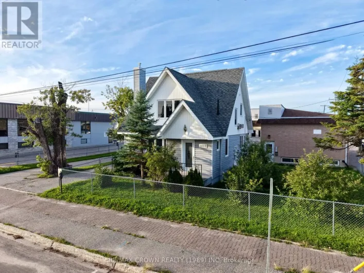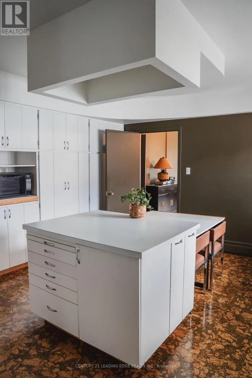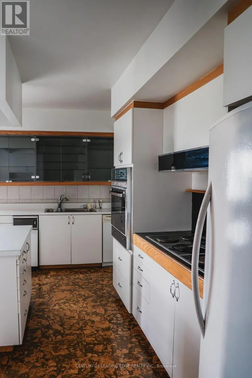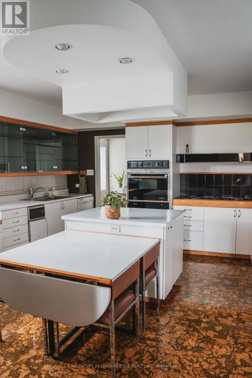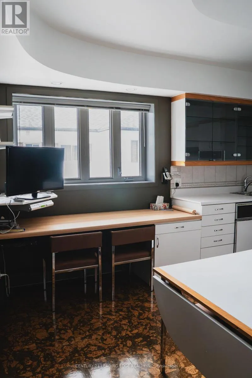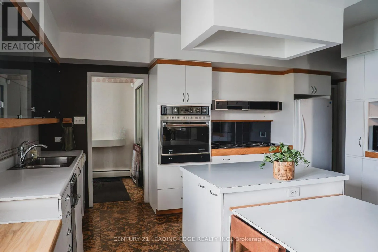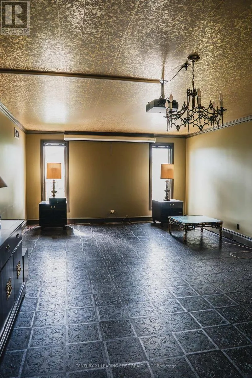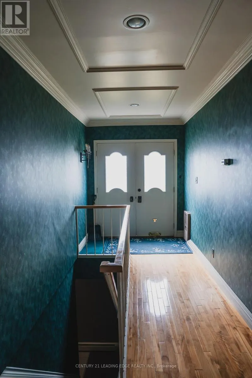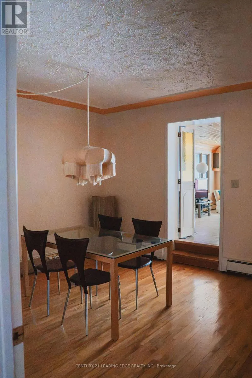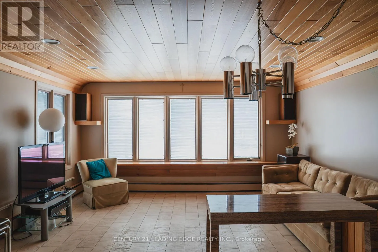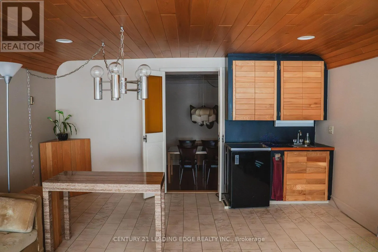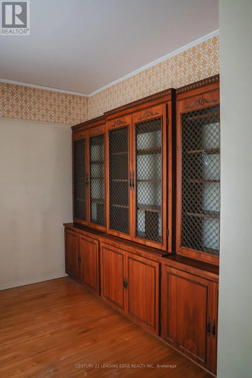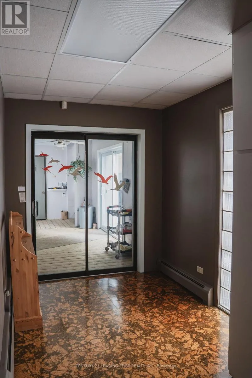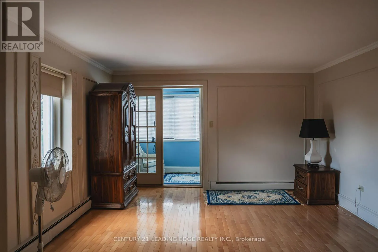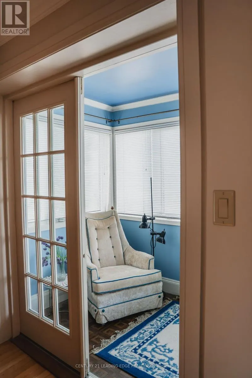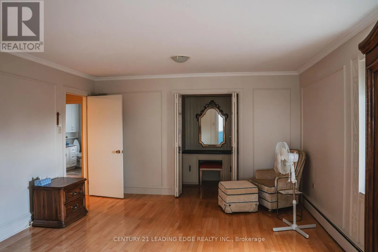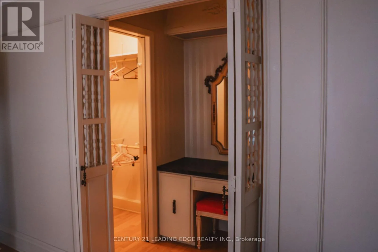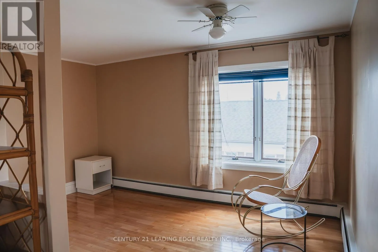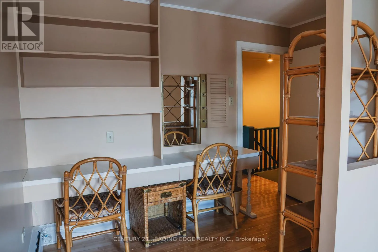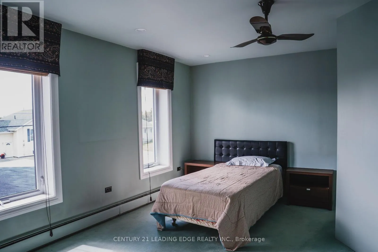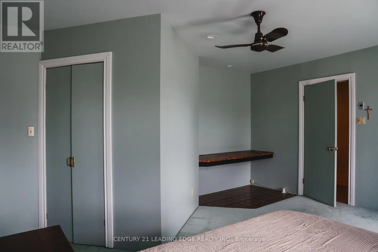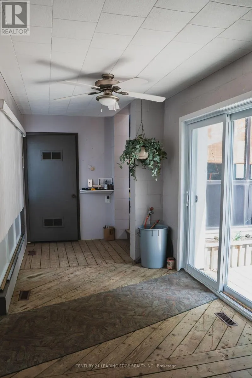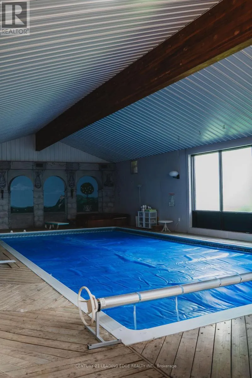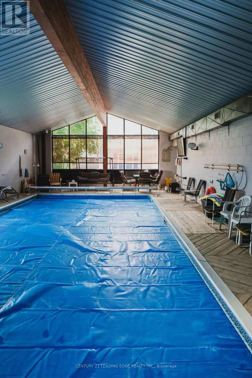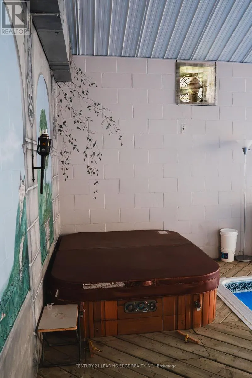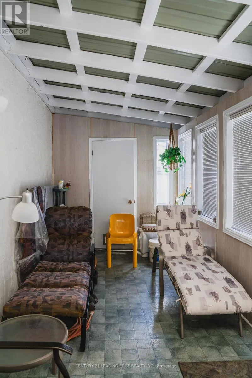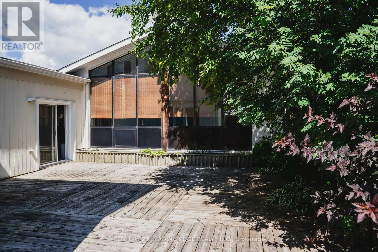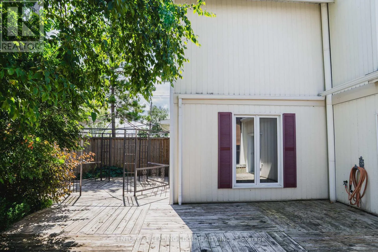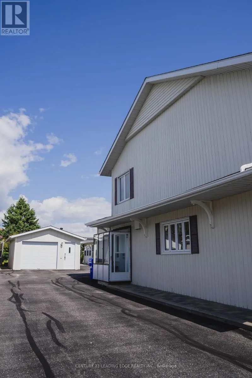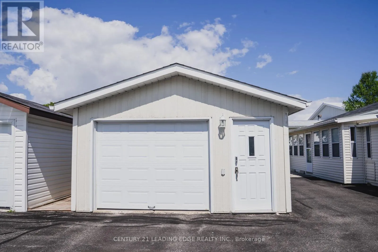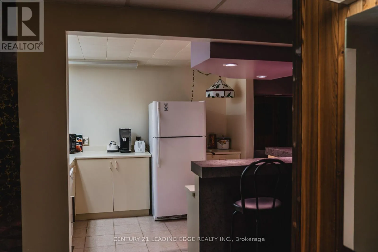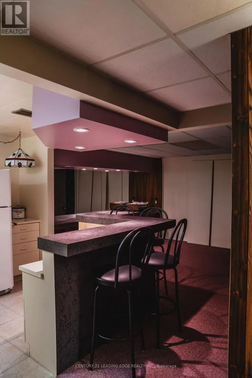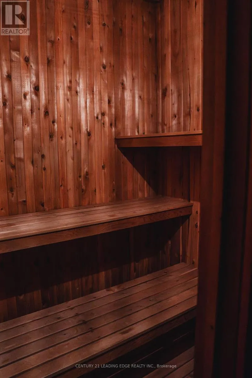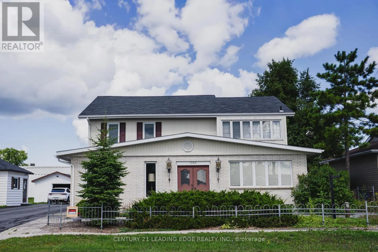
Hwy 11 and Hwy 15 Imagine a home wrapped in nature's calm, yet made for real life. Tucked away on a quiet, mature street, this sanctuary is where nature & comfort meet. Thoughtfully designed for a growing family, this home offers both space to thrive and quiet corners to unwind, including a private in-law suite. Sunlight pours through the main floor creating a warm, welcoming glow. The bright, entertainer's kitchen flows beautifully into a living room, library & a cozy sunroom complete with a wet bar, perfect for crisp mornings & chilly evenings alike. Step outside to your low-maintenance backyard oasis. Spend evenings on the veranda or expansive patios, gather around the firepit under the stars, & enjoy a rare year-round retreat with your own indoor pool, hot tub and sauna. With generous storage throughout, beautiful landscaping, & proximity to top schools & the rec centre, this home is truly turnkey. This isn't just a house, It's a place to grow, gather, and exhale.Imaginez une maison enveloppee du calme de la nature, mais en ville. Cette residence de deux etages est un veritable sanctuaire ou la nature et le confort se rencontrent. Pensee pour une famille en pleine croissance, cette maison offre a la fois de l'espace pour s'epanouir et des recoins paisibles pour se ressourcer -incluant une suite privee pour les parents. La cuisine lumineuse, ideale pour recevoir, s'ouvre avec fluidite sur le salon, la bibliotheque et un cozy solarium avec bar integre, parfait pour les matins frais et les soirees plus fraiches. A l'exterieur, profitez de votre oasis arriere a faible entretien. Savourez en vous rassemblant autour du foyer exterieur sous les etoiles, et profitez d'un rare privilege: une piscine interieure, un hot tub et un sauna a utiliser a l'annee. Avec de nombreux espaces de rangement, un amenagement paysager soigne et une proximite des meilleures ecoles et du centre recreatif, cette maison est reellement cle en main. Un endroit pour grandir, se rassembler et simplement respirer. (id:27476)