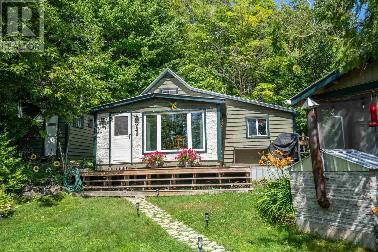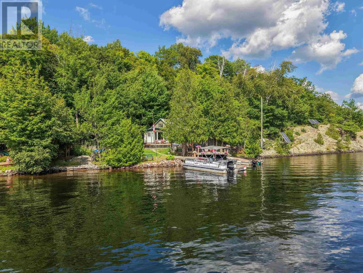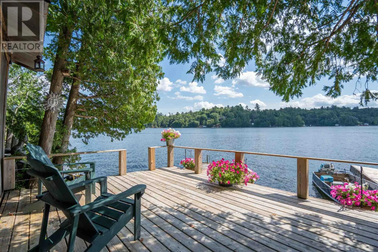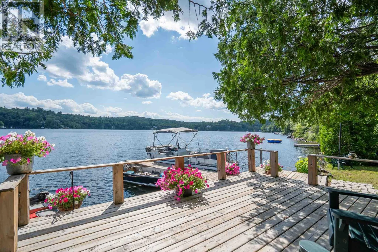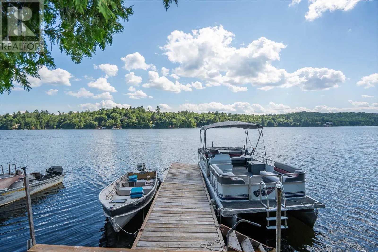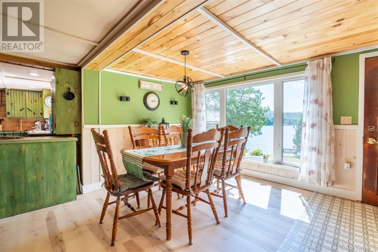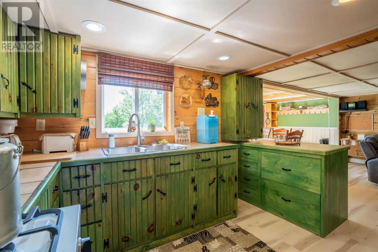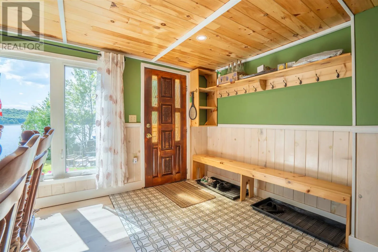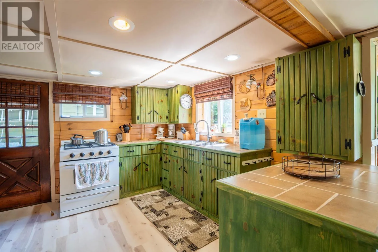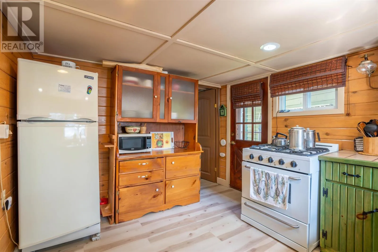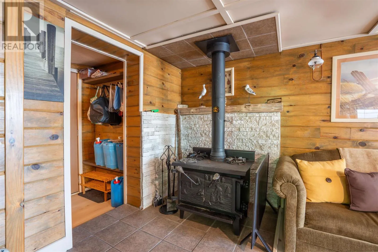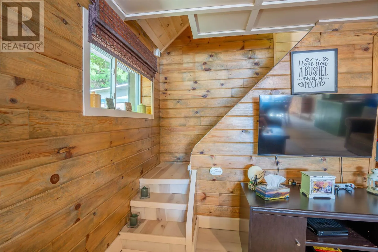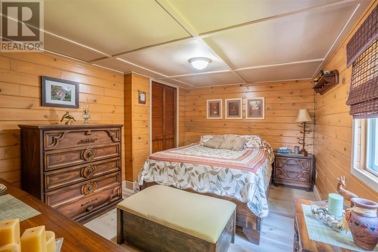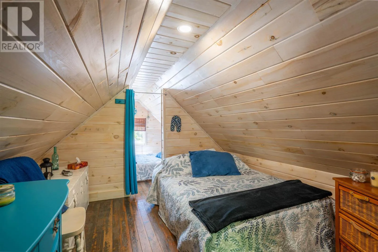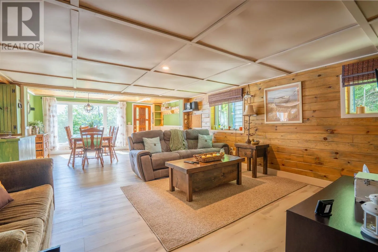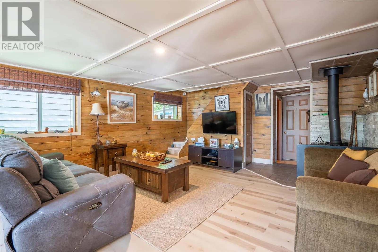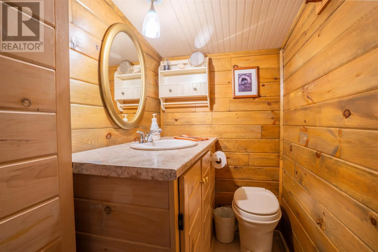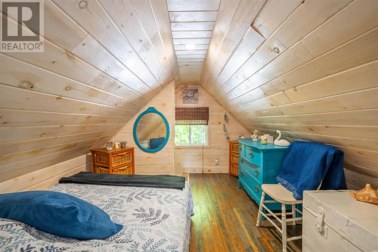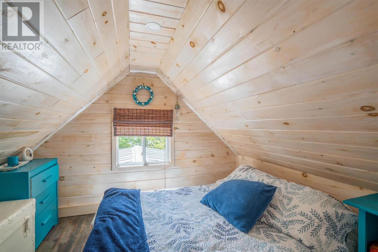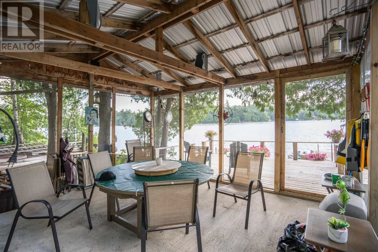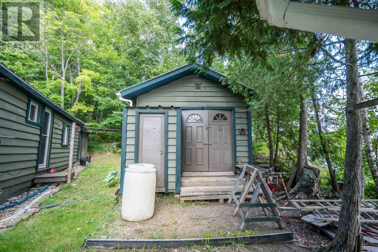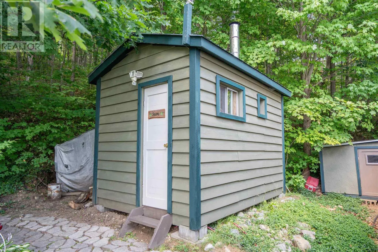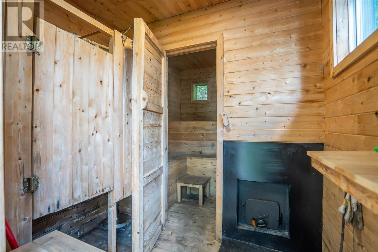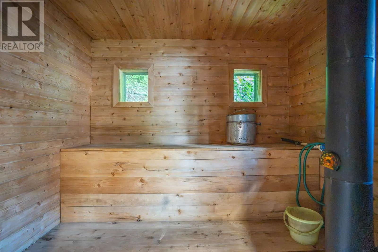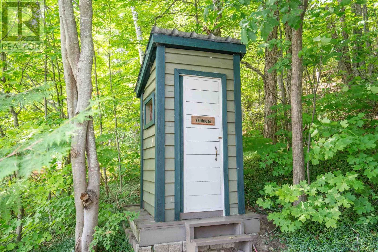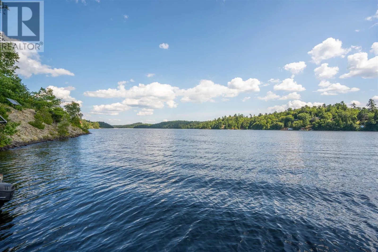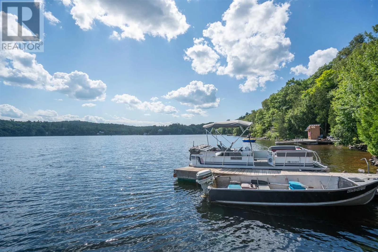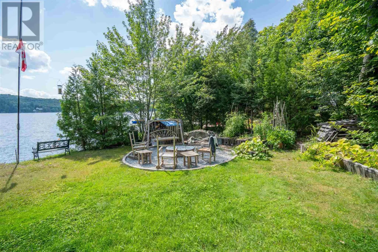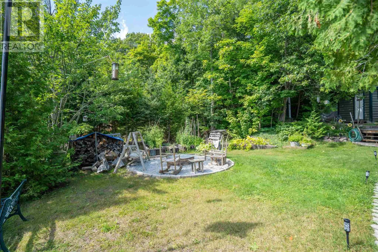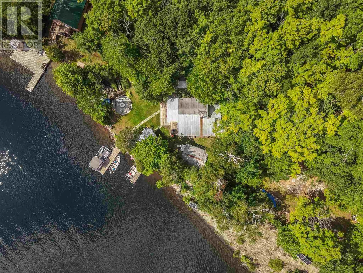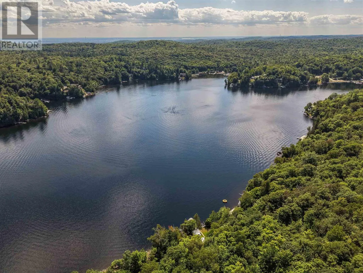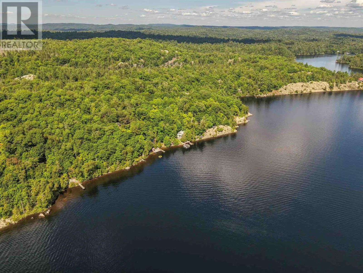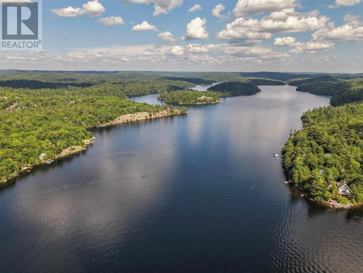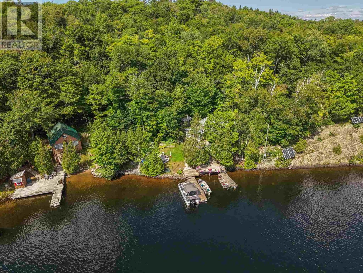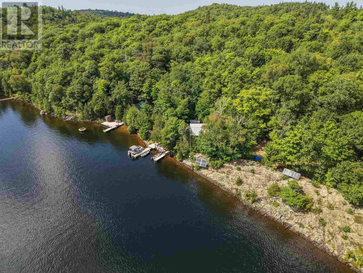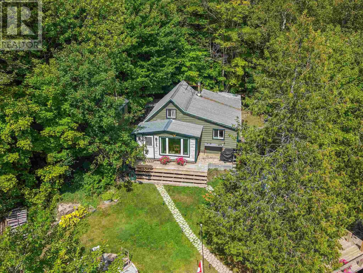
Turnkey Trout Lake getaway just 10 minutes from the city and 1 minute across the lake! This beautiful waterfront cottage offers the perfect blend of rustic charm, comfort and off grid capability, with a full solar system, lake intake with on demand hot water and a WETT certified wood stove. Listed as 2 bedrooms, the upper level provides an additional open sleeping area that functions much like a third bedroom, giving plenty of room for family and guests. The camp features fresh paint, new main floor flooring and a warm, inviting interior overlooking the lake. Step outside to an easy to maintain yard with fire pit, 16x13 screened gazebo, wood burning pizza oven and a beautiful waterfront deck overlooking picturesque Trout Lake. Additional outdoor features include a 12x16 storage shed and sauna with shower. The property does not have a septic system and is serviced by an outhouse, in keeping with its traditional cottage setting. Best of all, this property is being sold fully furnished and truly turnkey, including beds, couches, custom built table and chairs, pots, pans and appliances and much more. Also included are the pontoon boat, 16 foot aluminum boat with trailers, 1995 Ski Doo, 1996 Polaris snowmobile and two generators. Everything you need to start enjoying Trout Lake from day one is already here! *Please note: This property is only accessible by boat* (id:27476)