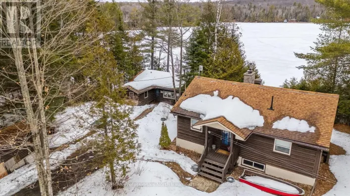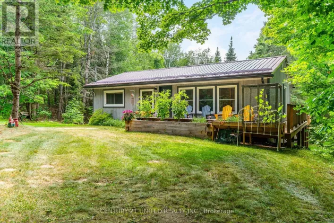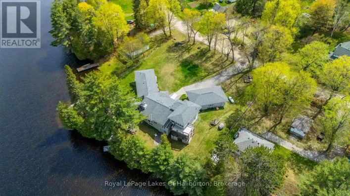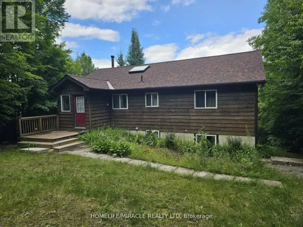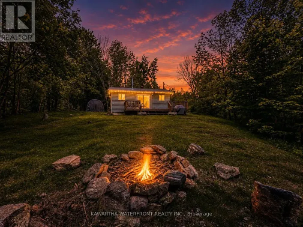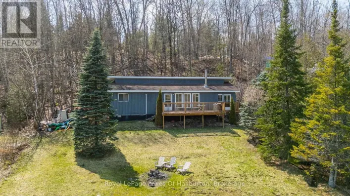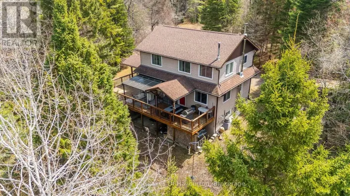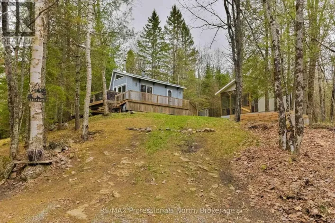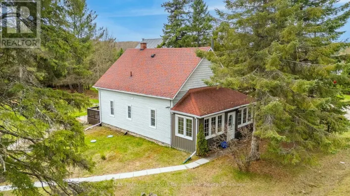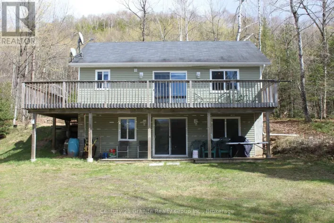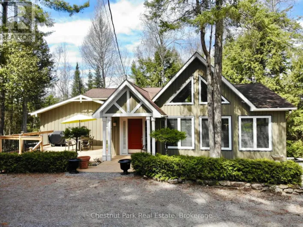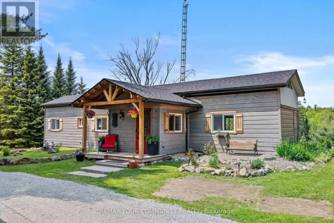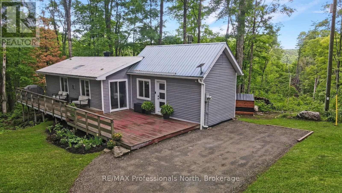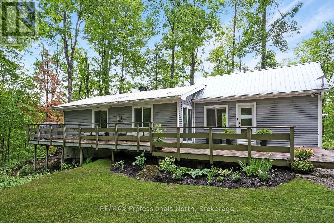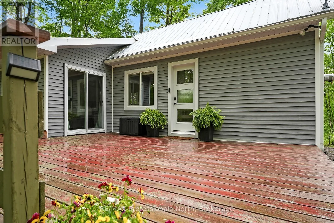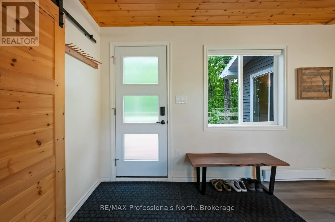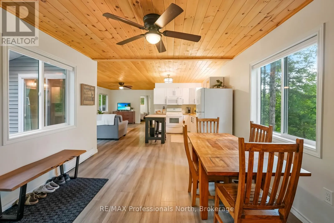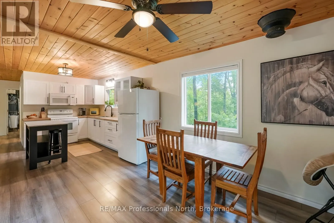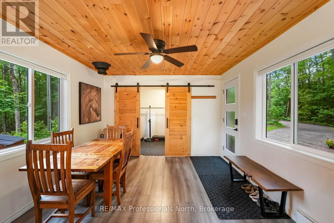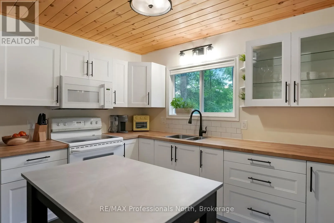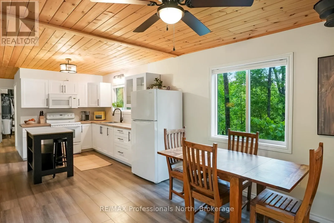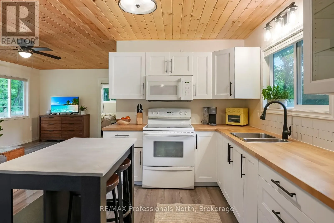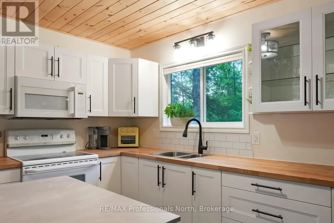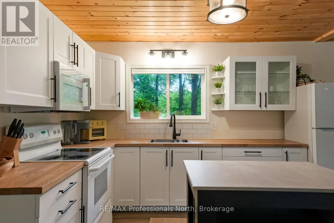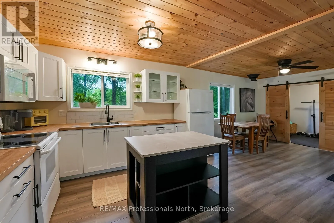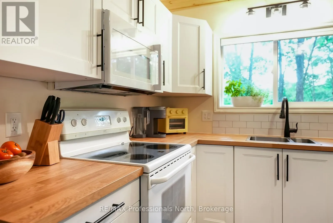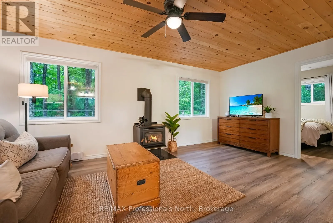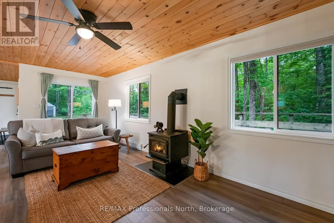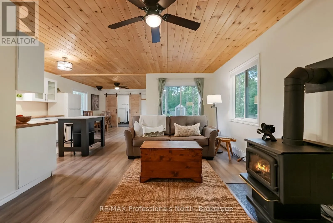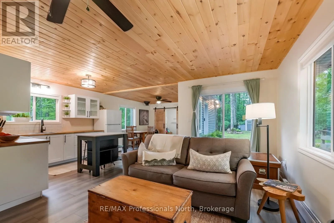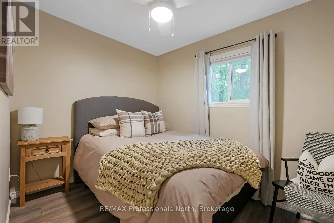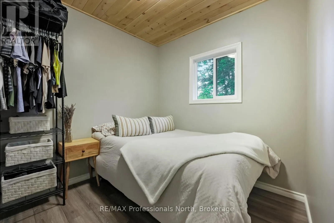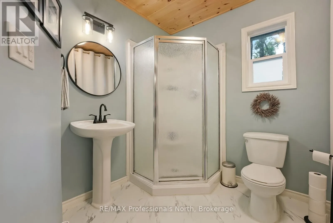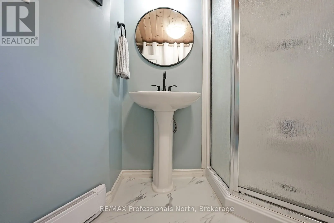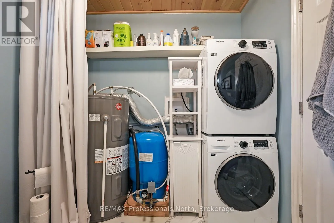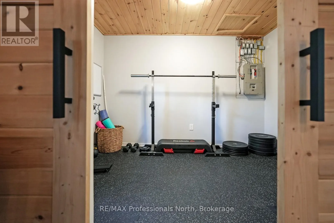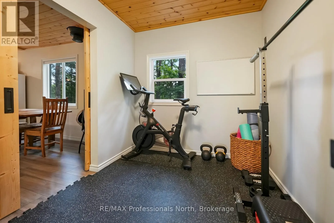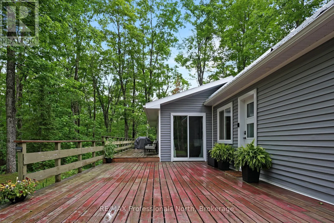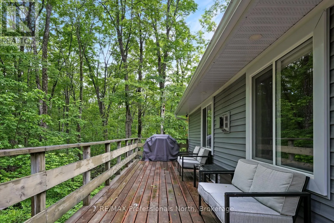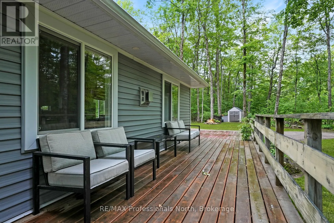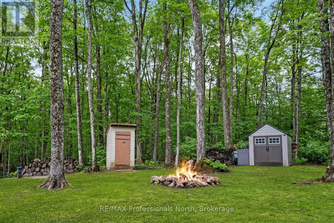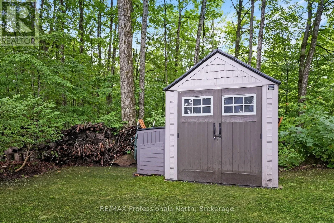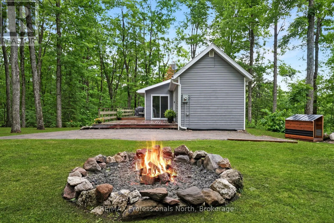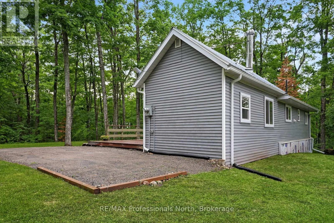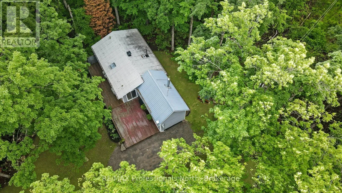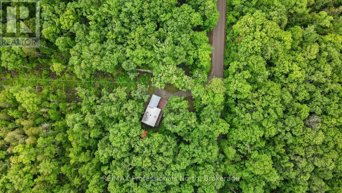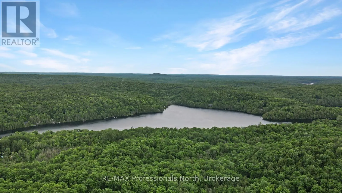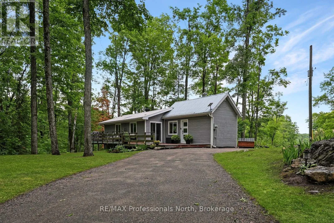
County Road 503 to Irondale Road to Salerno Lake Road and follow to #1534 Located on Salerno Lake Road, this updated bungalow offers the perfect balance of privacy, modern updates, and access to everything that makes the Haliburton Highlands so desirable. Set on approximately 5 acres, the property provides plenty of space to enjoy the outdoors while being surrounded by a peaceful natural setting. Inside, the home features a bright and welcoming layout with renovated living spaces designed for comfortable everyday living. Recent improvements, including updated well and septic systems, add peace of mind for future ownership. Outdoor enthusiasts will appreciate the close proximity to numerous lakes, public boat launches, and year-round recreational trails, providing endless opportunities for boating, fishing, paddling, ATVing, snowmobiling, and exploring the surrounding area. Conveniently located just 10 minutes from both Gooderham and Kinmount, you'll have easy access to local shops, convenience stores, restaurants, and community amenities. Minden and Haliburton are both approximately 30 minutes away, offering larger grocery stores, schools, healthcare services, shopping, restaurants, local boutiques, and a variety of year-round events and activities. Whether you're looking for a full-time residence or a country getaway, this property offers the opportunity to enjoy privacy, nature, and modern comforts in the heart of cottage country. (id:27476)