1480 Topps Drive, Highlands East, Ontario K0L 1M1

Listed for:
$539,900
4 beds
2 baths
Listed 11 days ago
House for rent: 1480 Topps Drive, Highlands East, Ontario K0L 1M1

View all 49 photos

About

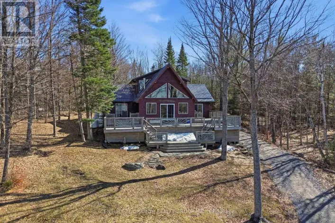
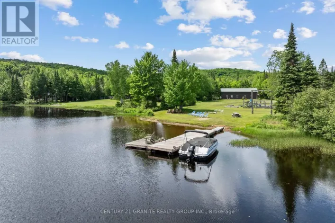
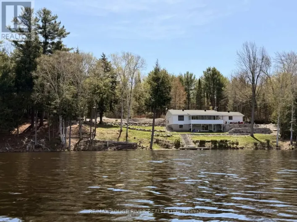
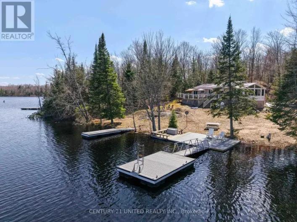
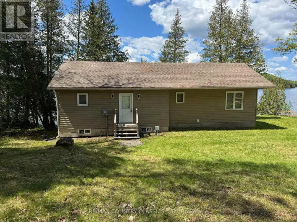
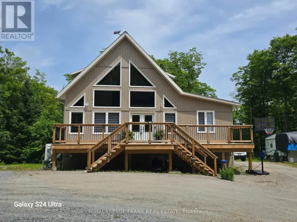
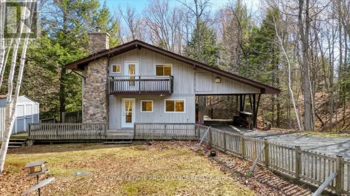
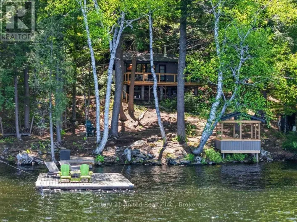
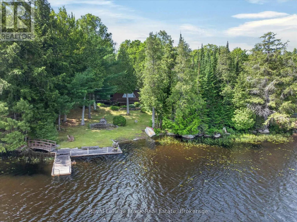
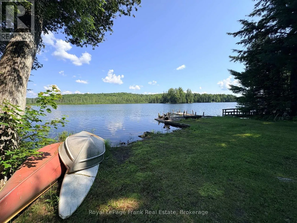
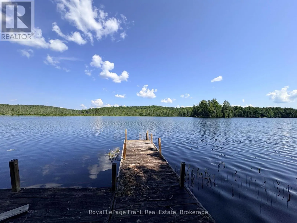
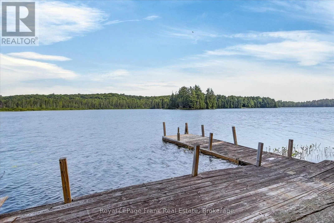
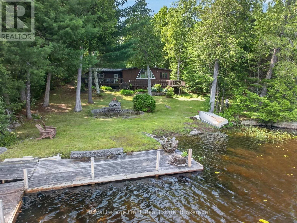
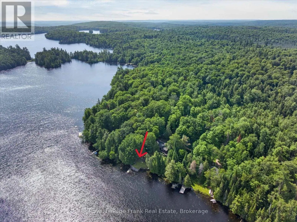
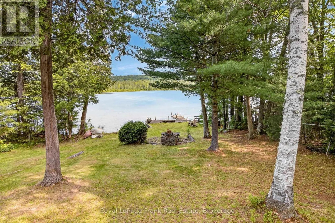
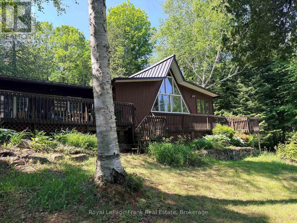
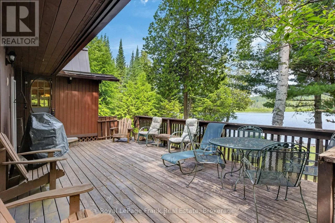
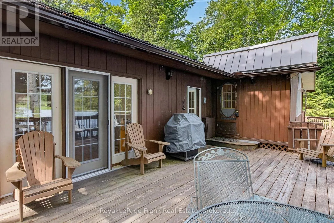
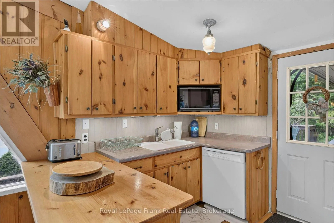
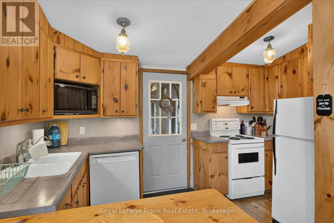
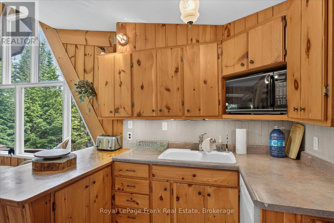
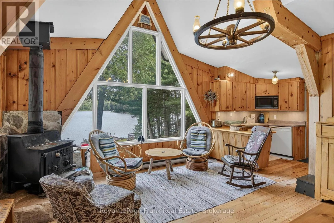
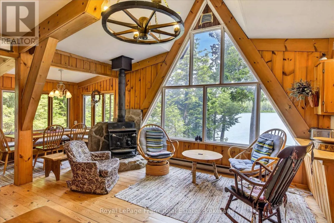
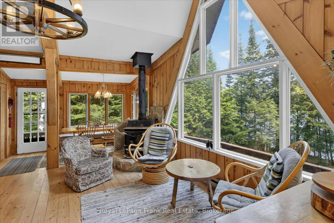
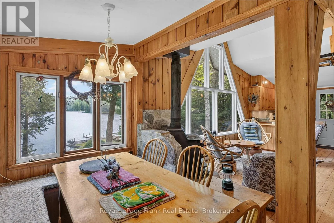
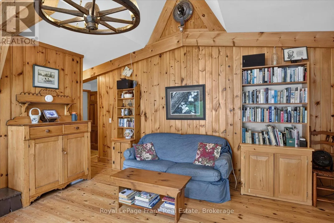
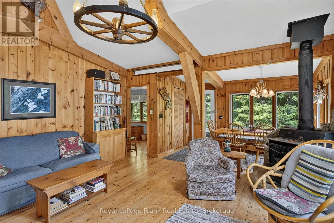
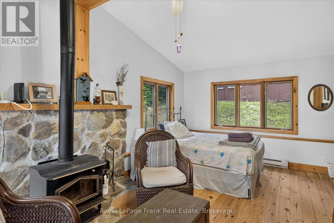
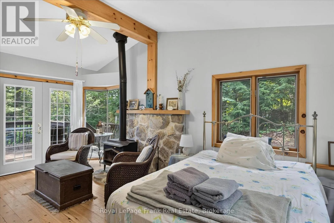
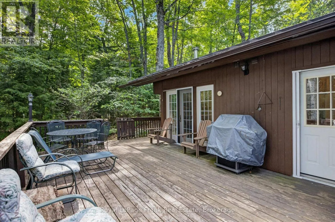
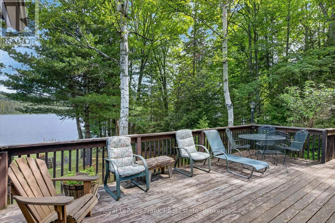
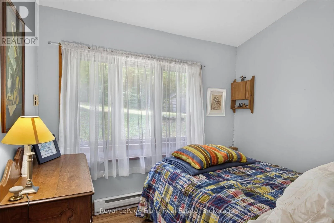
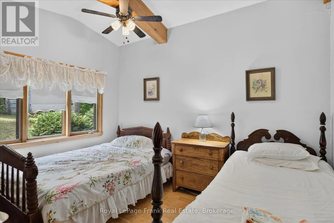
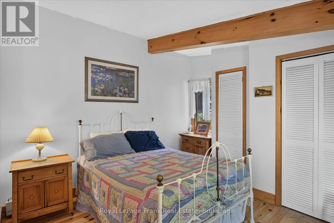
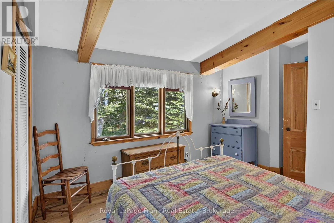
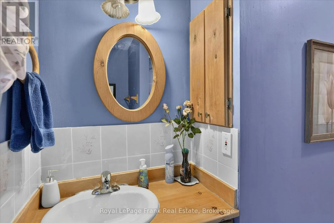
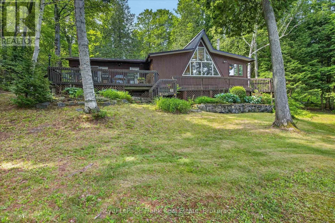
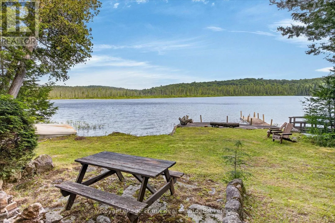
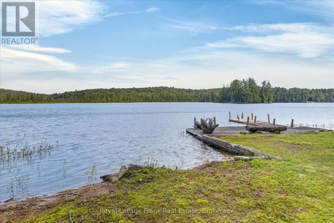
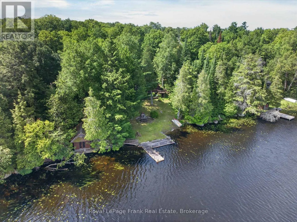
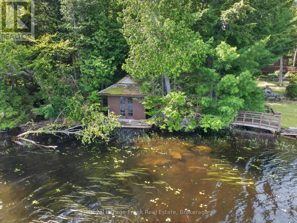
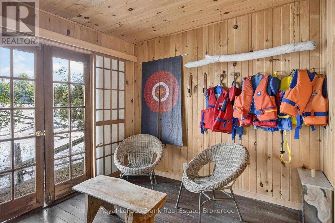
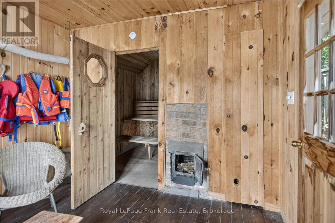
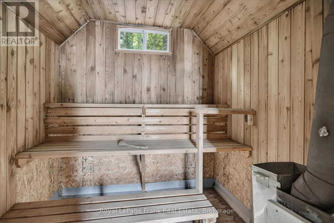
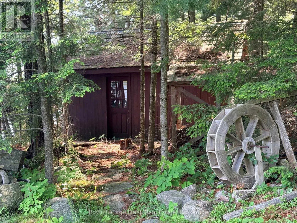
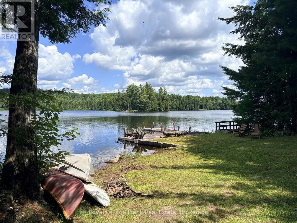
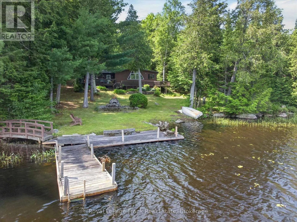
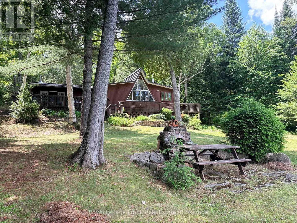
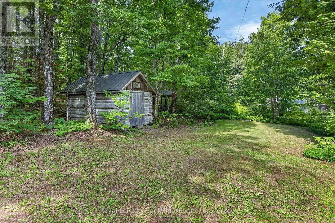
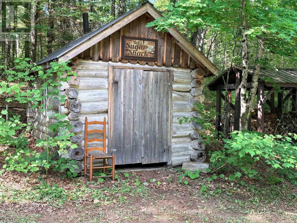
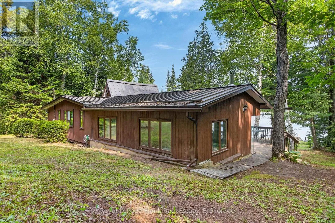
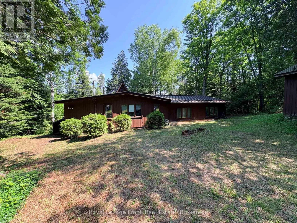
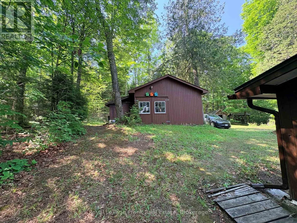
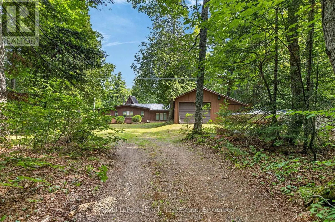
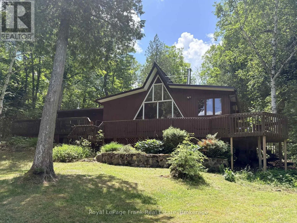
Cross Streets: Hwy 118 & Topps Drive. ** Directions: Hwy 28 north, turn left on Dyno Rd, follow to end. Right on 118, left on Topps -- follow keeping left. Monck Lake. Three season cottage on beautiful Monck Lake. Level and very gentle sloping one acre treed lot with 166 feet of lake frontage. Rustic 4 bedroom, 2 full bathroom cottage with wood floors, and vaulted ceilings in the living room provides lots of space for family and friends. Newer metal roof. Small, dry slip boathouse at shore converted into a sauna and sitting room. Detached, oversized single car garage. A picture perfect, log "sugar shack" (yes, they made maple syrup here) completes the property. Very private setting. The cottage has been enjoyed for decades by the same family. Monck Lake is a lovely lake within Haliburton County - good fishing, kayaking, canoeing, boating and swimming. Nearest supplies are approximately 10 mins away in Cardiff - for gas, food and LCBO - Wilberforce 20 mins or Bancroft 25 minutes. Perfect for a family to enjoy summer fun. Click "Multimedia" below for additional photos and more. (id:27476)

Property Highlights

MLS® Number
X13566684
Type
Single Family
Community Name
Cardiff Ward
Ownership Type
Freehold
Land Size
166 x 346.9 FT|1/2 - 1.99 acres
Parking Space Total
5

Building

Building Type
House
Storeys
1.00
Square Footage
1100 - 1500 sqft
Bathrooms Total
2
Bedrooms Above Ground
4
Bedrooms Total
4
Exterior Finish
Wood
Fireplace Present
Yes
Basement Type
Crawl space
Basement Features
Building Heating Type
Baseboard heaters
Heating Fuel
Electric
Building Cooling Type
None

Utilities

Water
Lake/River Water Intake
Utility Sewer
Septic System

Room Layout

Living room
Main level
4.71 m x 4.66 m
Dining room
Main level
2.31 m x 1.93 m
Kitchen
Main level
3.83 m x 2.13 m
Primary Bedroom
Main level
5.47 m x 3.58 m
Bedroom
Main level
4.66 m x 3.32 m
Bedroom
Main level
2.37 m x 2.93 m
Bedroom
Main level
3.51 m x 2.72 m
Bathroom
Main level
2.46 m x 2.03 m
Bathroom
Main level
2.1 m x 1.36 m
Mud room
Main level
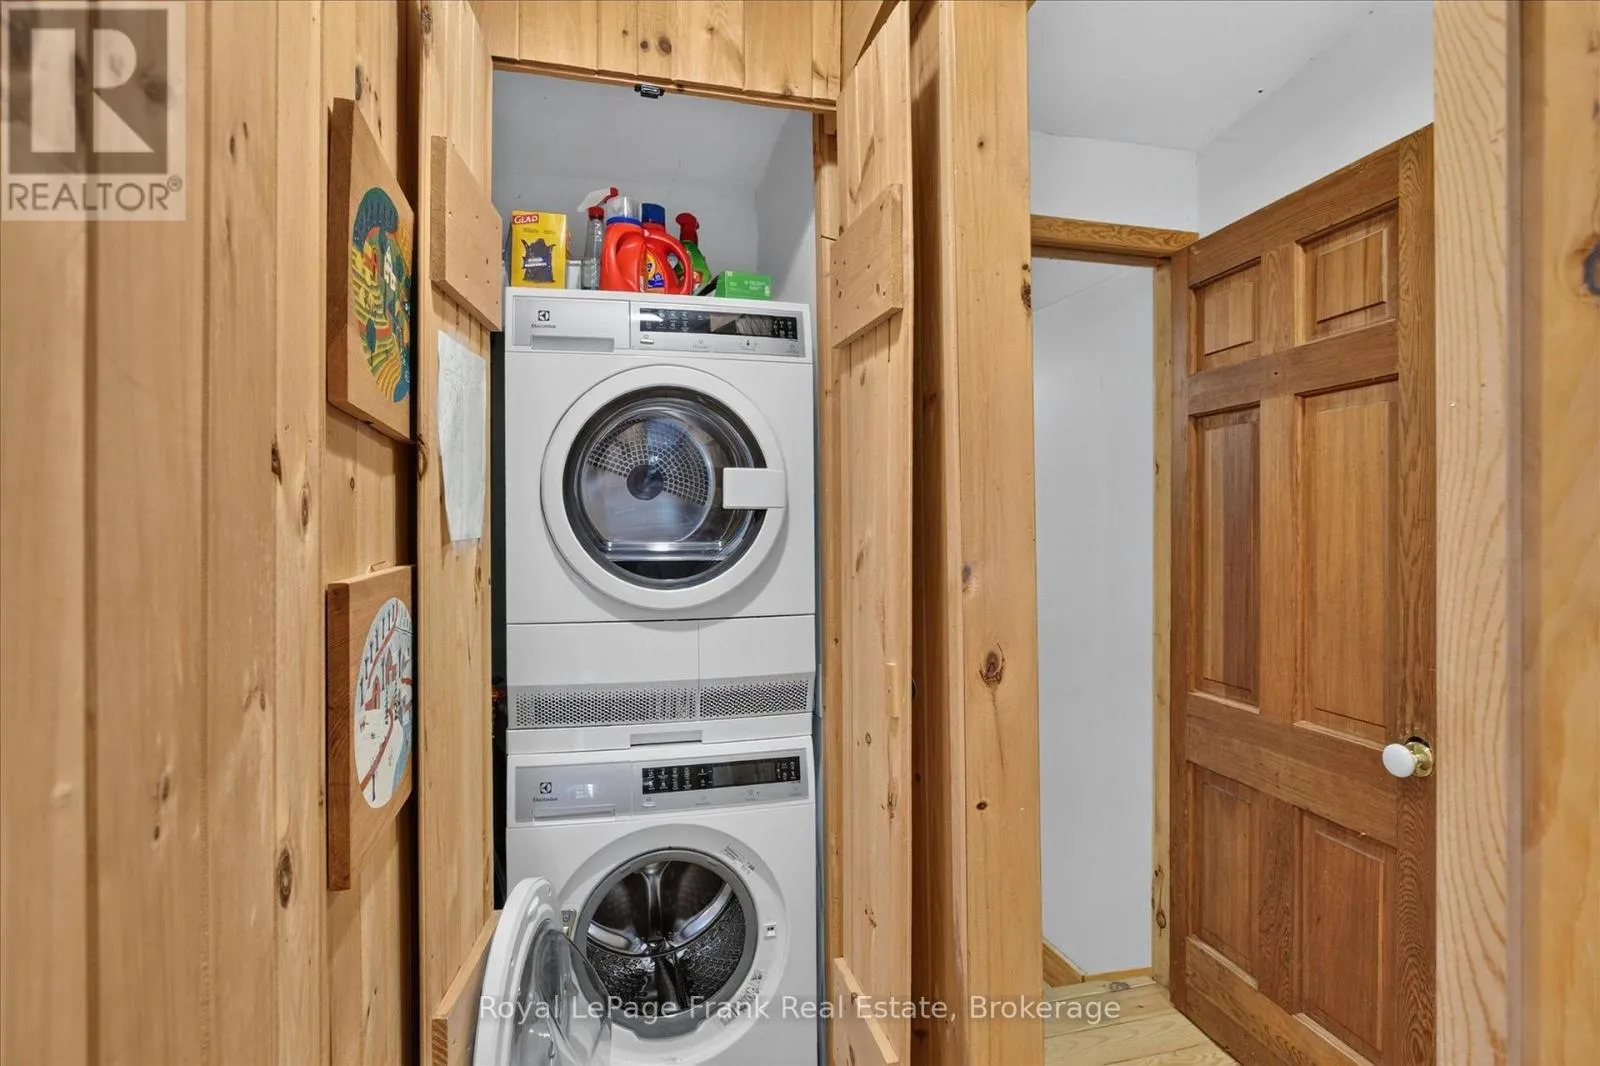
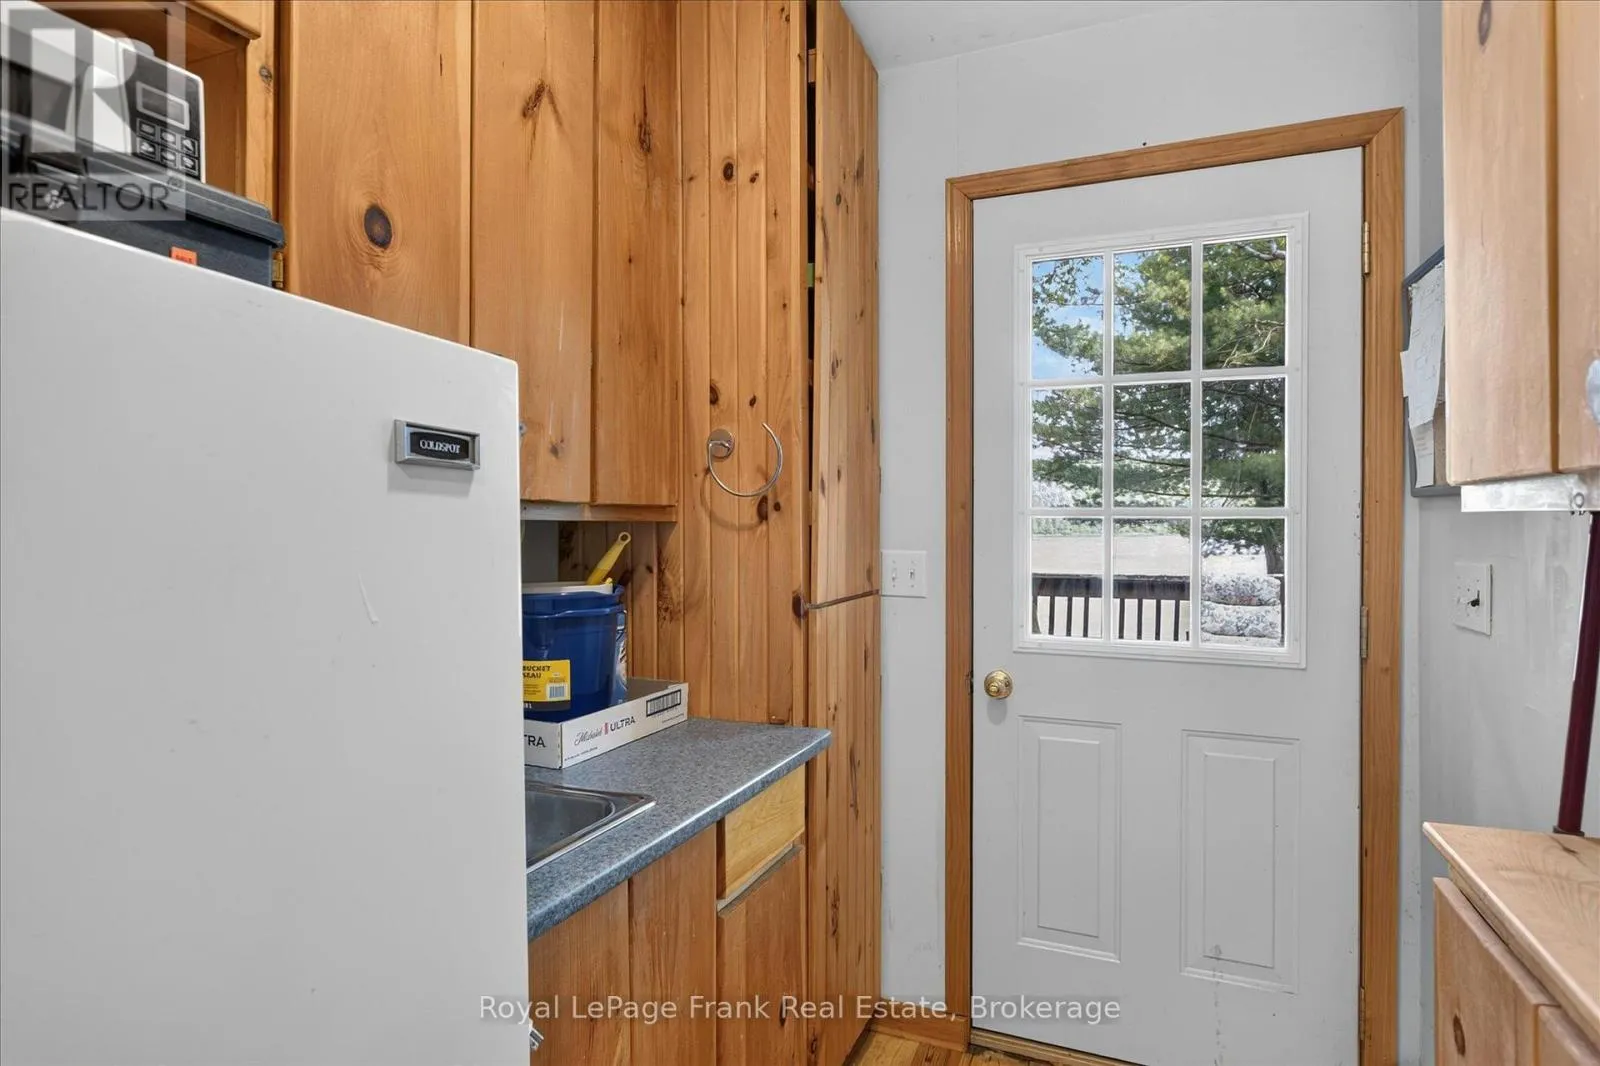
2.1 m x 1.83 m

Location

Learn more about this property
Listing provided by:
Royal LePage Frank Real Estate
MLS® number:
X13566684
Agent:
Gail Burton
*Indicates required field
Name is required
Email is required
Please enter a valid phone number (e.g., 416-111-1111).

Community Spotlight: Homes For sale in Your Neighborhood