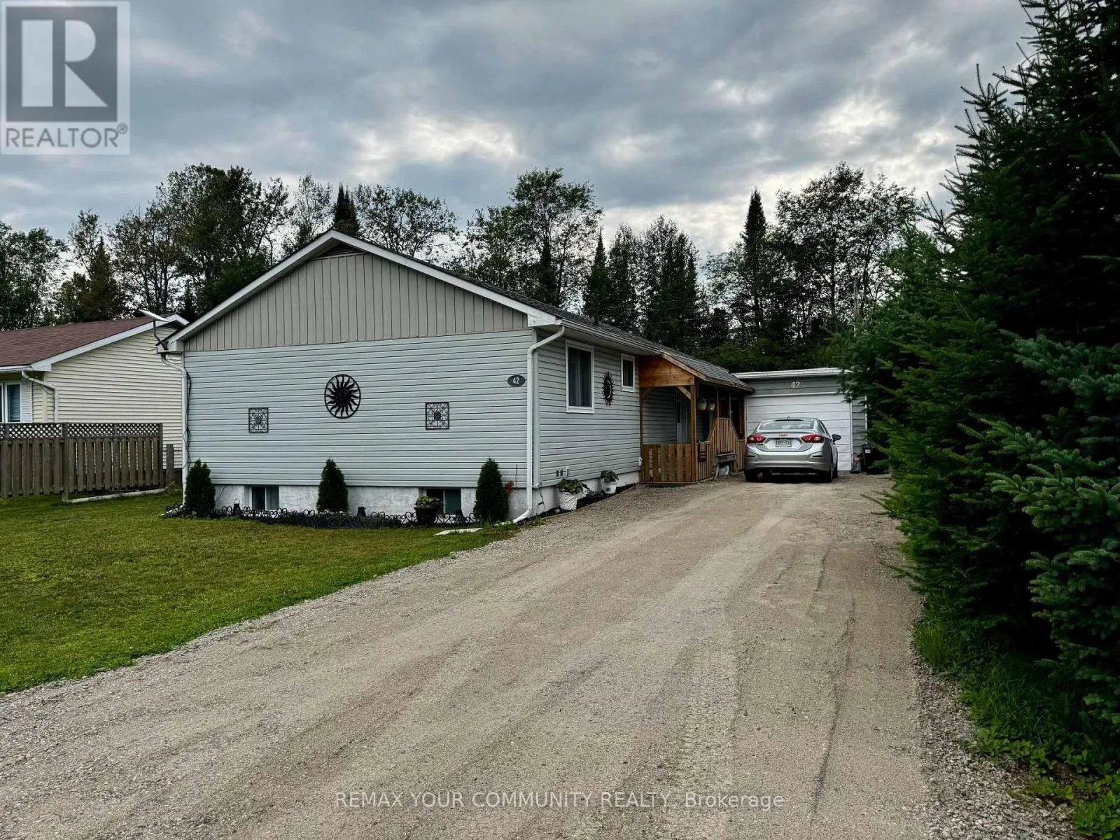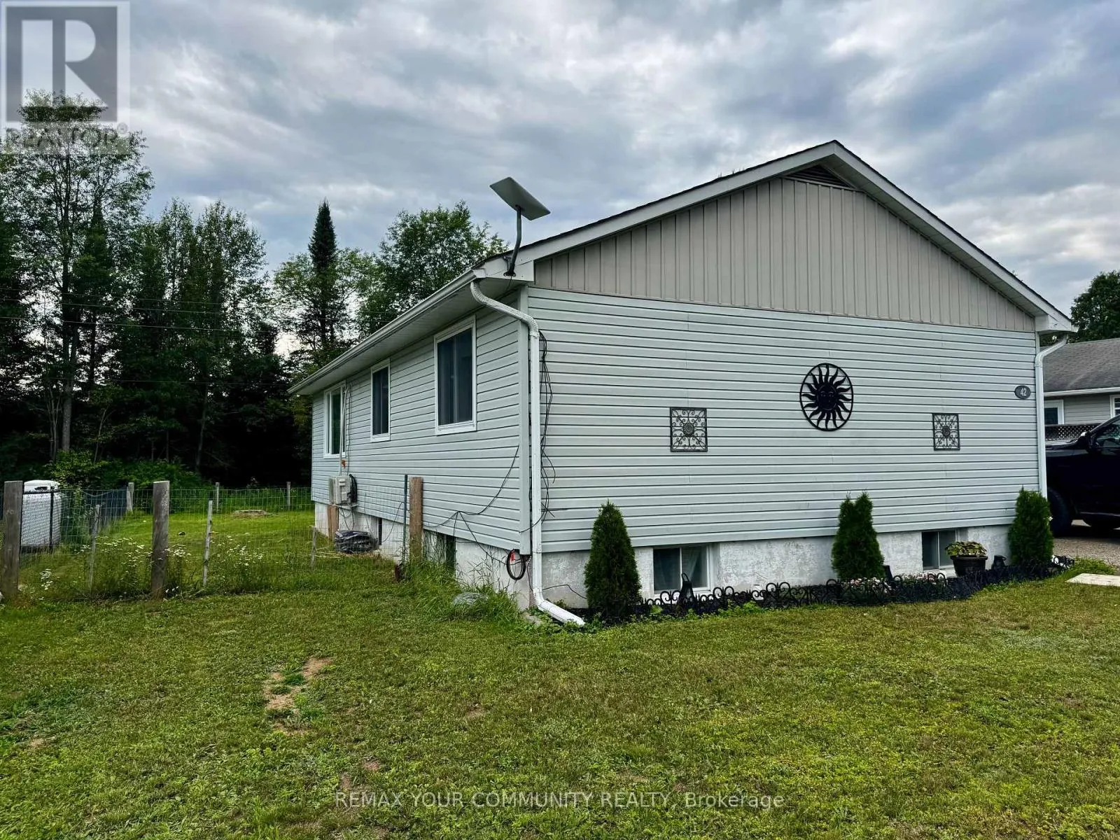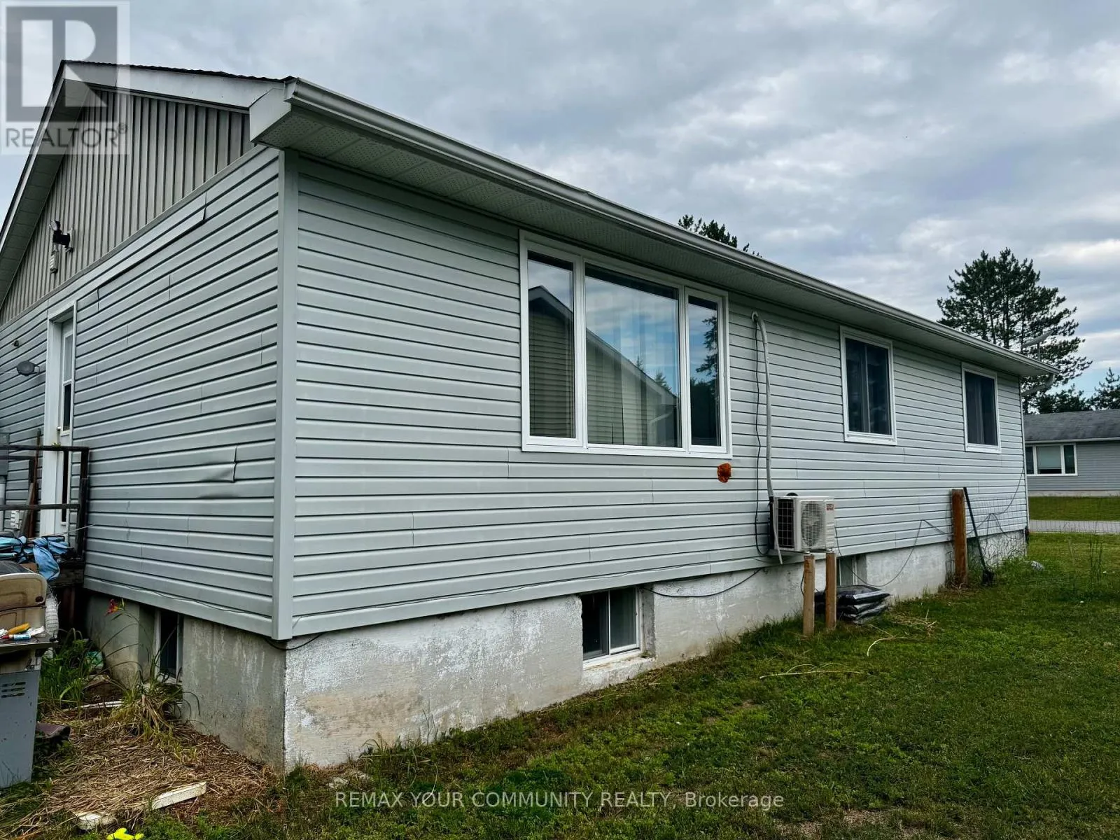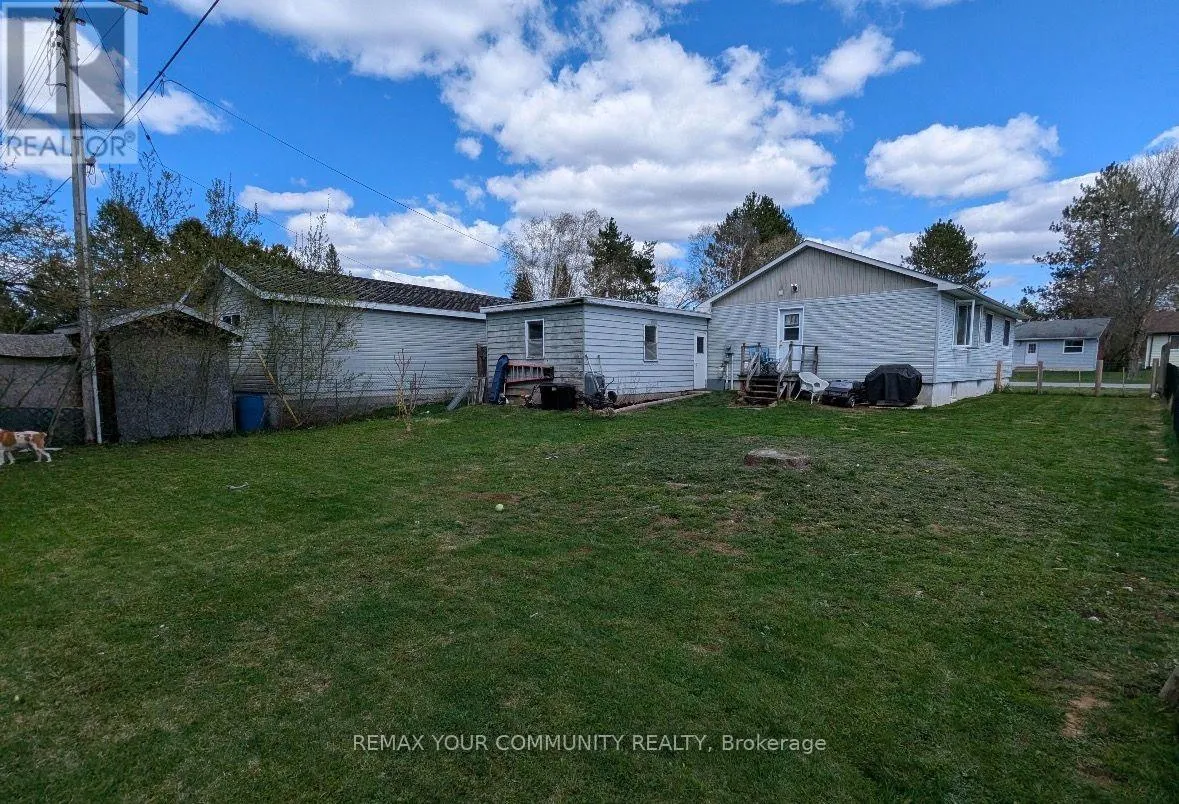
42 Sprucedale Street, Highlands East, Ontario K0L 1M0

Listed for:
$389,000
4 beds
2 baths
Listed 4 days ago
House for rent: 42 Sprucedale Street, Highlands East, Ontario K0L 1M0

View all 34 photos

About

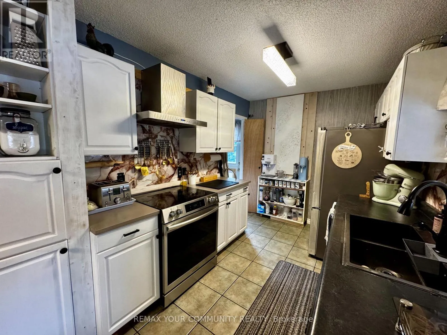
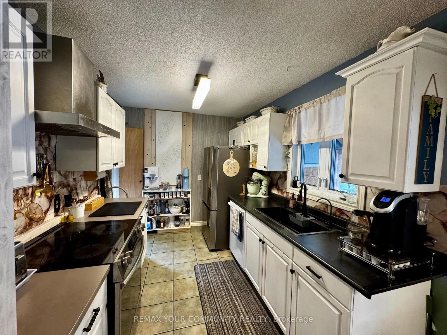
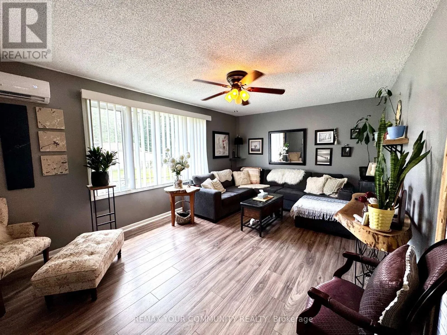
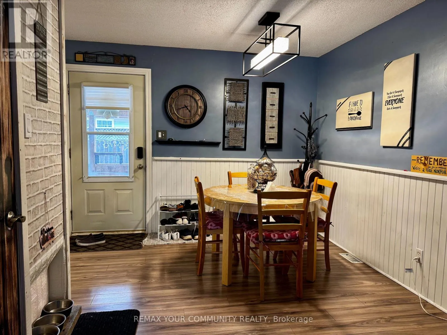
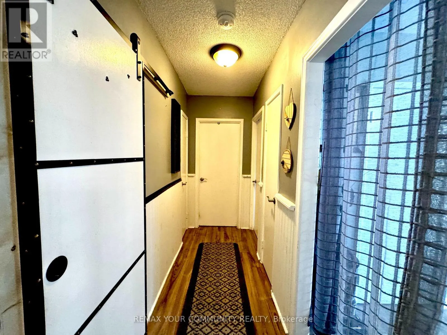
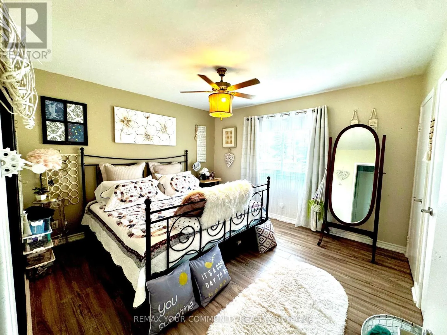
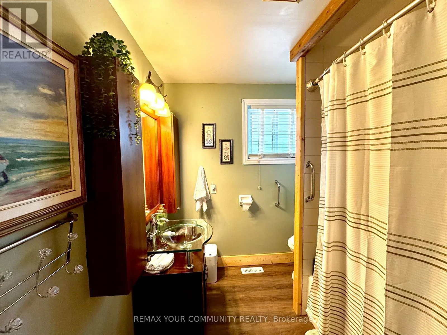
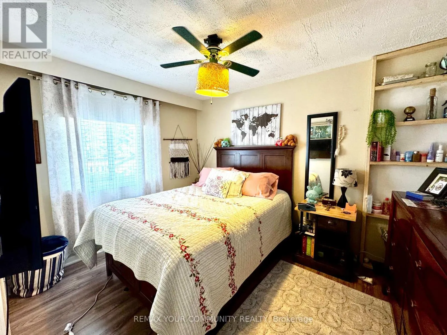
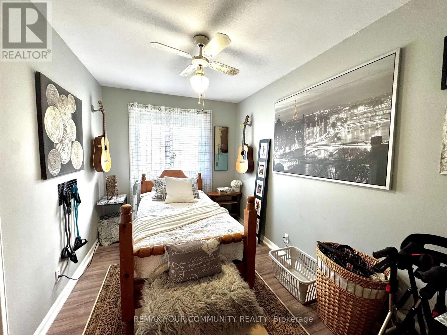
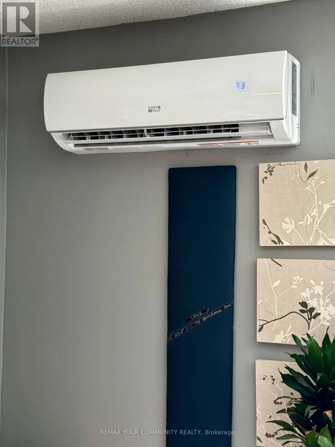
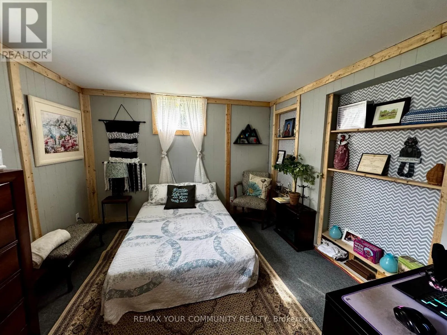
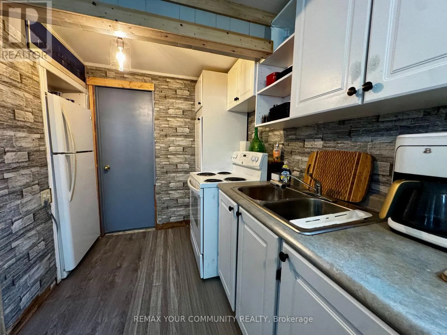
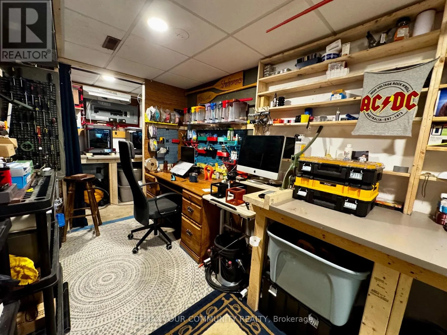
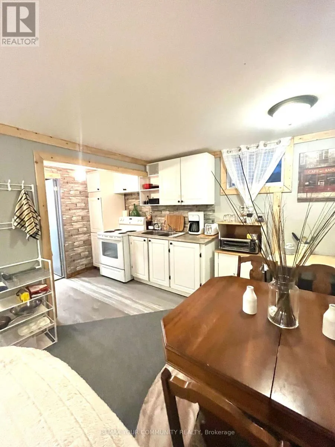
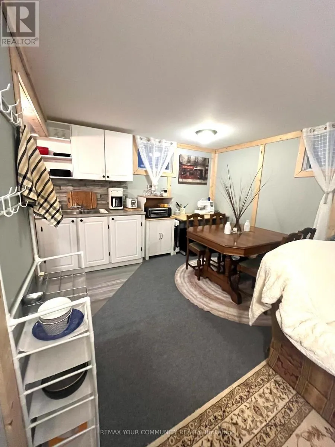
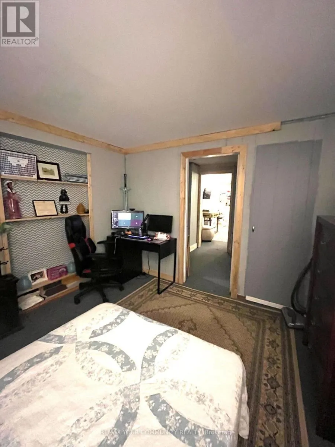
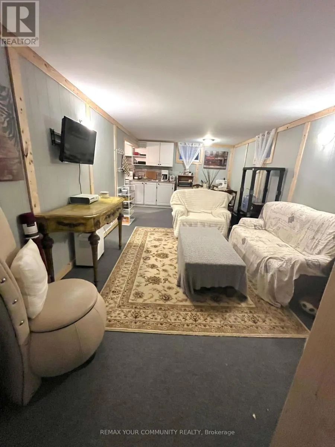
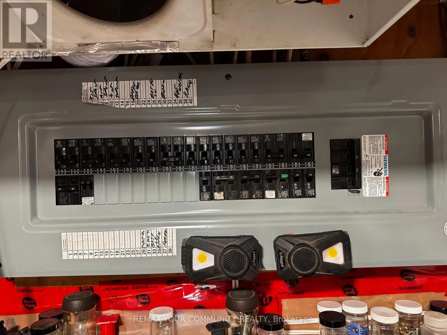
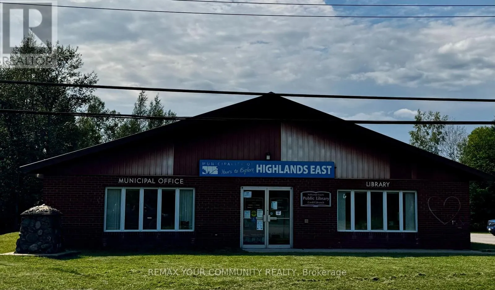
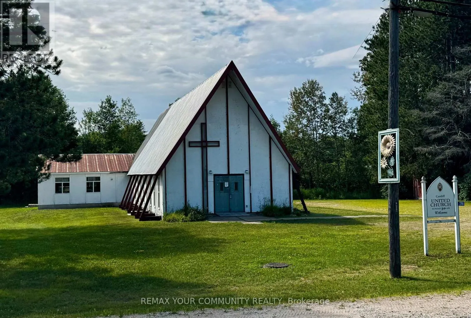
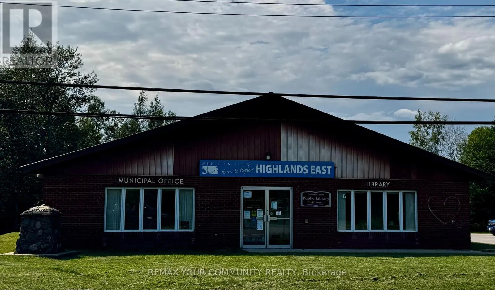
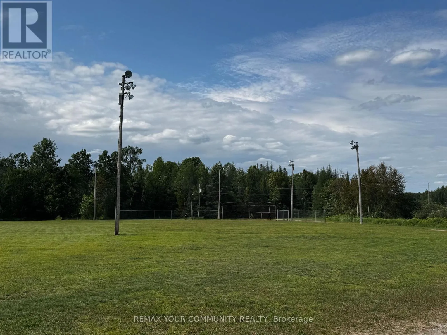
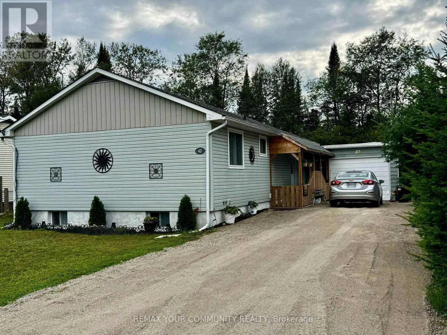
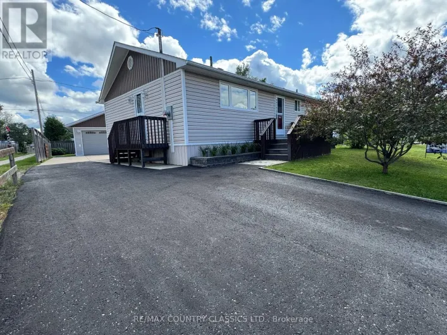
Cross Streets: Sprucedale and Monck Rd. ** Directions: HWY 118 to monck Rd to Sprucedale. Discover this charming 3+1 bedroom 2 bathroom bungalow featuring a full finished basement in-law apartment and separate entrance, backing onto a ravine. This delightful home features a warm and inviting kitchen with brand new stainless steel appliances, hood & DW. Modern laminate flooring throughout & low maintenance vinyl siding. Enjoy the tranquil views of the ravine and forest from your backyard. Large detached garage, new forced air electric furnace in 2022 & 200 amp hydro panel. Electric fireplace, newer roof plus new washer & dryer, this property offers both comfort and practicality. Come have a look for yourself at this Well built affordable home near many amenities (id:27476)

Property Highlights

MLS® Number
X13588858
Type
Single Family
Community Name
Bicroft Ward
Ownership Type
Freehold
Land Size
59.7 x 109.1 FT ; Irregular
Parking Space Total
5

Building

Building Type
House
Storeys
1.00
Square Footage
700 - 1100 sqft
Bathrooms Total
2
Bedrooms Above Ground
3
Bedrooms Total
4
Amenities
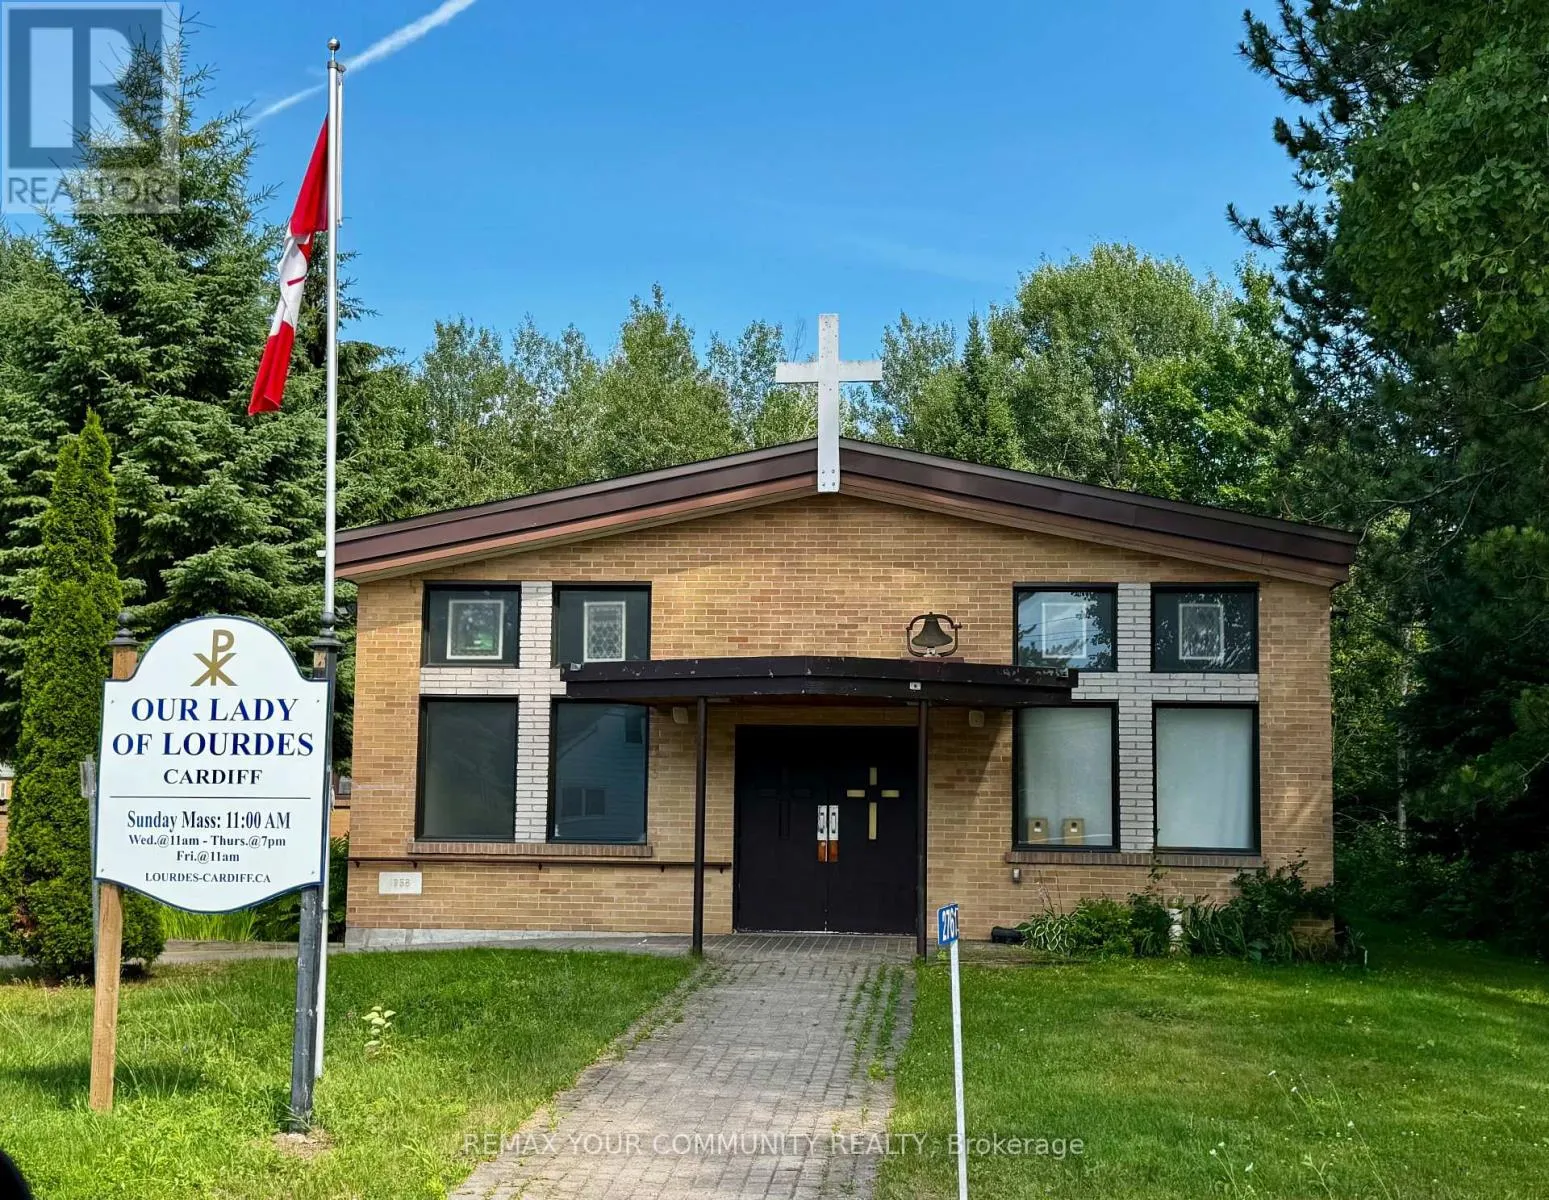
Fireplace(s) Park, Place of Worship
Exterior Finish
Vinyl siding
Fireplace Present
Yes
Basement Type
N/A, N/A (Finished), N/A, Full
Basement Features
Apartment in basement, Separate entrance
Building Heating Type
Forced air
Heating Fuel
Electric
Building Cooling Type
Wall unit

Utilities

Water
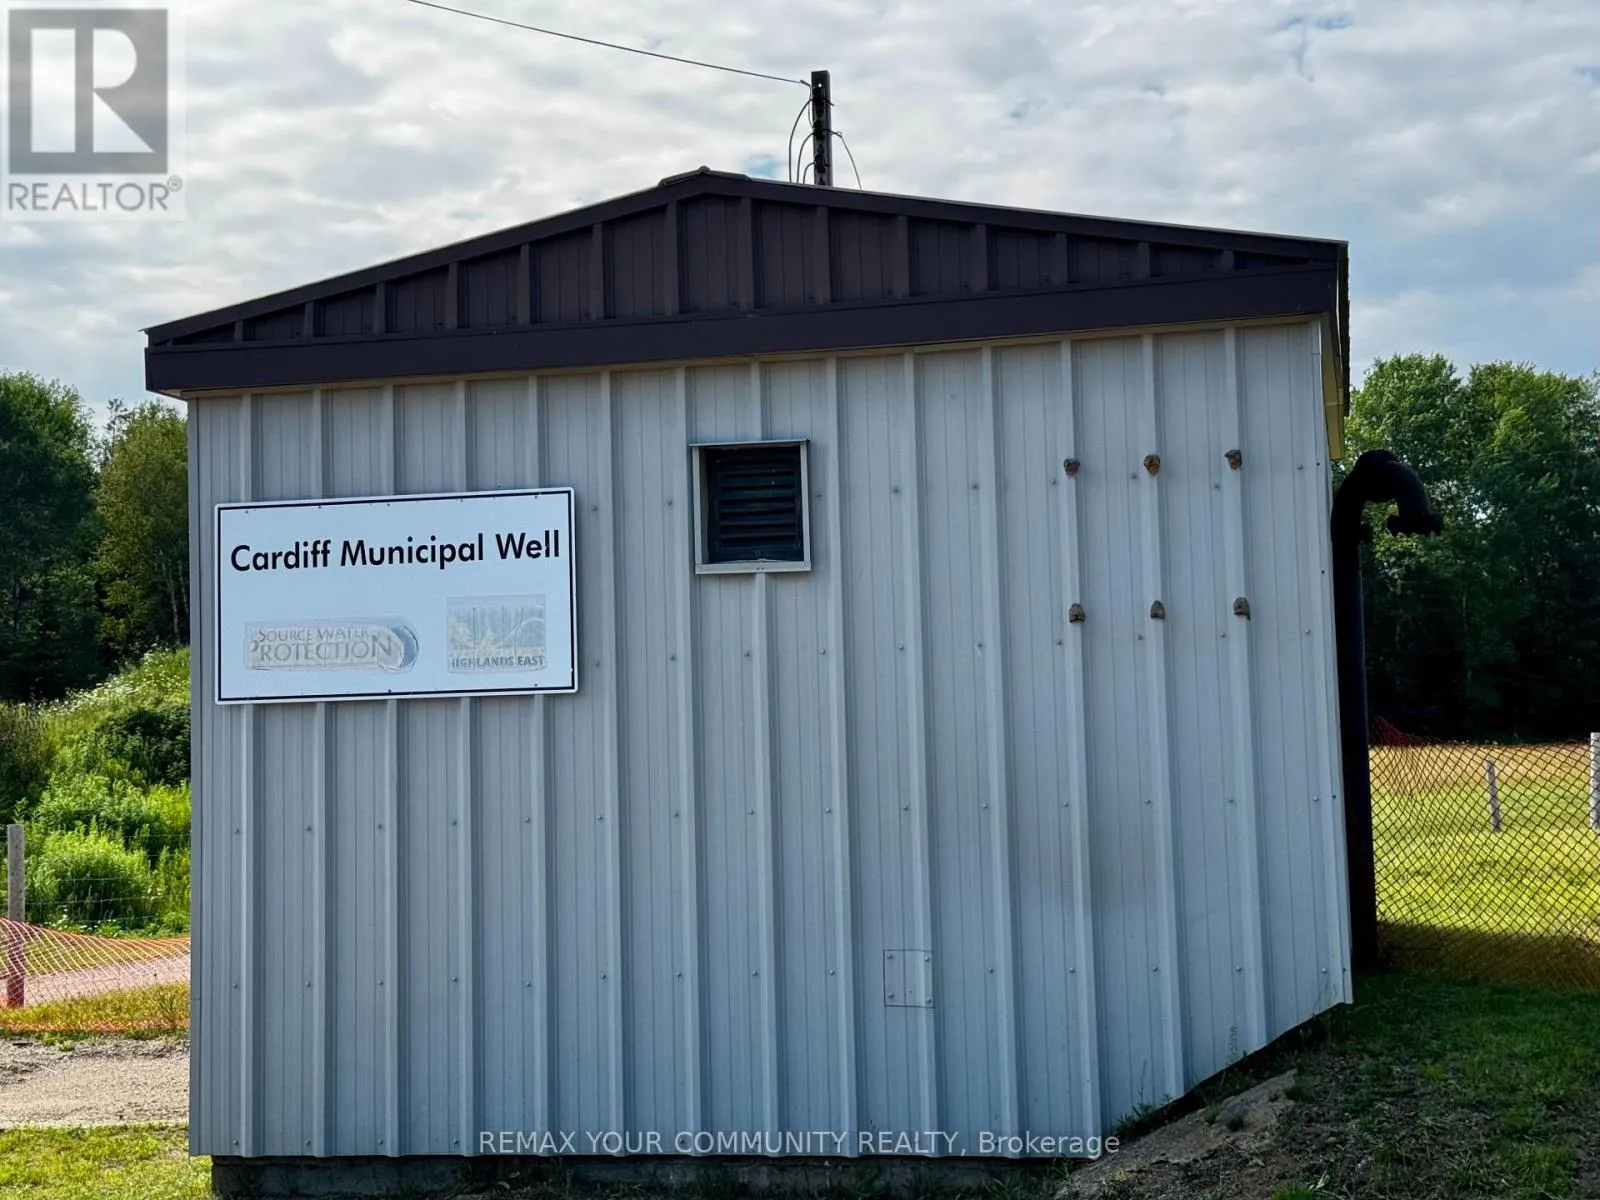
Municipal water
Utility Sewer
Sanitary sewer

Room Layout

Laundry room
Basement
Measurements not available
Bedroom 4
Basement
Measurements not available
Family room
Basement
Measurements not available
Office
Basement
Measurements not available
Kitchen
Basement
Measurements not available
Primary Bedroom
Main level
3.81 m x 3.55 m
Bedroom 2
Main level
Measurements not available
Bedroom 3
Main level
Measurements not available
Living room
Main level
Measurements not available
Dining room
Main level
Measurements not available
Kitchen
Main level
Measurements not available

Location

Learn more about this property
Listing provided by:
REMAX YOUR COMMUNITY REALTY
MLS® number:
X13588858
Agent:
Stefan Faykos
*Indicates required field
Name is required
Email is required
Please enter a valid phone number (e.g., 416-111-1111).