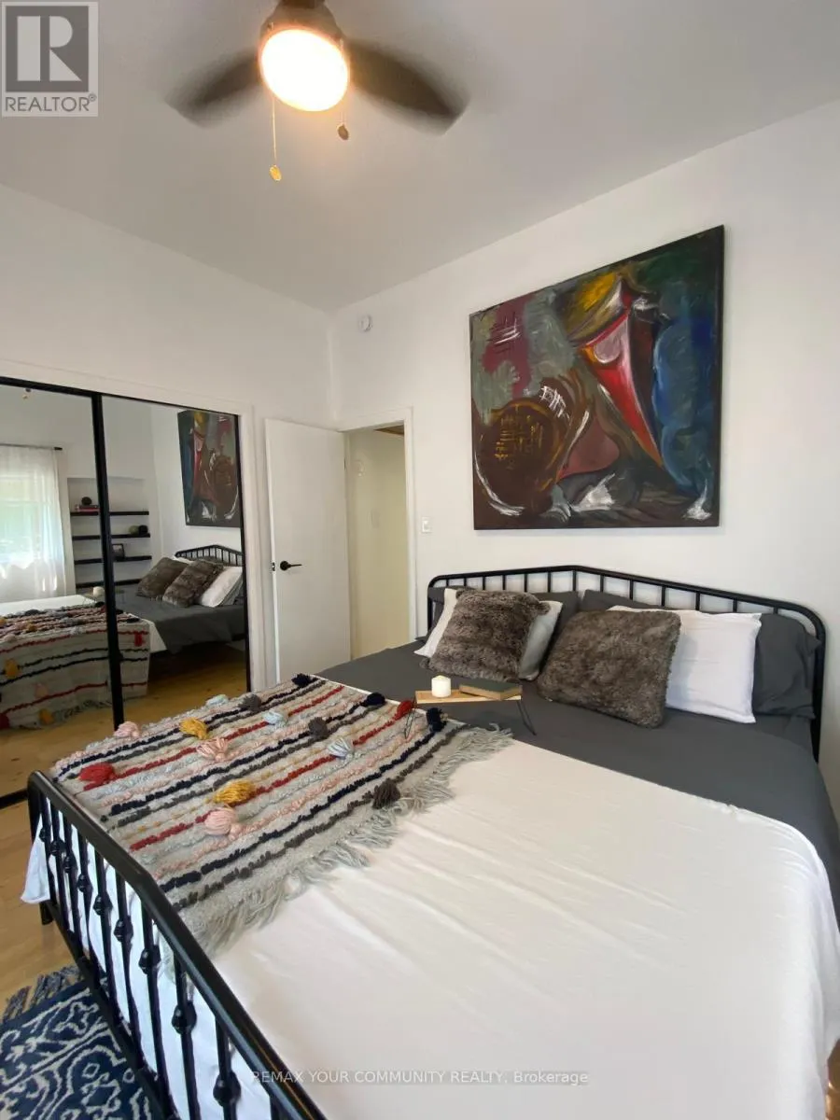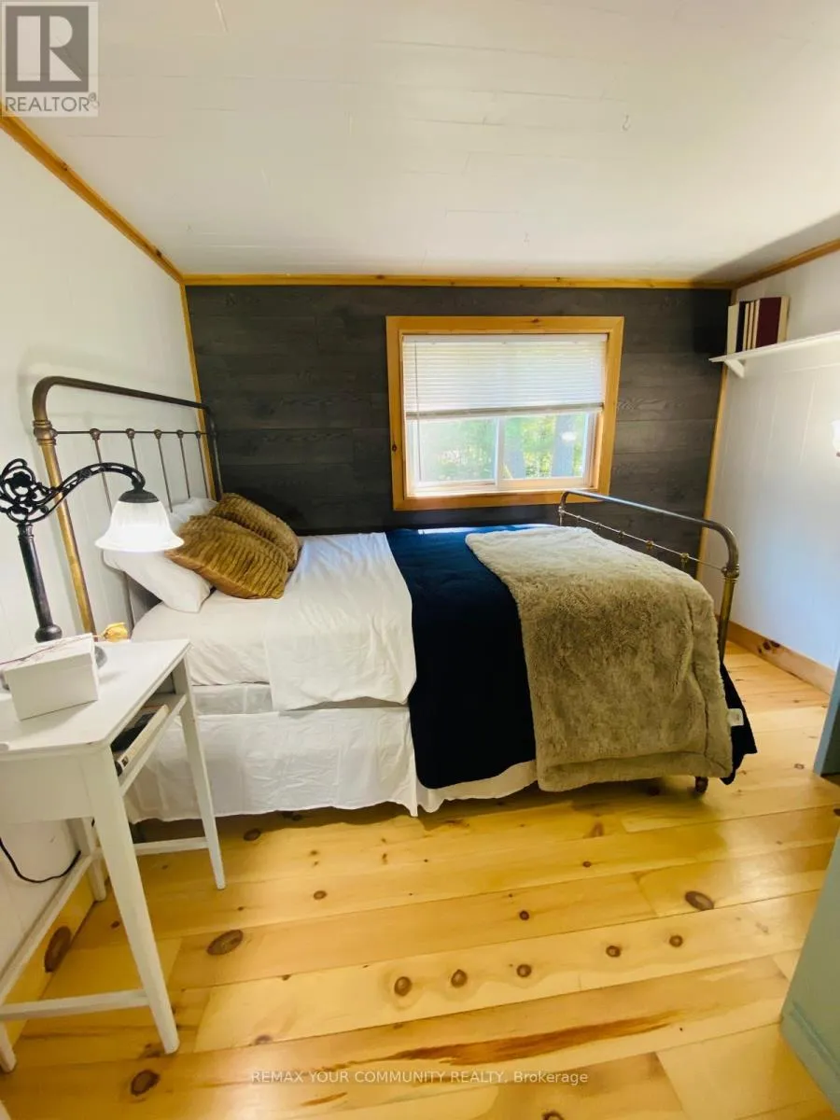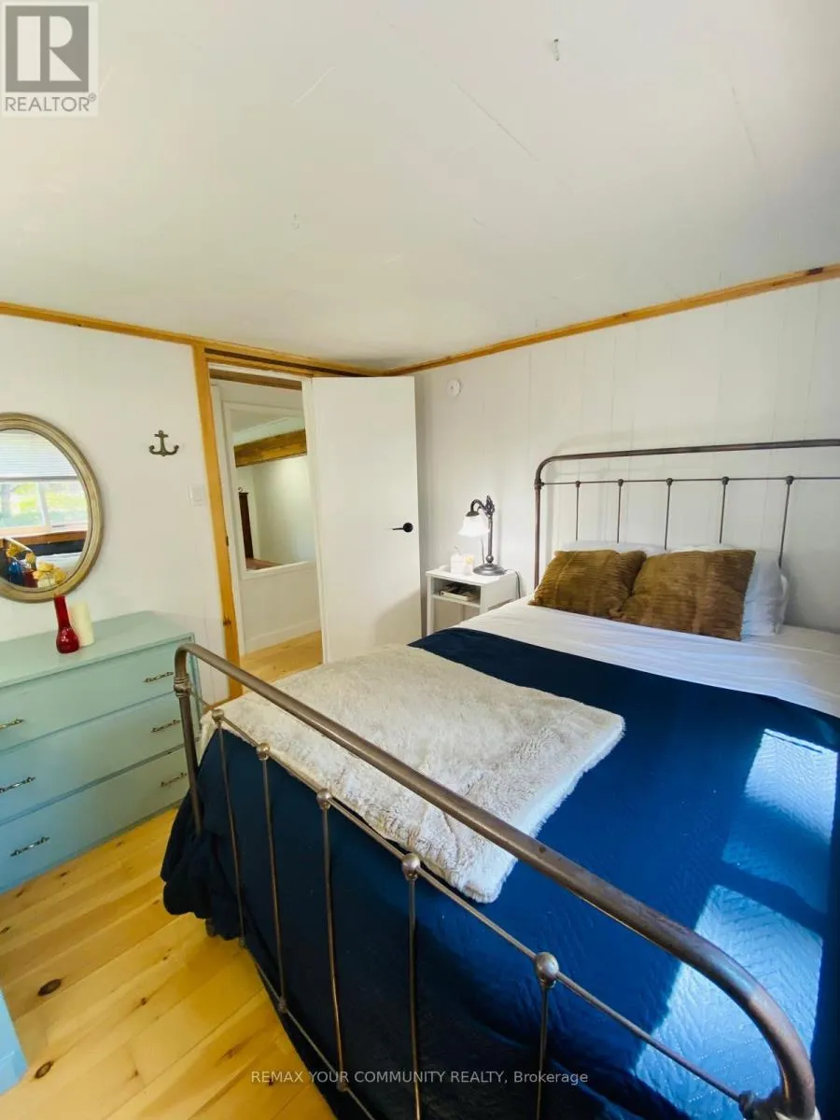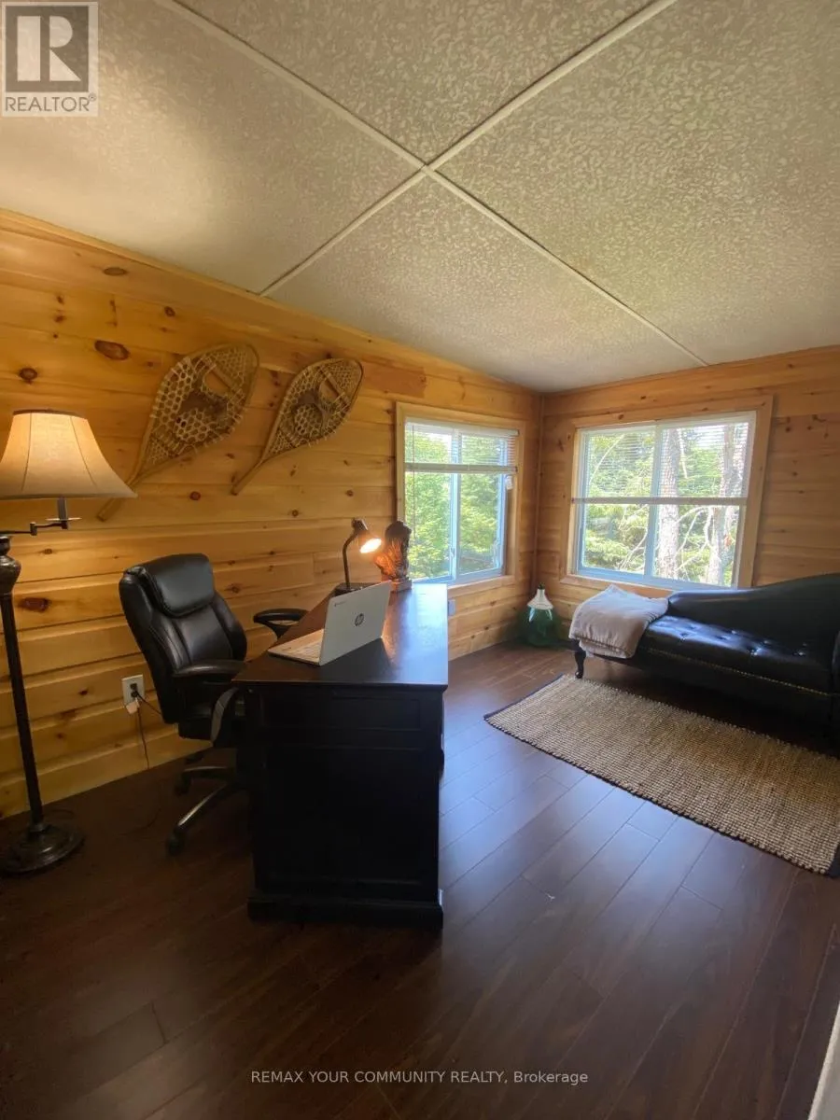
1009 Summerville Road, Highlands East, Ontario K0M 1R0

Listed for:
$399,000
3 beds
2 baths
Listed 1 day ago
House for rent: 1009 Summerville Road, Highlands East, Ontario K0M 1R0

View all 39 photos

About

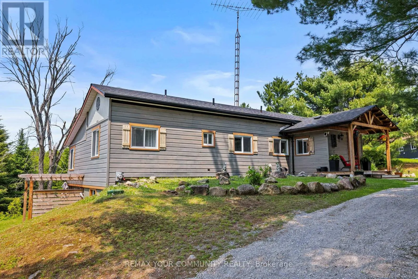
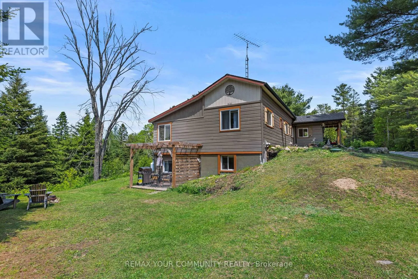
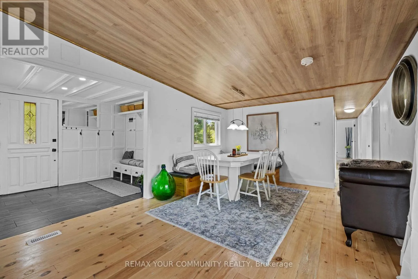
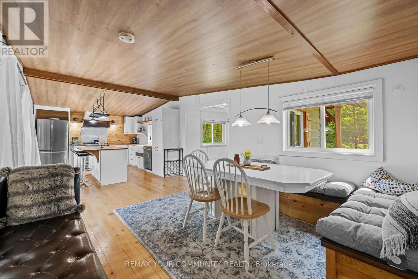

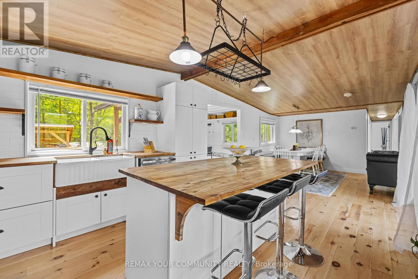
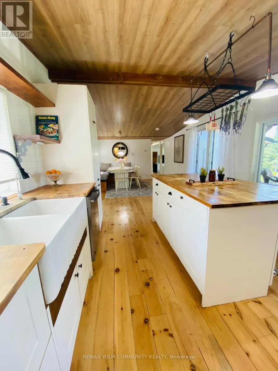
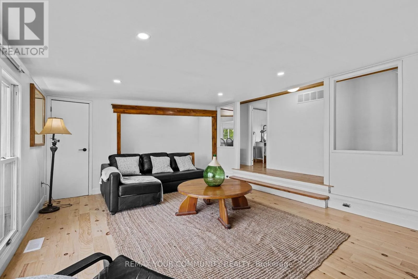
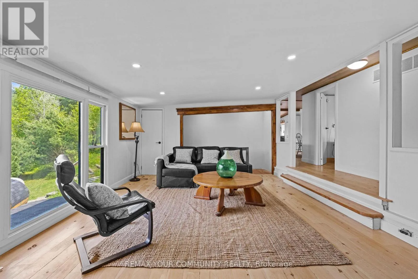
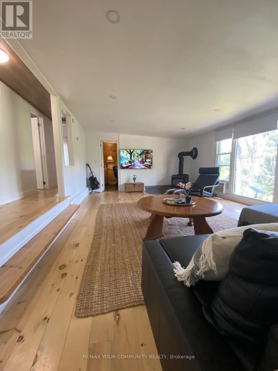
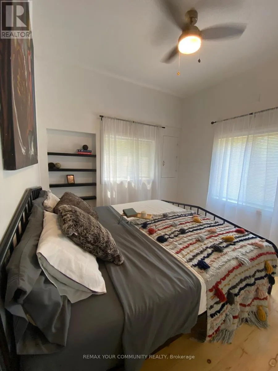
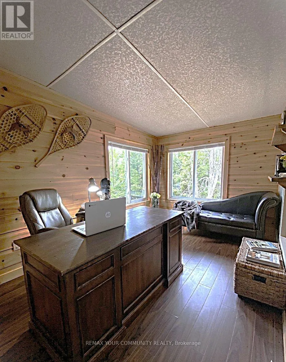
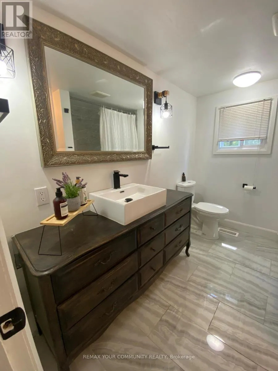
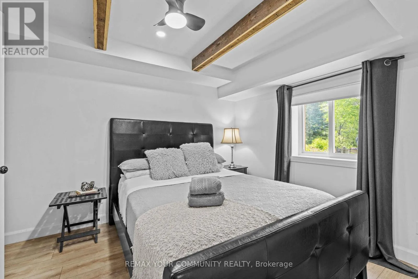
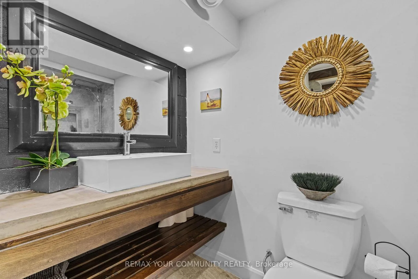
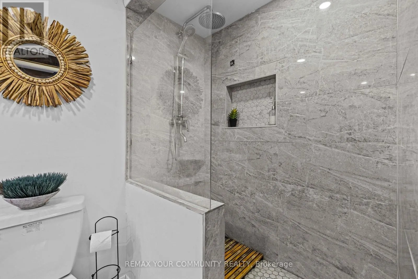
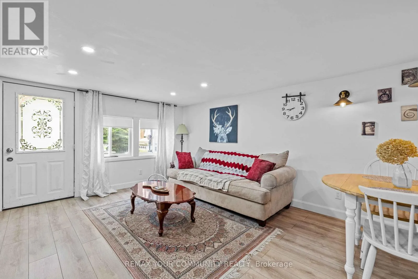
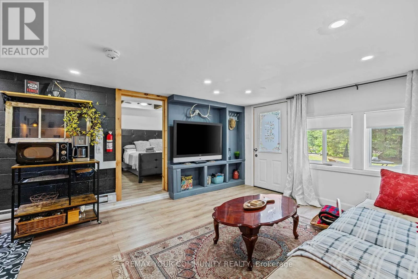
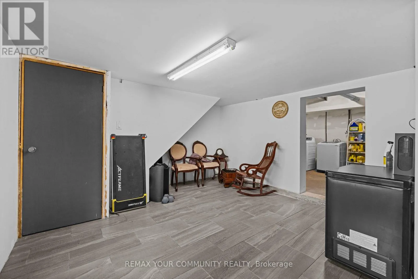
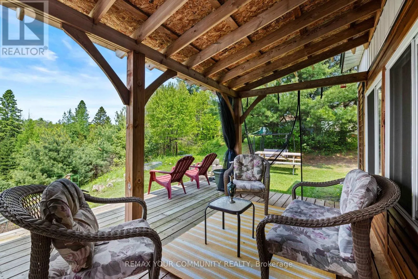
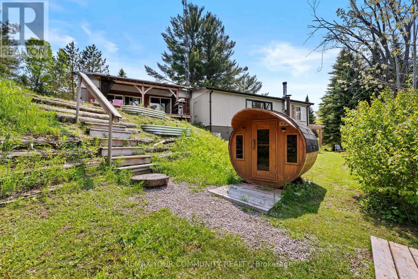
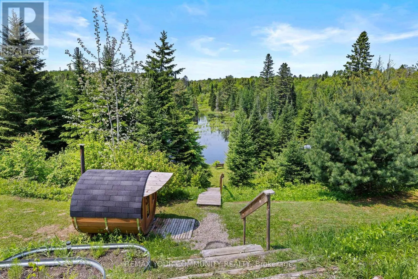
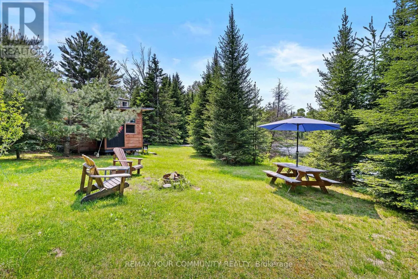
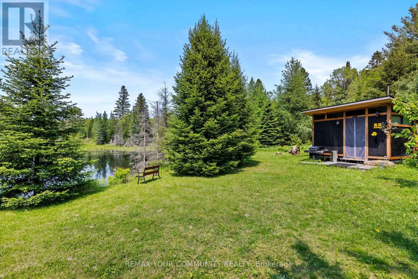
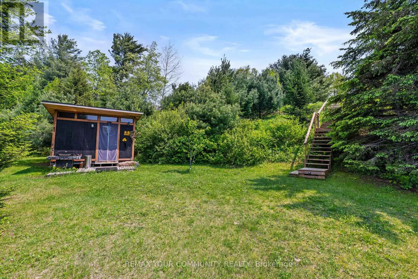
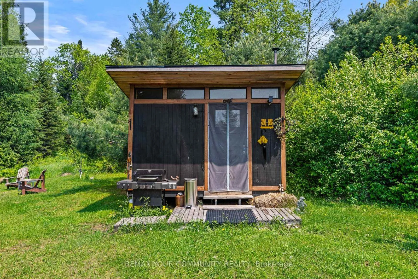
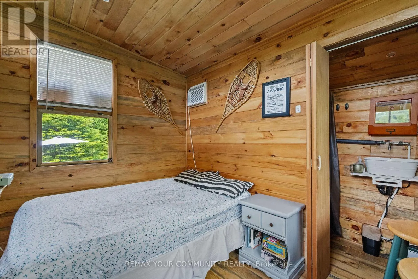
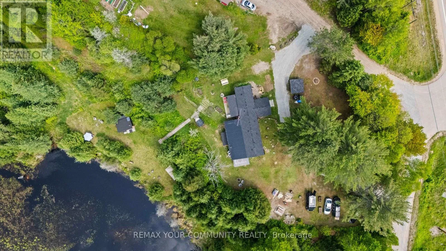
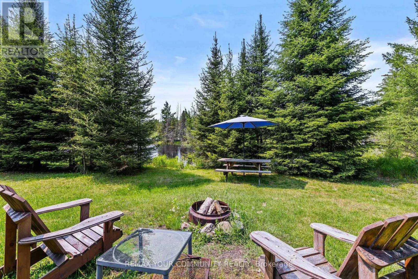
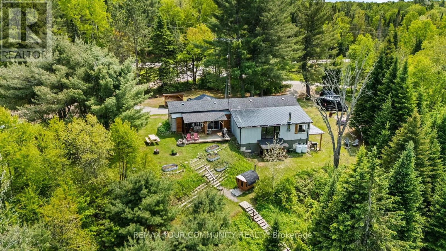
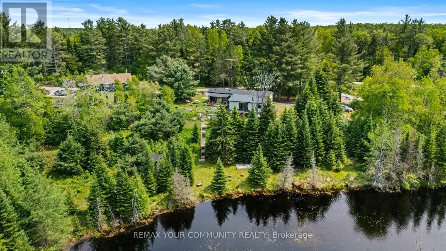
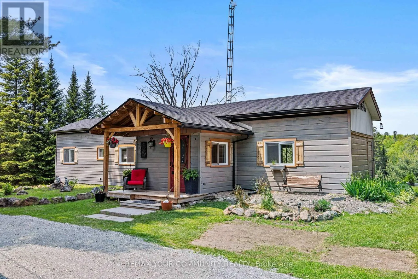
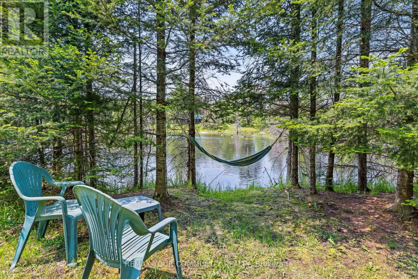
CTY RD #503/SUMMERVILLE RD Turnkey and ready to enjoy-move in before autumn! ATTRACTIVE FINANCING AVAILABLE: Seller willing to consider a Vendor Take-Back (VTB) mortgage option for qualified purchasers. Schedule your private viewing today! EXCEPTIONAL FOUR-SEASON VALUE IN HIGHLANDS EAST! Extensively updated and fully turnkey, this private 1.03-acre country retreat offers absolute peace of mind with zero deferred maintenance. Designed for flexible living, featuring a bright main-floor layout (2 beds + home office) and a finished walk-out lower-level guest suite (2022) with premium sound-dampening insulation-ideal for multi-generational living or seasonal rental income. EXTENSIVE UPGRADES & AMENITIES: Exterior & Structural: Roof (2024), Siding & Covered Decks (2023), Updated Windows. Comfort & Reliability: Brand-new WETT-certified wood stove (2026), Updated 100A panel, GenerLink backup generator hookup. Outdoor Oasis: Tiered grounds overlooking a scenic Pond, Cedar barrel sauna, and separate wood cabin. Year-Round Access: Situated on a priority school bus route for superior winter snow clearing. Minutes to Gooderham Lake beach, boat launch & local amenities. Turnkey and ready to enjoy-schedule your viewing today! (id:27476)

Property Highlights

MLS® Number
X13683192
Type
Single Family
Community Name
Glamorgan
Ownership Type
Freehold
Land Size
203 x 217 FT|1/2 - 1.99 acres
Parking Space Total
5

Building

Building Type
House
Storeys
1.00
Square Footage
1100 - 1500 sqft
Bathrooms Total
2
Bedrooms Above Ground
3
Bedrooms Total
3
Amenities
Fireplace(s)
Exterior Finish
Aluminum siding, Wood
Fireplace Present
Yes
Basement Type
N/A (Finished), N/A, Crawl space, None
Basement Features
Walk out, Separate entrance
Building Heating Type
Forced air
Heating Fuel
Propane
Building Cooling Type
None

Utilities

Water
Drilled Well
Utility Sewer
Septic System

Room Layout

Utility room
Lower level
3.07 m x 3.27 m
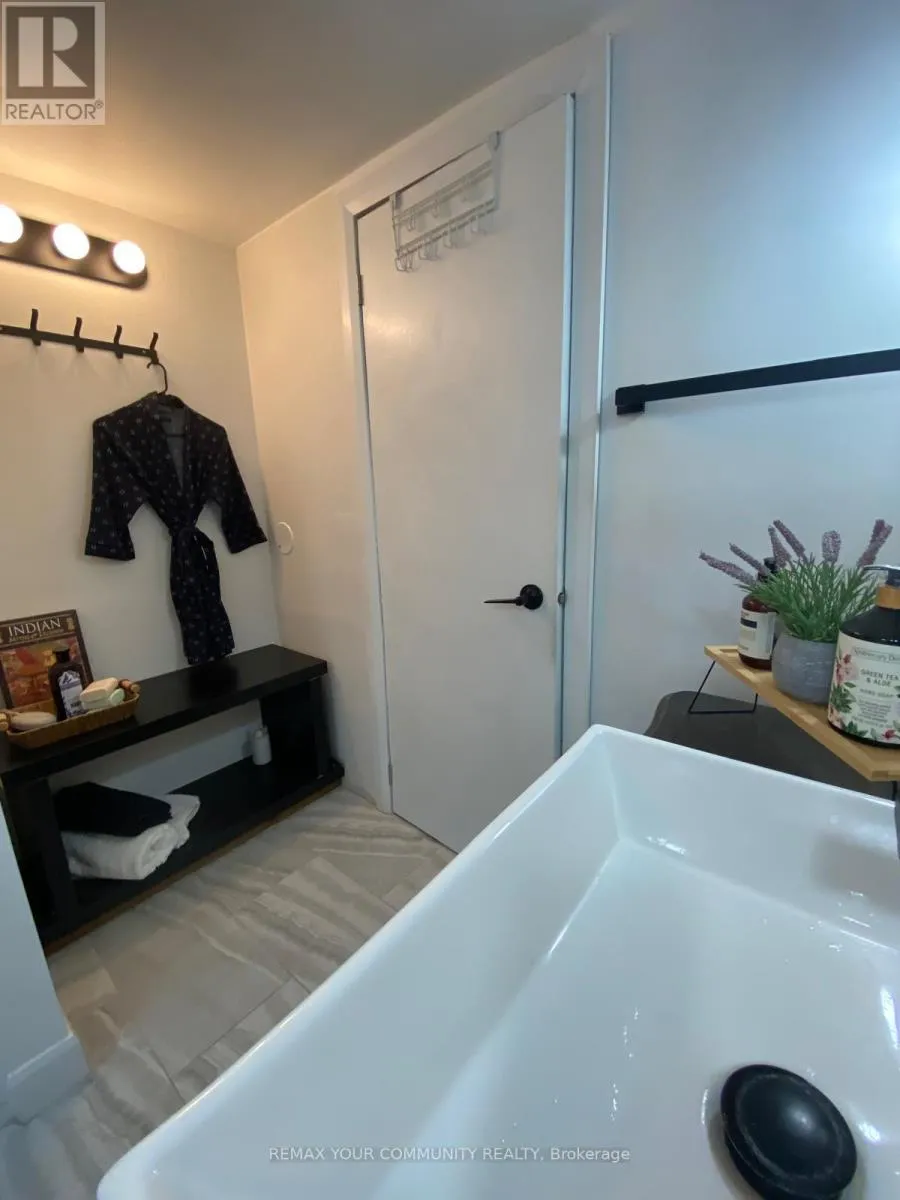
Bathroom
Lower level
2.56 m x 1.42 m
Bedroom
Lower level
4.74 m x 3.27 m
Sitting room
Lower level
5.02 m x 3.88 m
Recreational, Games room
Lower level
4.57 m x 3.88 m
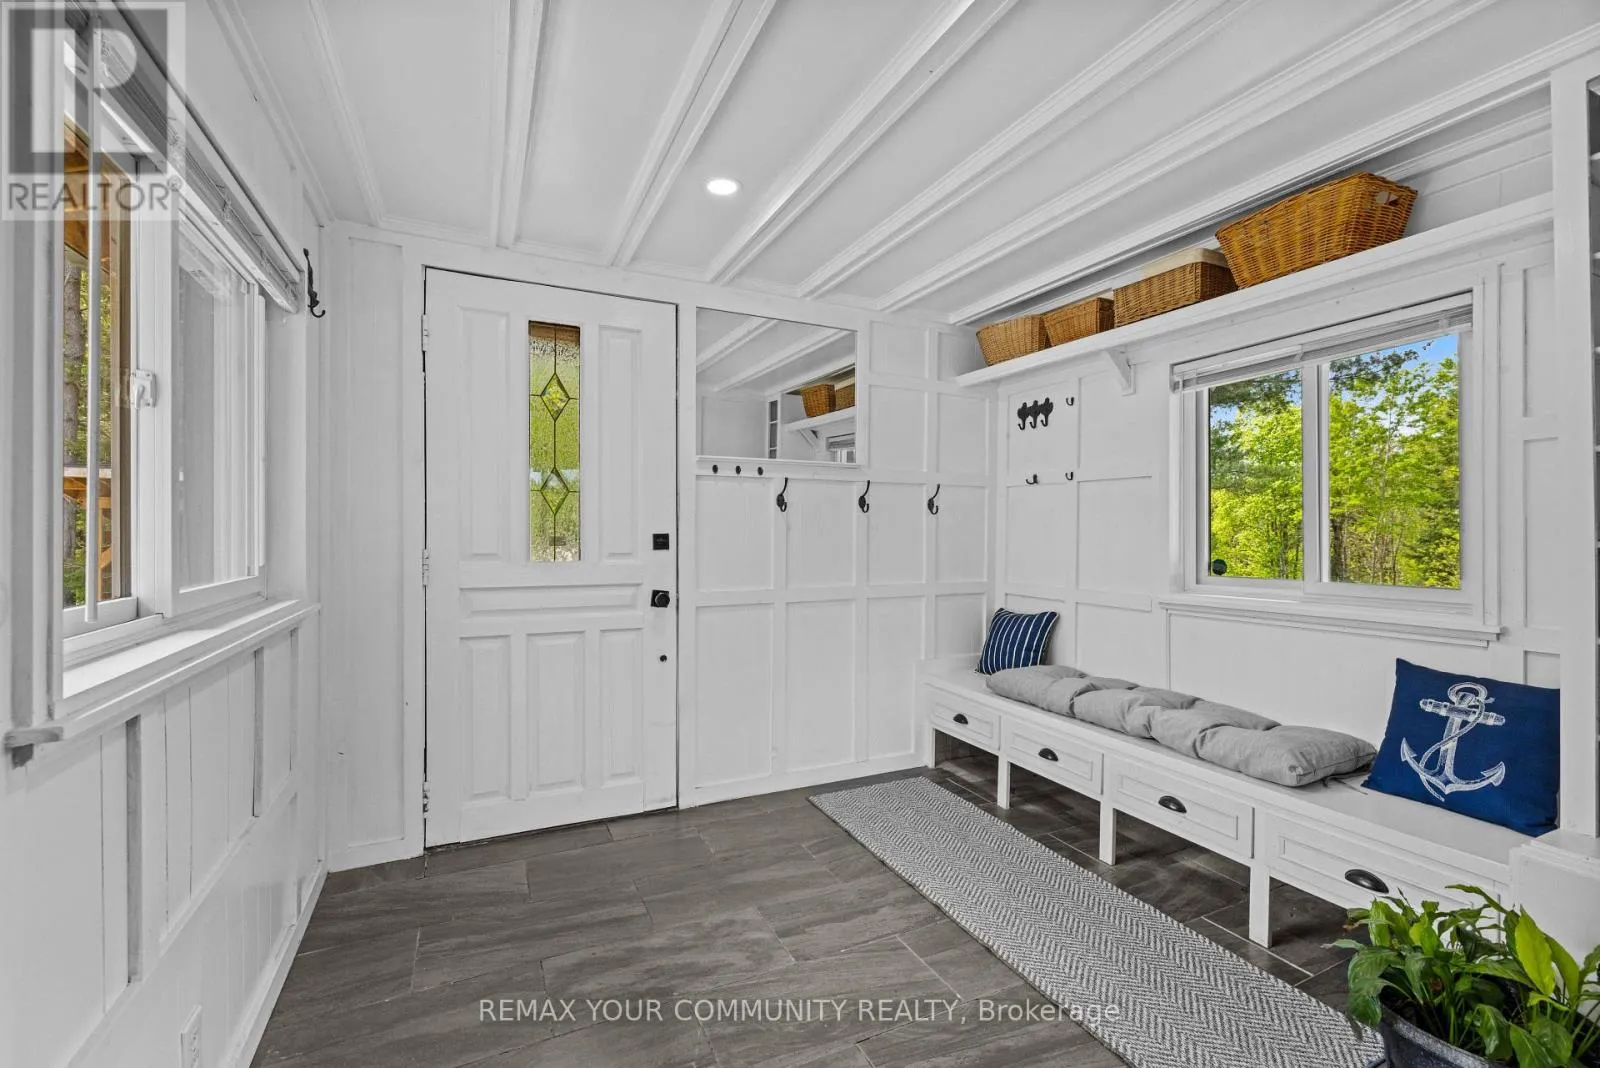
Foyer
Main level
2.03 m x 1.62 m
Kitchen
Main level
3.86 m x 3.25 m
Dining room
Main level
4.8 m x 3.53 m
Living room
Main level
7.08 m x 3.96 m
Primary Bedroom
Main level
3.53 m x 3.09 m
Bedroom
Main level
3.02 m x 2.66 m
Bathroom
Main level
2.15 m x 2.05 m
Office
Main level
2.41 m x 3.68 m

Location

Learn more about this property
Listing provided by:
REMAX YOUR COMMUNITY REALTY
MLS® number:
X13683192
Agent:
Octavio E. Malgueiro
*Indicates required field
Name is required
Email is required
Please enter a valid phone number (e.g., 416-111-1111).