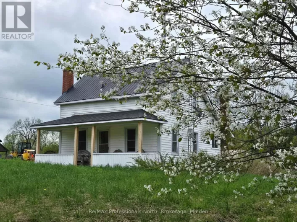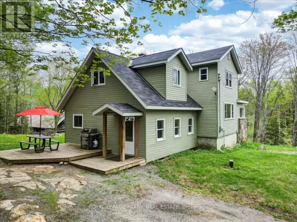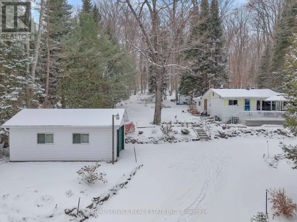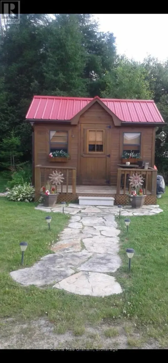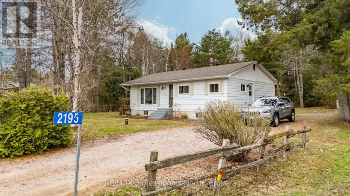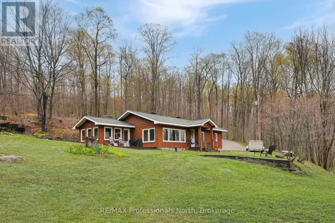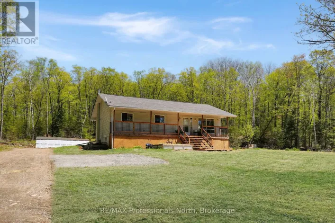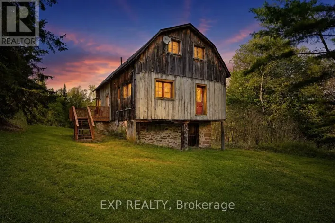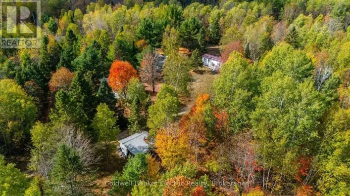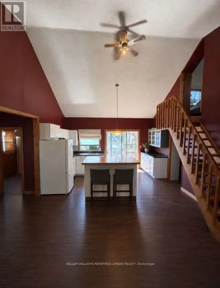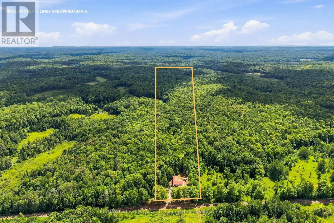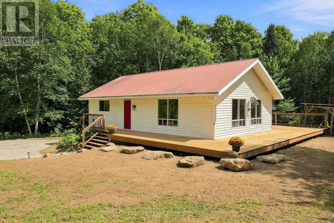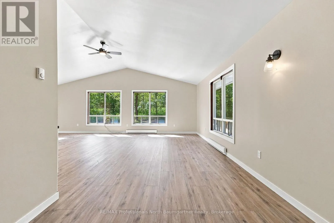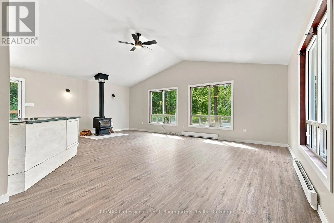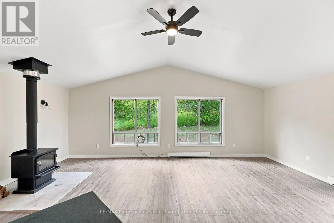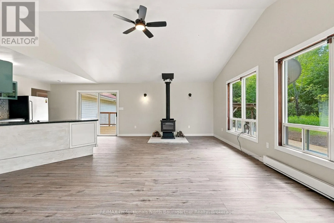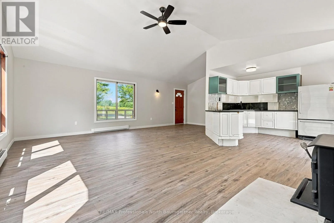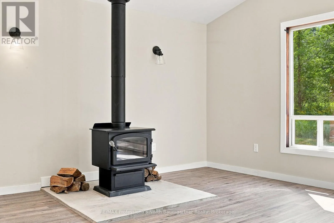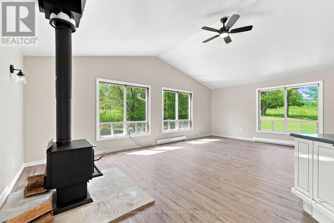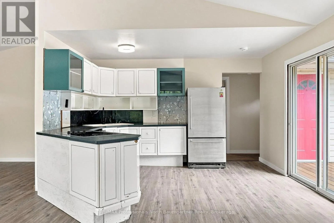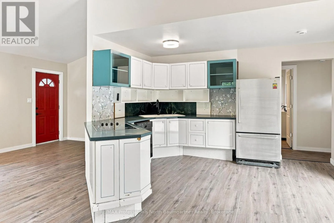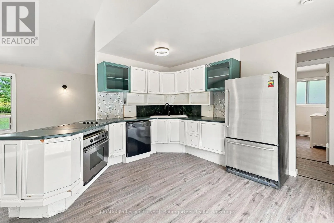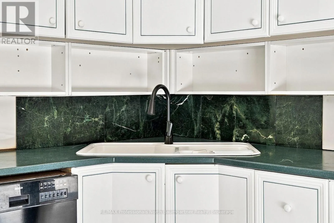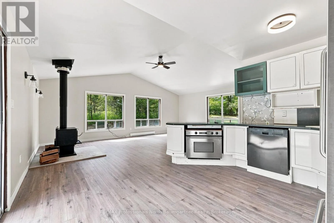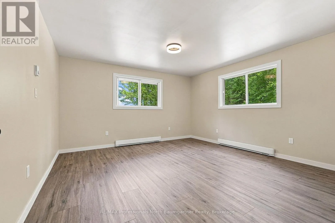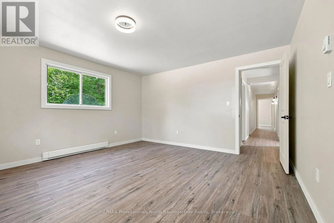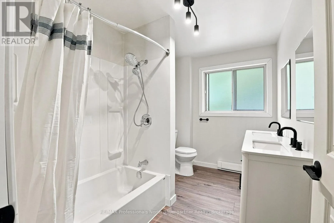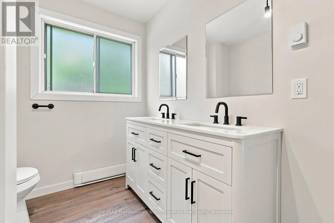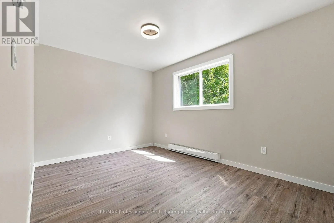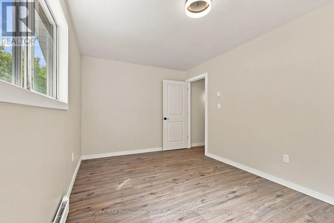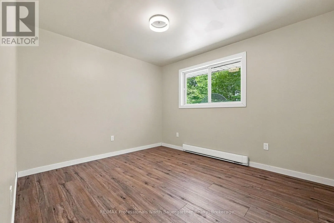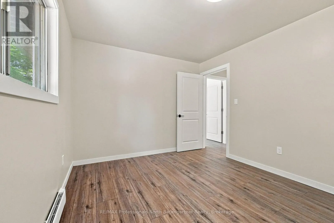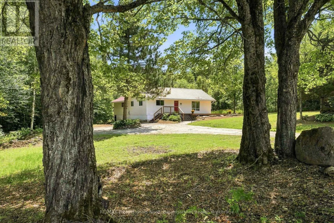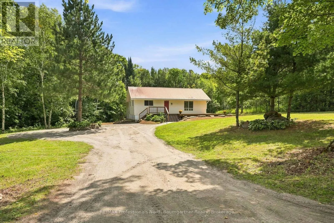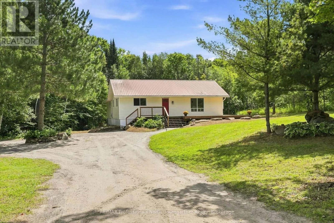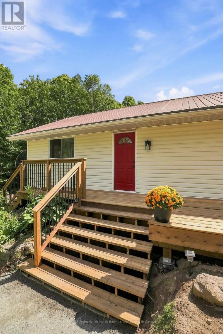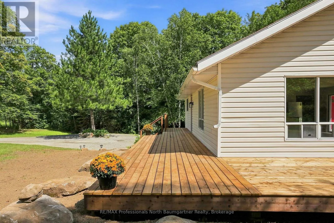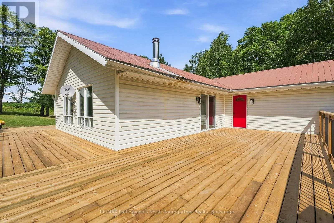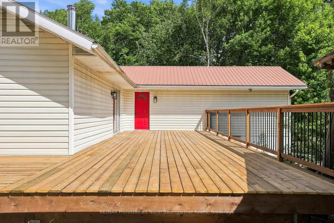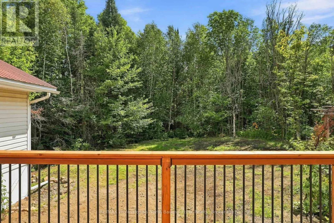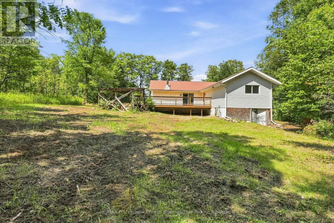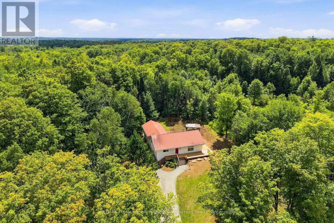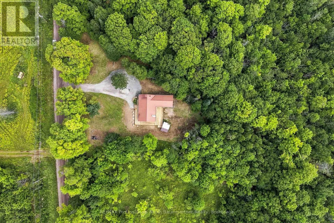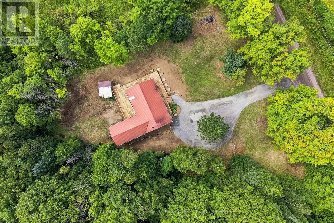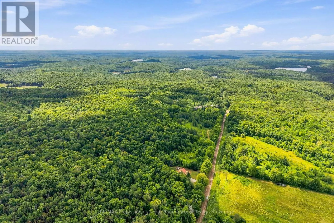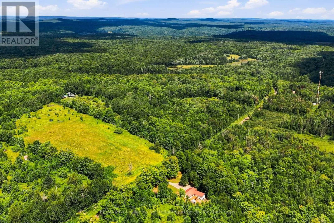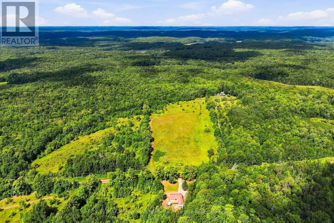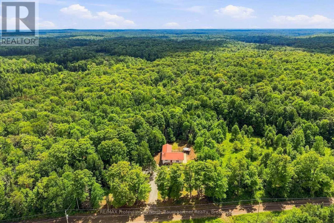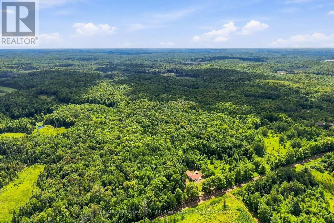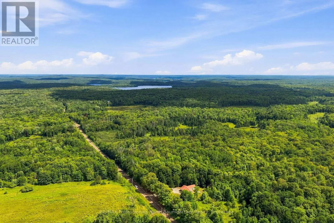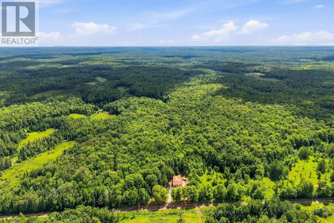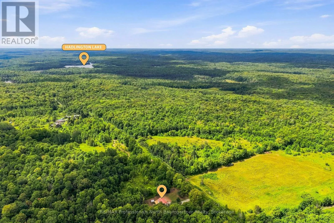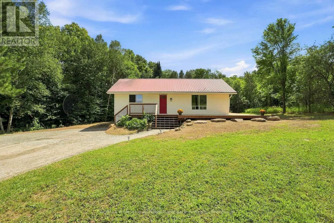
Cross Streets: HWY 118 and Hadlington Road. ** Directions: HWY 118 to Hadlington Road to SOP. Welcome to this inviting 3-bedroom, 1-bathroom bungalow nestled on 20 beautifully treed acres in Highlands East. Offering 264 feet of frontage and year-round municipal road access, this property provides a wonderful sense of privacy and space, perfect for those seeking a peaceful country lifestyle. A nice sandy municipal beach is just a short drive away, and the property abuts 200 acres of Crown land, offering exceptional access to nature and outdoor recreation. The open-concept living area features new luxury vinyl plank flooring throughout and new electric baseboard heating, providing efficient, reliable warmth throughout the home. The new wood stove offers an additional source of heat and cozy ambiance during the cooler months. The large primary bedroom provides plenty of space and comfort, while the new 5-piece bathroom features two sinks and a spacious, updated layout. A main-floor laundry room adds to the ease of one-level living. Enjoy the outdoors from the new wrap-around deck, with a wood shed providing convenient storage for firewood. Additional features include a metal roof and cell service. A wonderful opportunity to enjoy nature, space and the freedom of 20 acres in the welcoming Highlands East community. (id:27476)