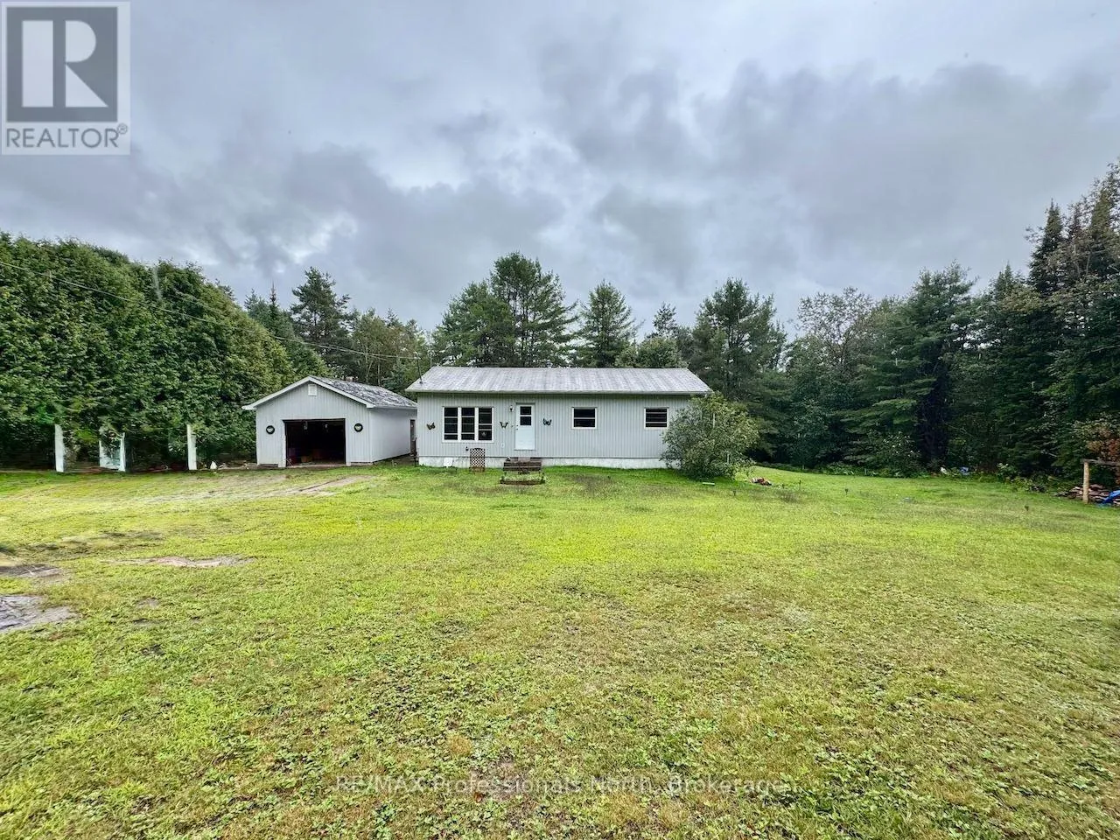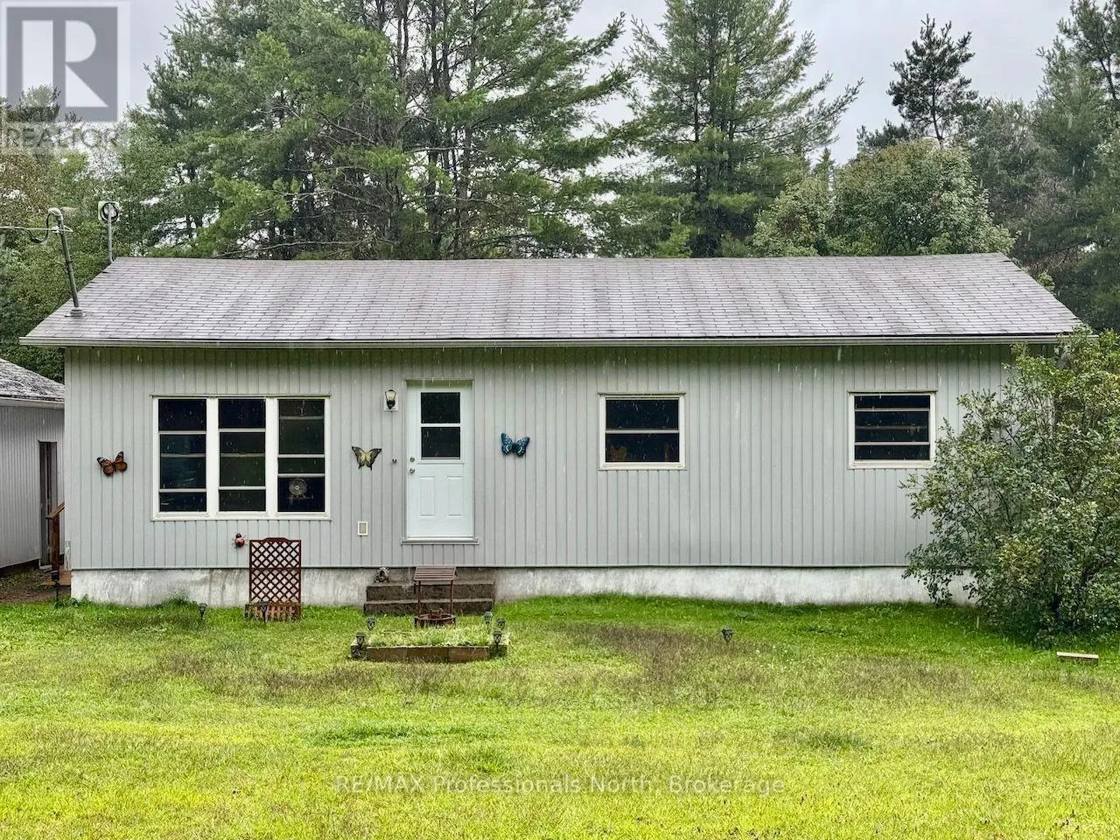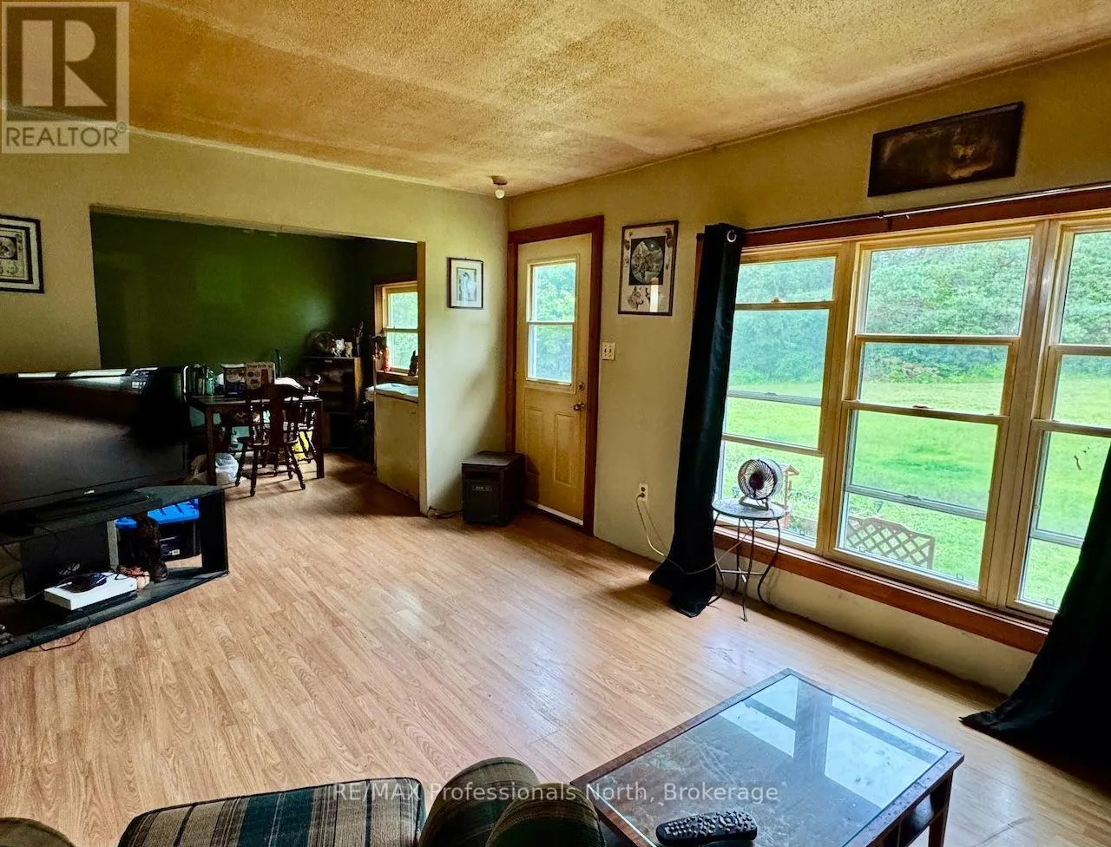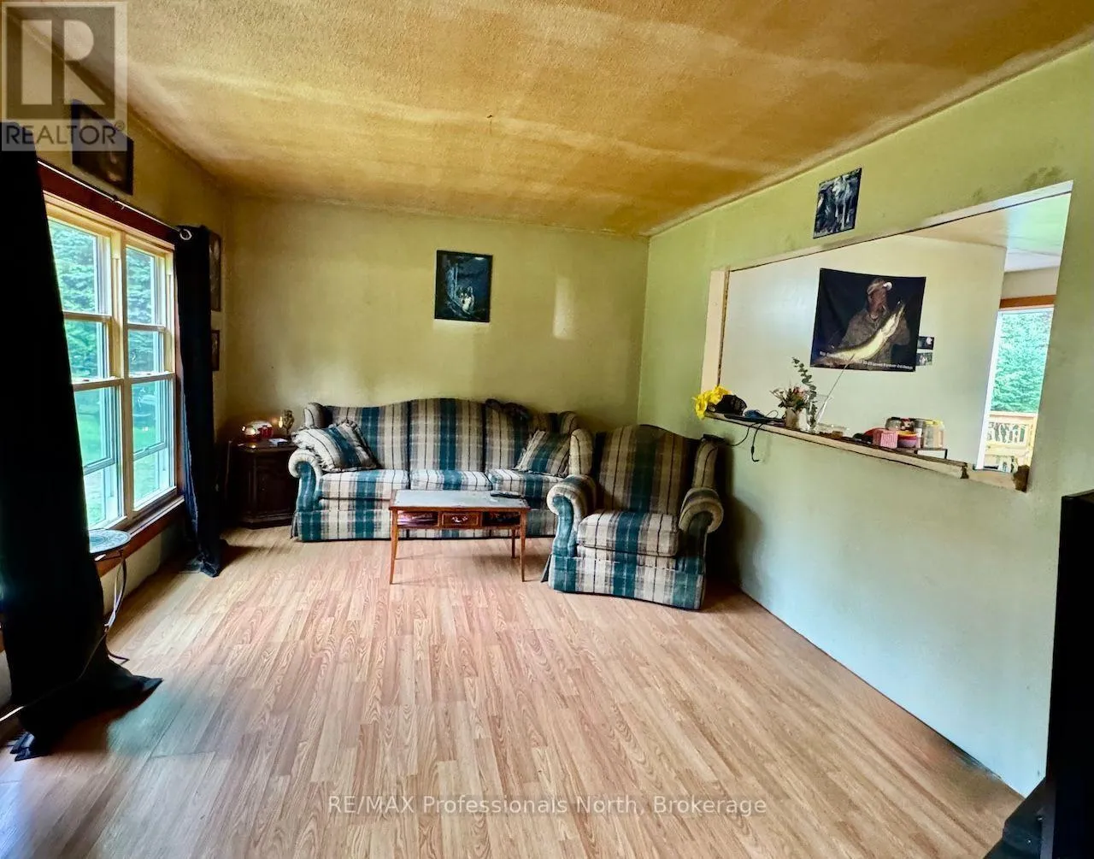
2584 Contau Lake Road, Highlands East, Ontario K0M 1R0

Listed for:
$269,900
3 beds
1 baths
Listed 42 days ago
House for rent: 2584 Contau Lake Road, Highlands East, Ontario K0M 1R0

View all 23 photos

About

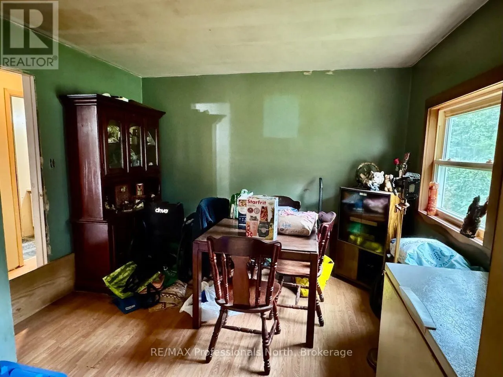
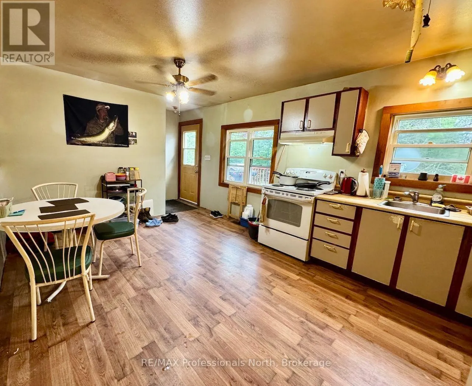
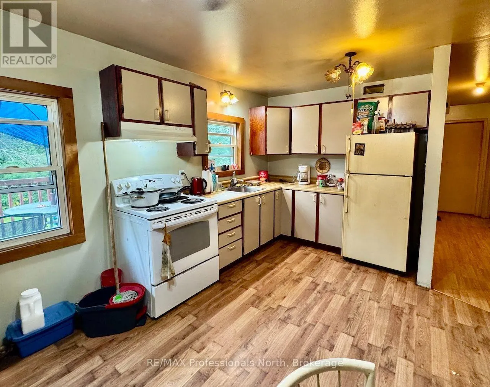
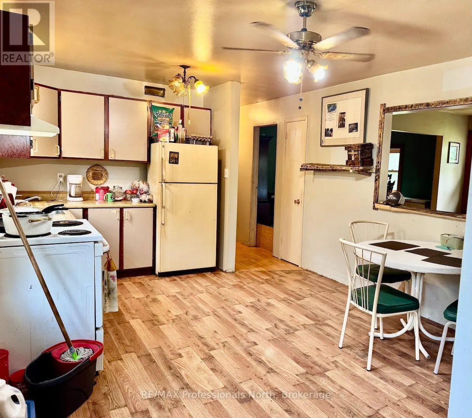
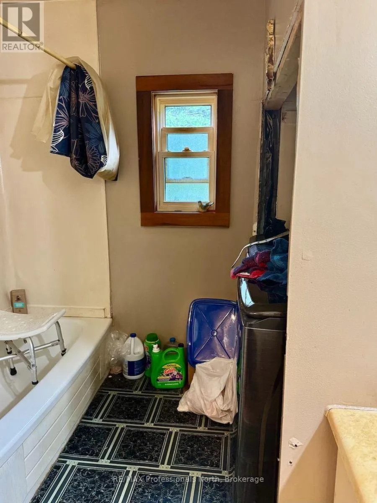
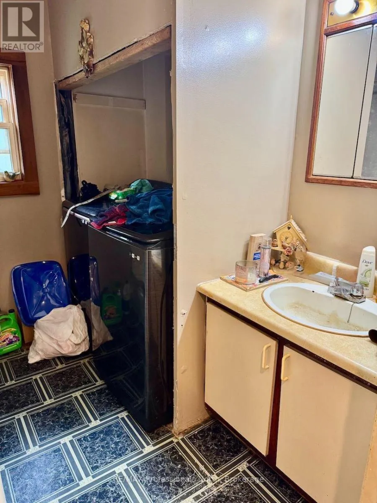
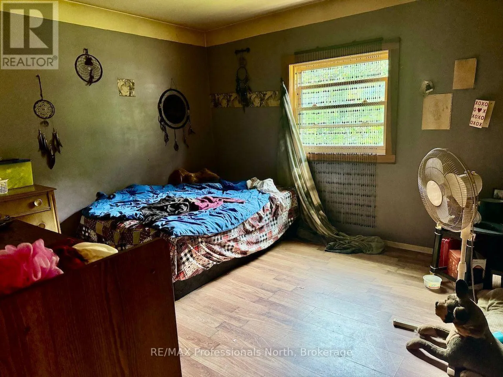
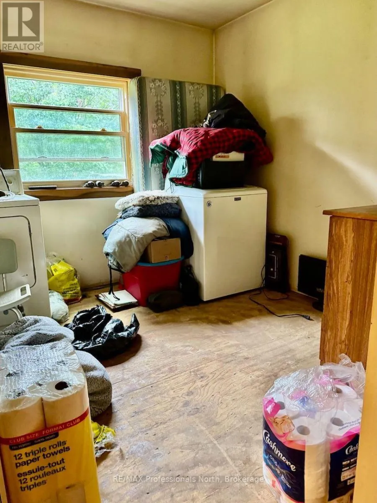
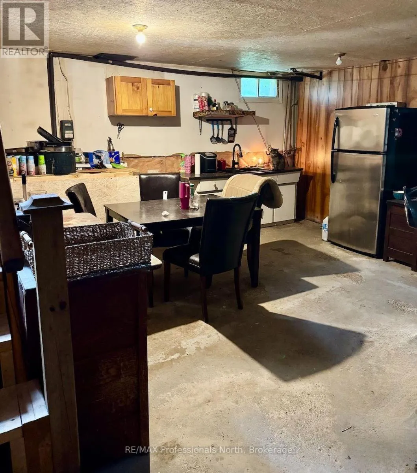
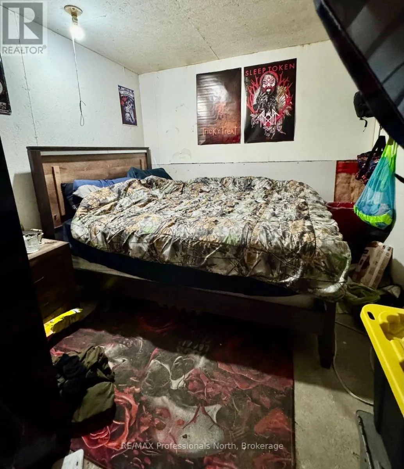
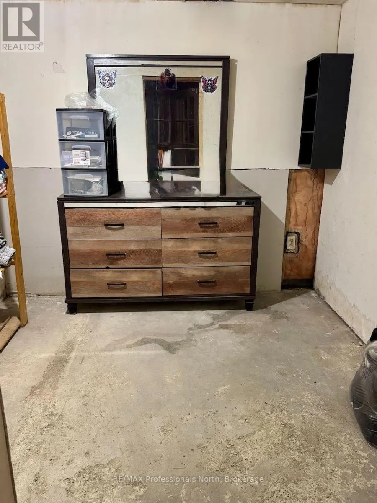
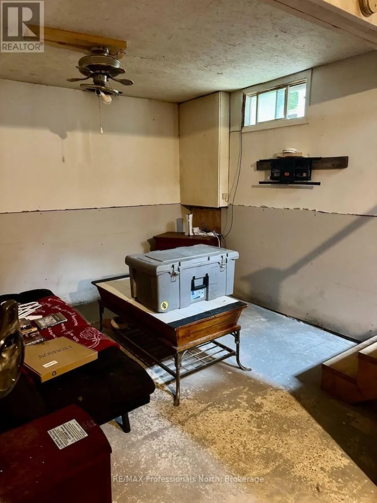
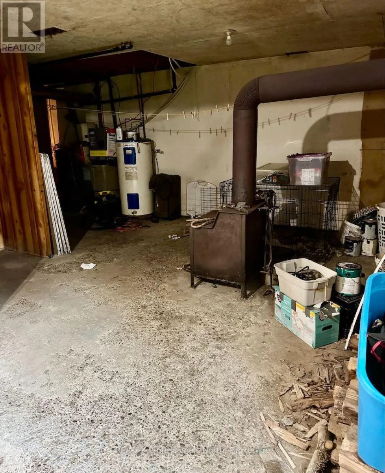
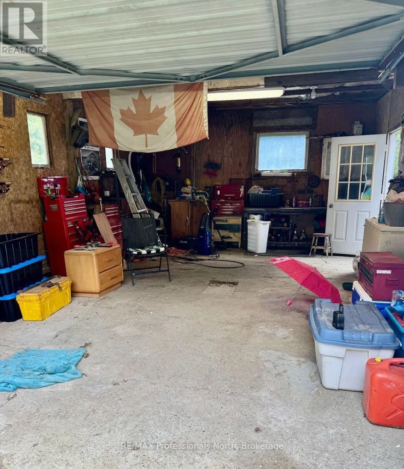
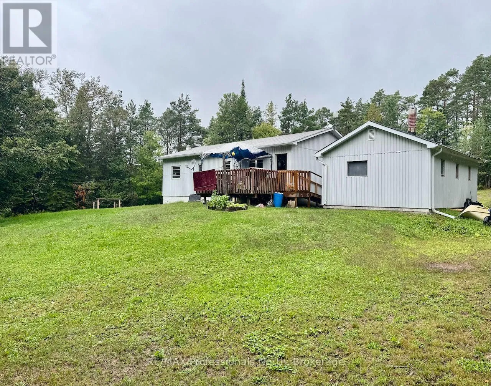
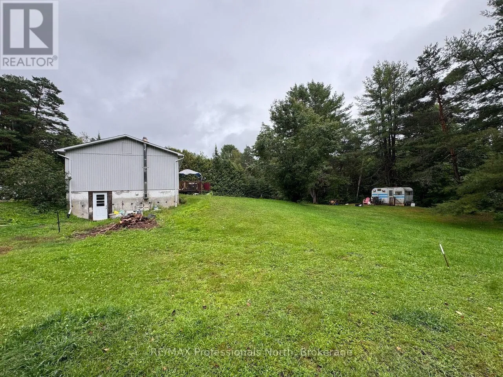
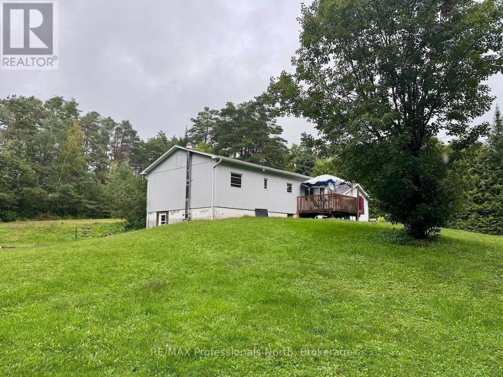
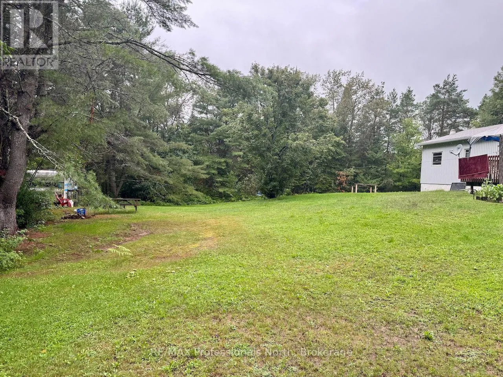
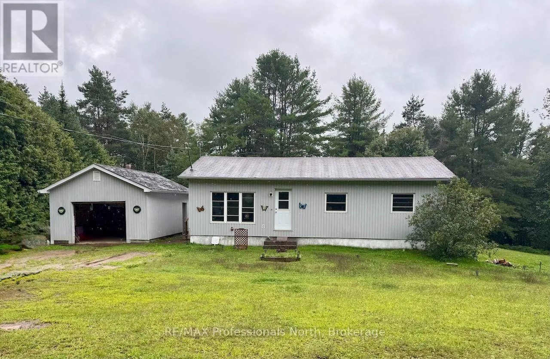
Cross Streets: Contau Lake Rd and Studio Ln. ** Directions: Cty Rd 503 to Hwy 507 to Contau Lake Rd to sign at2584. A great opportunity for first-time buyers, retirees, or anyone looking for a private property with room to grow. Set on just under 2 acres, this 2+1 bedroom bungalow offers a peaceful setting with plenty of privacy and potential. The home is ready for some updating, making it an ideal opportunity to bring your own style and ideas to life. The practical bungalow layout offers comfortable living with the added benefit of a partially finished walkout basement, providing additional space and plenty of potential for future finishing. A detached garage offers convenient storage and workspace, while the spacious lot provides room to enjoy the outdoors, garden, or simply relax and take in the peaceful surroundings. Located on a year-round municipal road close to the hamlet of Gooderham. Whether you're searching for an affordable starter home, a comfortable retirement property, or an opportunity to build equity through updates, this property is full of possibilities and well worth a look!! Bring your ideas and make this your own!! (id:27476)

Property Highlights

MLS® Number
X13715704
Type
Single Family
Community Name
Glamorgan
Land Size
179 x 426 FT|1/2 - 1.99 acres
Parking Space Total
4

Building

Building Type
House
Storeys
1.00
Square Footage
700 - 1100 sqft
Bathrooms Total
1
Bedrooms Above Ground
2
Bedrooms Total
3
Exterior Finish
Vinyl siding
Fireplace Present
Yes
Basement Type
N/A, Full, N/A, N/A (Partially finished)
Basement Features
Separate entrance, Walk out
Building Heating Type
Other
Heating Fuel
Electric, Wood
Building Cooling Type
None

Utilities

Water
Drilled Well
Utility Sewer
Septic System

Room Layout

Sitting room
Basement
2.94 m x 2.87 m
Utility room
Basement
2.79 m x 2.33 m
Mud room
Basement
2.59 m x 6.75 m
Bedroom 3
Basement
2.79 m x 2.69 m
Bathroom
Main level
2.43 m x 2.43 m
Kitchen
Main level
5 m x 3.5 m
Primary Bedroom
Main level
3.58 m x 3.35 m
Bedroom 2
Main level
2.81 m x 2.97 m
Dining room
Main level
3.09 m x 3.35 m
Living room
Main level
4.97 m x 3.35 m

Location

Learn more about this property
Listing provided by:
RE/MAX Professionals North
MLS® number:
X13715704
Agent:
Ken Barry
*Indicates required field
Name is required
Email is required
Please enter a valid phone number (e.g., 416-111-1111).