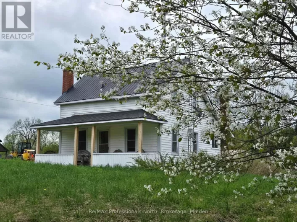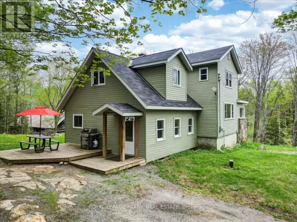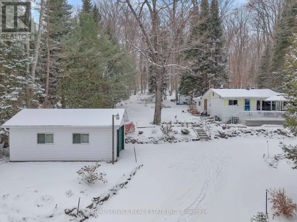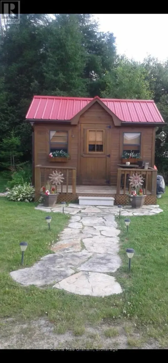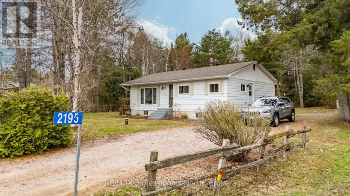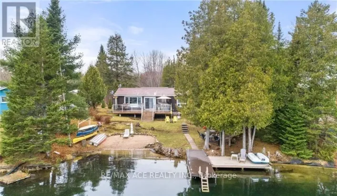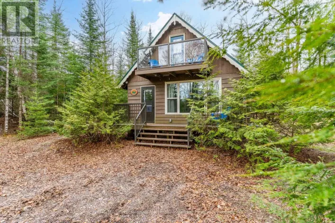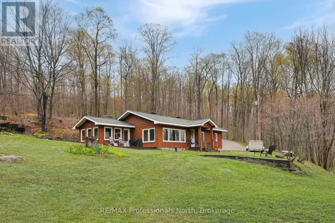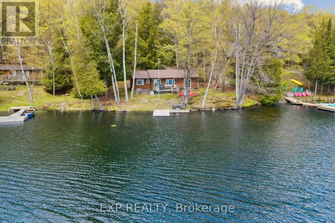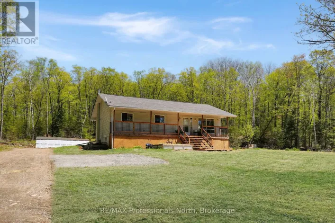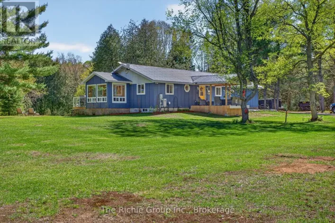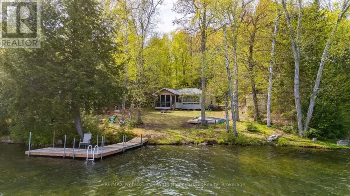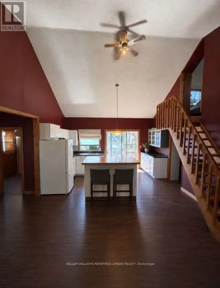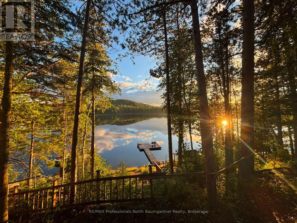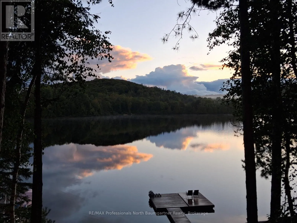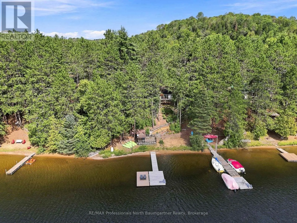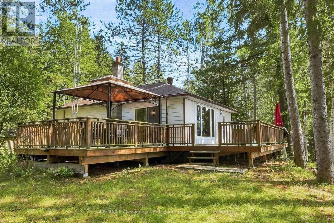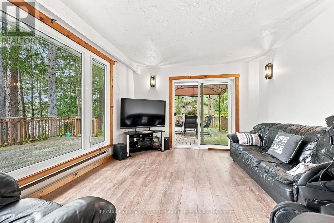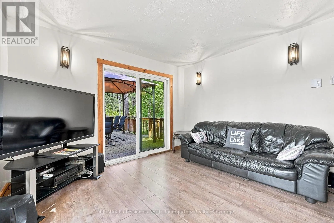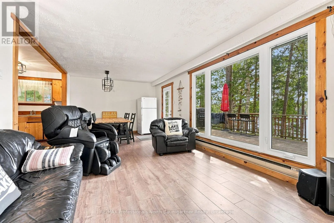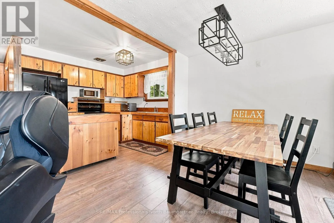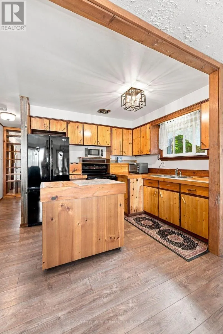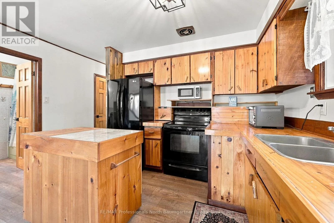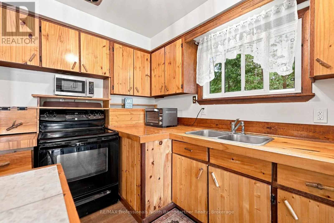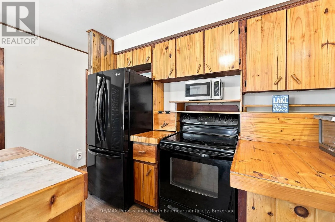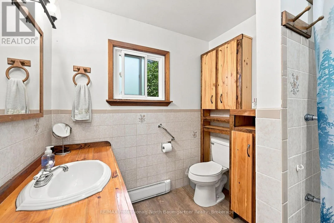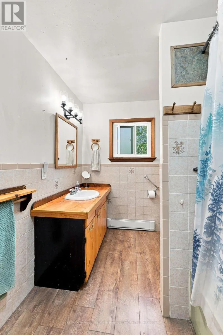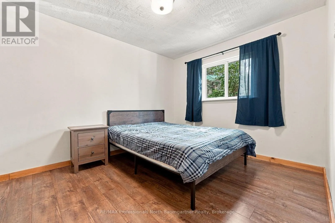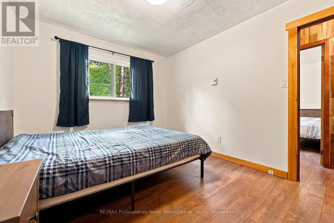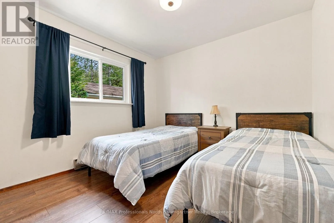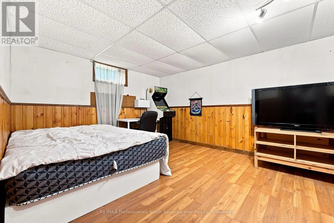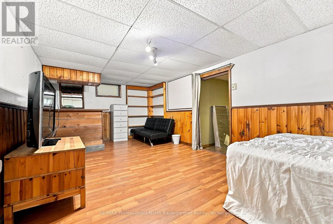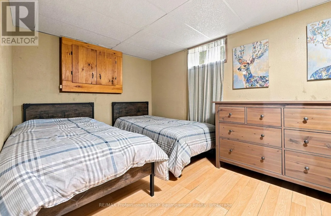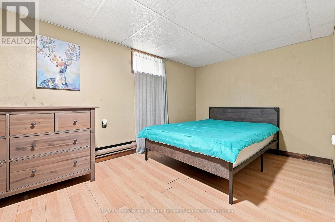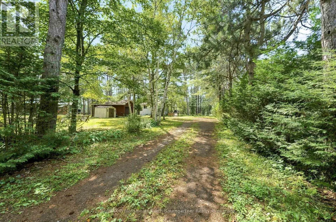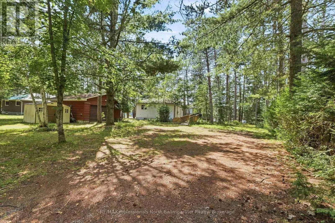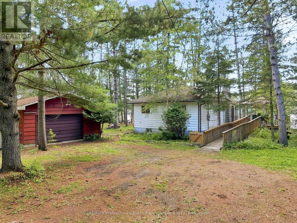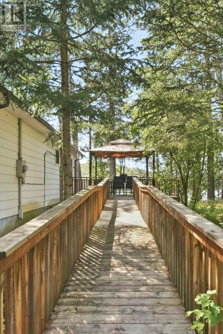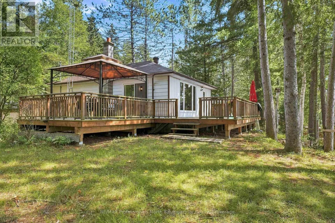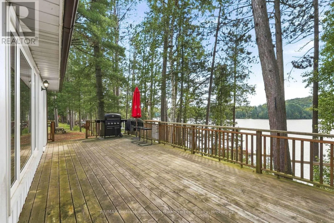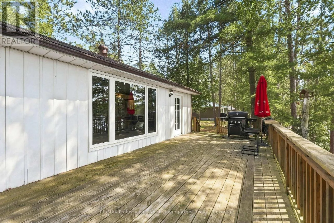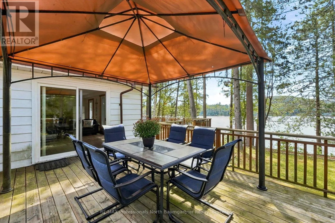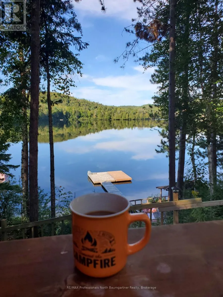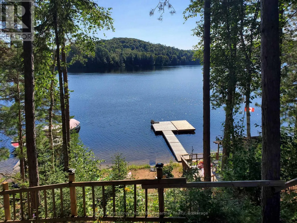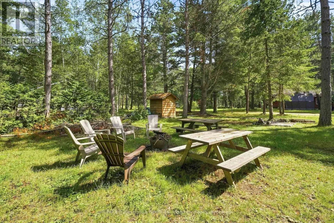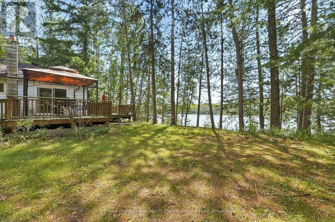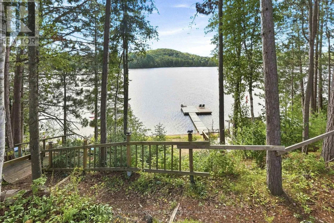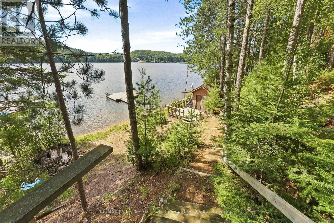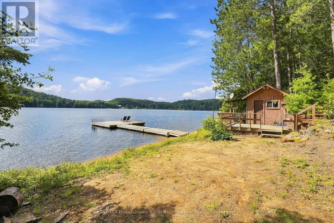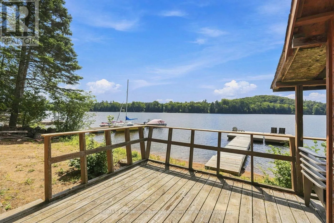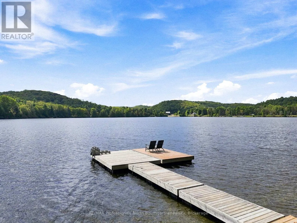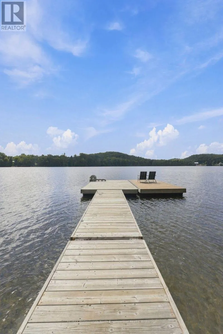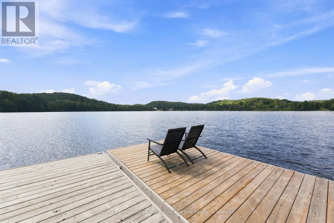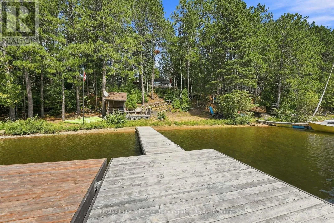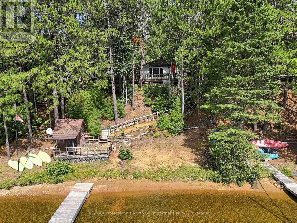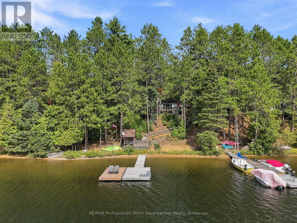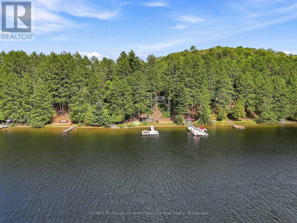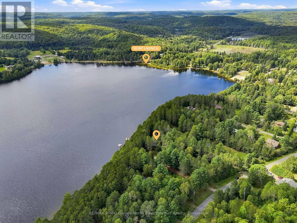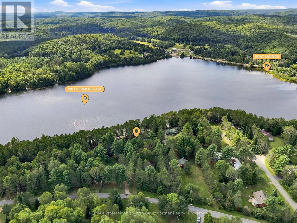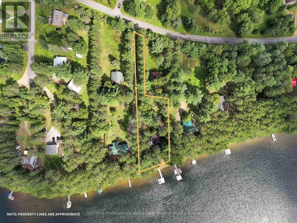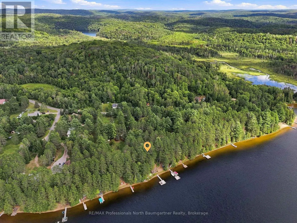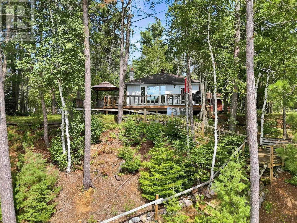
Cross Streets: Loop Road and Edward Sanderson Road. ** Directions: HWY 118 to Loop Road to Earles Road to Edward Sanderson Road to SOP. Welcome to this beautiful lakefront property on Wilbermere Lake, offering stunning views, exceptional outdoor space, and the comfort of a winterized four-season home or cottage. With 3 bedrooms, 1 bathroom, 109 feet of frontage, a huge wraparound deck, and west-facing exposure, it's perfect for enjoying spectacular sunsets, family dinners, and gatherings with friends. The mature pine trees create a private, picturesque setting, while the oversized new dock offers ideal swimming depth, complemented by a sandy shoreline and clean, clear water. Wilbermere's waters are perfect for paddleboarding, canoeing, kayaking, fishing, boating and other watersports. Paddlers can access two different rivers. Inside, the four-season home features a WETT-certified wood stove for year-round comfort. A large double detached two-car garage with workbench, two sheds, and a firepit provide ample storage and outdoor enjoyment. Located just 5 minutes from Wilberforce, with groceries, LCBO, restaurants, recreation, pickleball, tennis, skating, and other amenities nearby, plus easy access to ATV and snowmobile trails. Haliburton and Bancroft are also a short drive away. With year-round road maintenance, this is an ideal full-time home or four-season getaway-and a rare opportunity to enjoy peaceful lakefront living with magnificent views, shoreline, dock, and amenities. (id:27476)