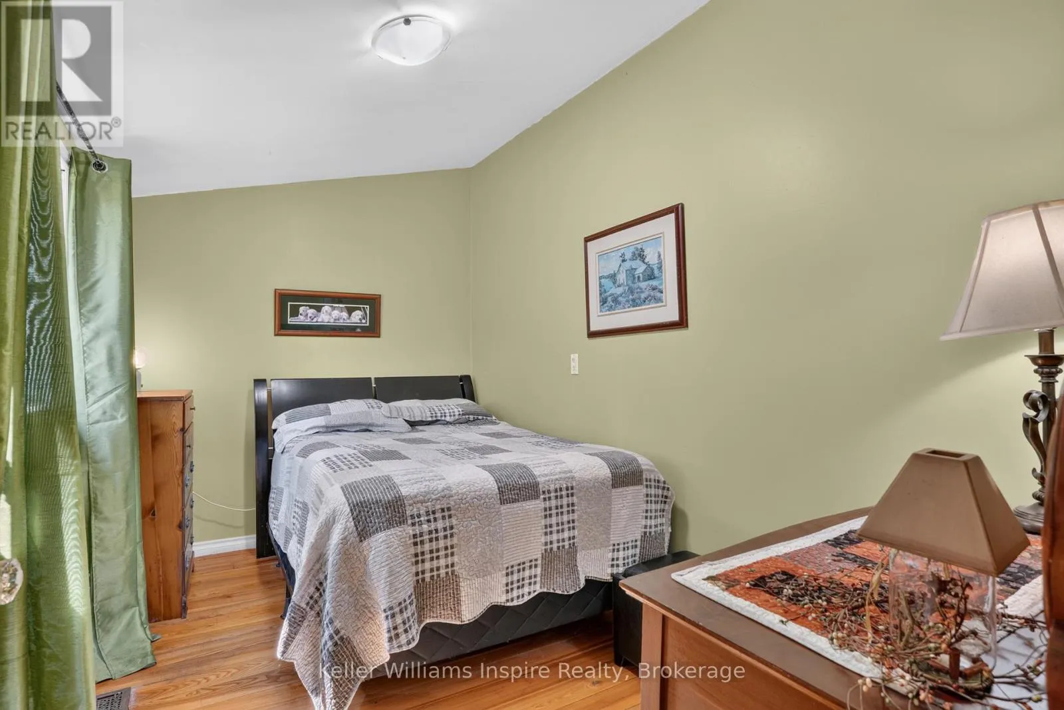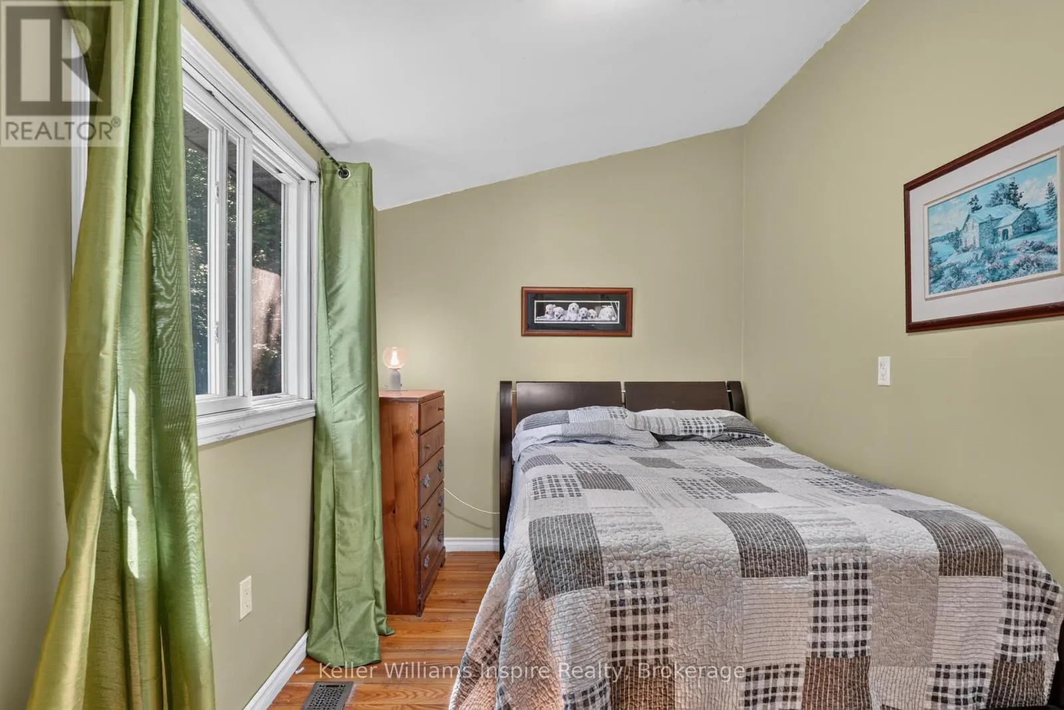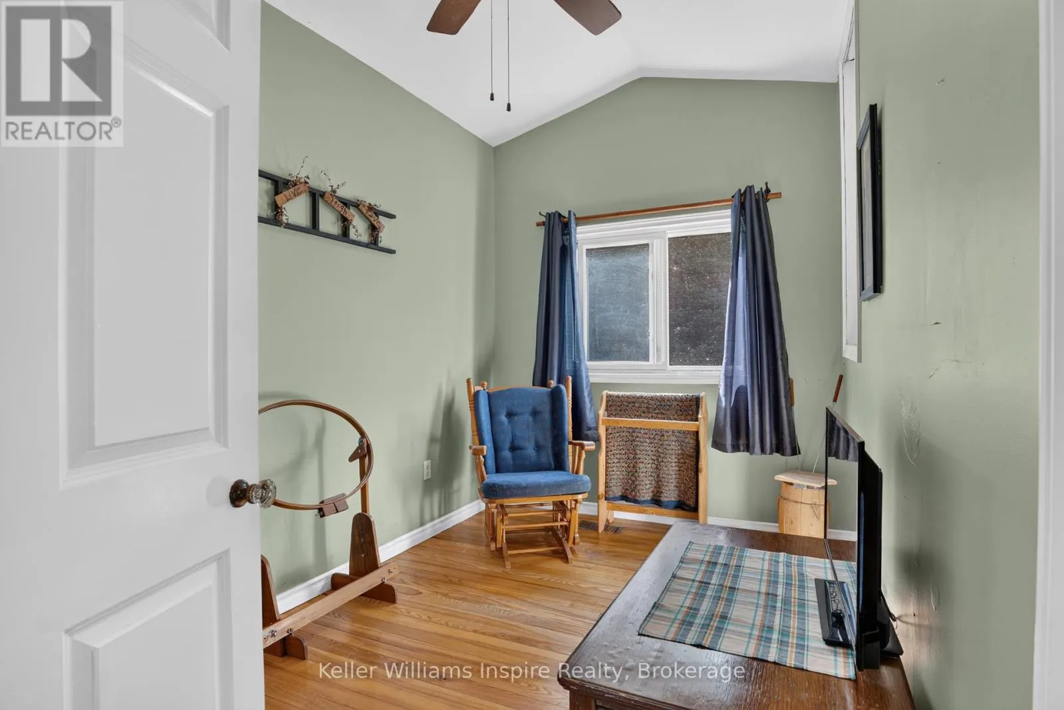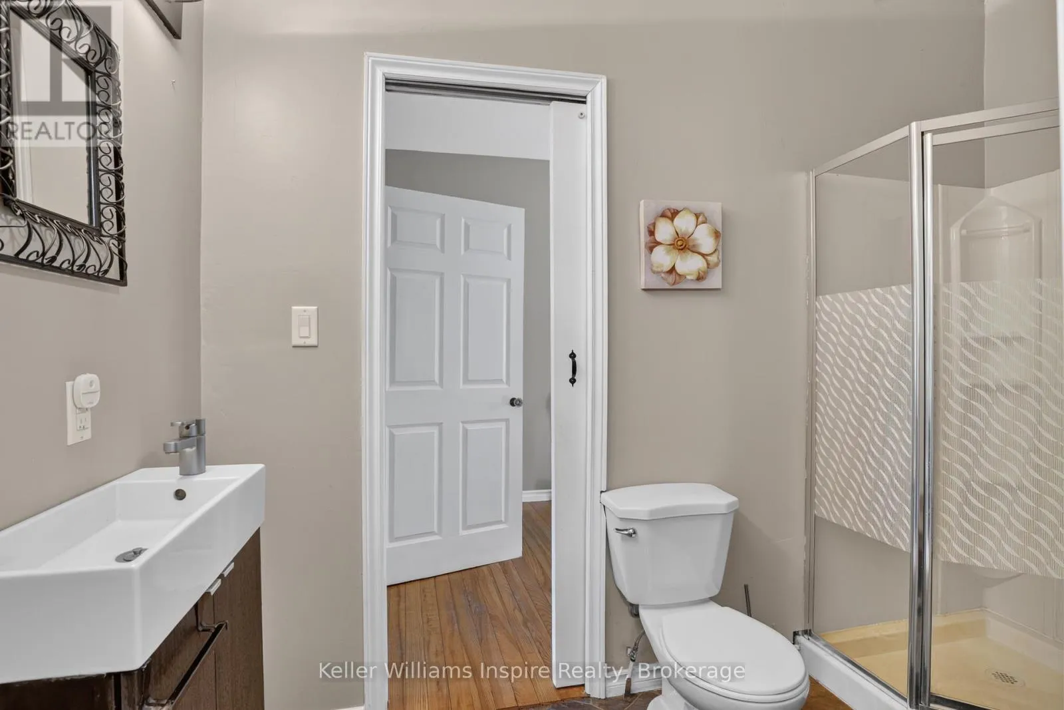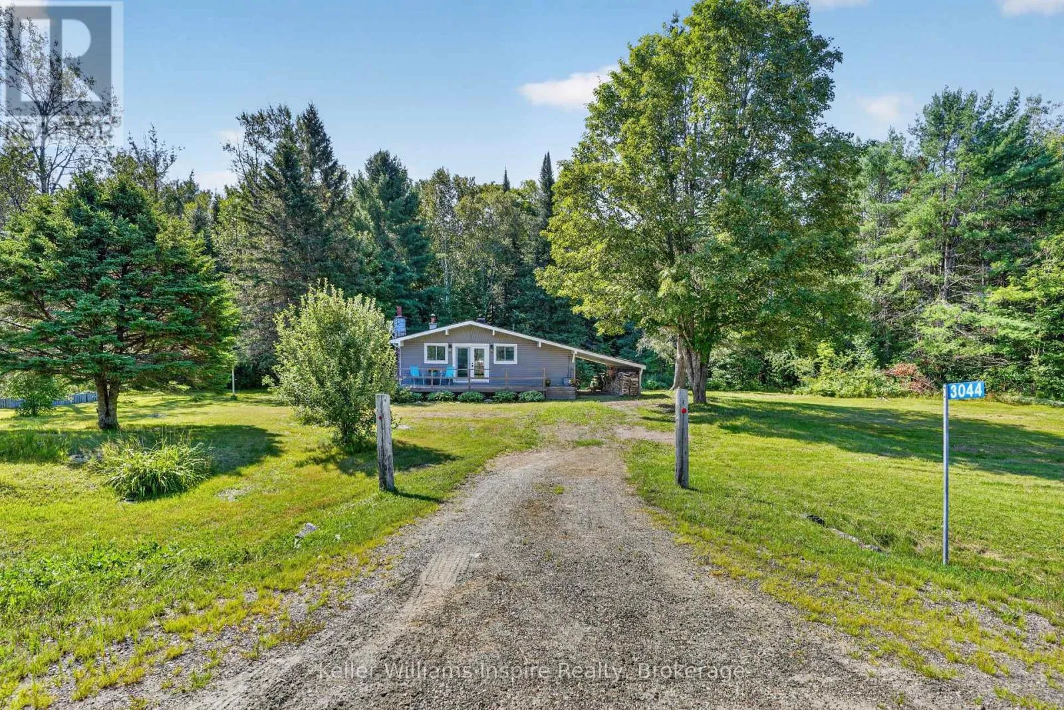
3044 Loop Road, Highlands East, Ontario K0L 3C0

Listed for:
$299,900
2 beds
1 baths
Listed 23 days ago
House for rent: 3044 Loop Road, Highlands East, Ontario K0L 3C0

View all 30 photos

About

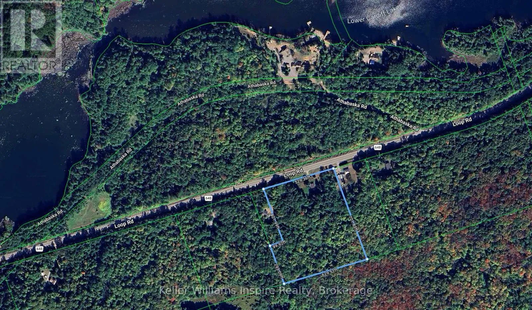
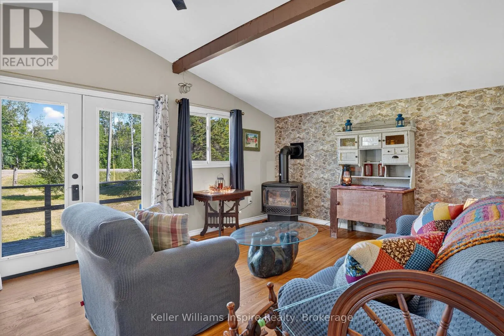
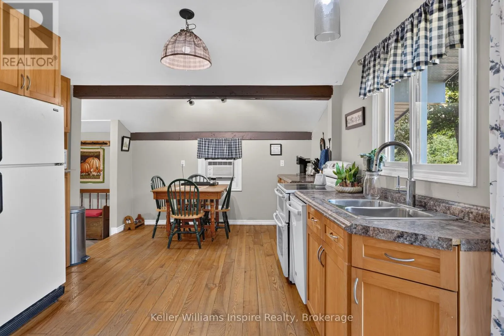
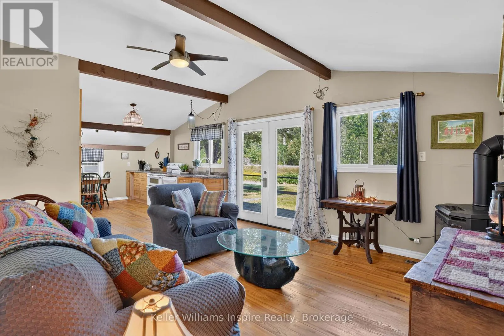
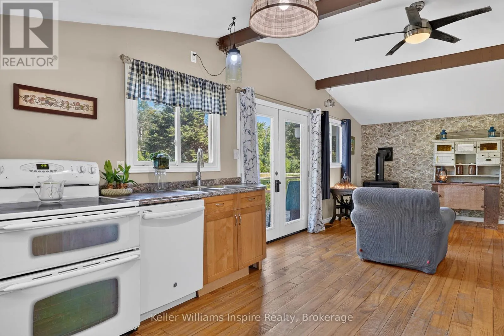
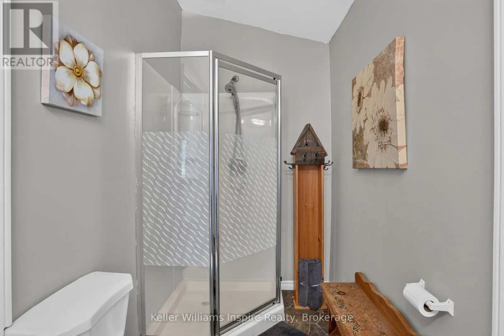
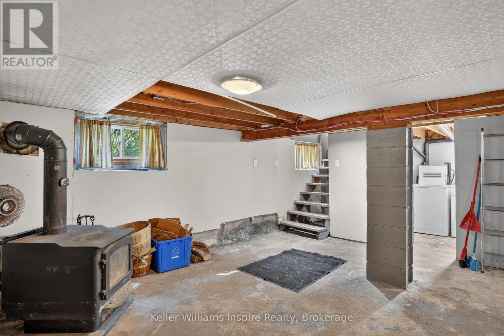
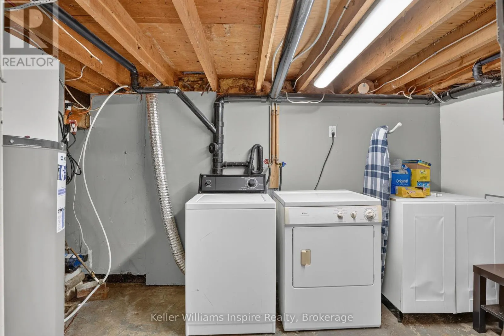
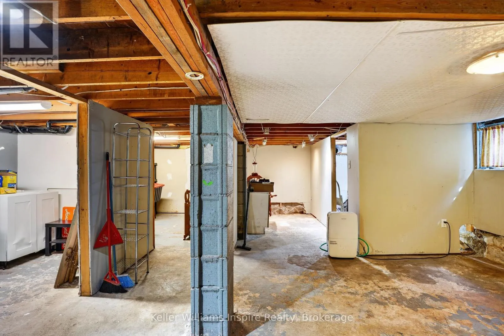
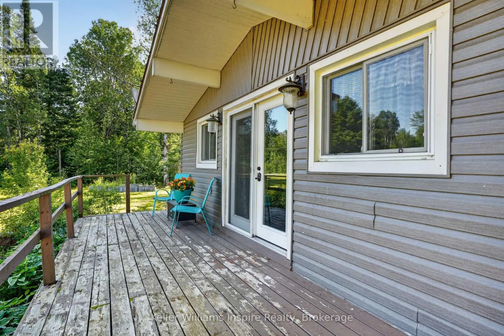
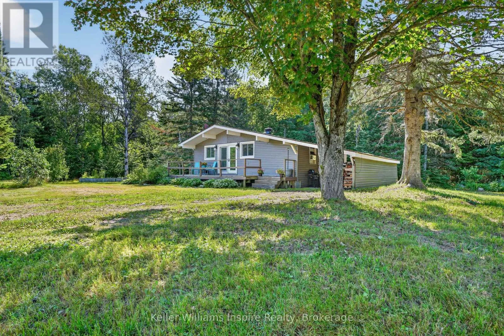
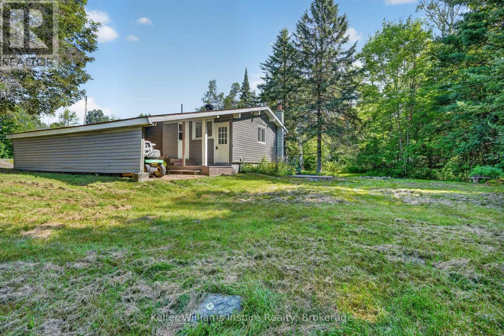
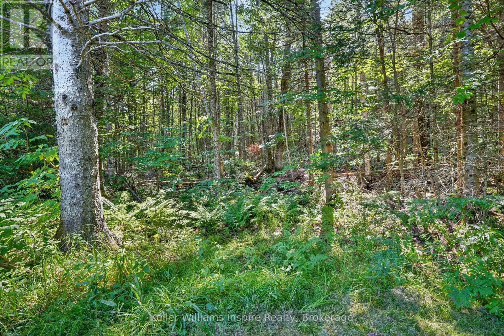
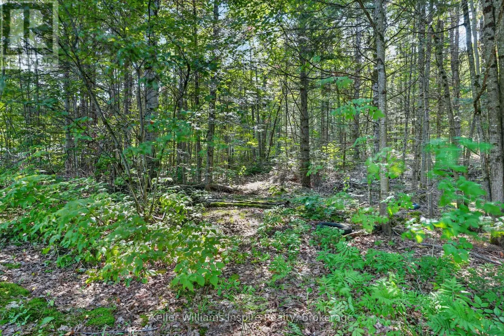
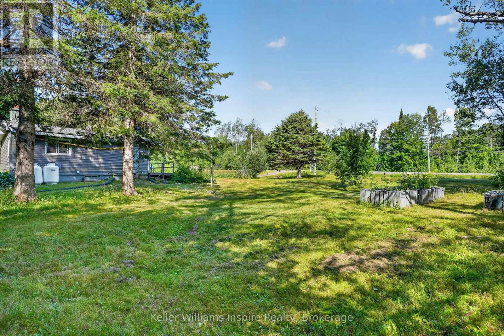
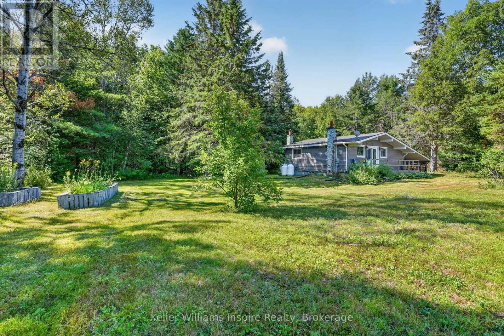
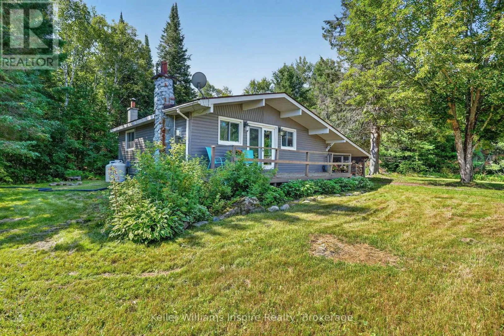
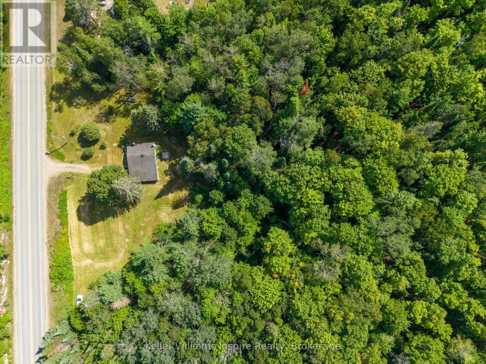
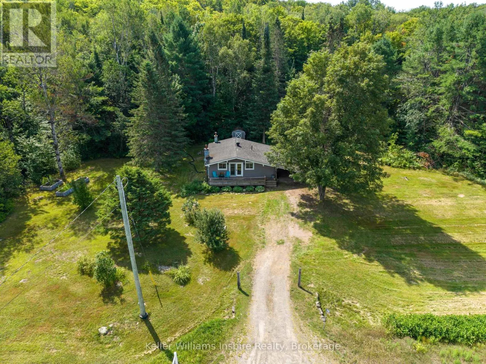
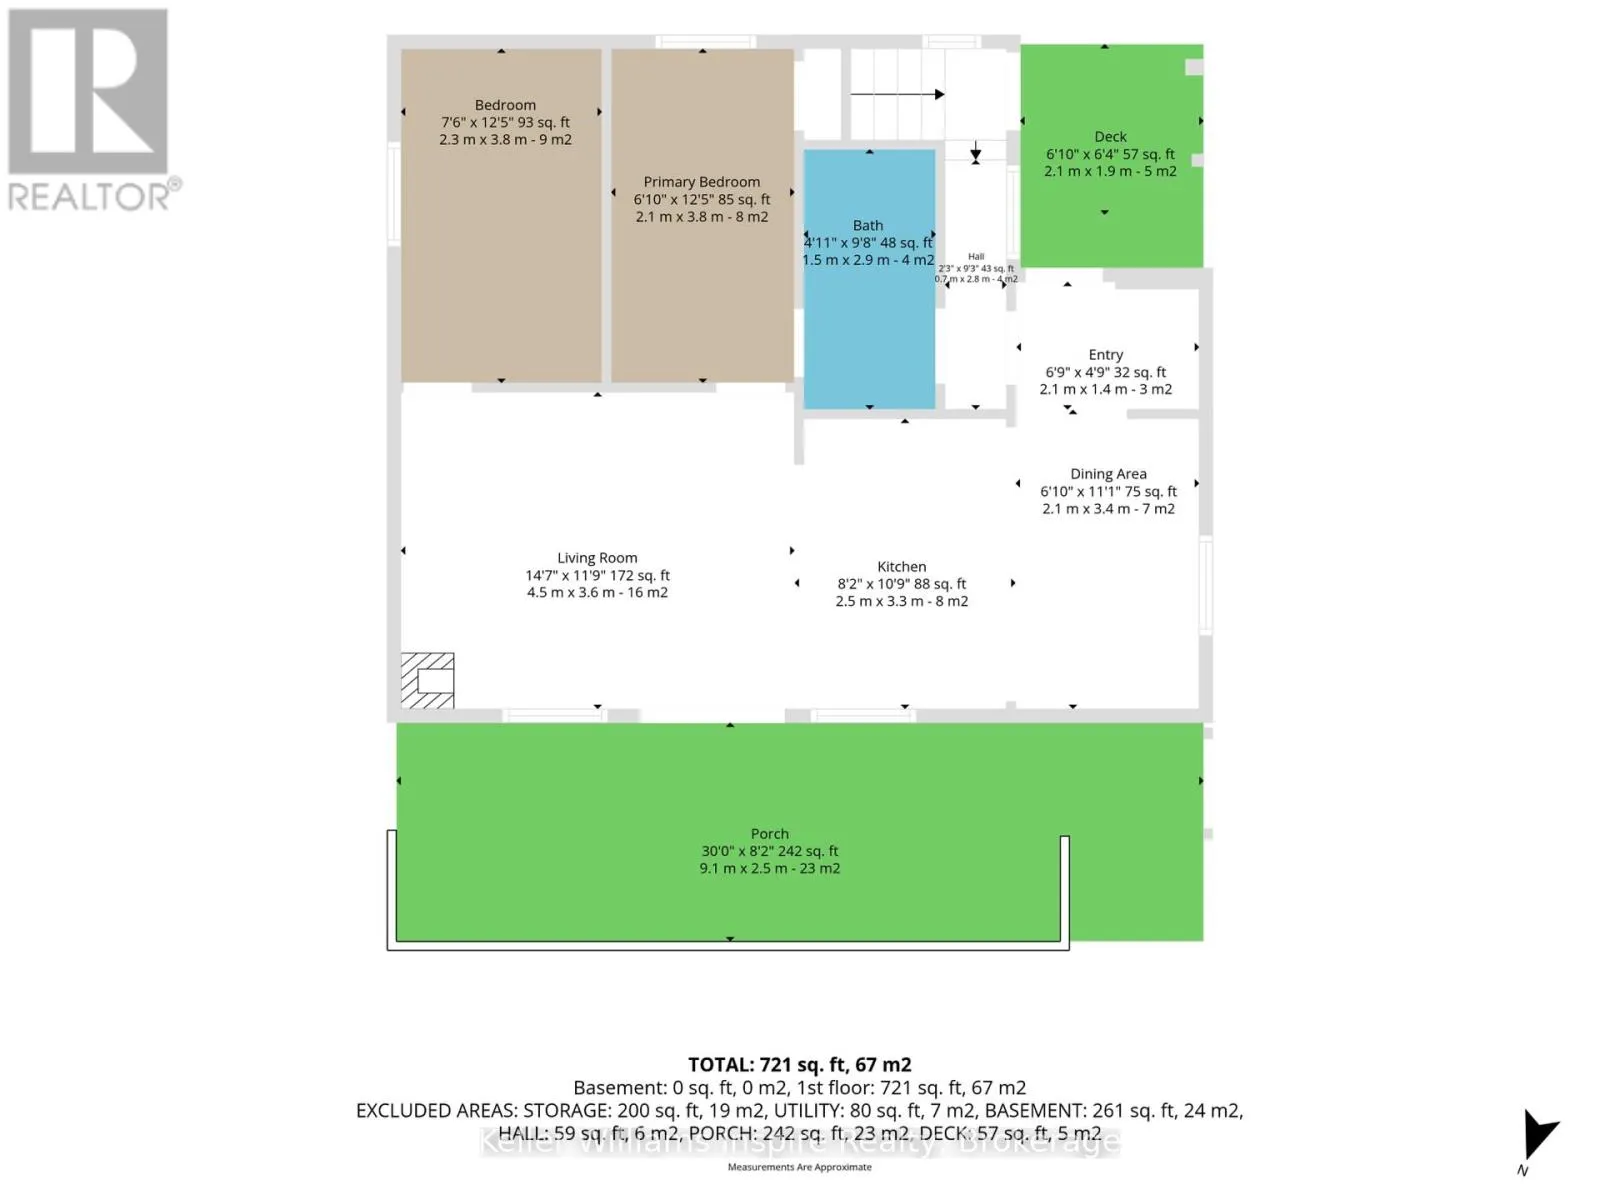
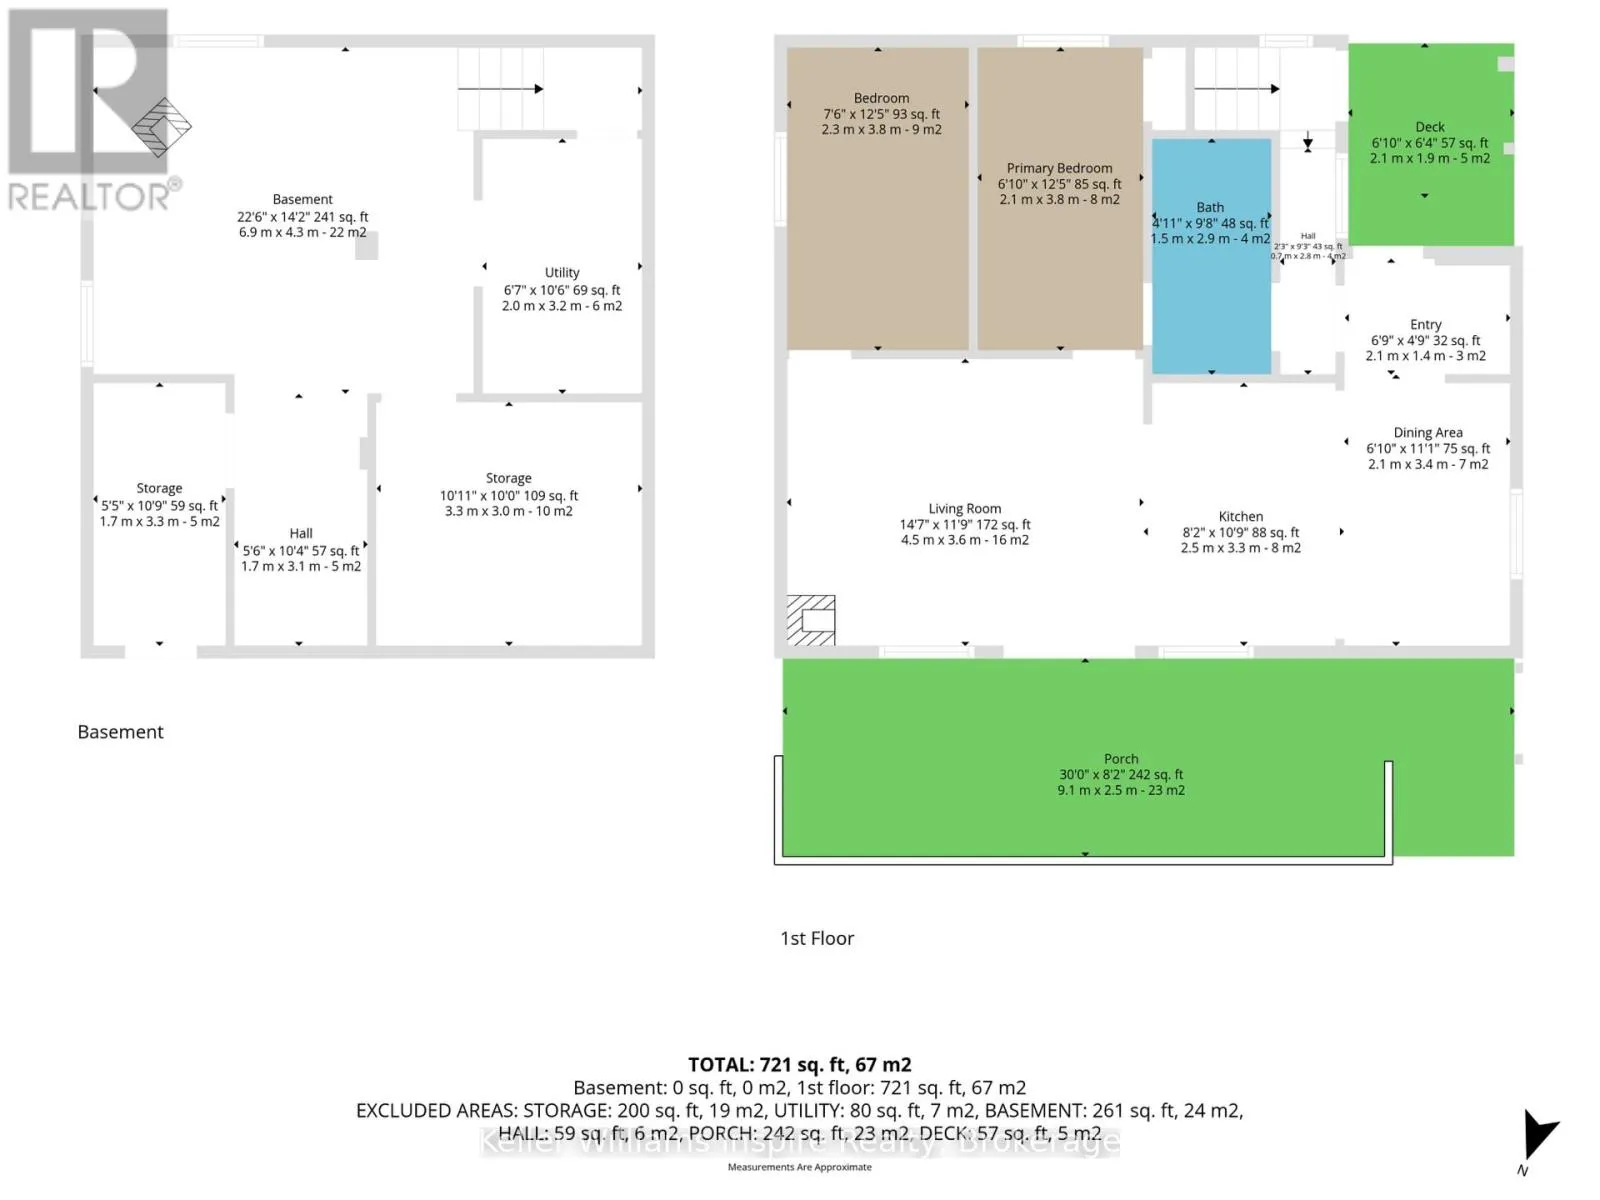
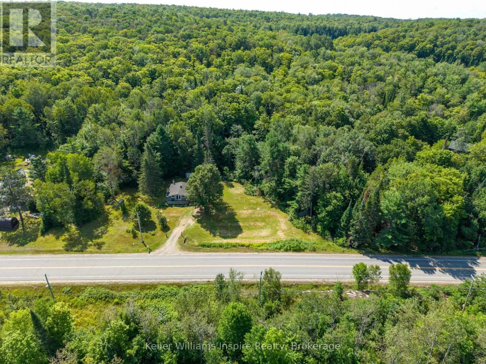
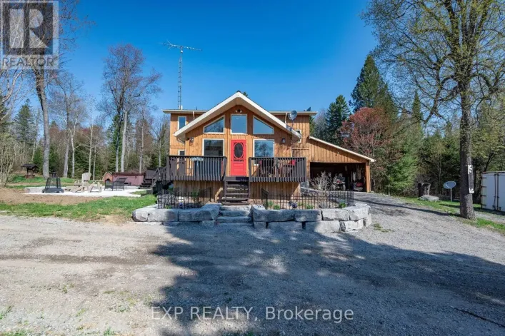
From Wilberforce; Take Cty Rd 648 (loop Rd) toward village of Harcourt to #3044 on right RURAL Year Round LIVING at its best! Enjoy your very own 10 .27 Acre property with privacy and space! Sit on your front deck or patio and enjoy a coffee or glass of wine while watching wildlife yet be only minutes from town! This incredible home has been updated in 2013 top to bottom and offers 2 bedrooms, 4pc bathroom, open concept kitchen and living room with vaulted ceiling and cozy propane fireplace plus full basement (partially finished) with laundry room, rec room and potential 3rd bed/office. Outdoor Enthusiasts Paradise!! This 4 season home would make a great year round home or cottage for anyone who loves nature! Located directly across from ATV and Snowmobile trails....just jump on and GO! All appliances included. Flexible closing available. Was used as a successful AirBB previously and a full time year round family home before that. Meticulously maintained! Just move in and enjoy! Only 18 min to Bancroft, 5 min to Wilberforce and Tori Hill. Lots to see and do around the area all year round! It doesn't get better than this for country living! (id:27476)

Property Highlights

MLS® Number
X14106396
Type
Single Family
Community Name
Cardiff Ward
Ownership Type
Freehold
Land Size
529.4 x 701.8 FT|10 - 24.99 acres
Parking Space Total
5

Building

Building Type
House
Storeys
1.00
Square Footage
700 - 1100 sqft
Bathrooms Total
1
Bedrooms Above Ground
2
Bedrooms Total
2
Amenities
Fireplace(s) Hospital, Schools
Exterior Finish
Vinyl siding
Fireplace Present
Yes
Basement Type
Partial
Basement Features
Building Heating Type
Other
Heating Fuel
Propane
Building Cooling Type
None

Utilities

Water
Dug Well
Utility Sewer
Septic System

Room Layout

Other
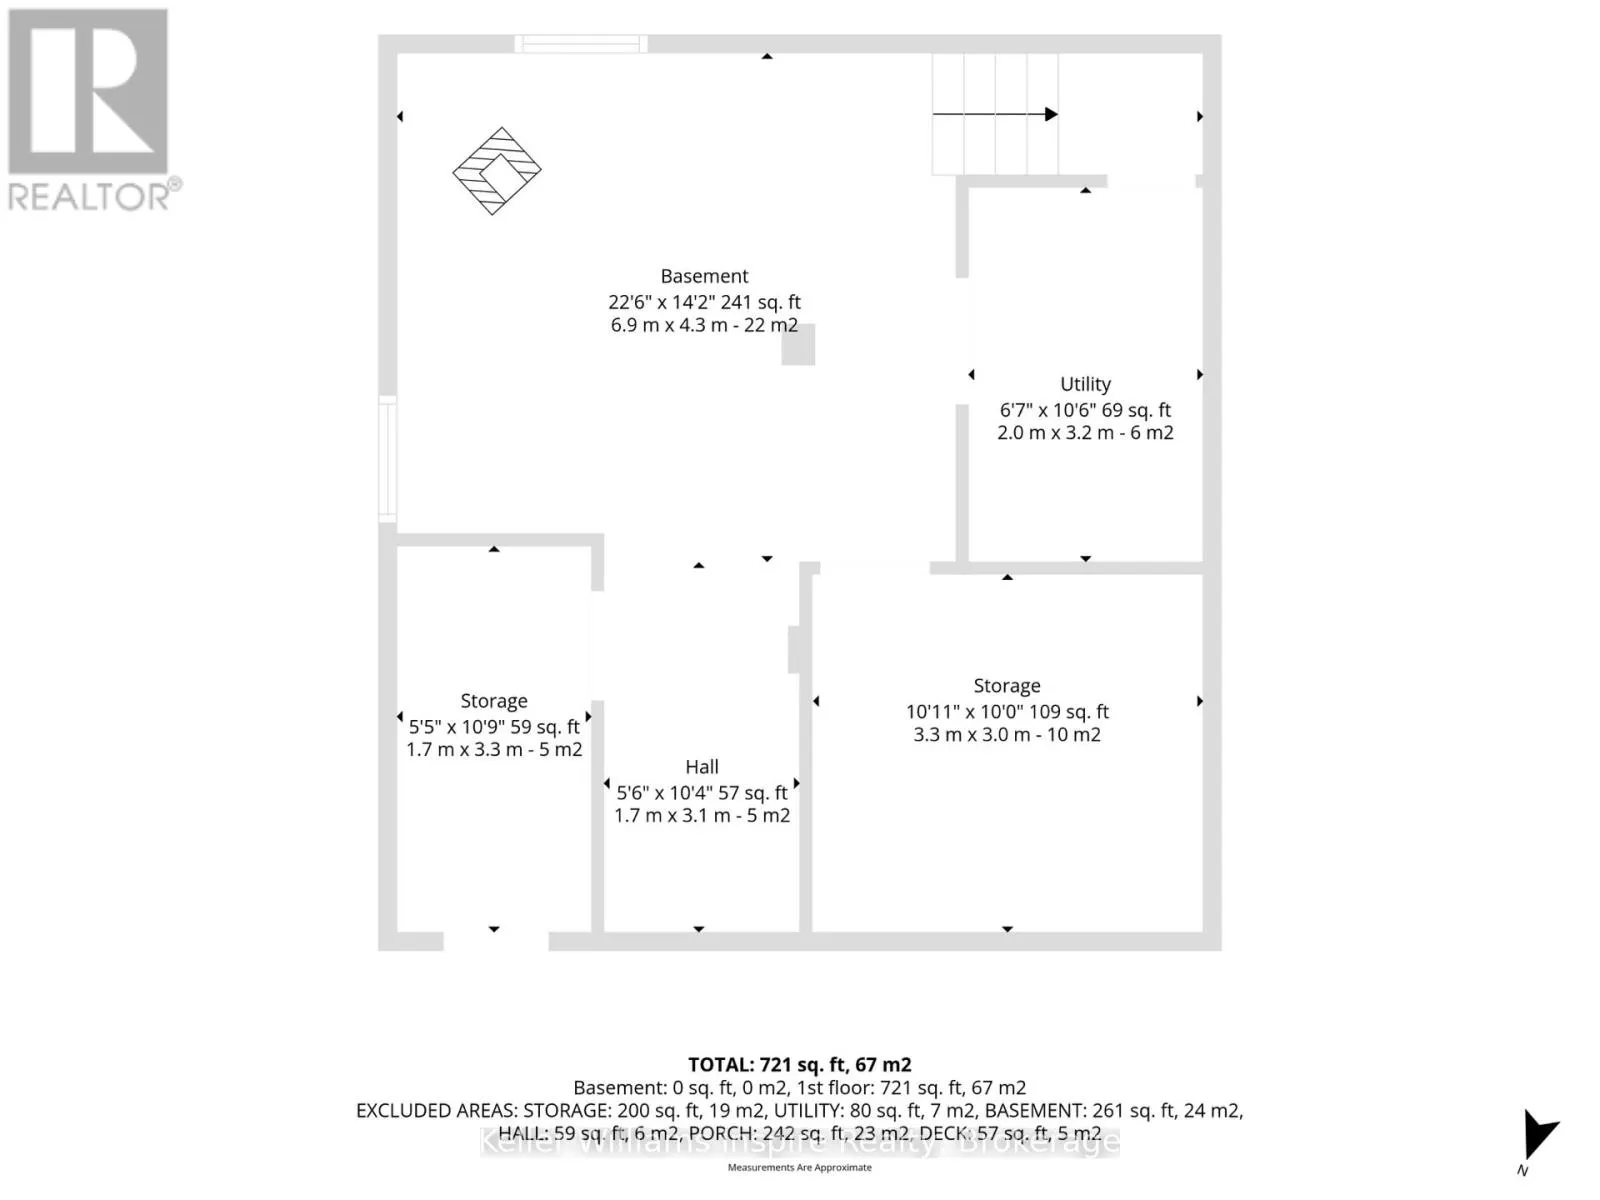
Basement
3 m x 3 m
Recreational, Games room
Basement
6.9 m x 4.3 m
Utility room
Basement
2 m x 3.2 m
Other
Basement
1.7 m x 3.3 m
Kitchen
Main level
3.3 m x 2.5 m
Living room
Main level
3.6 m x 4.5 m
Primary Bedroom
Main level
2.1 m x 3.8 m
Bedroom
Main level
2.3 m x 3.8 m
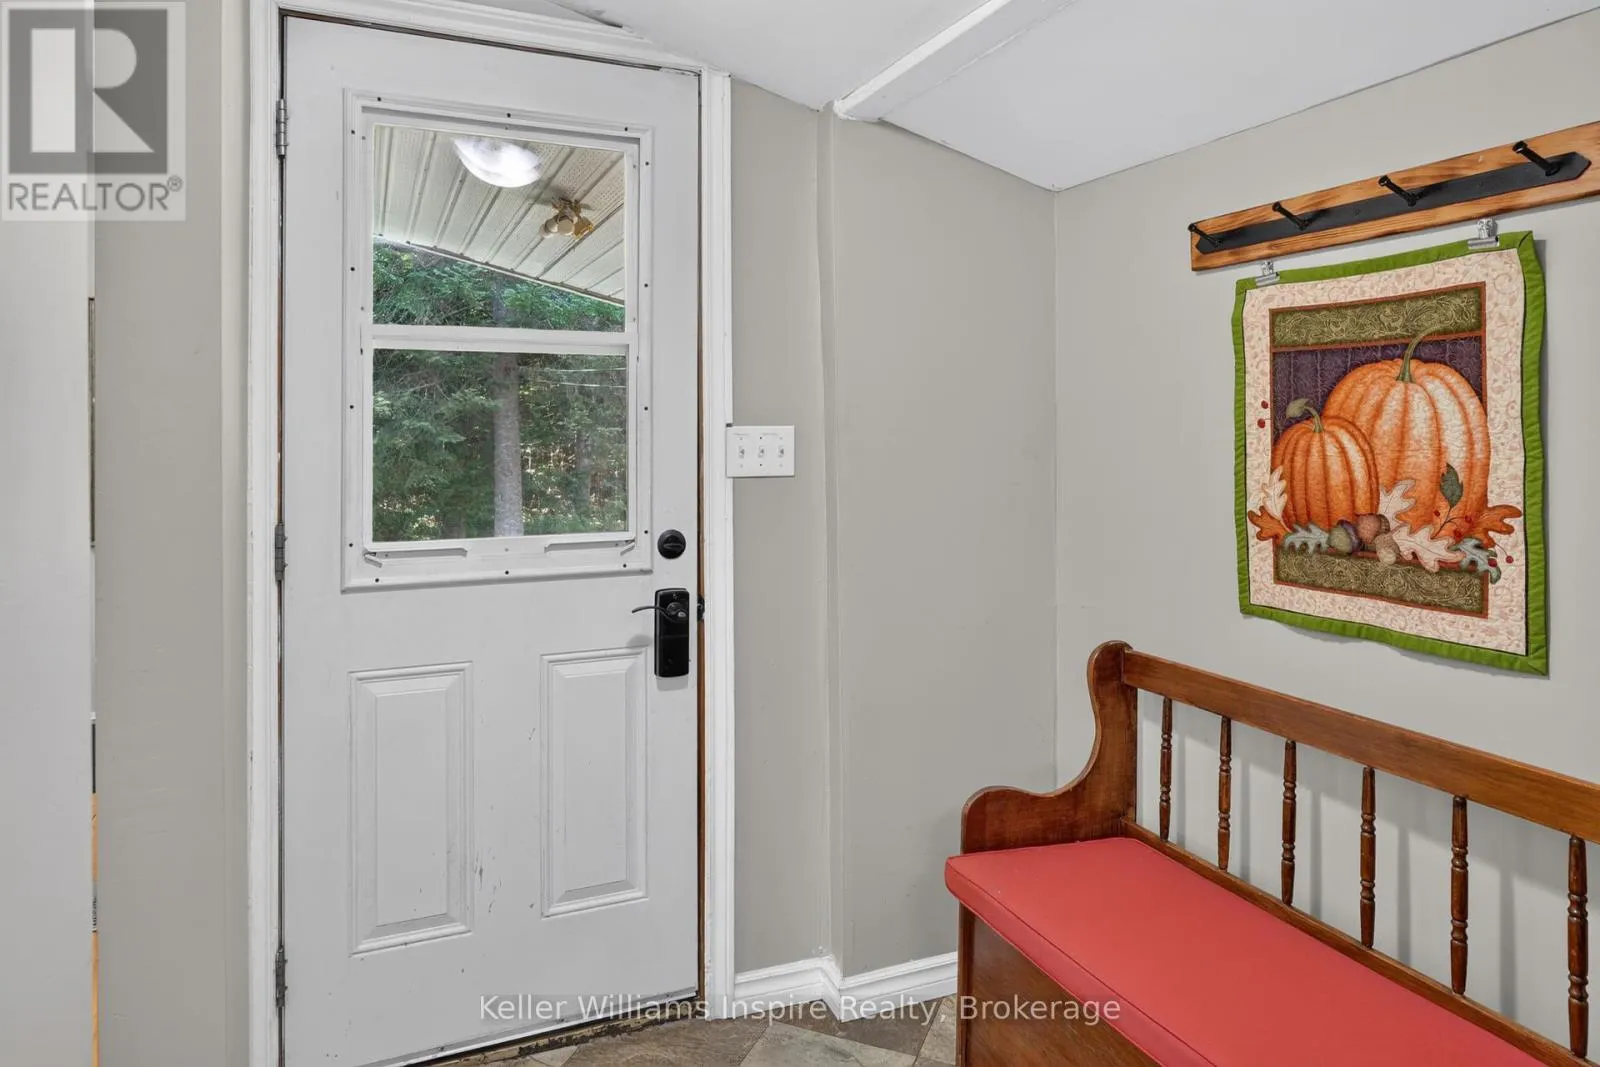
Foyer
Main level
1.72 m x 1.49 m
Bathroom
Main level
1.5 m x 2.9 m
Dining room
Main level
2.1 m x 3.4 m

Location

Learn more about this property
Listing provided by:
Keller Williams Inspire Realty
MLS® number:
X14106396
Agent:
Claire Knight
*Indicates required field
Name is required
Email is required
Please enter a valid phone number (e.g., 416-111-1111).