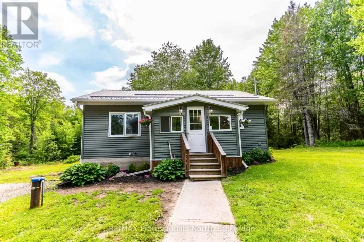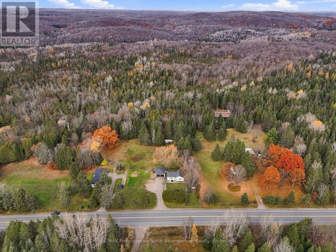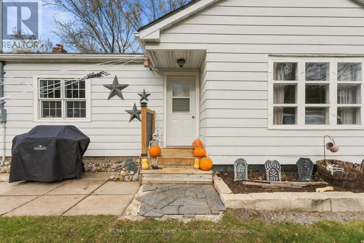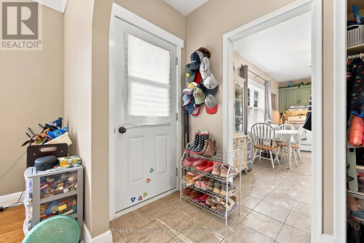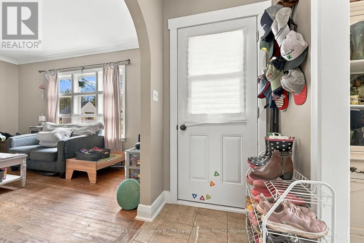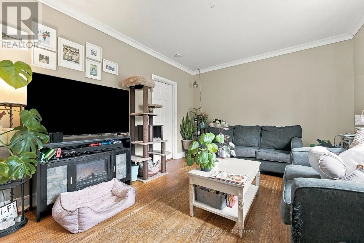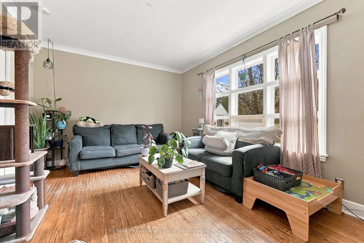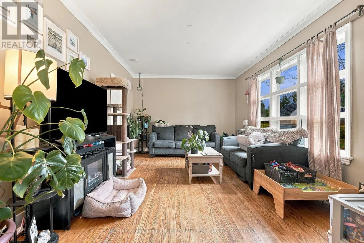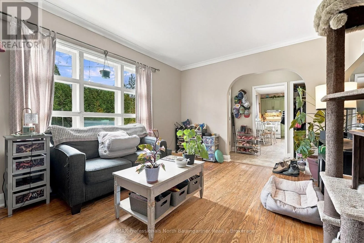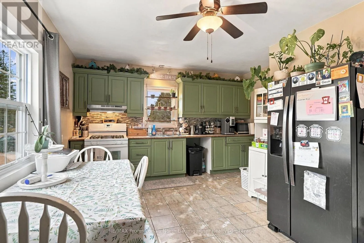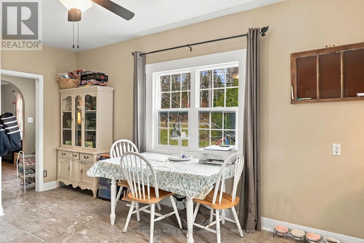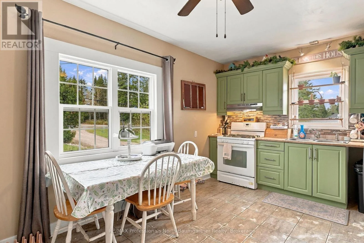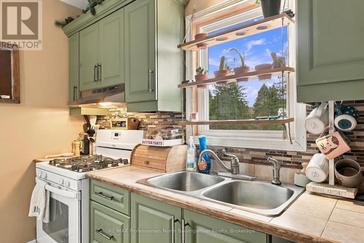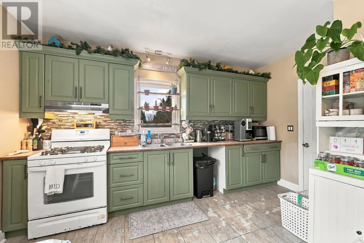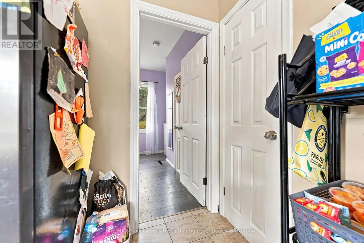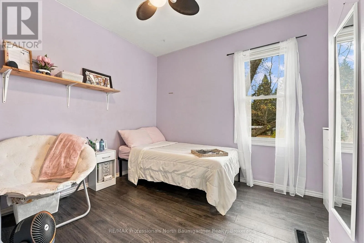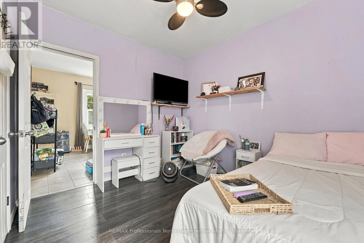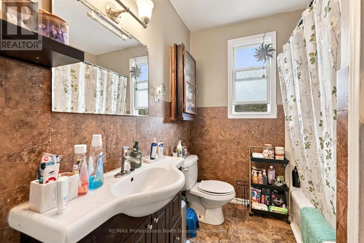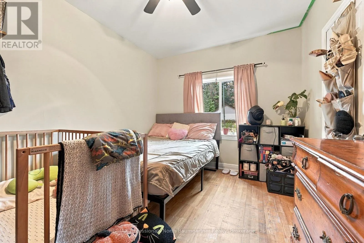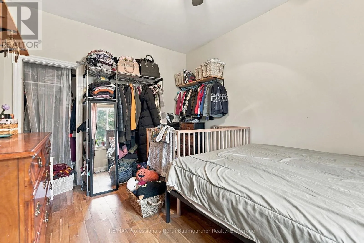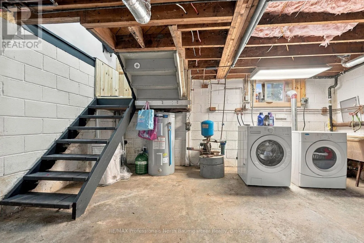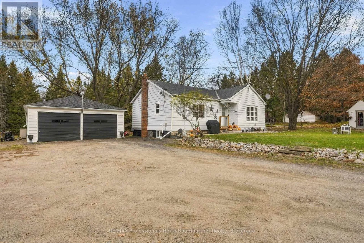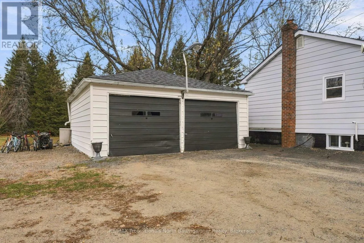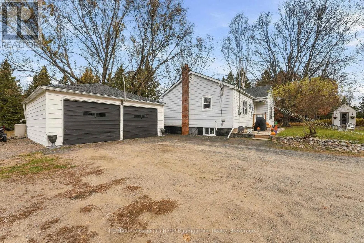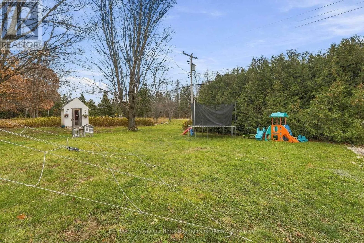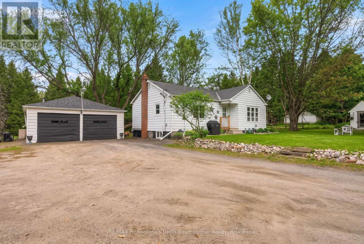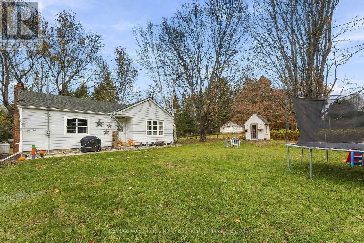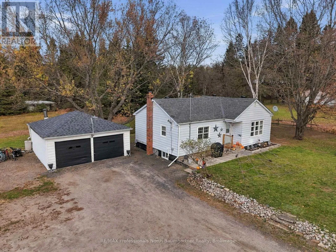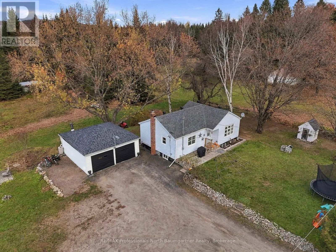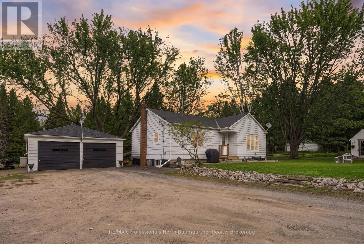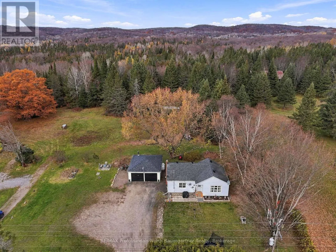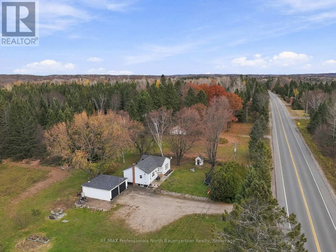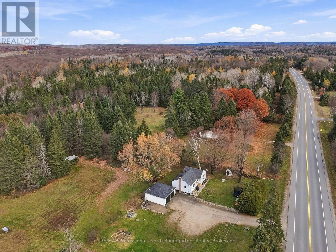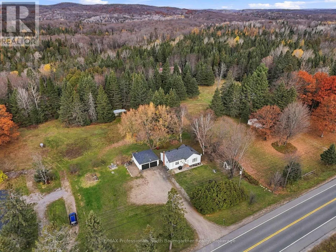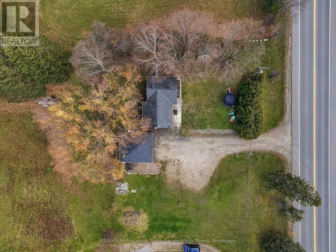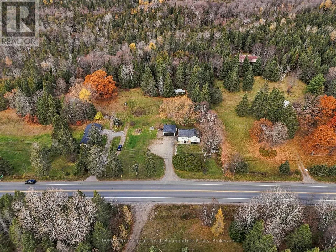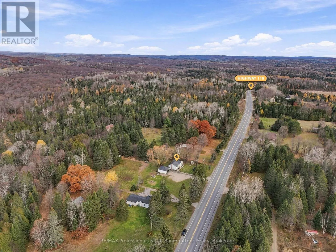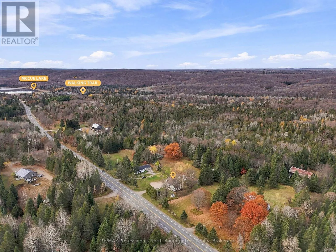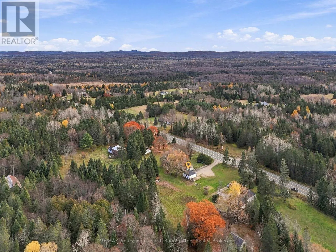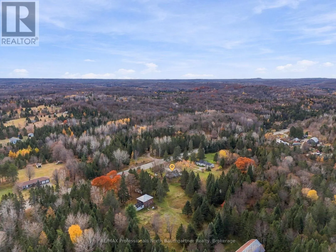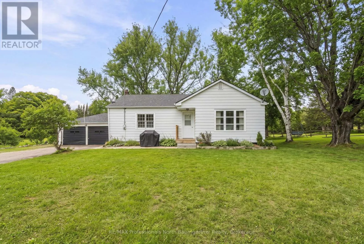
Cross Streets: HWY 118 and Anderson Road. ** Directions: HWY 118 to SOP. Welcome to this inviting 2-bedroom, 1-bathroom bungalow nestled on a beautifully treed 0.47-acre lot in Highlands East. Priced right for first-time buyers, those looking to downsize, or anyone seeking a comfortable home in a peaceful setting, this property features a level lot with plenty of potential for gardens, outdoor enjoyment, and creating your own inviting outdoor space. Offering year-round municipal road access and fully winterized for four-season enjoyment, the home is complemented by a detached double-car garage and generous parking area, providing ample space for vehicles. The full unfinished basement offers additional room for storage, hobbies, and future possibilities. Surrounded by mature trees, the property offers a lovely sense of privacy while keeping you conveniently close to the communities of Tory Hill and Wilberforce, where everyday amenities are available. Enjoy easy access to numerous nearby lakes and trail networks, with opportunities for swimming, paddling, fishing, hiking, and snowmobiling throughout the seasons. Whether you are looking to enter the housing market, simplify your lifestyle, or enjoy a home with room to make it your own, this is a wonderful opportunity to embrace the relaxed pace and natural beauty of the Haliburton Highlands. (id:27476)