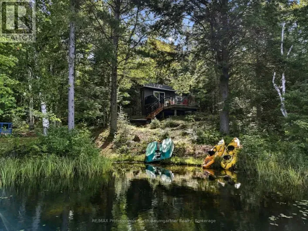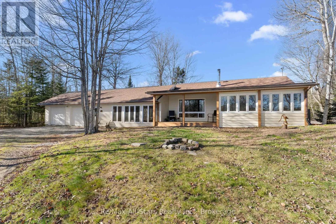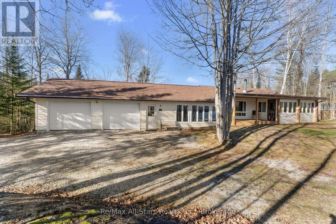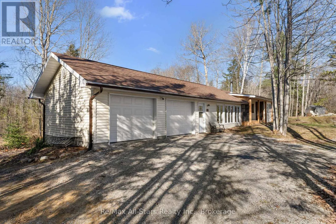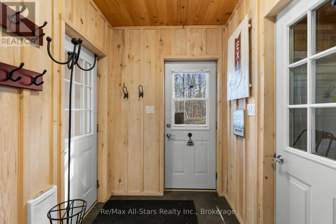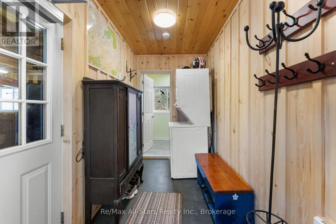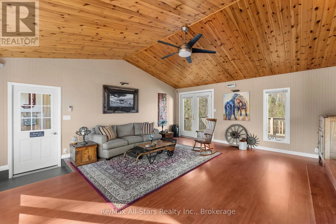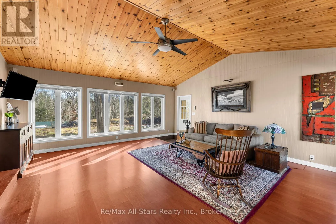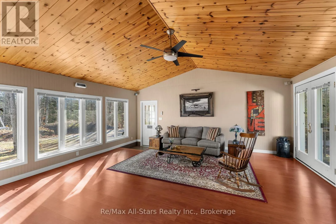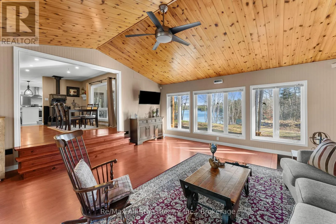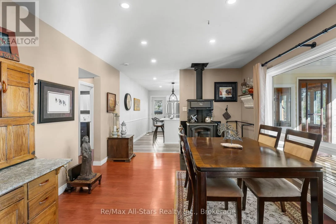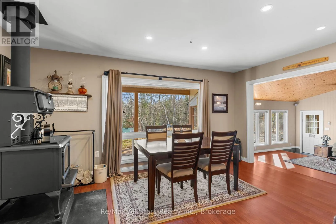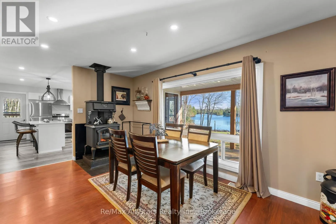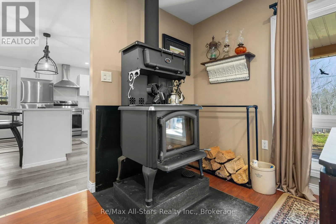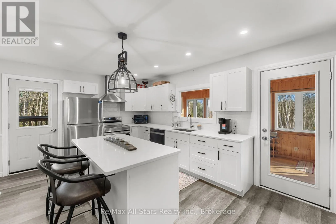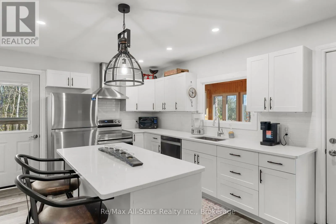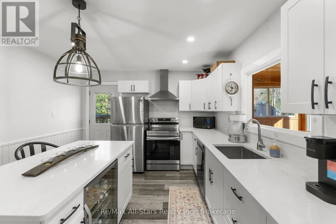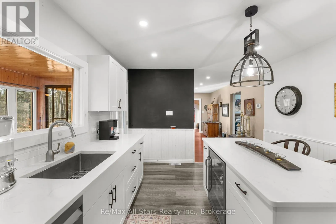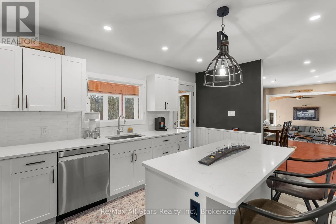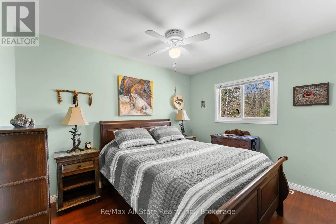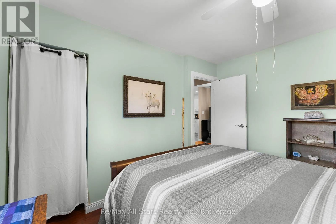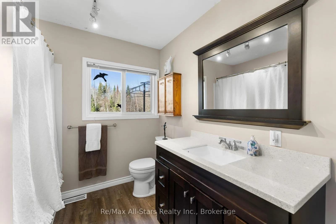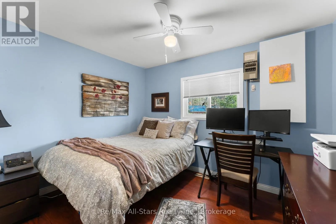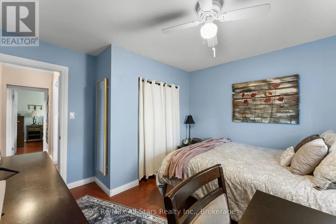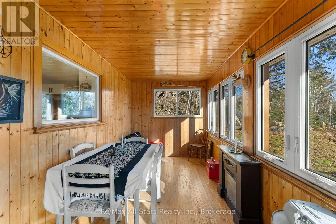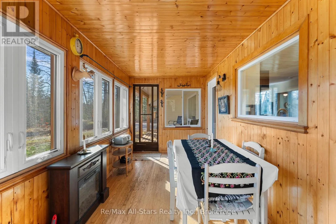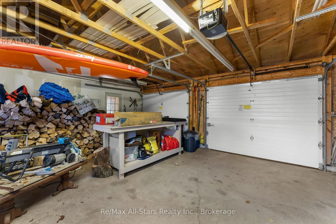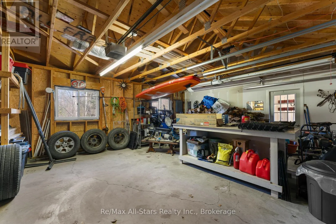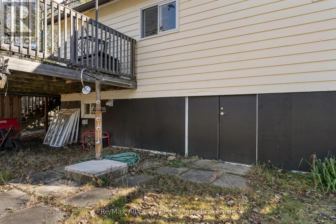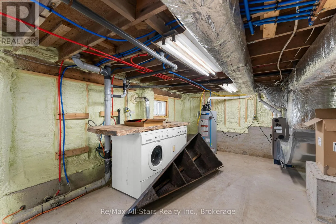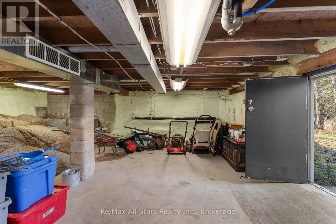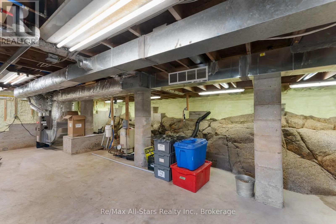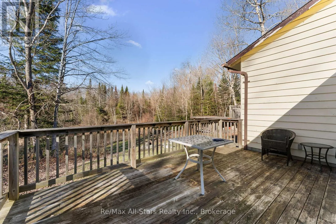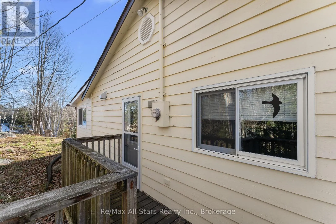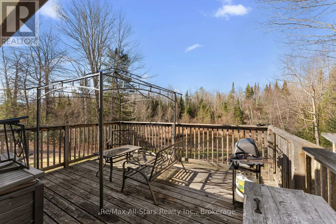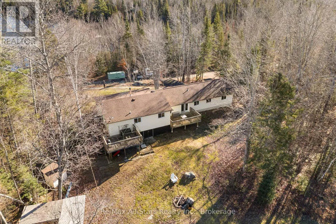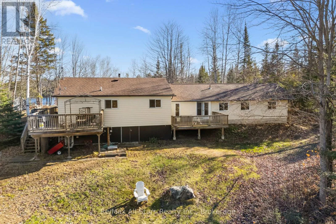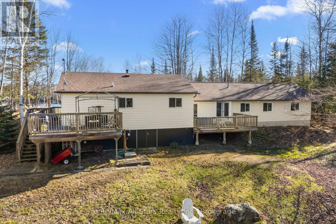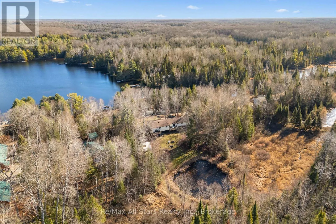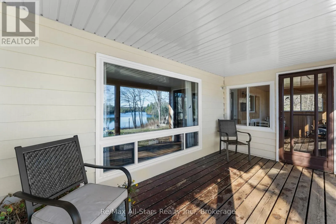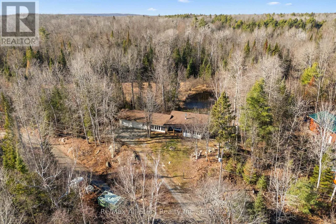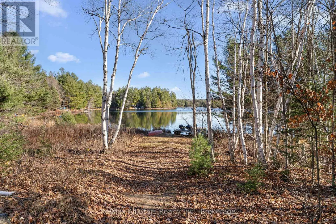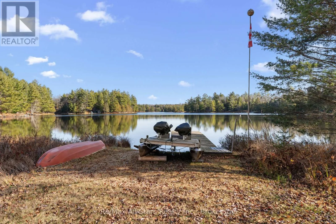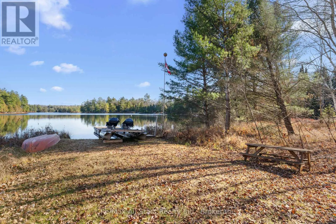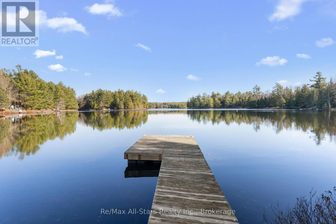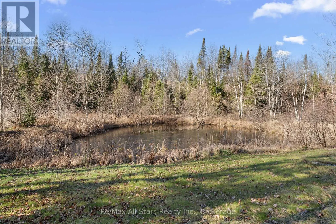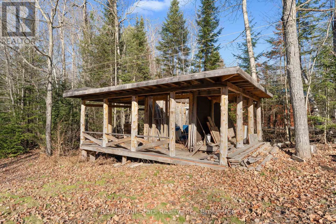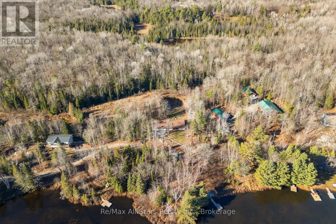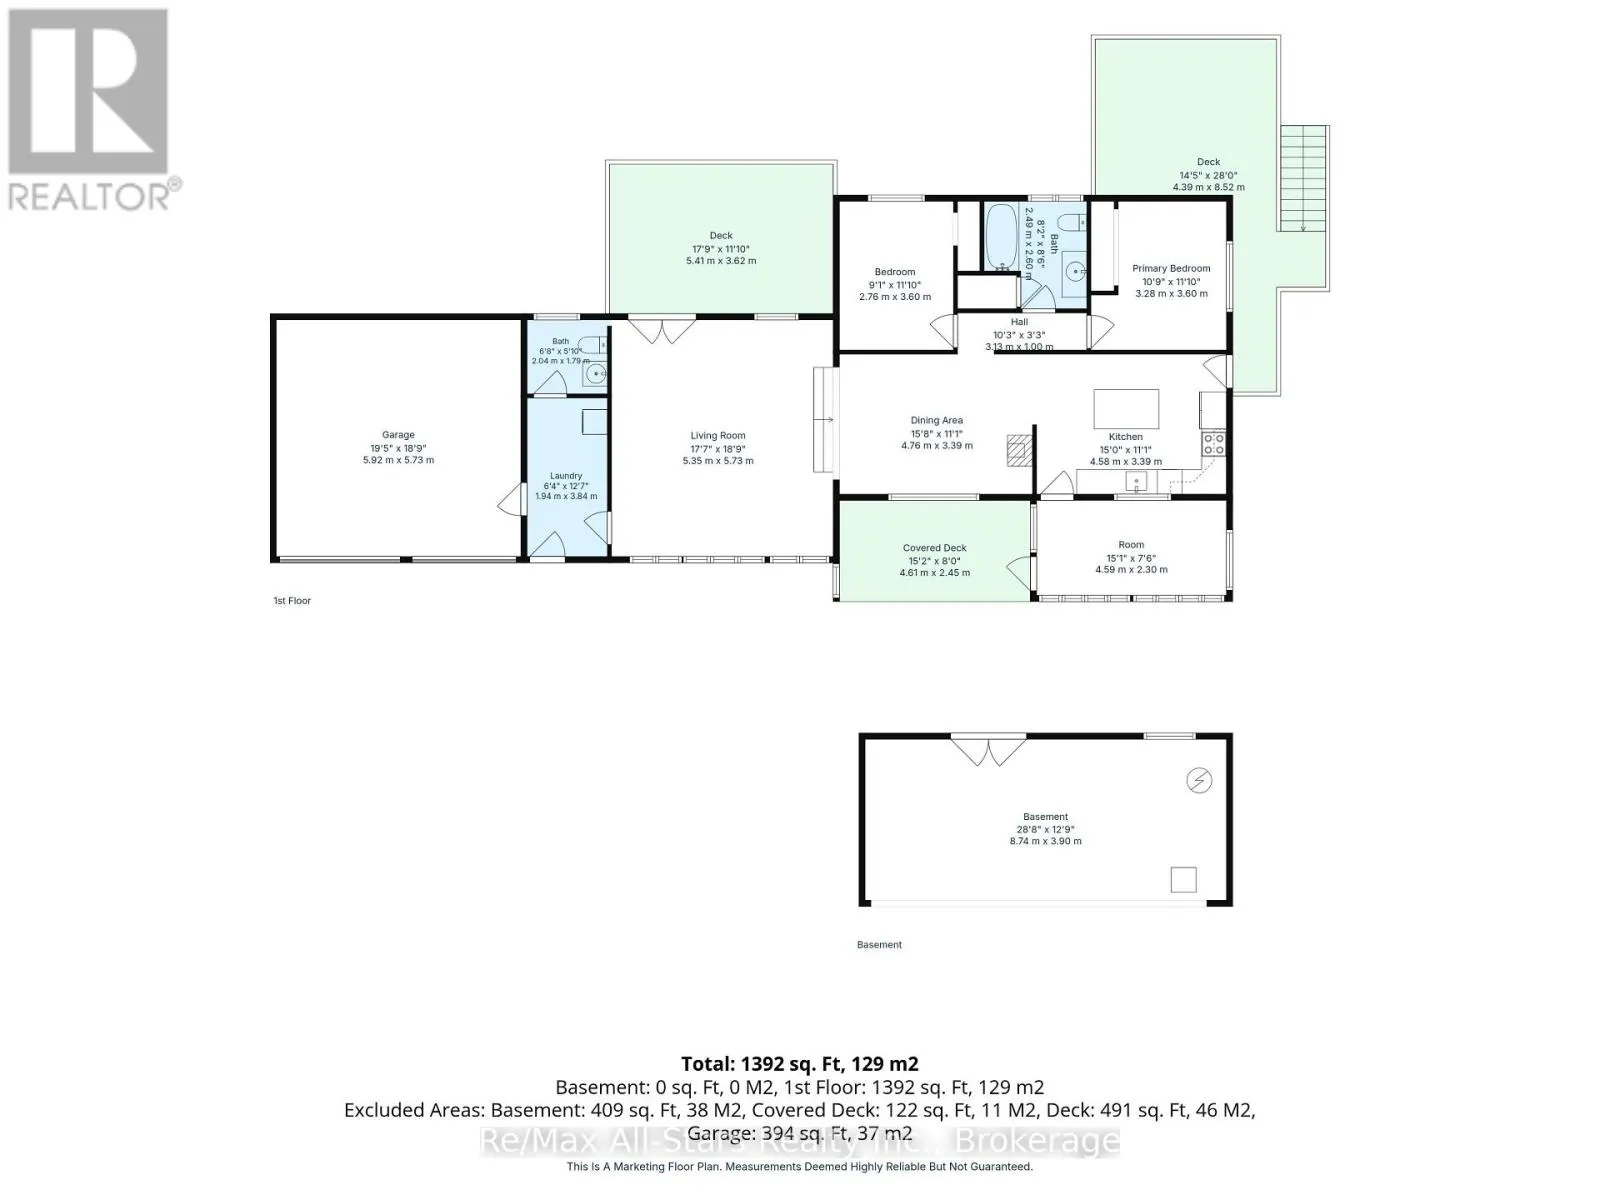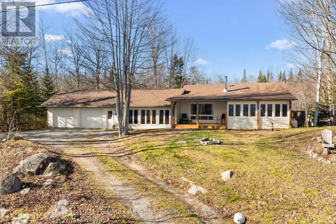
Cross Streets: Tamarack Lake Rd/Peddleboat Bay Lane. ** Directions: Tamarack Lake Rd., turn right onto Peddleboat Bay Lane, turn right on English Circle. Welcome to 1170 English Circle! Nestled on approximately 1.88 acres of beautifully treed property, this charming 2 bedroom, 2 bathroom bungalow offers privacy, comfort and private deeded access to Tamarack Lake! A circular driveway welcomes you to the property, complete with an attached double car garage. Step inside to a bright and inviting living room featuring cathedral ceilings, warm wood accents, and French doors leading to the rear deck overlooking the peaceful backyard and private pond. The elevated dining area offers a cozy wood-burning fireplace with cooktop, while the kitchen features quartz countertops, a center island with built in wine fridge and access to an additional deck and three-season sunroom. Enjoy your morning coffee surrounded by nature or spend your evenings relaxing outdoors in the privacy of your own backyard. Additional features include convenient main floor laundry, propane forced aired heating and generator wiring. Enjoy private deeded access to Tamarack Lake, complete with a dock, perfect for spending summer days by the water. Located near Gooderham and the beautiful Halliburton Highlands, this property offers a wonderful opportunity for a year-round home or cottage getaway. Experience peaceful country living with lake access and plenty of room to enjoy the outdoors! (id:27476)