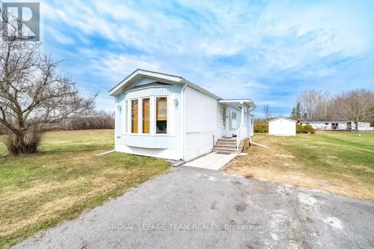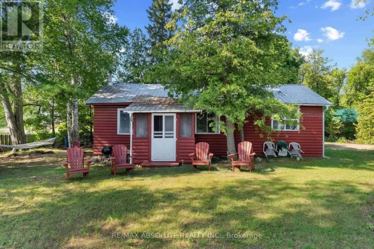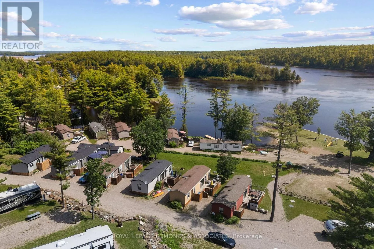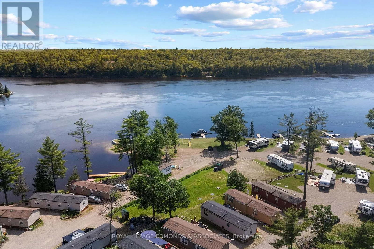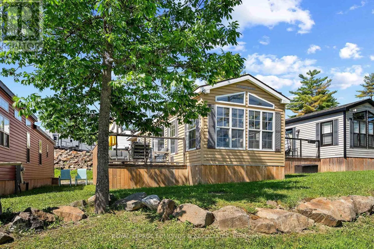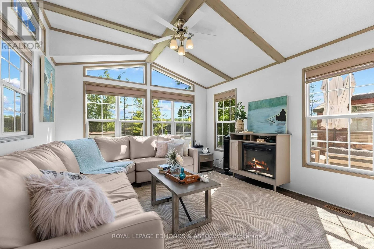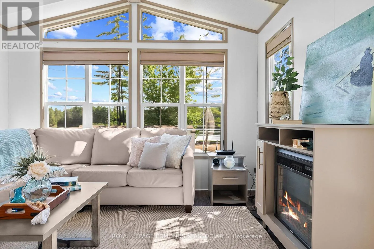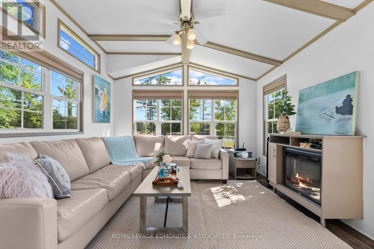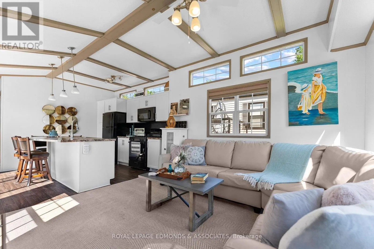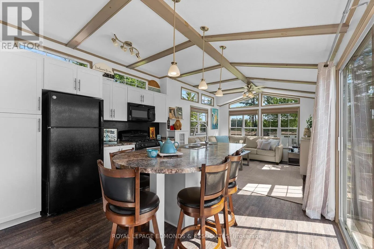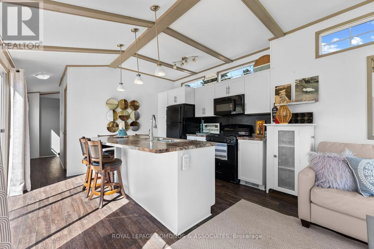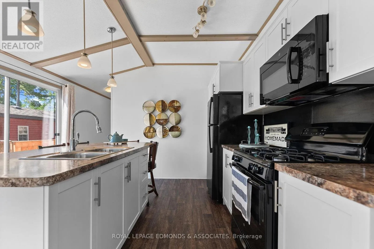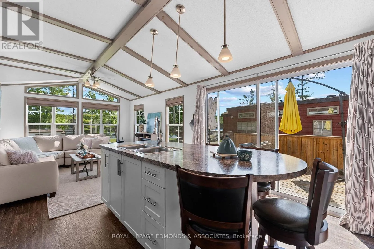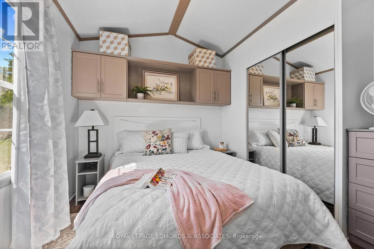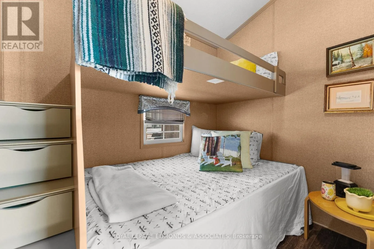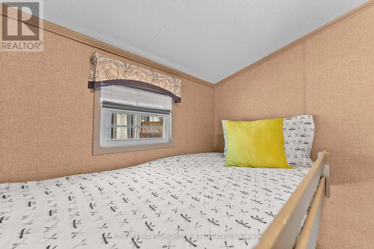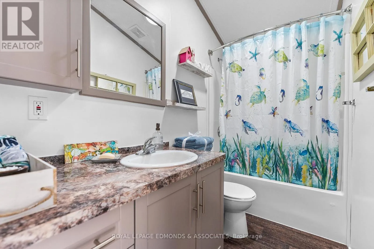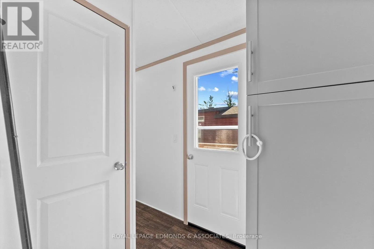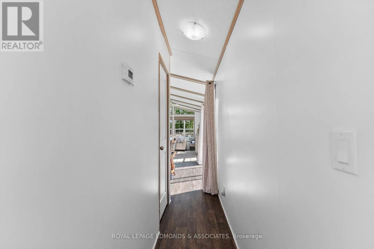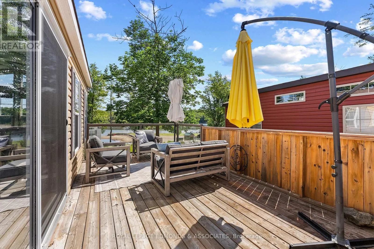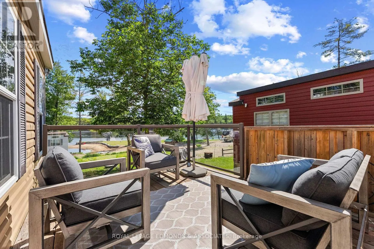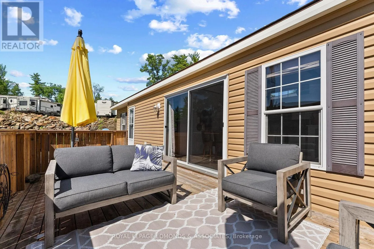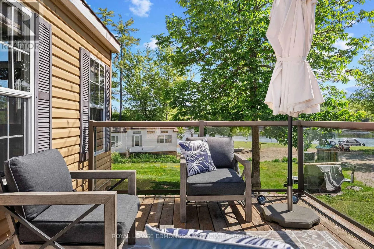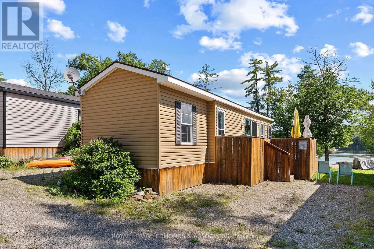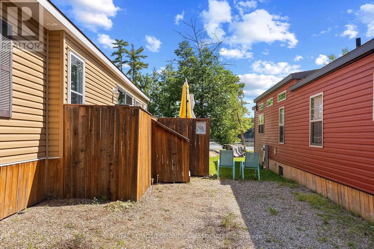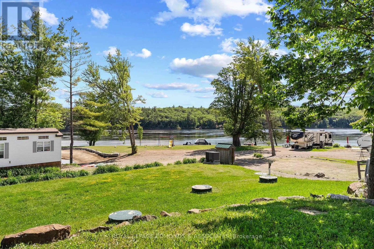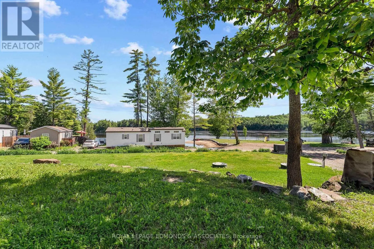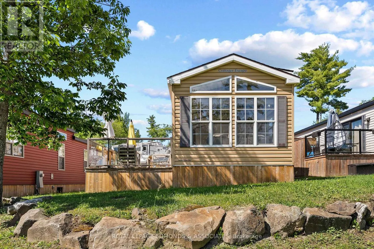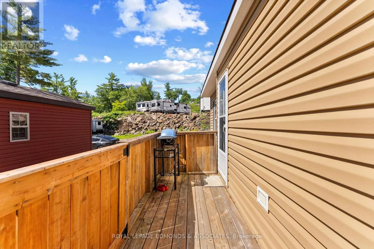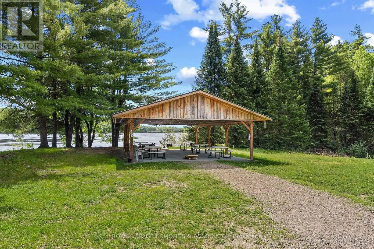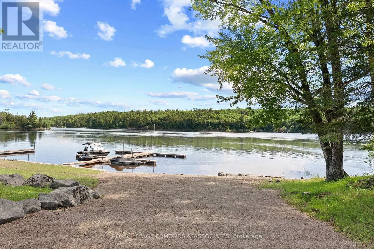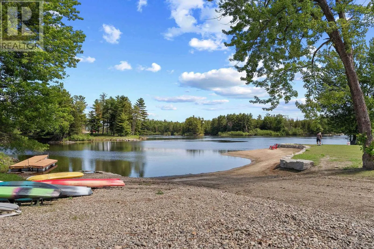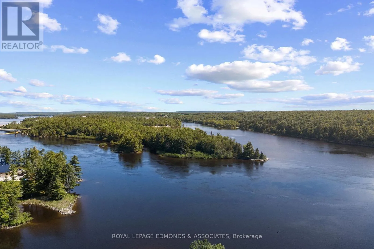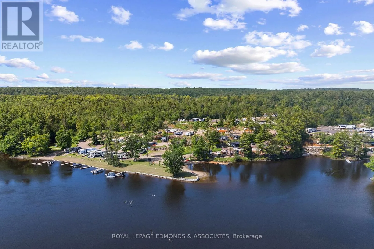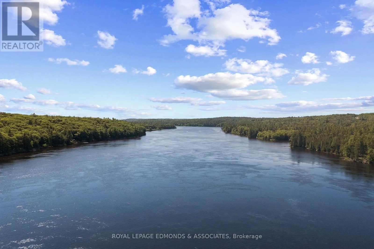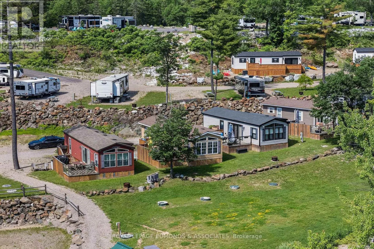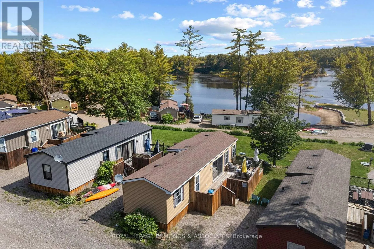
Cross Streets: Steamboat Trl / Bingham Dr. ** Directions: Storyland Dr to Steamboat Trl, follow Idena St then turn left onto William St. The best of summer enjoyment without the hassle! This beautifully maintained and move-in ready Northlander "Cottager Escape" (48' x 12') located in the sought-after Steamboat Bay RV Resort just outside Renfrew, offering peaceful Ottawa River views and effortless cottage living. This well-designed 2-bedroom, 1-bath unit features a bright, open-concept layout with a spacious living room, functional eat-in kitchen with generous storage in the kitchen and hallway, and large windows that bring in natural light and scenic surroundings. Step outside to a charming wood skirted deck - perfect for relaxing, dining, or enjoying sunsets over the river. Set within a quiet, well-maintained resort community with a welcoming atmosphere, and just steps away to boating, fishing, and nearby trails. Take advantage of the parks private dock, boat launch, and large play area overlooking the river as well as the picnic pavilion and outdoor games designed for connection and seasonal traditions. The Steamboat Bay RV Resort has no additional charge for guests and takes care of all the grass and park maintenance! 2026 seasonal land lease fee: $5,628.56 + HST. A turnkey, maintenance free getaway ideal for anyone seeking a tranquil seasonal retreat. 24 hour irrevocable on all offers. (id:27476)