103 B Carriage Landing Road, Horton, Ontario K0J 1Y0

Listed for:
$3,800
3 beds
3 baths
Listed 44 days ago
House for rent: 103 B Carriage Landing Road, Horton, Ontario K0J 1Y0

View all 31 photos

About

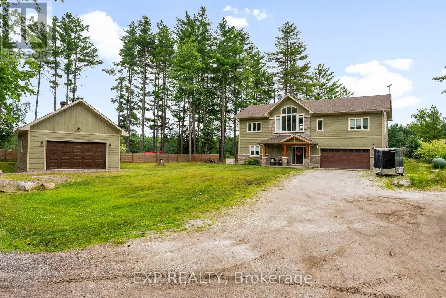
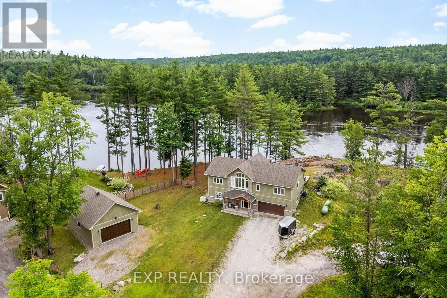
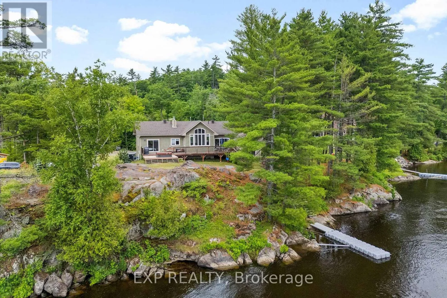
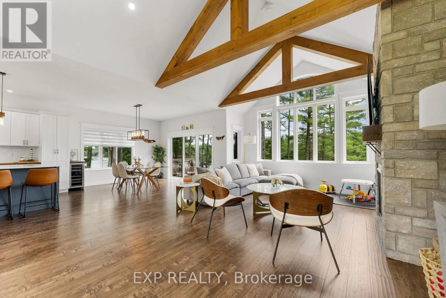
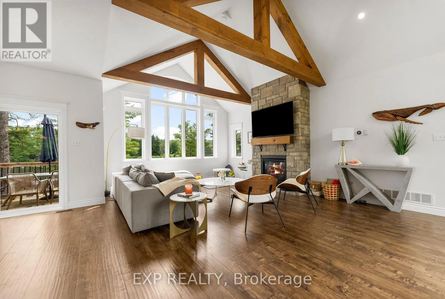
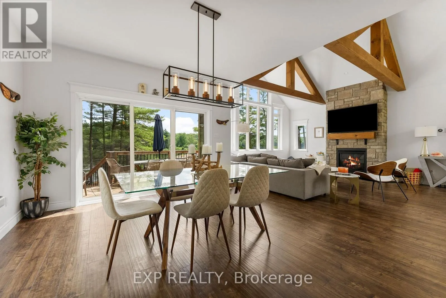
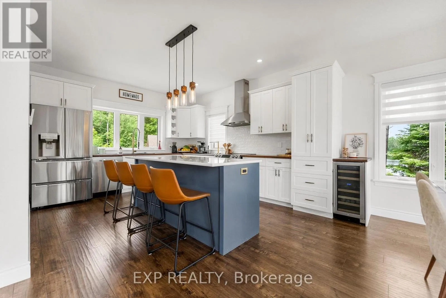
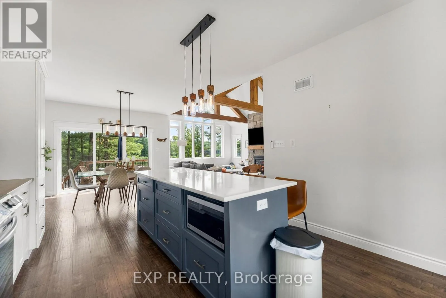
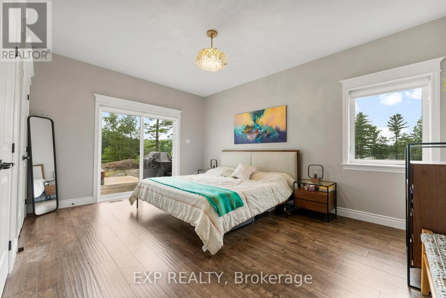
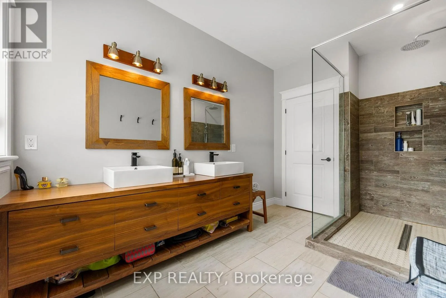
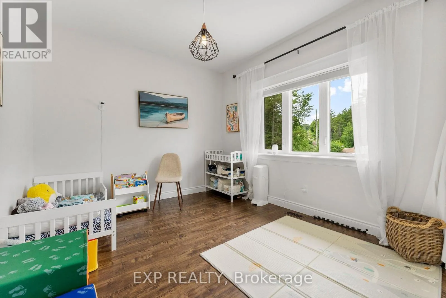
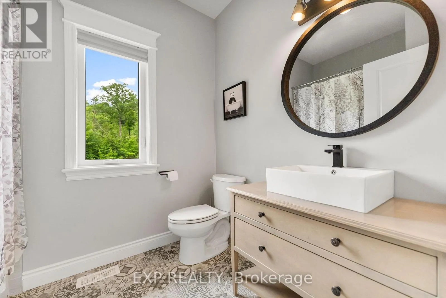
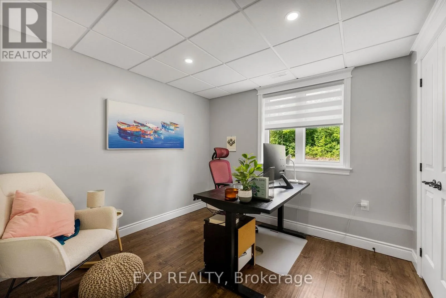
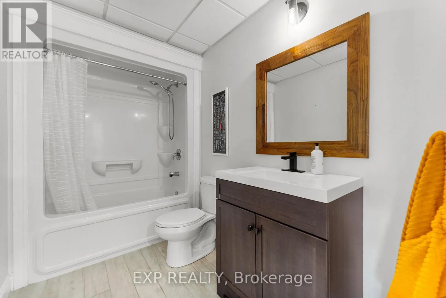
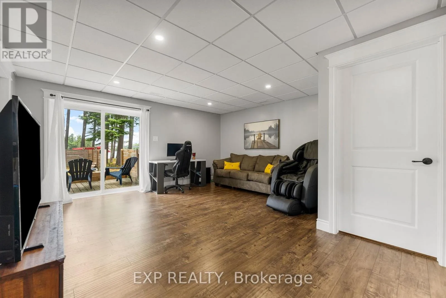
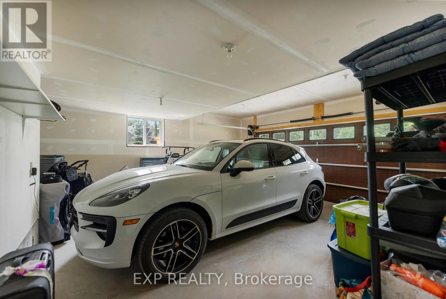
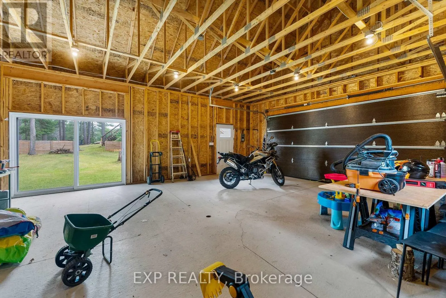
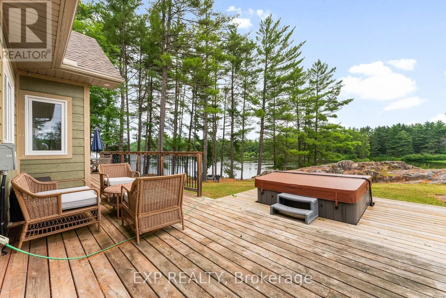
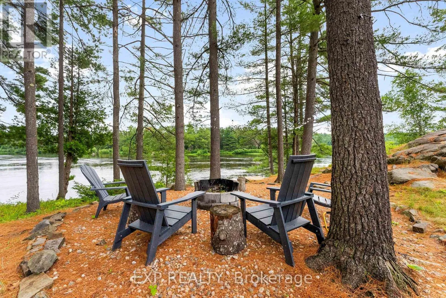
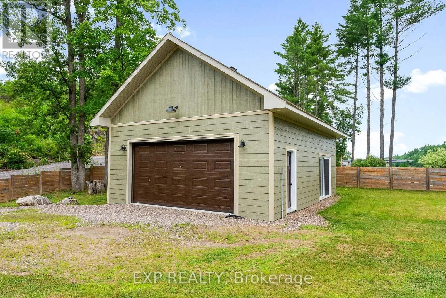
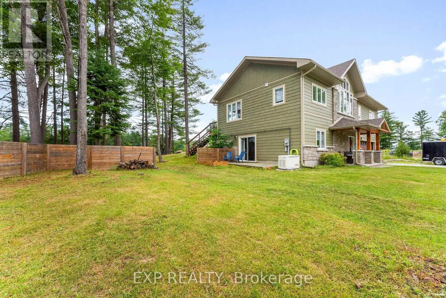
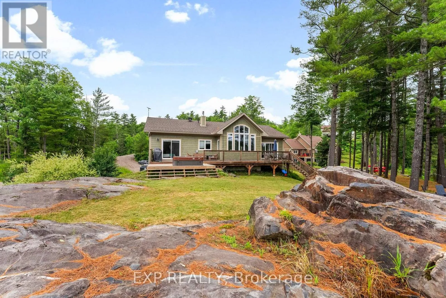
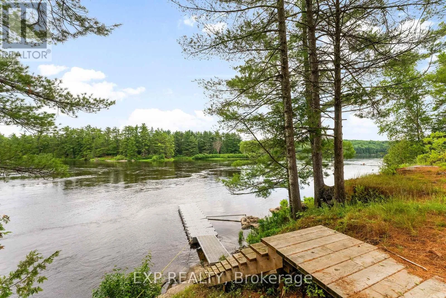
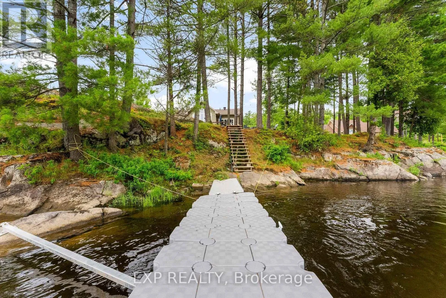
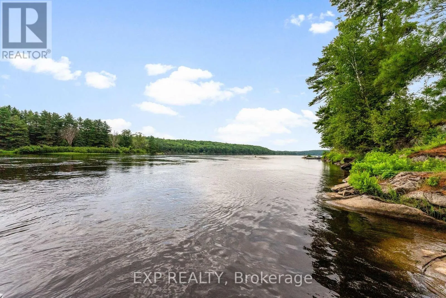
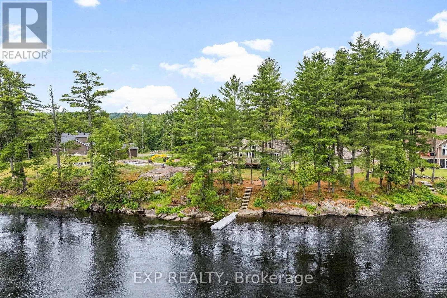
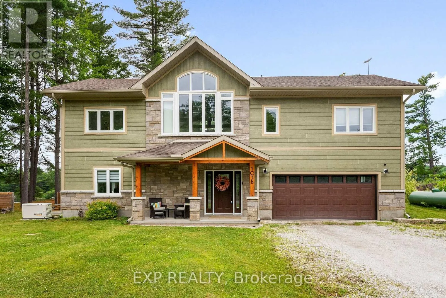
Cross Streets: Chenaux Road. ** Directions: From Hwy 17 take Chenaux Road. Carriage Landing Road will be on the right, just before the bridge to QC. FOR RENT: Stunning Waterfront Home, FULLY FURNISHED on the Ottawa River, Haley Station, Ontario. $3,800/month + utilities. Enjoy the ultimate waterfront lifestyle in this beautifully maintained detached home overlooking the Ottawa River. This spacious property features: 3 bedrooms & 3 bathrooms plenty of space for family or guests. Bright walkout basement perfect for extra living space or entertaining. Attached 2-car garage plus detached 2-car garage offer ample parking and storage for all your toys. Expansive yard right on the river, ideal for relaxing or enjoying water activities. Additional details: Tenant responsible for snow removal and lawn care. Utilities extra. Plenty of parking for vehicles, trailers, or boats. This is your chance to live the coveted waterfront lifestyle just minutes from Renfrew and an easy drive to Ottawa. (id:27476)


Property Highlights

MLS® Number
X13538178
Type
Single Family
Community Name
544 - Horton Twp
Ownership Type
Freehold
Land Size
141.1 x 386.7 FT|1/2 - 1.99 acres
Parking Space Total
14

Building

Building Type
House
Storeys
1.00
Square Footage
2000 - 2500 sqft
Bathrooms Total
3
Bedrooms Above Ground
3
Bedrooms Total
3
Exterior Finish
Brick Veneer, Hardboard
Fireplace Present
Yes
Basement Type
N/A (Finished)
Basement Features
Walk out
Building Heating Type
Forced air
Heating Fuel
Propane
Building Cooling Type
Central air conditioning

Utilities

Water
Drilled Well
Power
Generator
Utility Sewer
Septic System

Room Layout

Bathroom
Main level
3.4925 m x 2.4257 m
Bedroom 2
Main level
3.1433 m x 3.556 m
Bathroom
Main level
1.9558 m x 2.5146 m
Kitchen
Main level
4.5276 m x 3.7275 m
Dining room
Main level
3.5814 m x 4.0323 m
Great room
Main level
6.331 m x 4.4831 m
Primary Bedroom
Main level
4.807 m x 3.6576 m
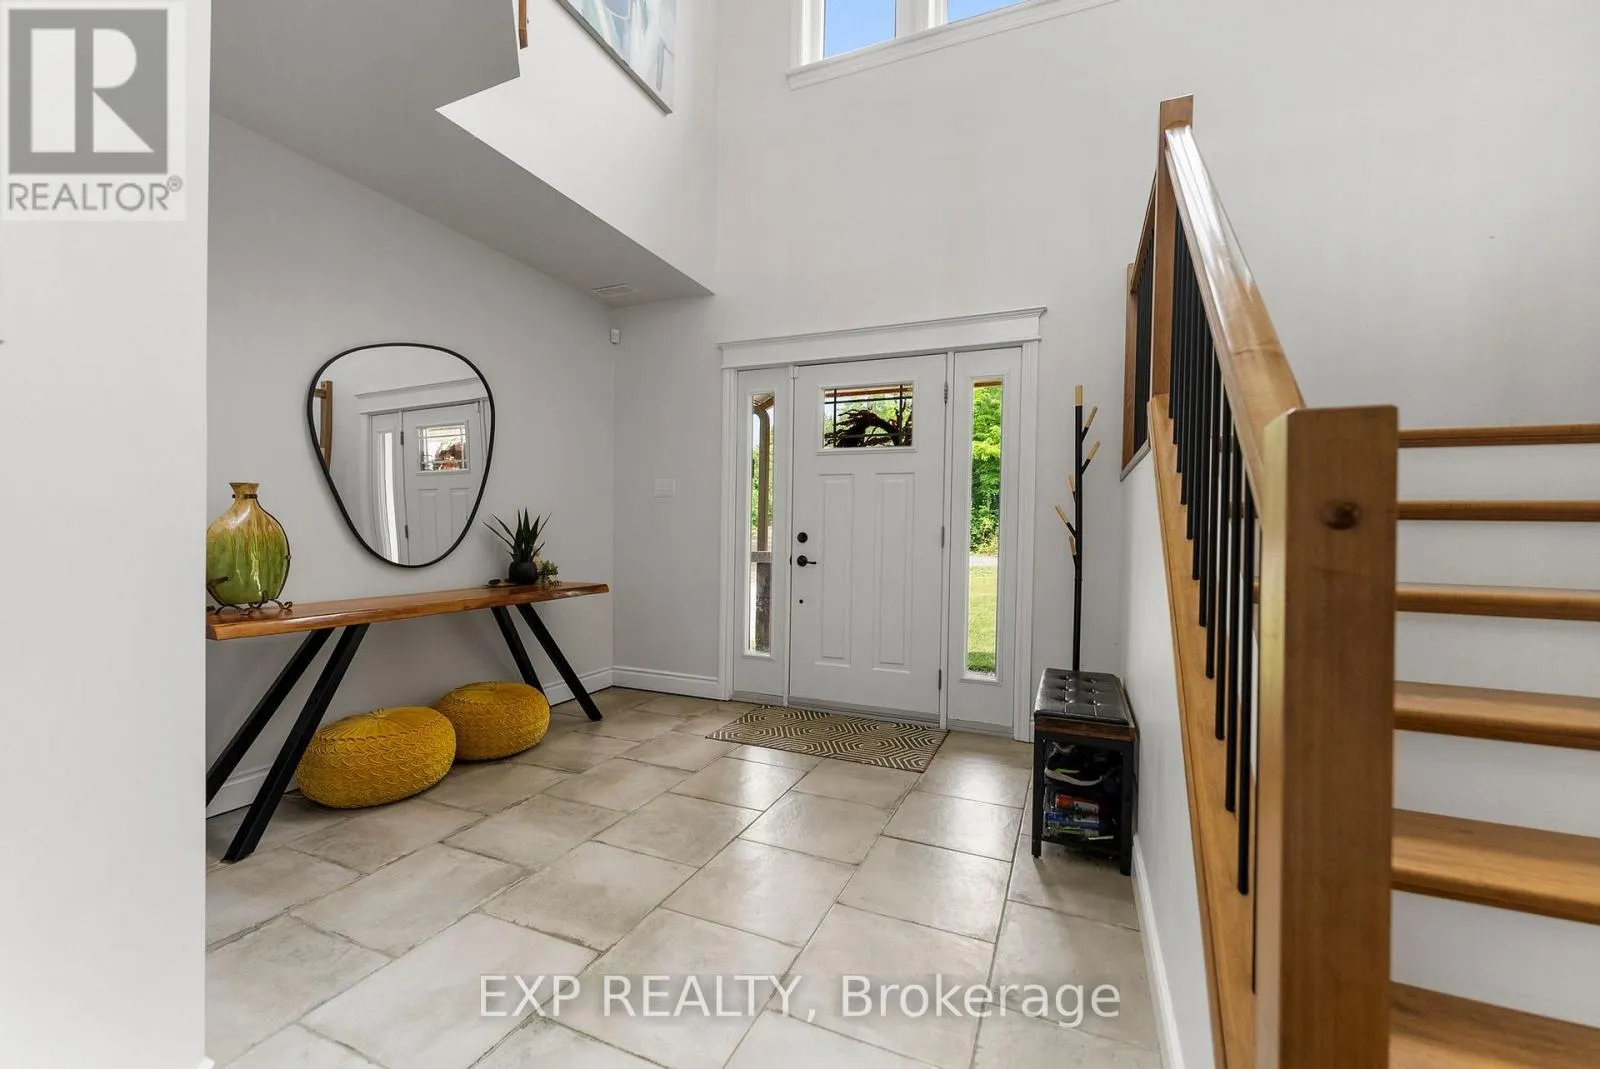
Foyer
Ground level
2.9147 m x 3.1242 m
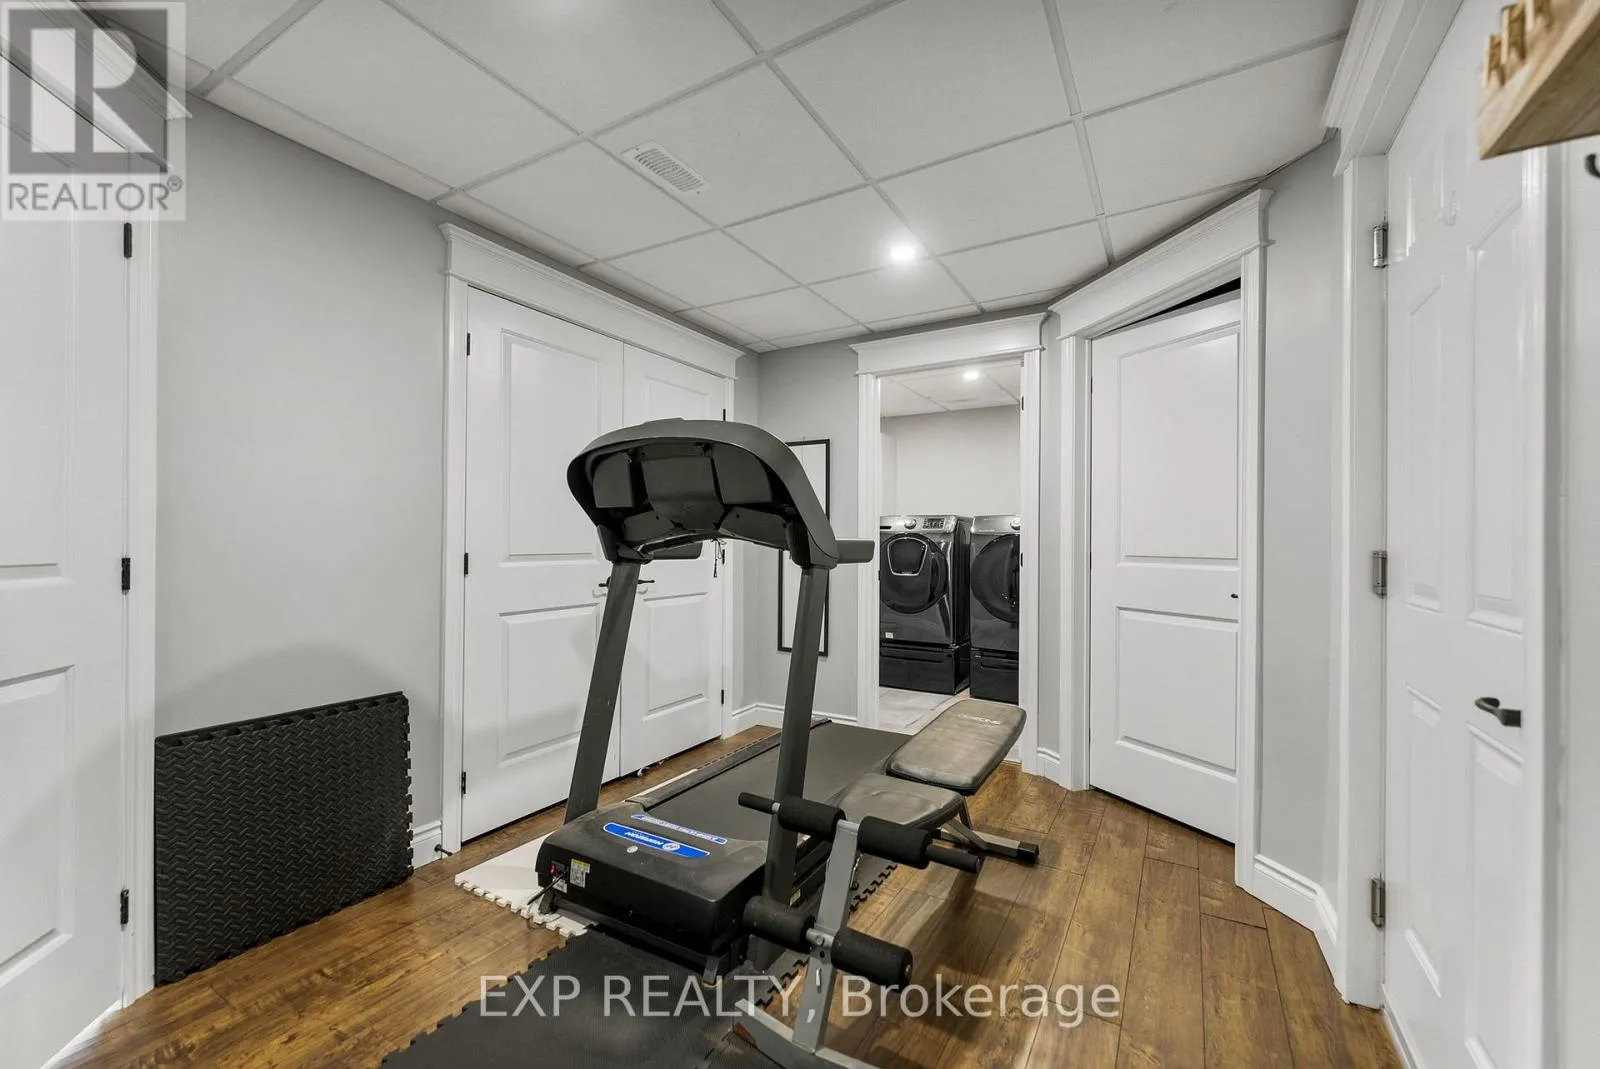
Family room
Ground level
4.8451 m x 5.0546 m
Mud room
Ground level
3.8481 m x 2.6226 m
Bathroom
Ground level
2.8766 m x 1.6828 m
Bedroom 3
Ground level
2.9718 m x 3.1179 m
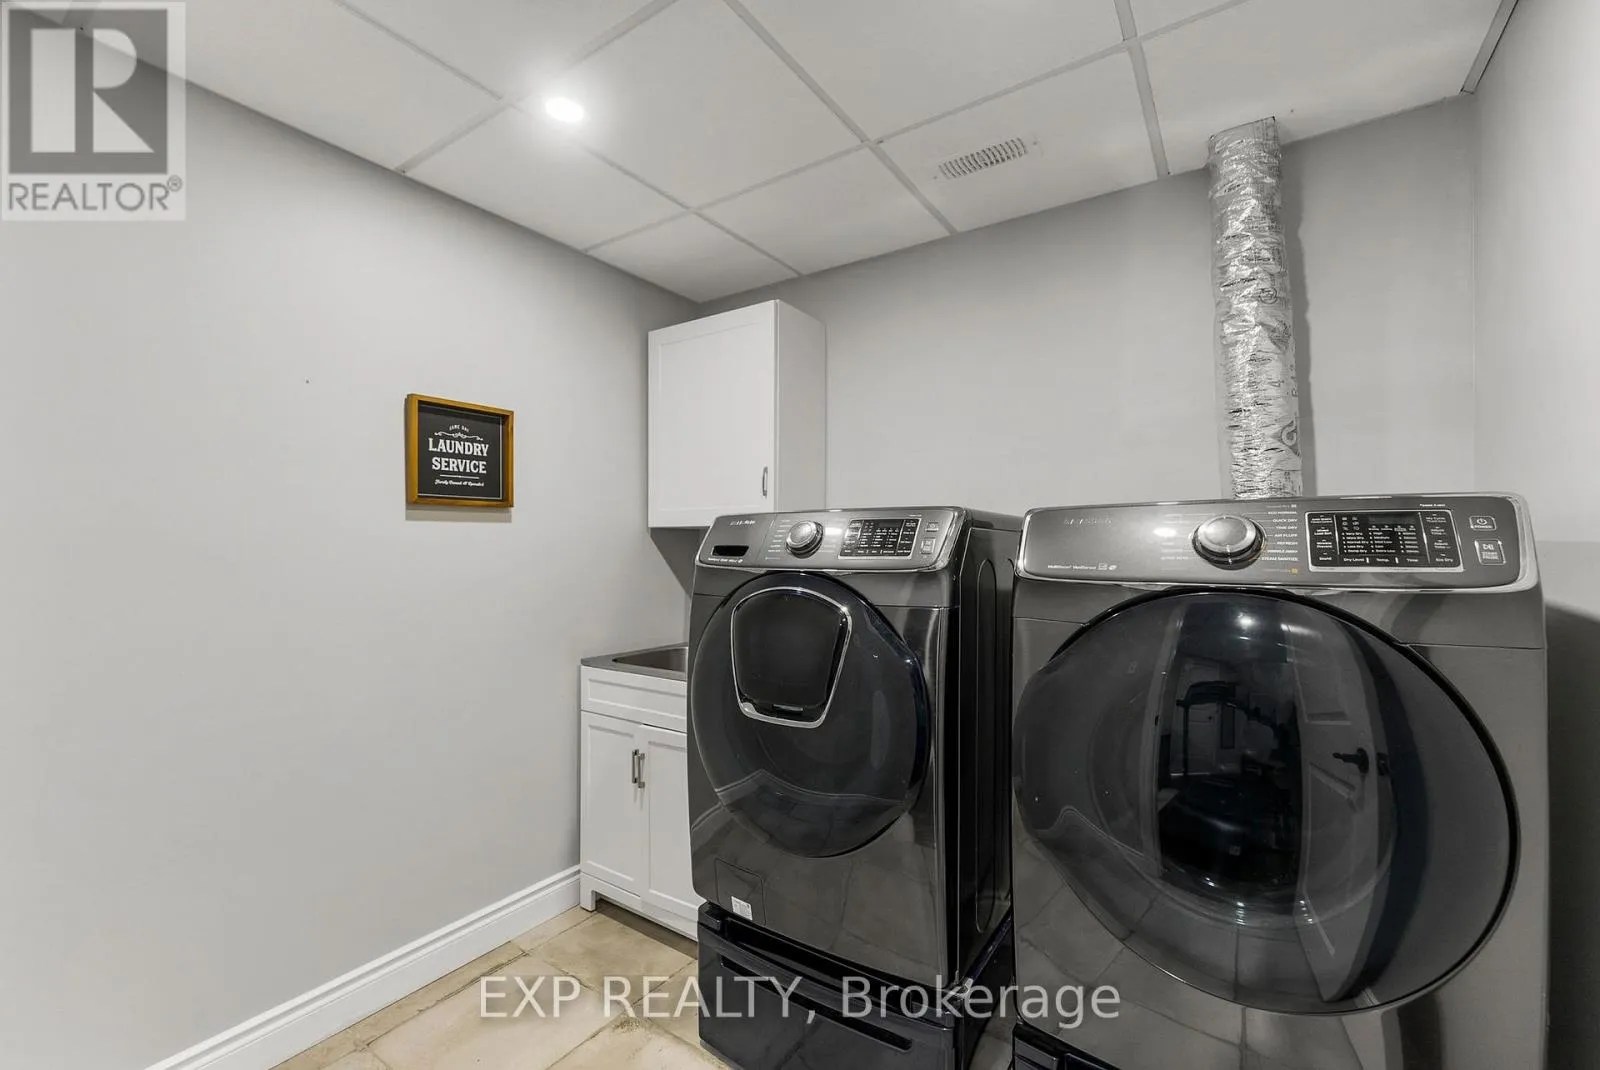
Laundry room
Ground level
2.1336 m x 2.394 m

Location

Learn more about this property
Listing provided by:
EXP REALTY
MLS® number:
X13538178
Agent:
Erica Campbell
*Indicates required field
Name is required
Email is required
Please enter a valid phone number (e.g., 416-111-1111).