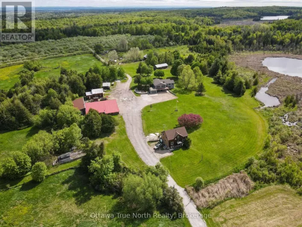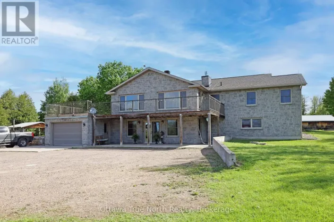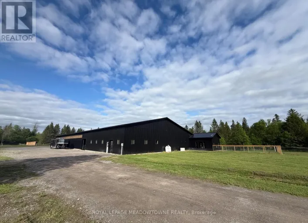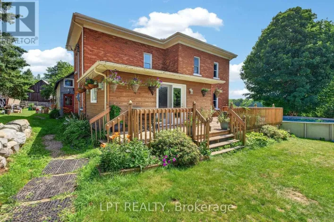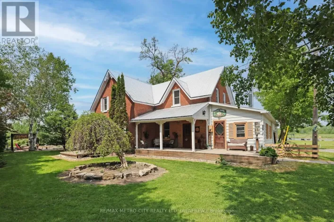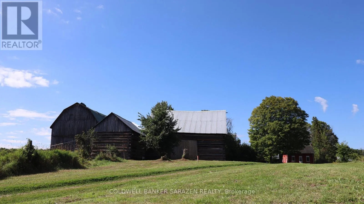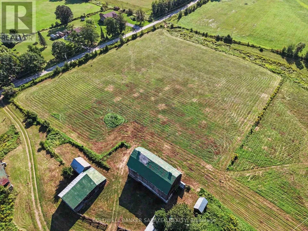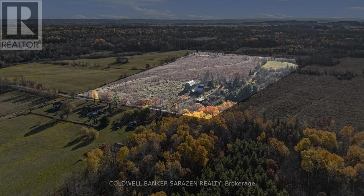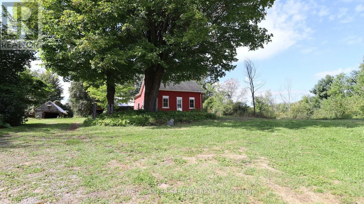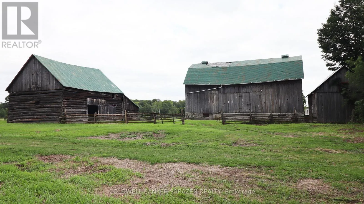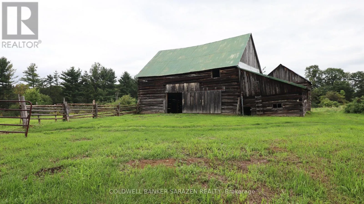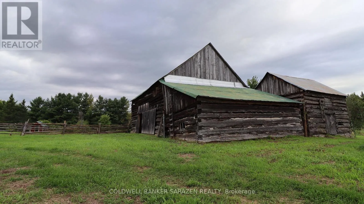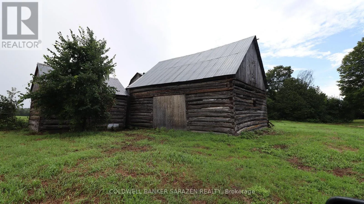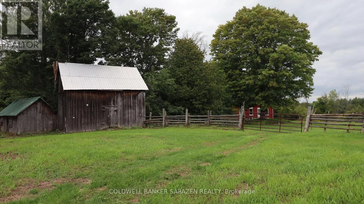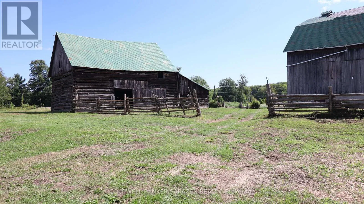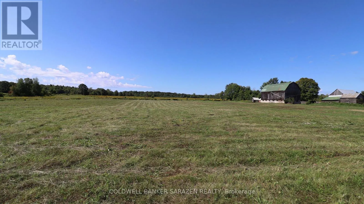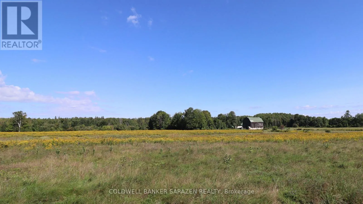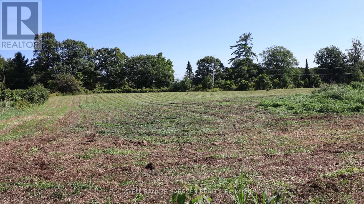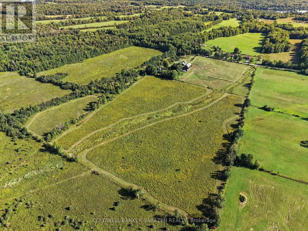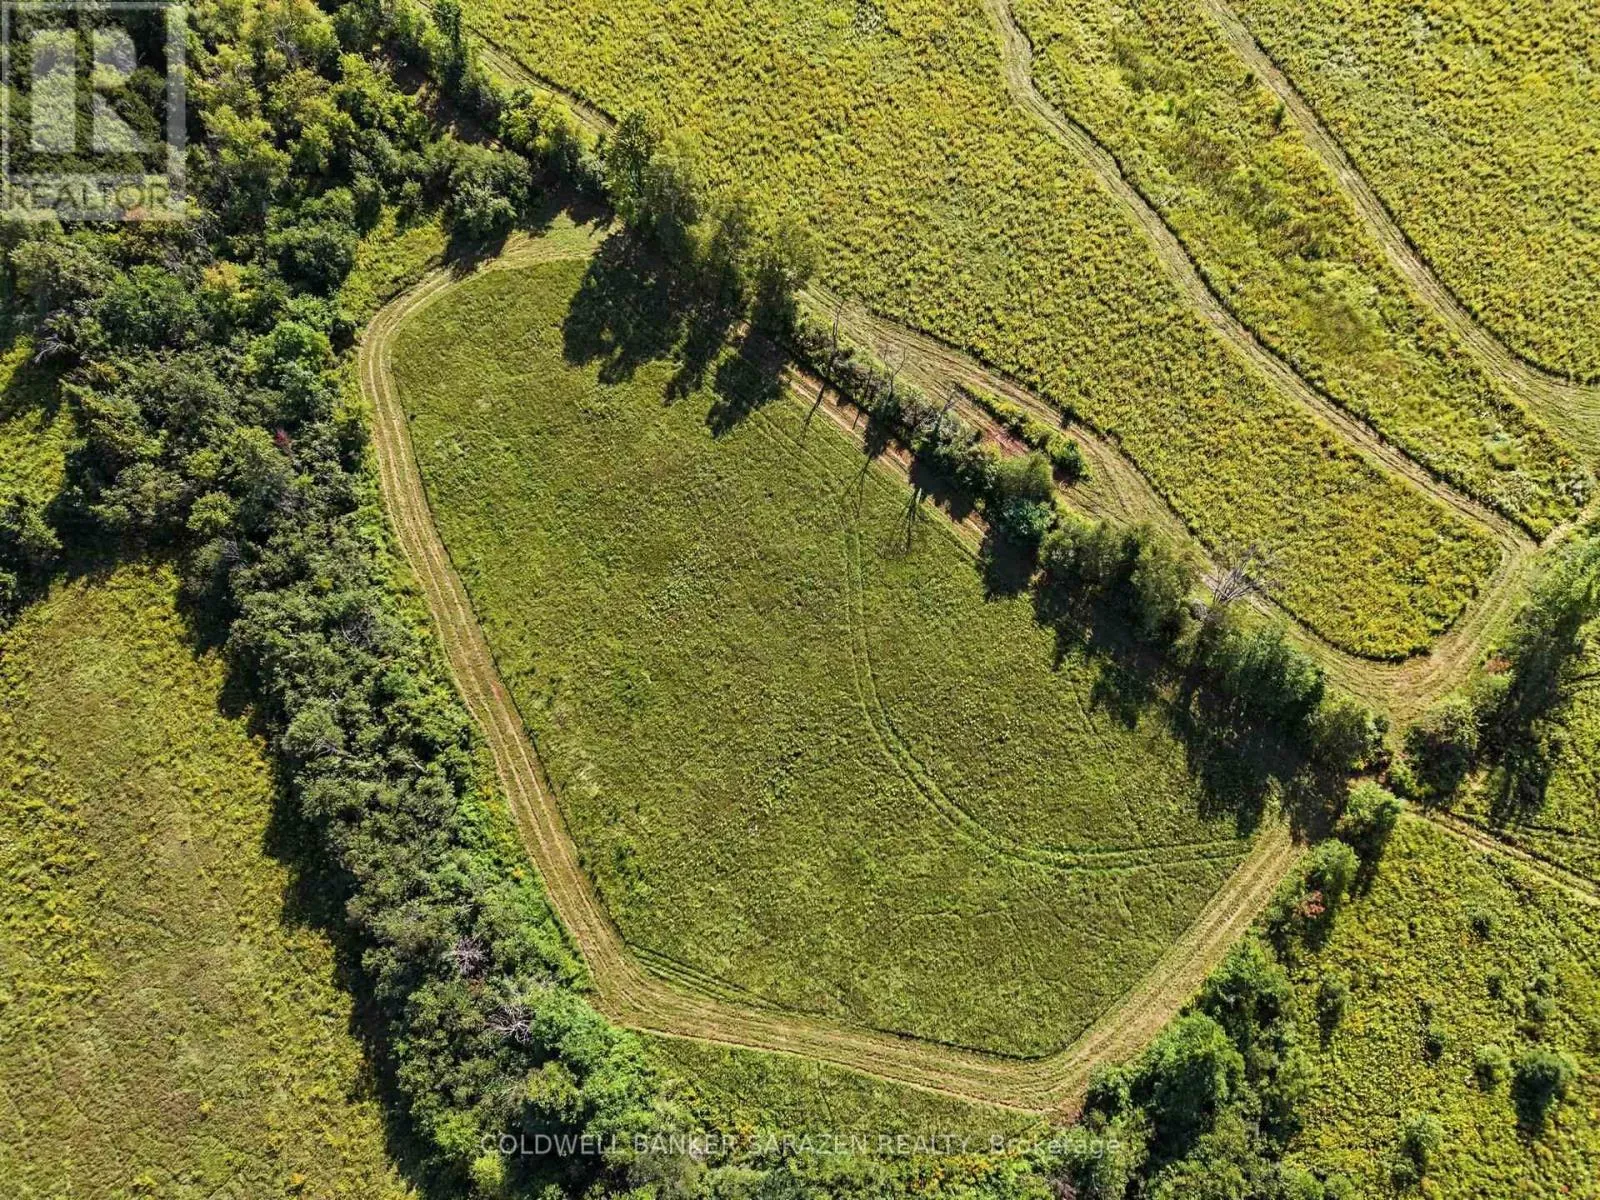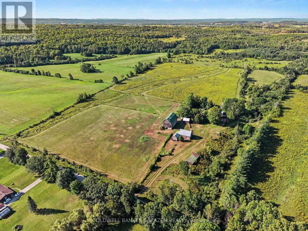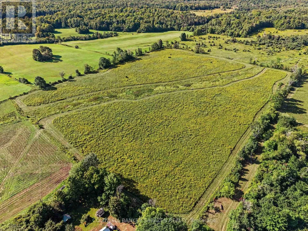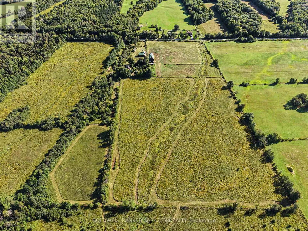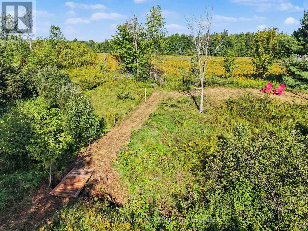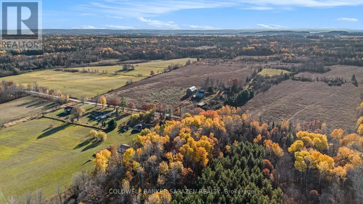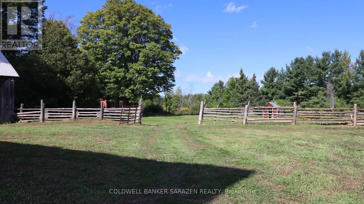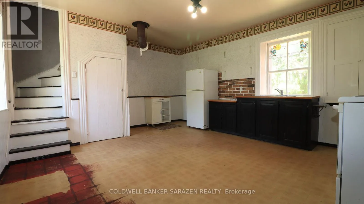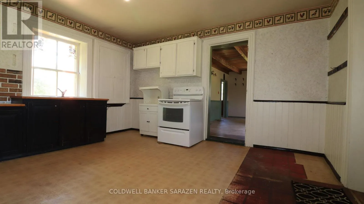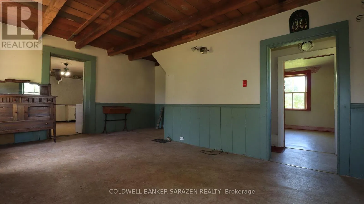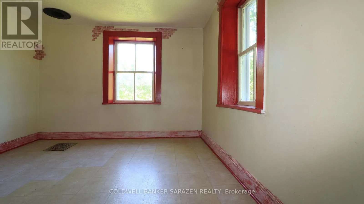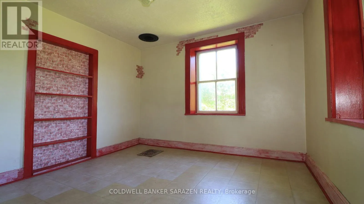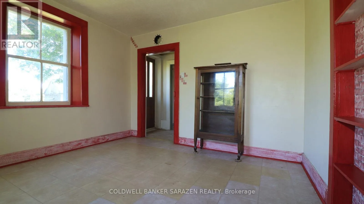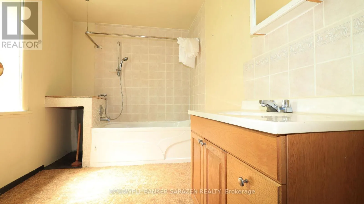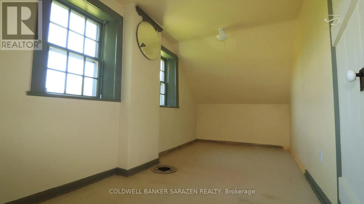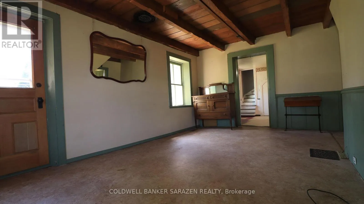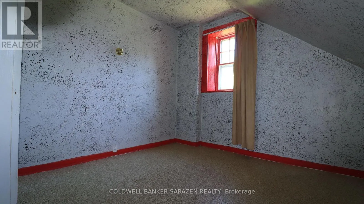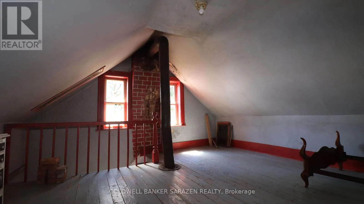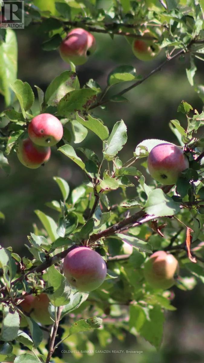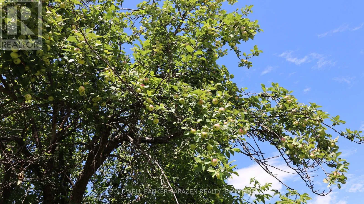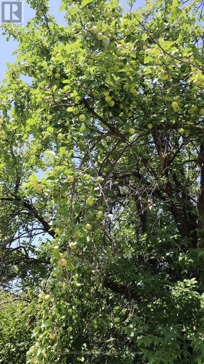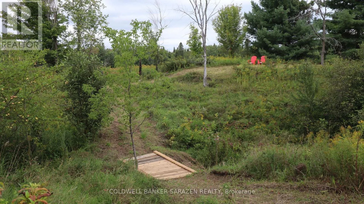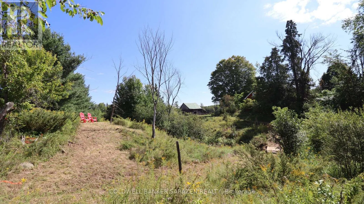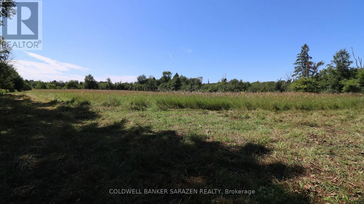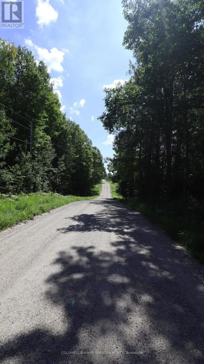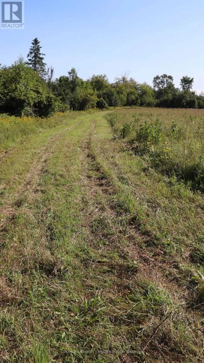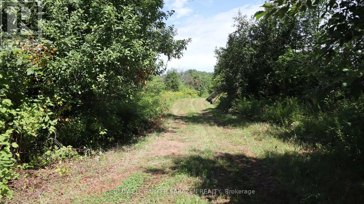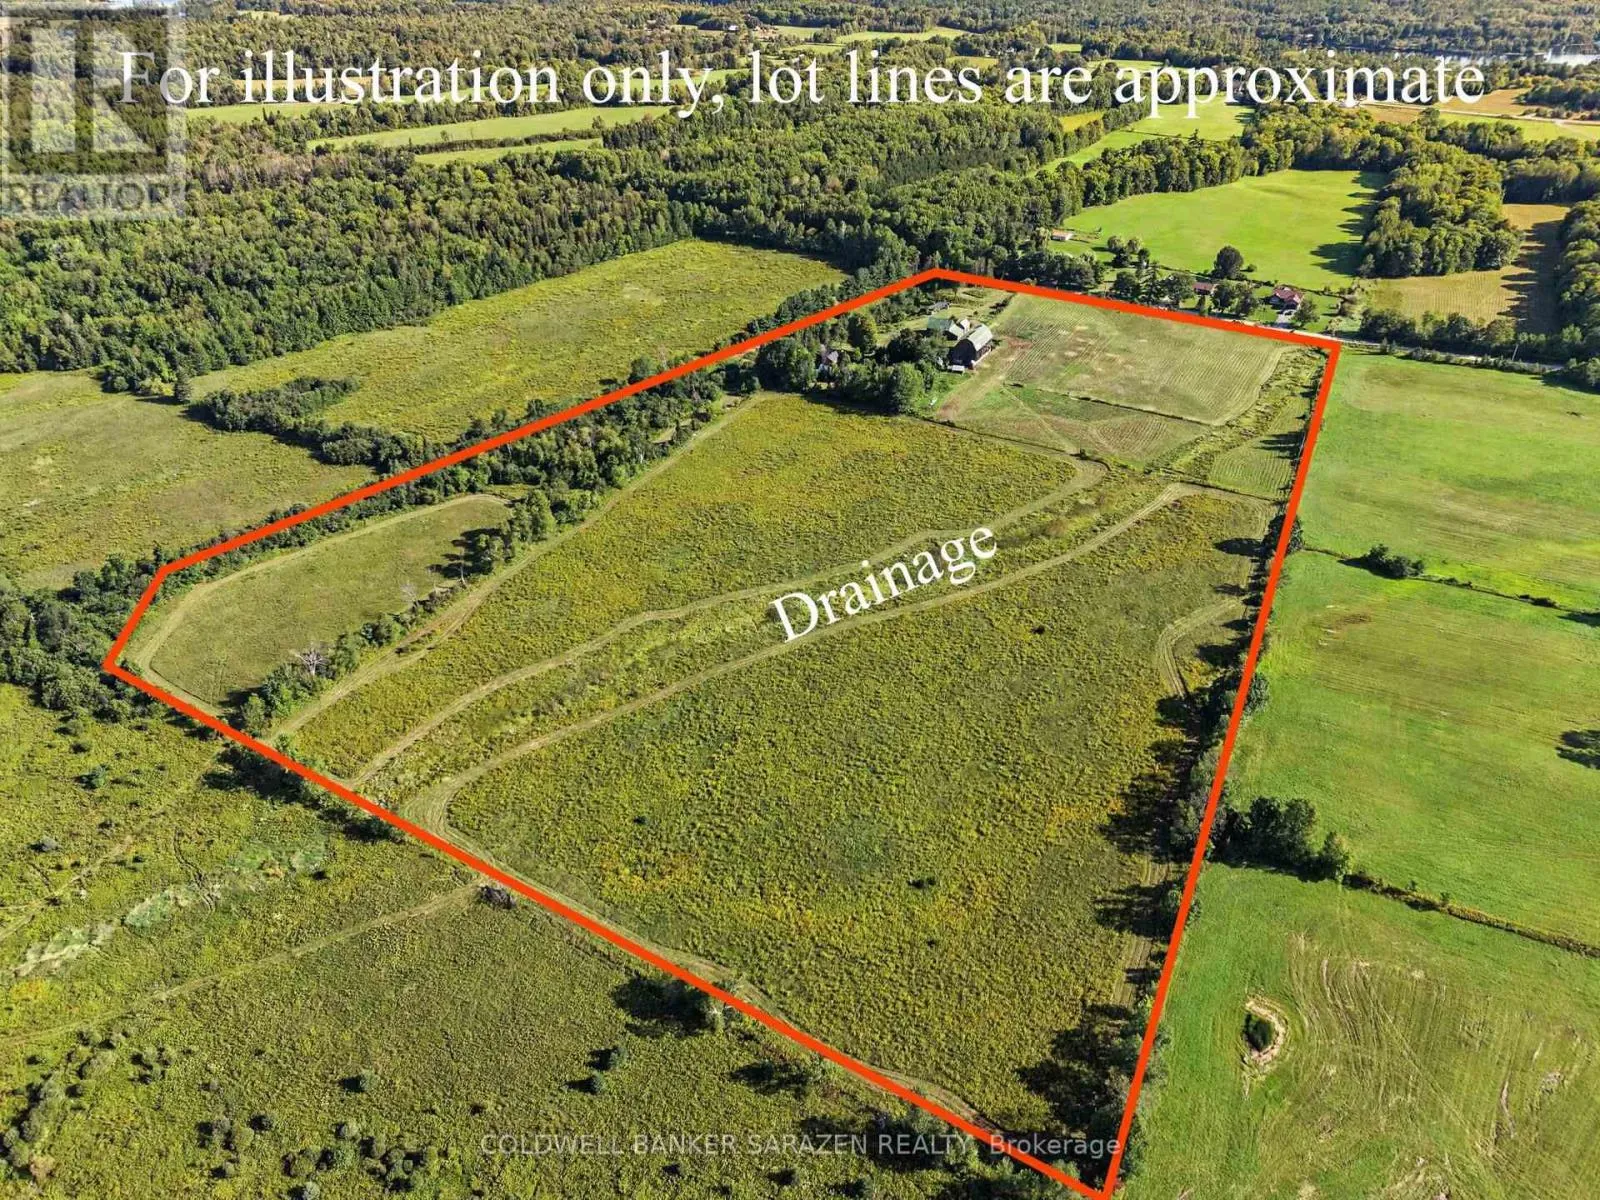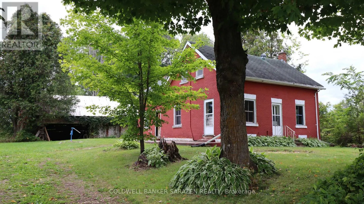
Cross Streets: Mullins Road. ** Directions: From Ottawa HWY 417 Westbound to Renfrew, Right on Castleford Rd, Left on Johnston Rd, Right on Mullins Rd, left on Jim Barr Rd, Property on Left Side of Road. 34.5 Acres and Minutes to Renfrew and Highway 417 for commuters, located on a quiet dead-end road surrounded by farmlands you'll find your opportunity to own your homesteaders dream! A traditional red brick 1885 farm house surrounded by mature trees, loads of Apple Trees, pasture, old rail fence lines, hay fields, several barns and outbuildings provides the space you need to roam, 4 wheel, hunt, ride horses, raise livestock, grow gardens, and bring all of your ideas to life. A lovely gulley with creek runs through property. Home and buildings require renovations and updates. Drilled well plus 2 dug wells on property. The home has 2 staircases, exposed beams in the living room, main floor bathroom and a den that could easily be used as a bedroom, 3 bedrooms upstairs with a second staircase directly to a 4th separate bedroom which could be great as a private primary bedroom or separate office area. Home has lots of potential! Seller makes no representations and or warranties with respect to the state or repair of the premises, inclusions of chattels or fixtures, and the buyer agrees to accept the property in "as is" where as condition. Property Taxes - Property not assessed yet. (id:27476)