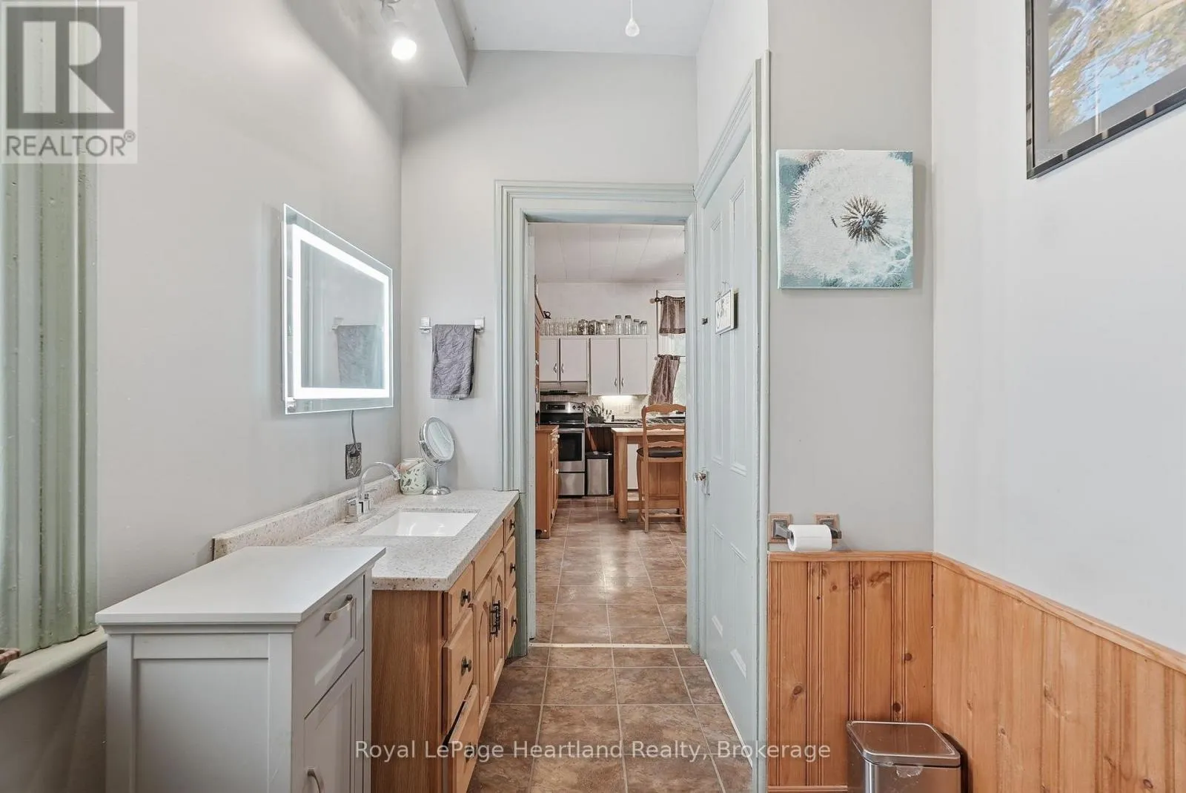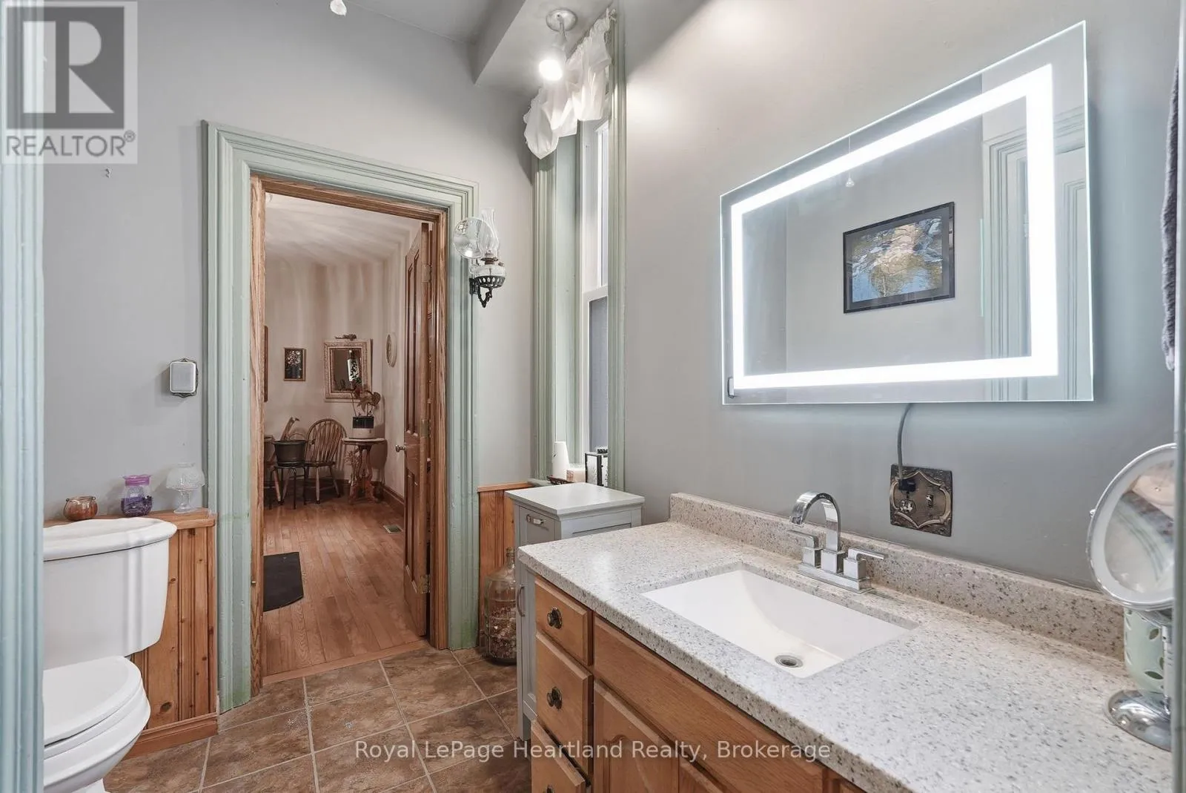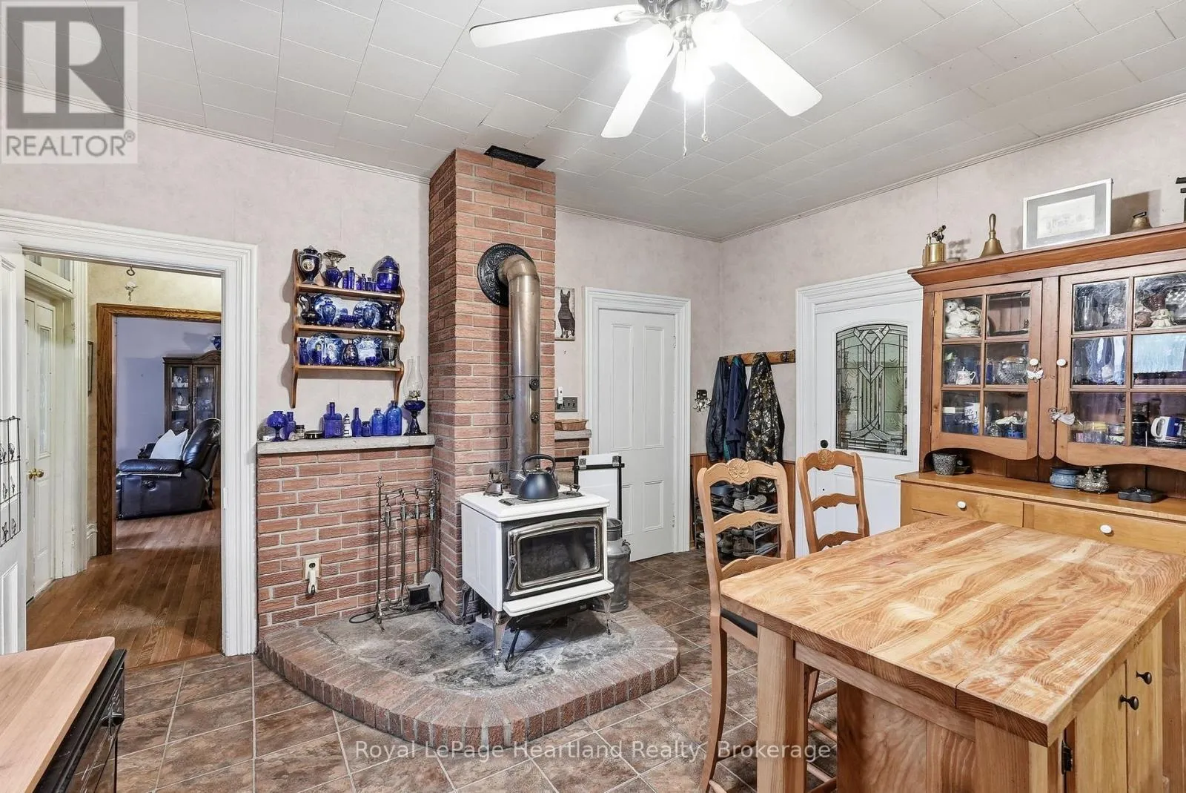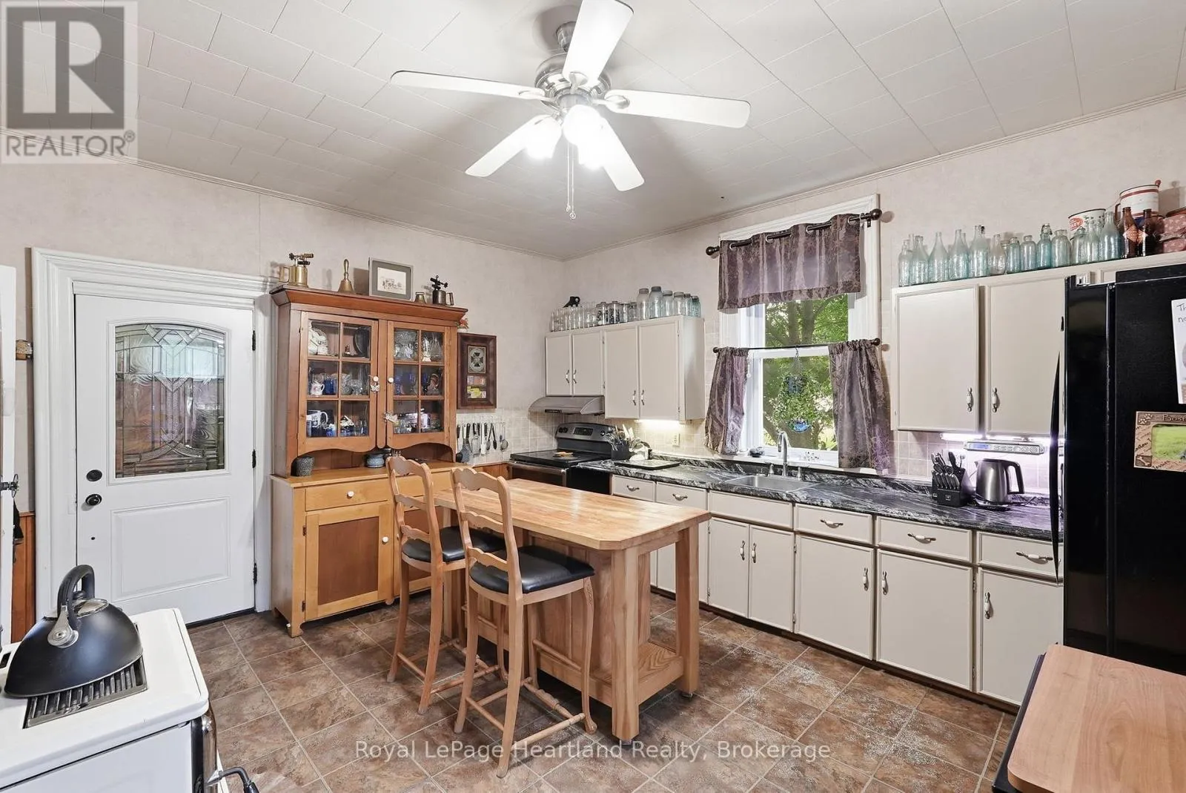
2037 Harriston Road, Howick, Ontario N0G 1X0

Listed for:
$624,900
3 beds
2 baths
Listed 7 days ago
House for rent: 2037 Harriston Road, Howick, Ontario N0G 1X0

View all 46 photos

About

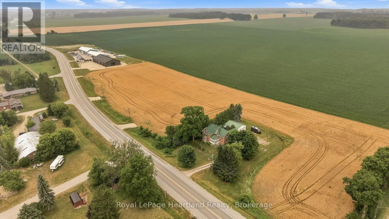
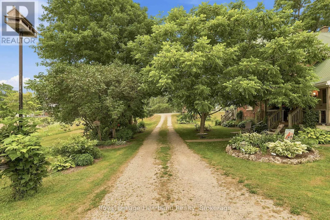
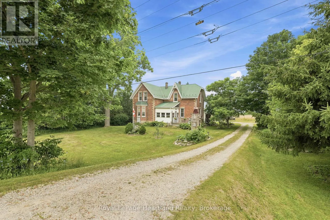
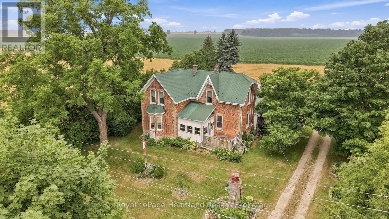
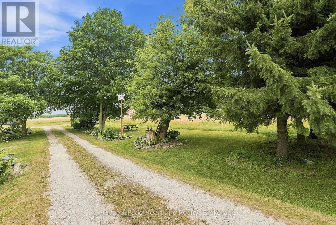
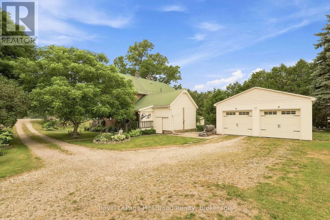
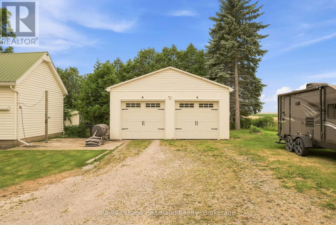
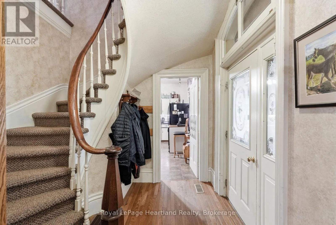
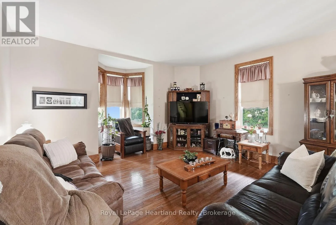
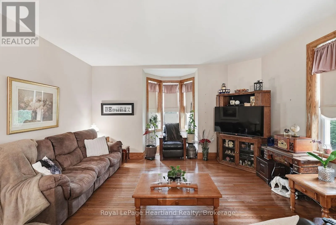
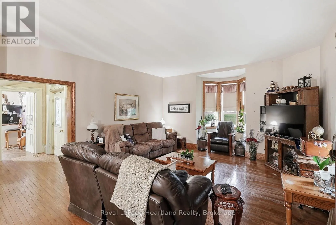
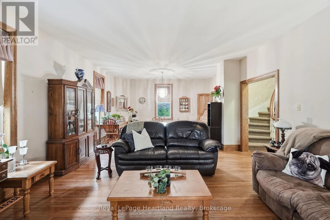
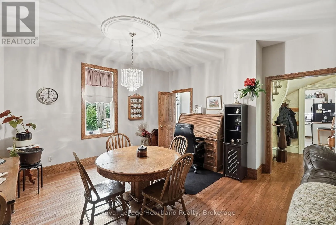
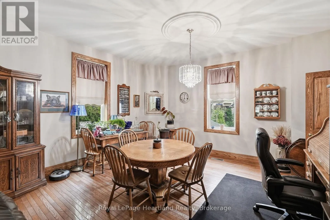
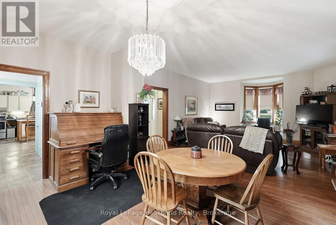
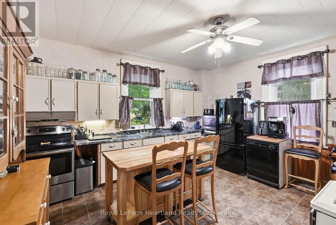
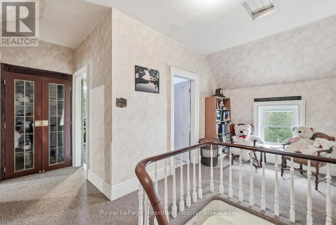
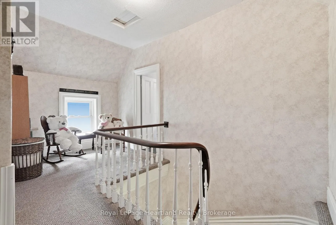
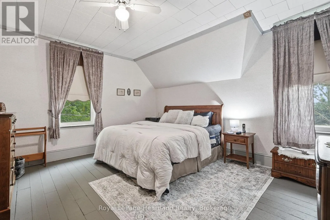
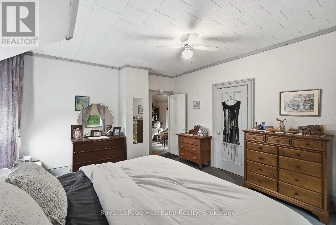
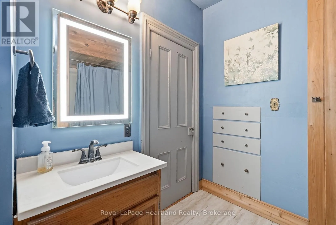
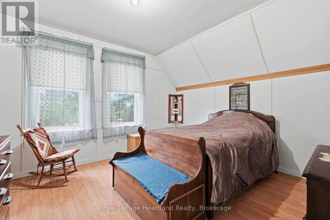
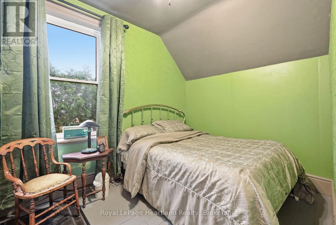
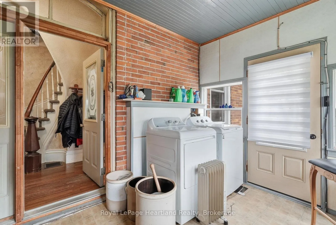
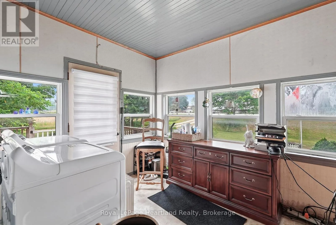
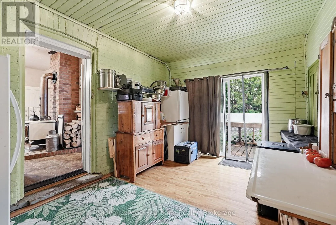
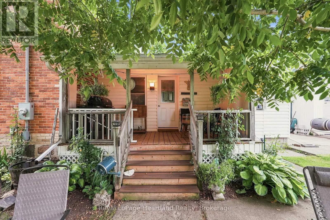
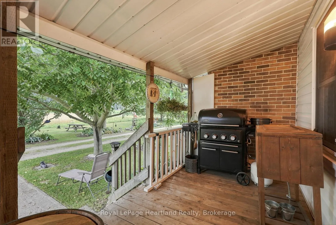
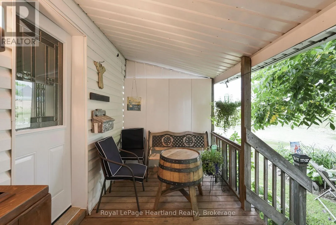
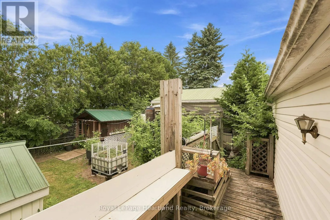
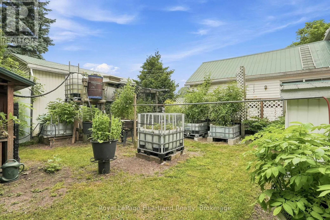
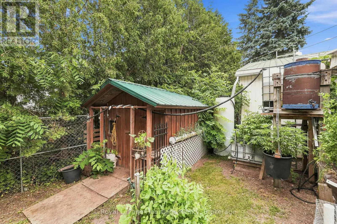
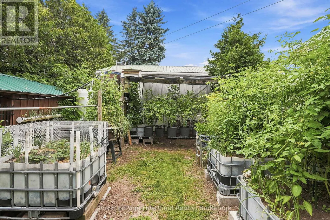
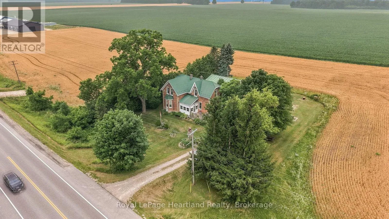
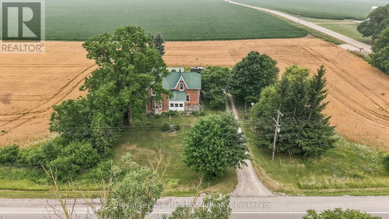
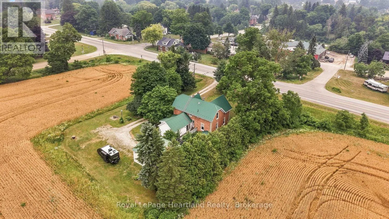
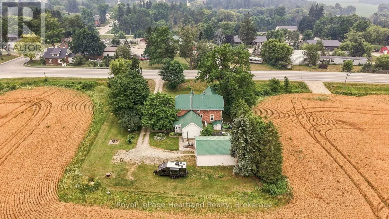
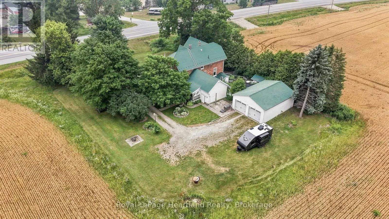
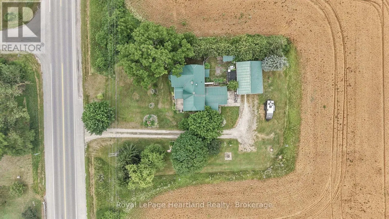
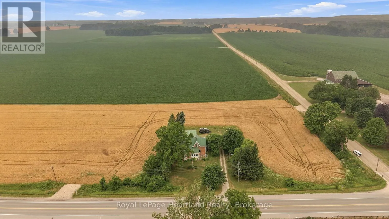
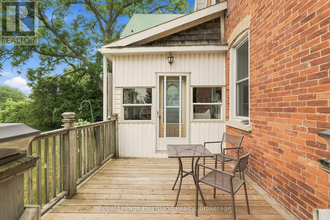
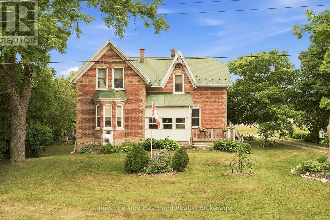
Harriston Road East of Gorrie Line Welcome Home. This 3 Bedroom, 1 1/2 Bath Century Home provides the perfect blend of Country Living with Small Town Convenience and Feel. With endless space to soak in the outdoors and to ample space indoors to make memories hosting family & friends all boasting sky high ceilings and finishes of yesteryear. With main floor laundry, 3 spacious bedrooms on the second floor and a convenient 4 pc bath on the second level this home is perfect for all families alike. A New Heat Pump providing energy efficient heat and air conditioning, metal roof, and recently built oversized 2 bay detached garage are just a few of the added benefits of this beautiful home. Conveniently located minutes to the Arena and Community Centre as well as the Elementary School, 15 minutes to shopping and dining in Wingham & Listowel, and 40 minutes to the beaches of Lake Huron. Call Your REALTOR Today To View Your New Country Home at 2037 Harriston Road, Gorrie.1 (id:27476)

Property Highlights

MLS® Number
X13582420
Type
Single Family
Community Name
Howick
Ownership Type
Freehold
Land Size
100 x 156 FT
Parking Space Total
6

Building

Building Type
House
Storeys
1.50
Square Footage
2000 - 2500 sqft
Bathrooms Total
2
Bedrooms Above Ground
3
Bedrooms Total
3
Exterior Finish
Brick
Fireplace Present
Yes
Basement Type
N/A (Unfinished), N/A
Basement Features
Walk-up
Building Heating Type
Forced air, Heat Pump
Heating Fuel
Electric
Building Cooling Type
Wall unit

Utilities

Utility Sewer
Septic System

Room Layout

Bedroom
Second level
5.09 m x 2.61 m
Bedroom
Second level
4.08 m x 3.81 m
Bathroom
Second level
2.78 m x 2.38 m
Bedroom
Second level
4.9 m x 3.91 m
Other
Main level
4.49 m x 3.2 m
Kitchen
Main level
4.9 m x 5.37 m
Living room
Main level
9.64 m x 4.71 m
Laundry room
Main level
4.05 m x 2.92 m
Bathroom
Main level
2.46 m x 2.32 m

Location

Learn more about this property
Listing provided by:
Royal LePage Heartland Realty
MLS® number:
X13582420
Agent:
Sam Mcgill
*Indicates required field
Name is required
Email is required
Please enter a valid phone number (e.g., 416-111-1111).