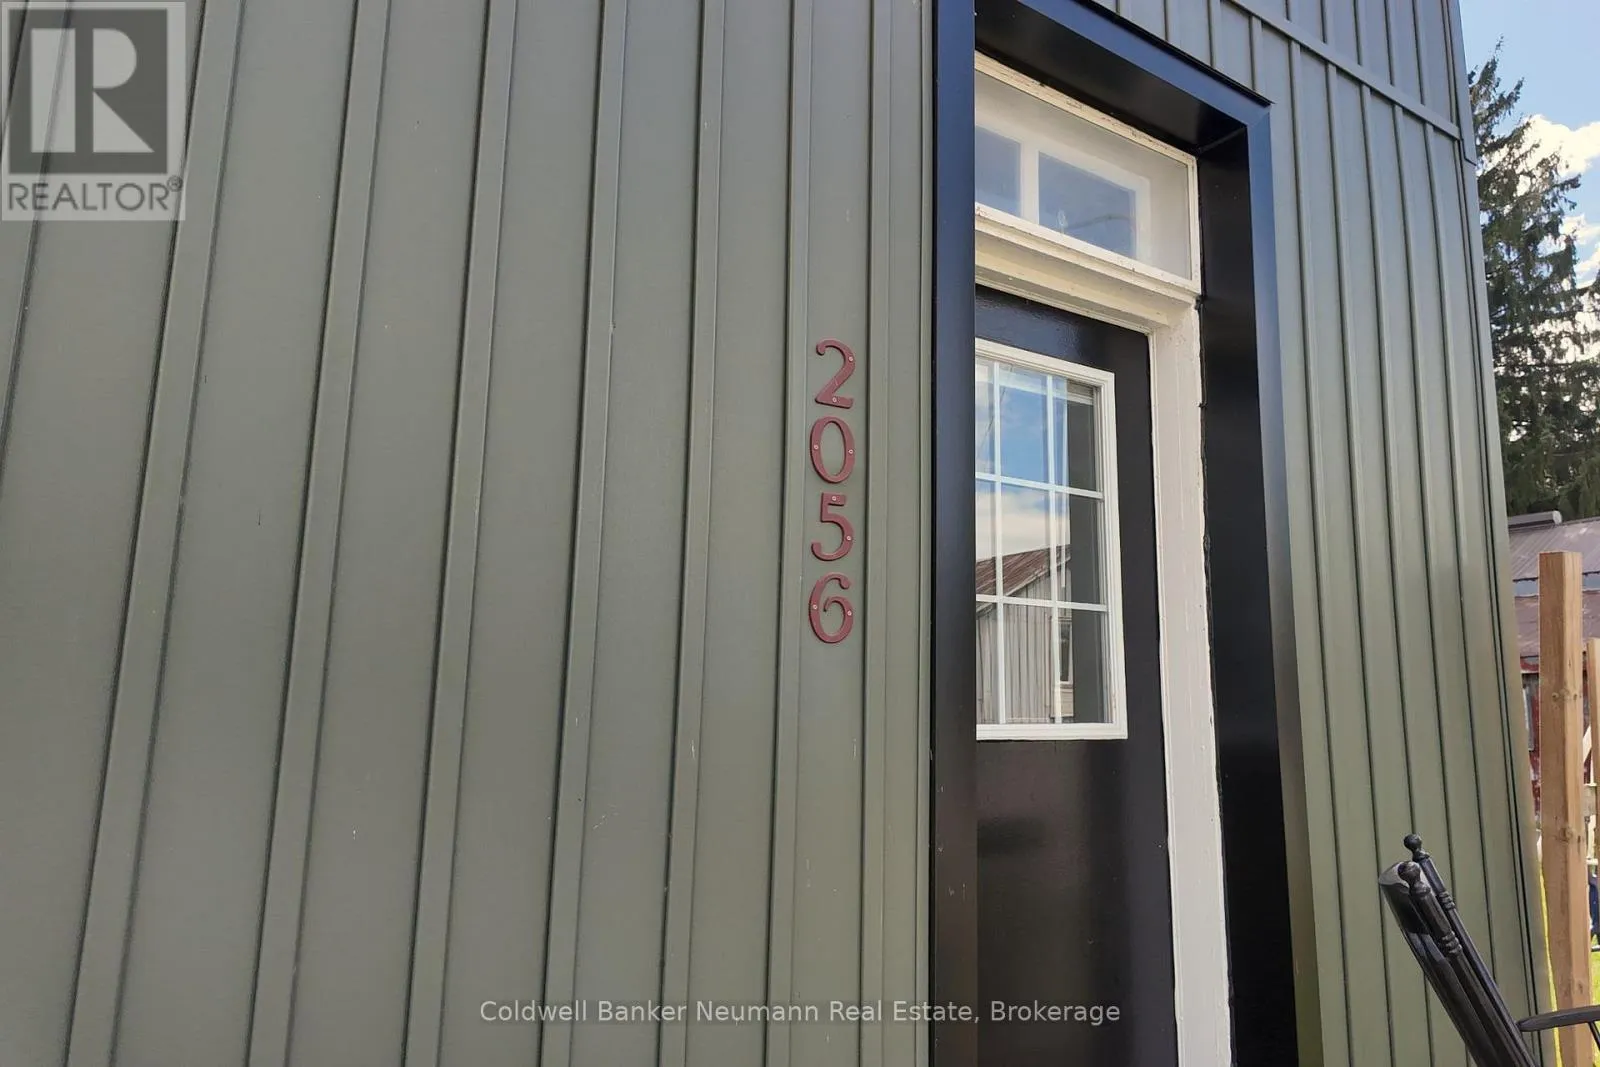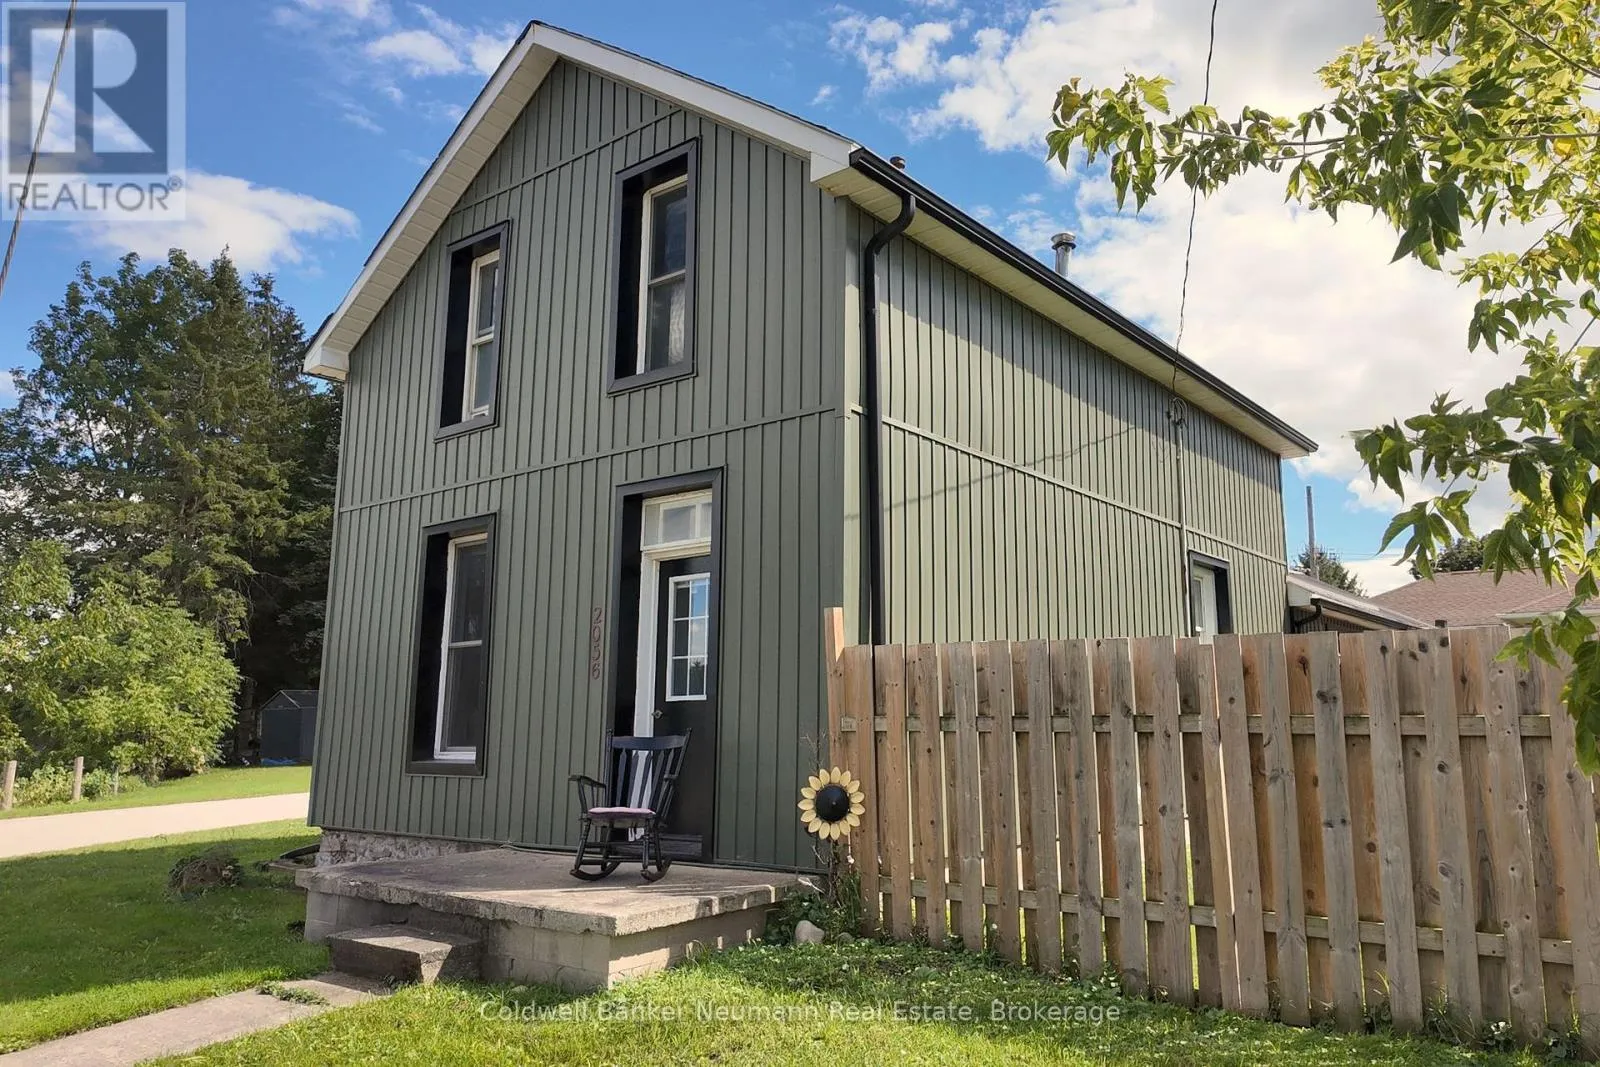
2056 Mill Street E, Howick, Ontario N0G 1X0

Listed for:
$479,900
3 beds
3 baths
Listed 14 days ago
House for rent: 2056 Mill Street E, Howick, Ontario N0G 1X0

View all 33 photos

About

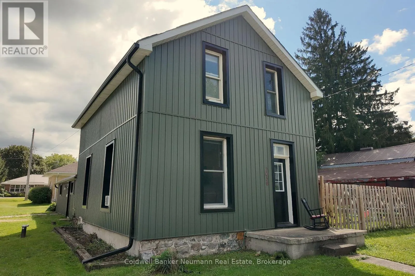
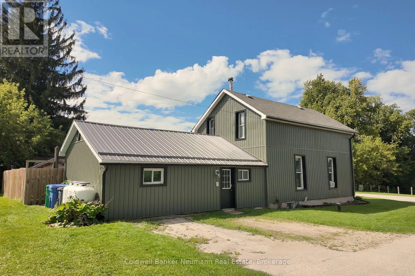
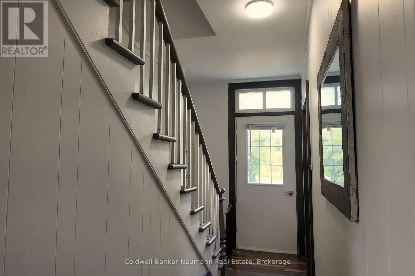
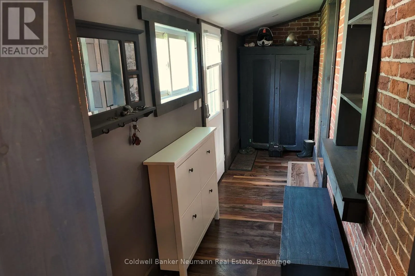
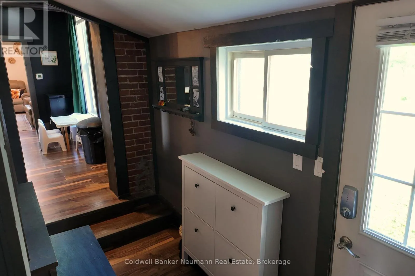
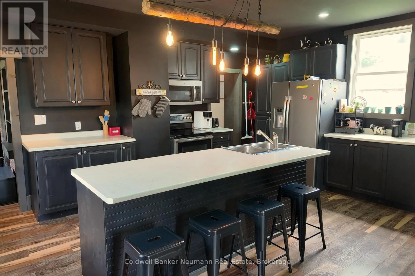
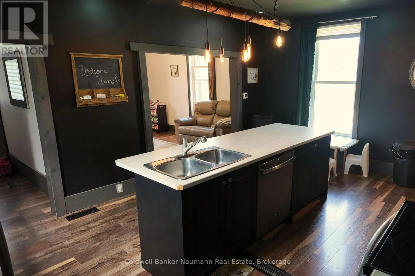
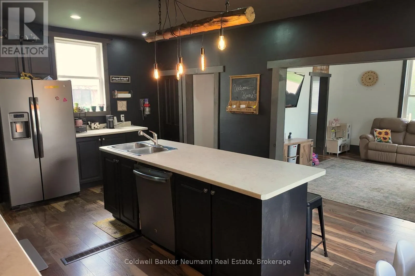
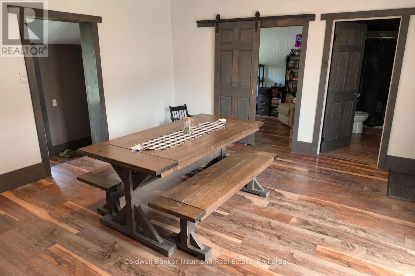
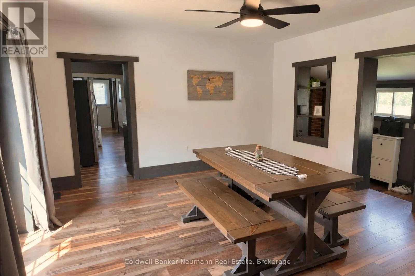
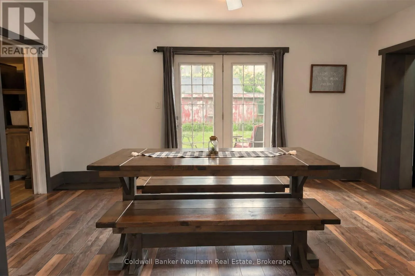
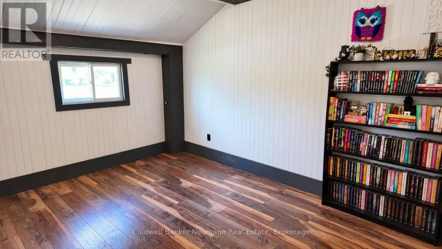
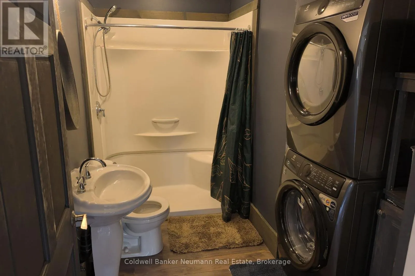
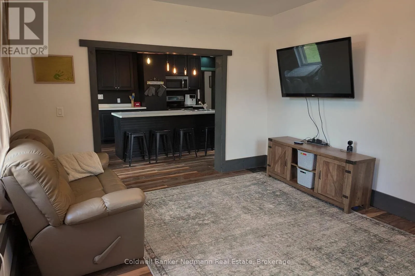
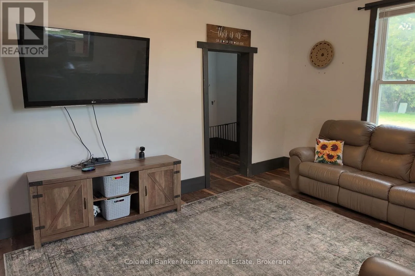
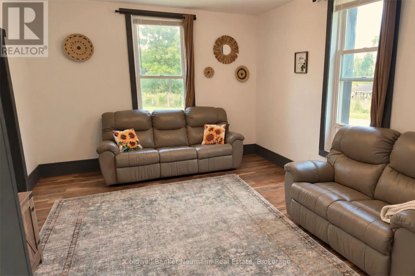
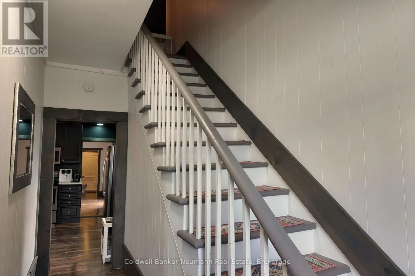
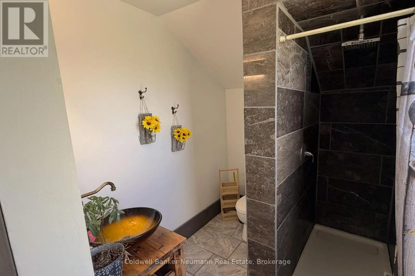
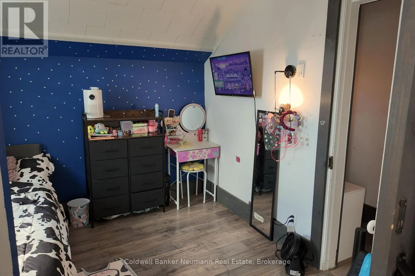
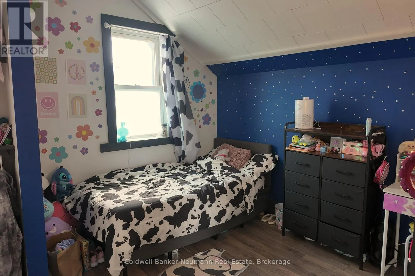
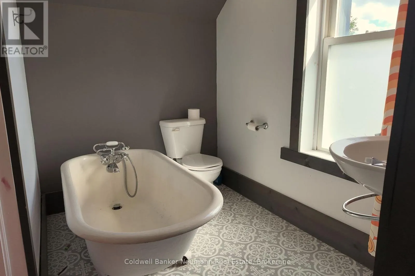
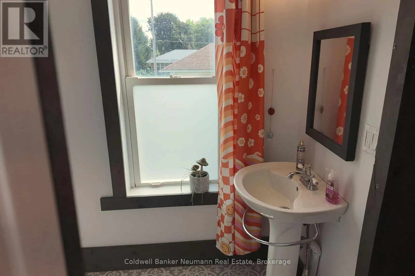
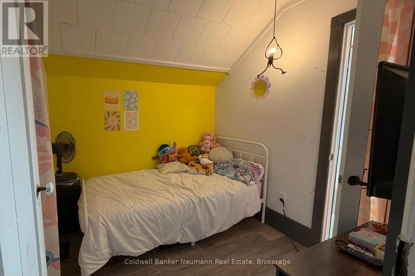
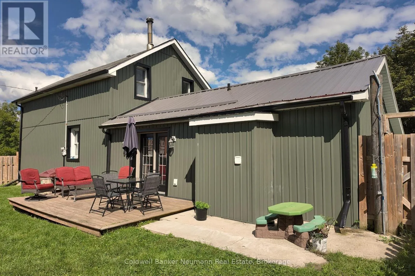
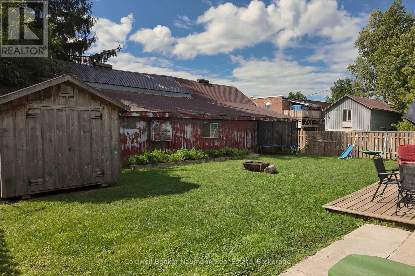
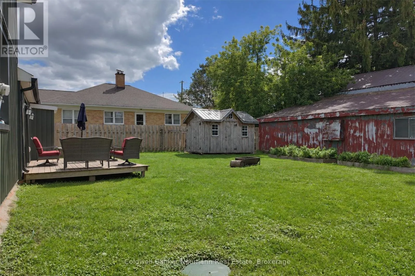
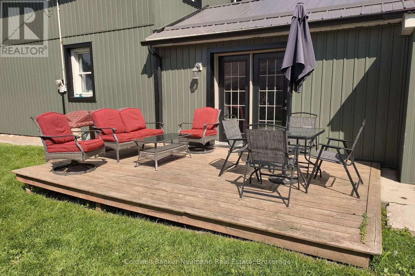
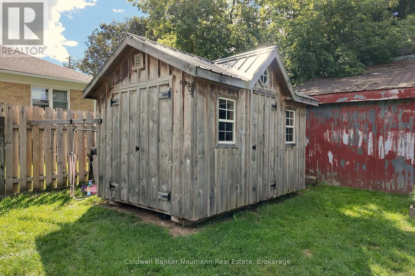
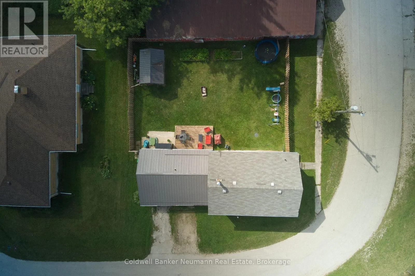
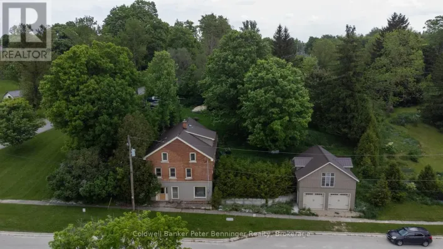
Cross Streets: Victoria St & Mill Street East. ** Directions: Victoria St to Mill St East. Welcome to this charming 1.5-storey home in the peaceful Village of Gorrie, offering scenic views of the Maitland River and a wonderful blend of small-town charm and modern comfort. This well-maintained 3-bedroom, 3-bathroom home features a welcoming layout with bright, spacious living areas and plenty of character throughout.Numerous updates have been completed, including new spray foam insulation and siding in 2025. Enjoy your mornings with a coffee or unwind in the evening while taking in the beautiful river views and peaceful surroundings. The outdoor space offers plenty of room for entertaining, gardening, or simply enjoying the tranquility of village living.Ideally located in Howick Township, you'll enjoy a quiet community atmosphere while remaining conveniently close to schools, parks, amenities, and nearby communities including Wingham, Listowel, and Palmerston. Whether you're searching for a family home, a peaceful retreat, or a move-in-ready property with beautiful natural surroundings, this Gorrie gem is well worth it! (id:27476)

Property Highlights

MLS® Number
X13789860
Type
Single Family
Community Name
Howick
Ownership Type
Freehold
Land Size
81.9 x 75.1 FT
Parking Space Total
2

Building

Building Type
House
Storeys
1.50
Square Footage
1100 - 1500 sqft
Bathrooms Total
3
Bedrooms Above Ground
3
Bedrooms Total
3
Exterior Finish
Vinyl siding
Fireplace Present
No
Basement Type
N/A (Unfinished)
Basement Features
Building Heating Type
Forced air
Heating Fuel
Propane
Building Cooling Type
Window air conditioner

Utilities

Water
Drilled Well
Utility Sewer
Septic System

Room Layout

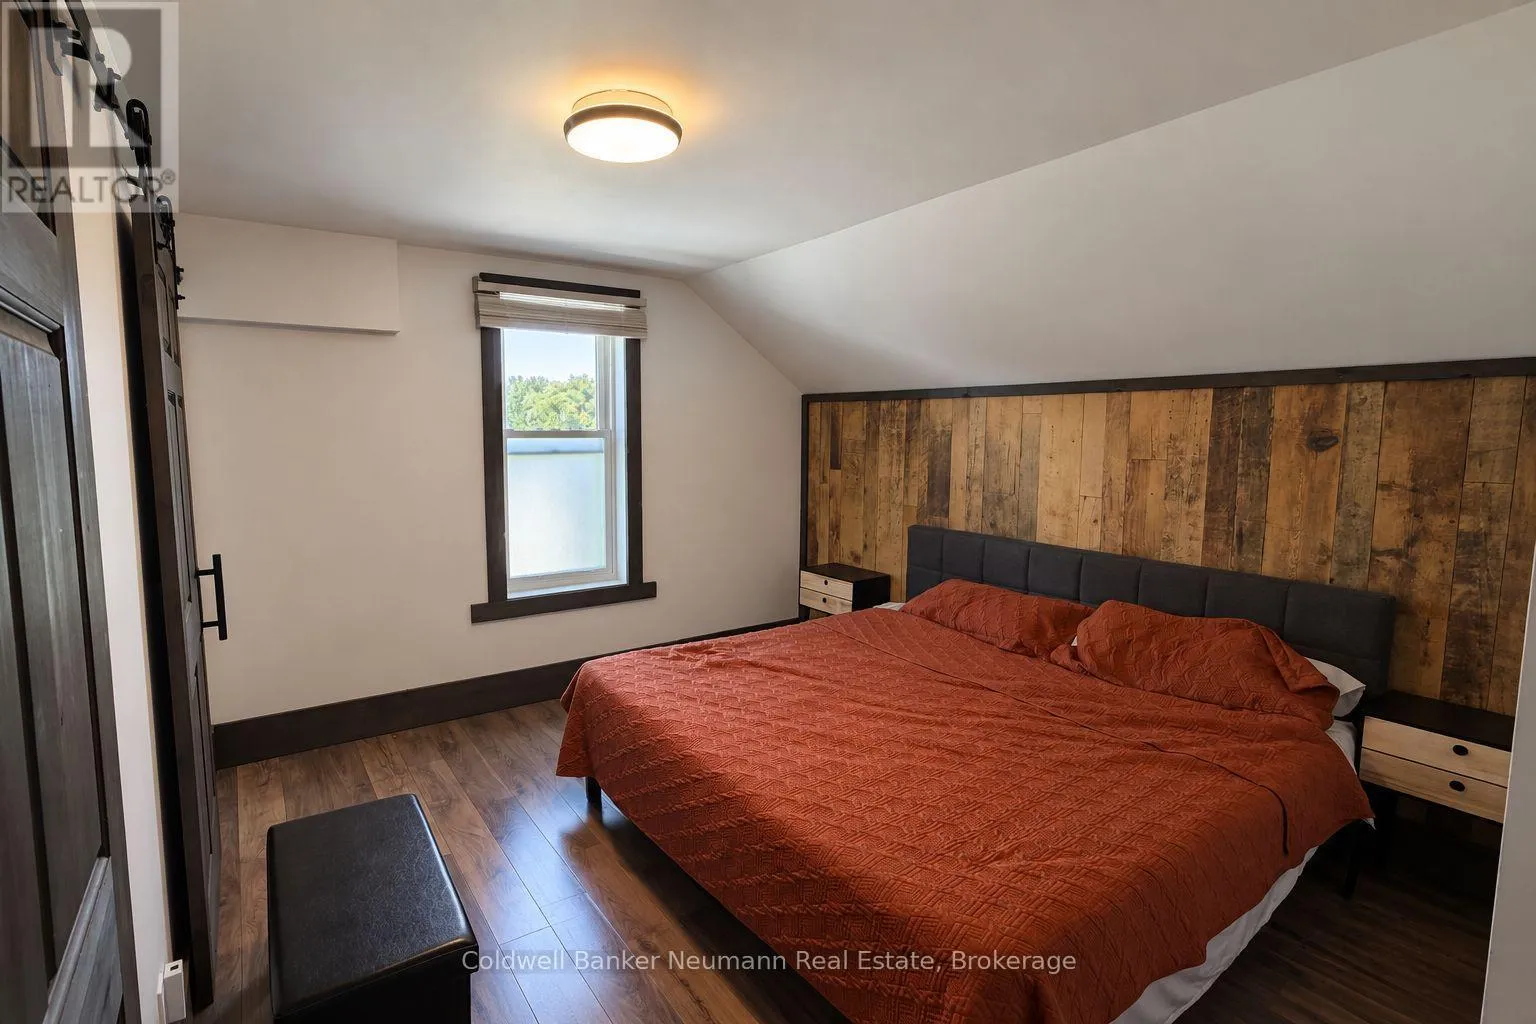
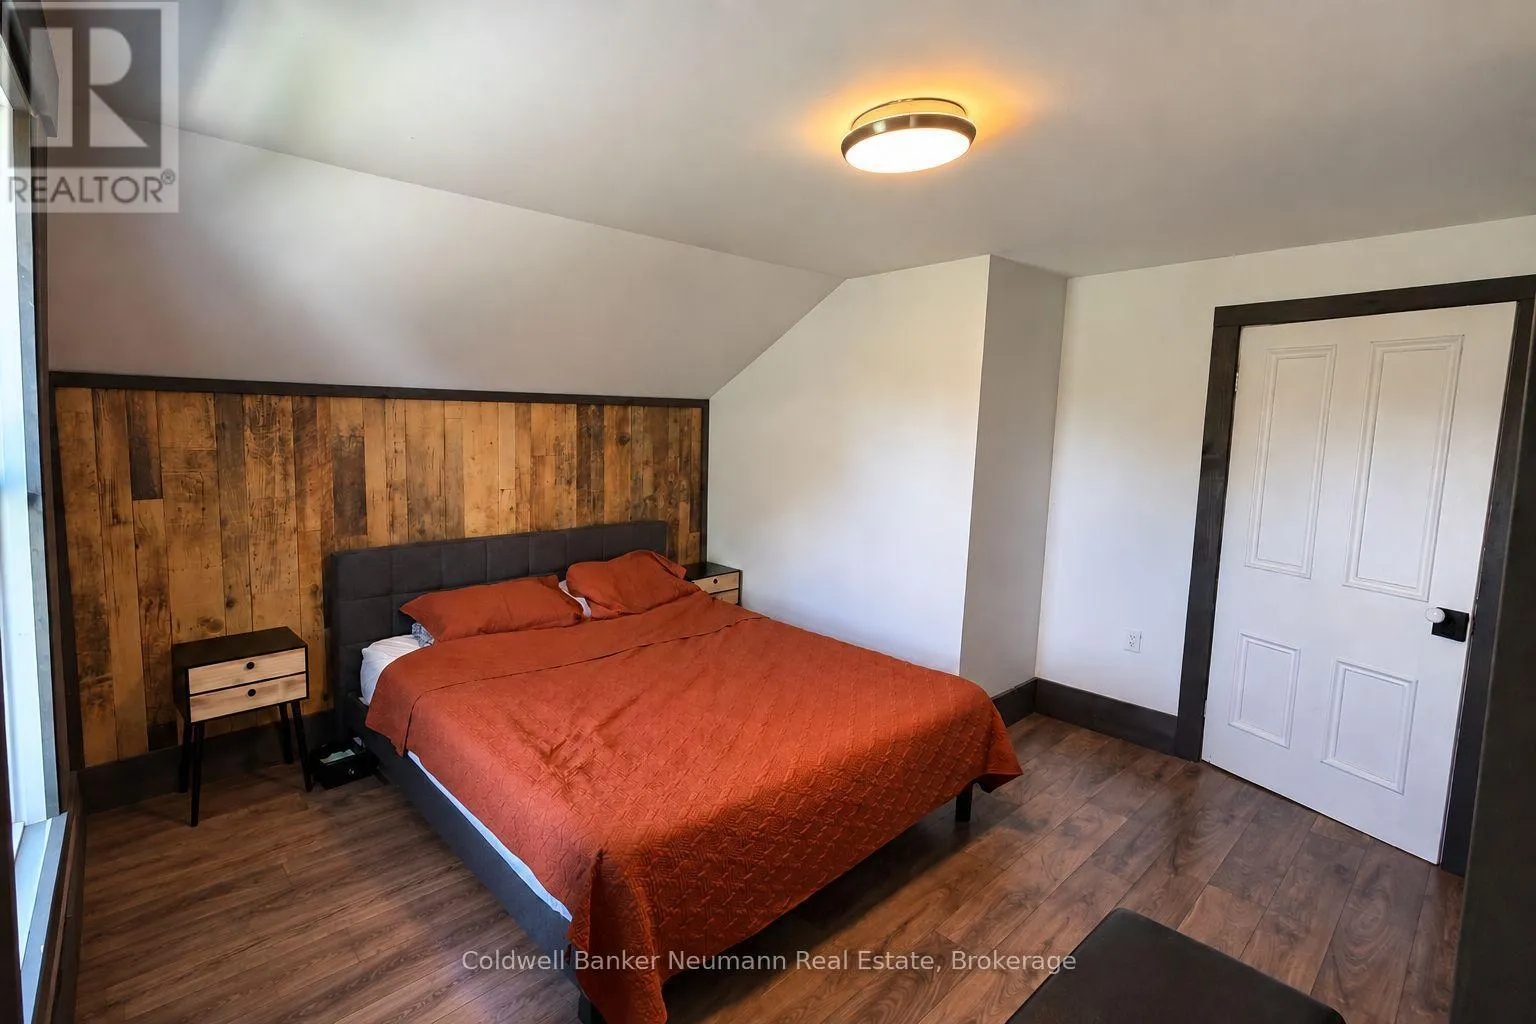
Primary Bedroom
Second level
3.52 m x 4.38 m
Bedroom
Second level
2.42 m x 2.32 m
Bedroom
Second level
3.12 m x 2.9 m
Bathroom
Second level
2.42 m x 1.75 m
Living room
Main level
3.72 m x 4.5 m
Kitchen
Main level
5.75 m x 4.09 m
Dining room
Main level
4.13 m x 4.92 m
Den
Main level
4.17 m x 3.02 m
Bathroom
Main level
1.47 m x 3 m

Location

Learn more about this property
Listing provided by:
Coldwell Banker Neumann Real Estate
MLS® number:
X13789860
Agent:
Kyle Peters
*Indicates required field
Name is required
Email is required
Please enter a valid phone number (e.g., 416-111-1111).