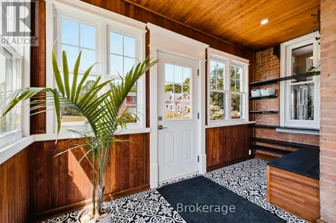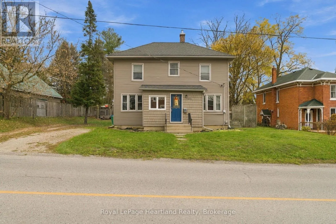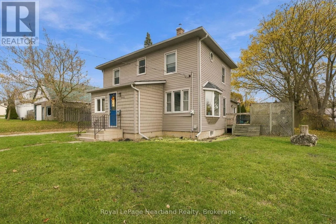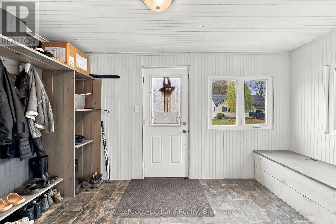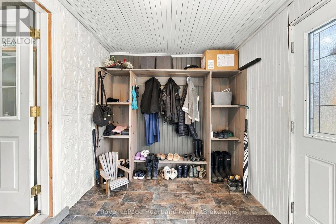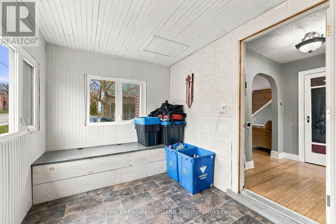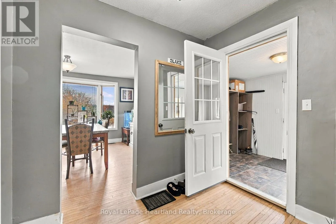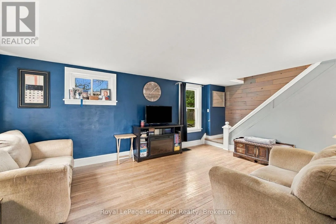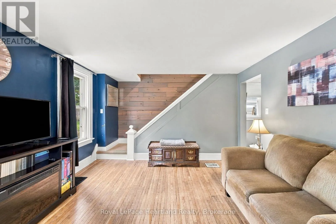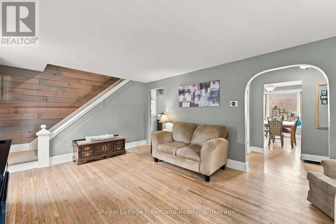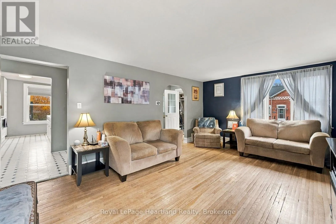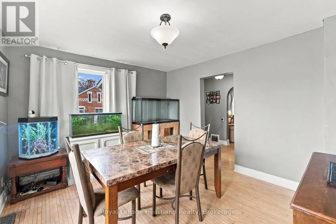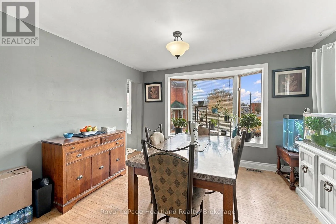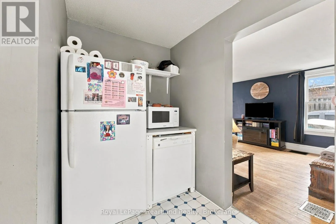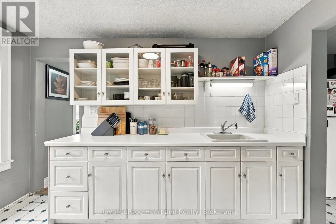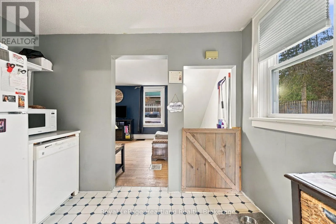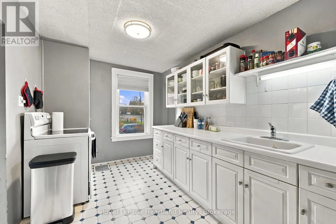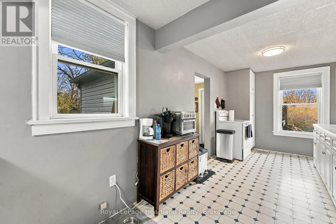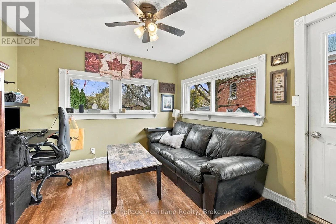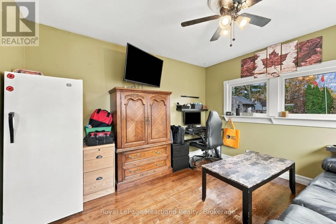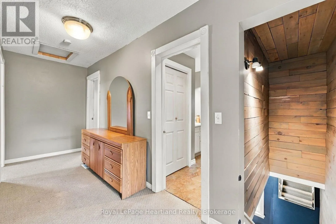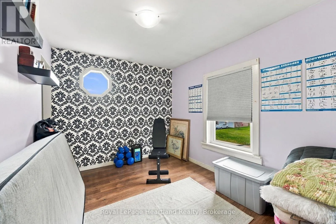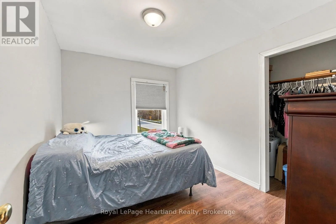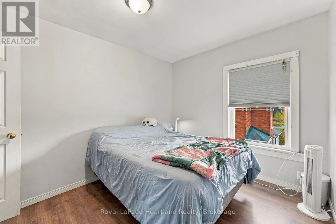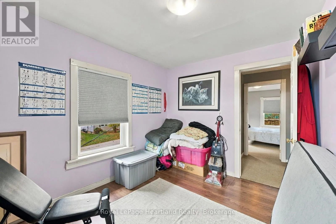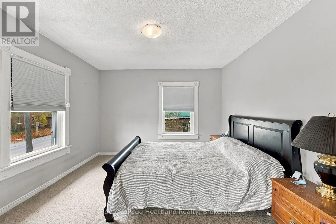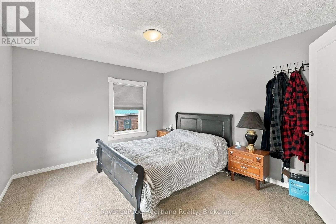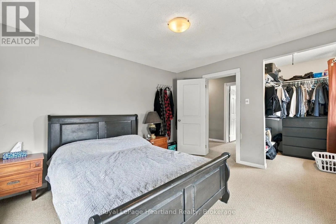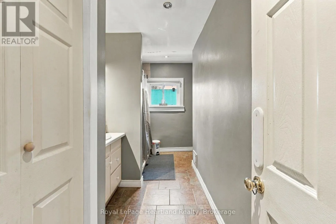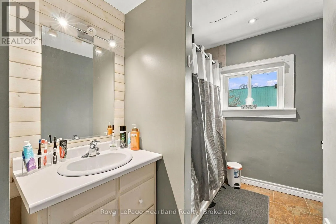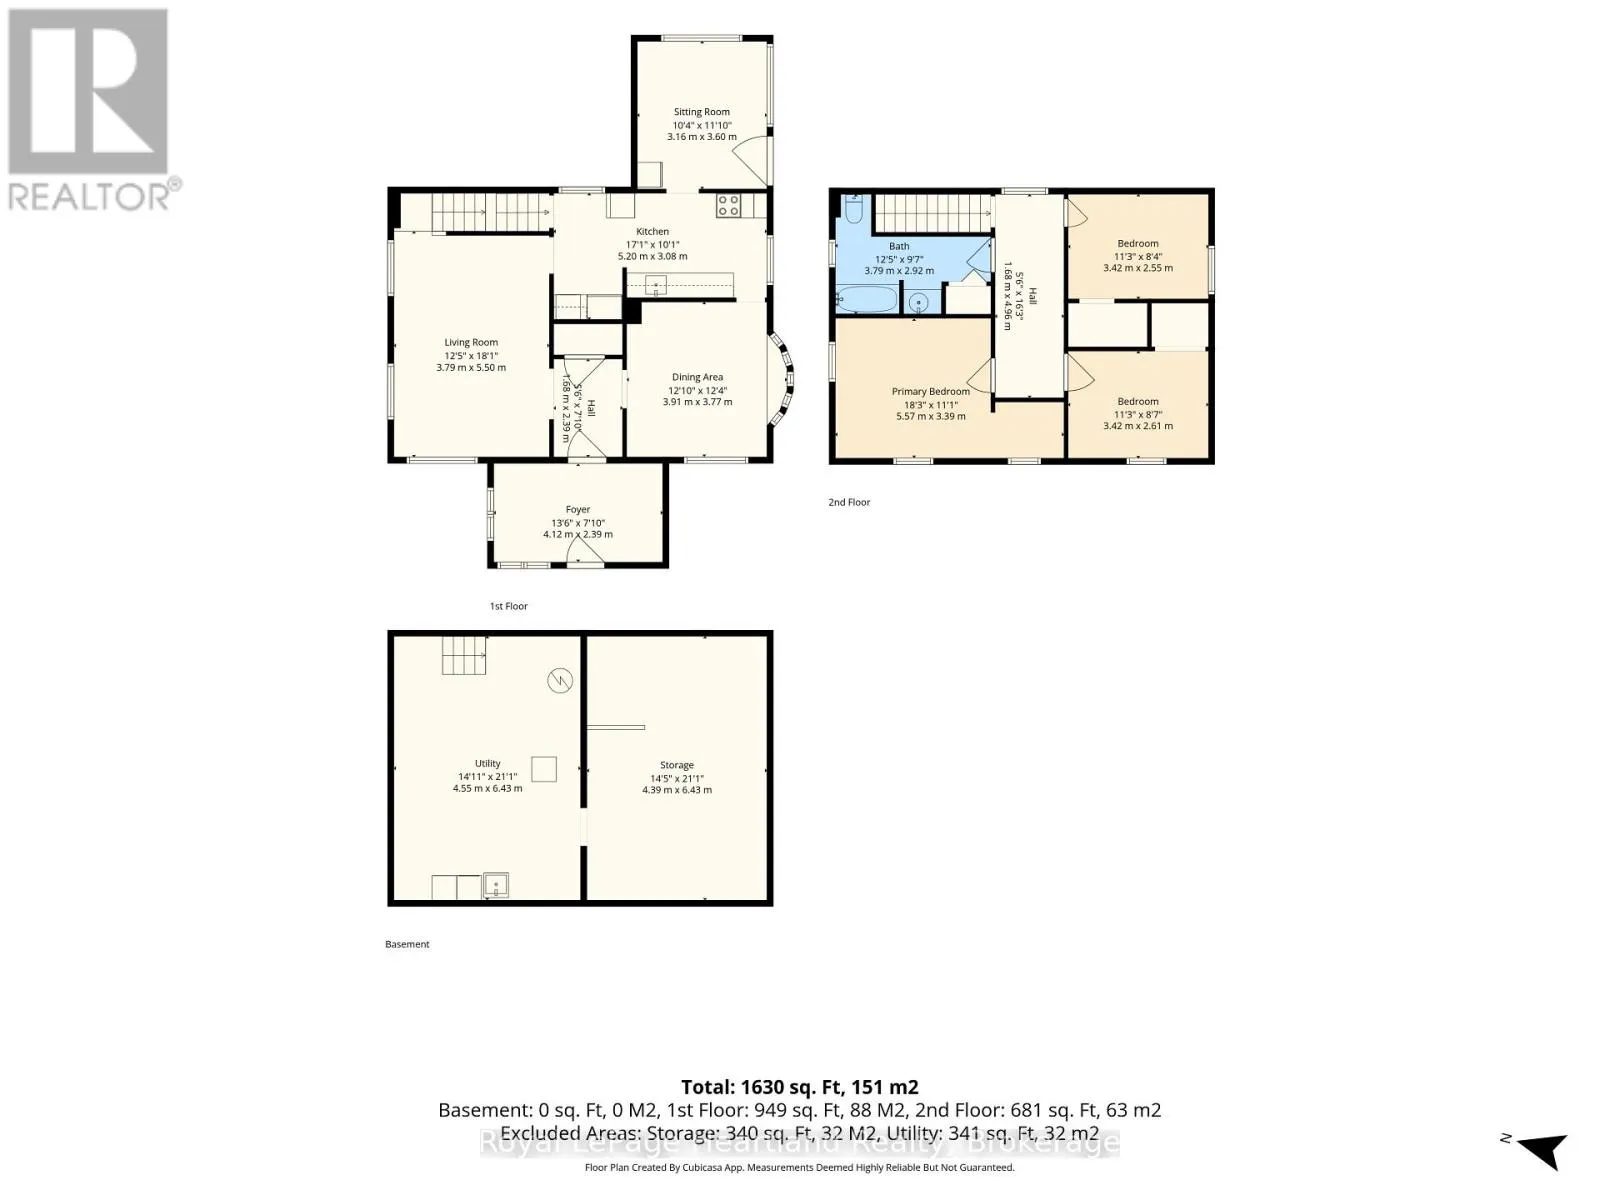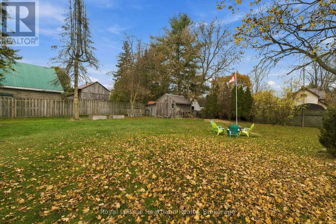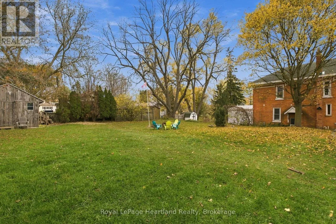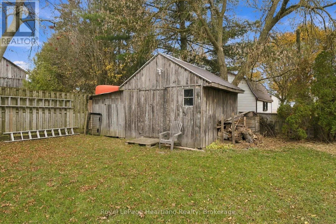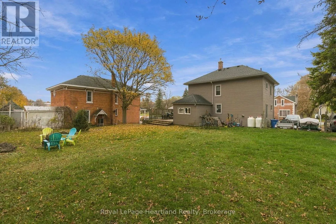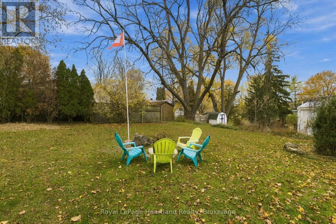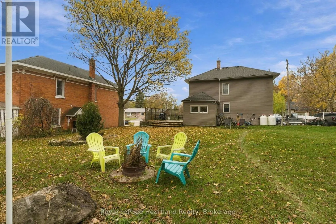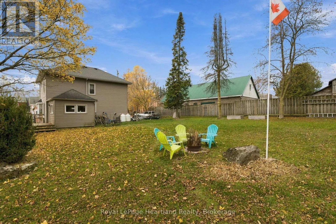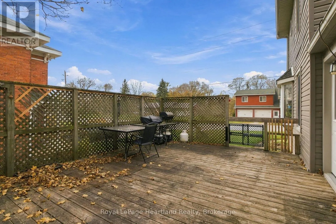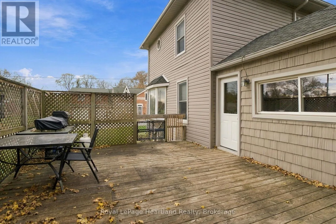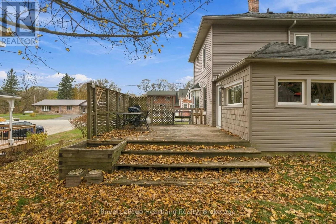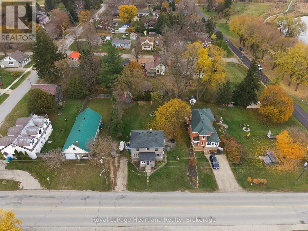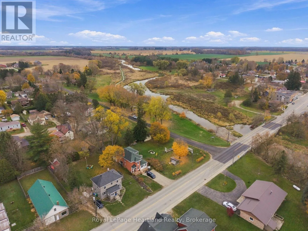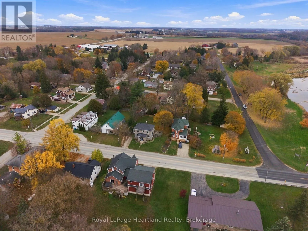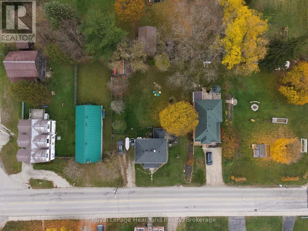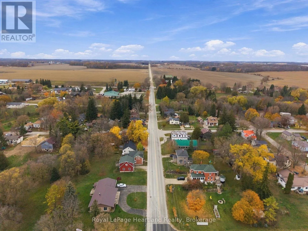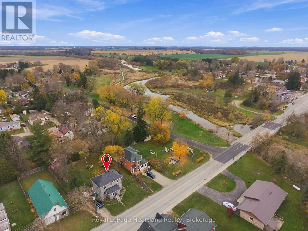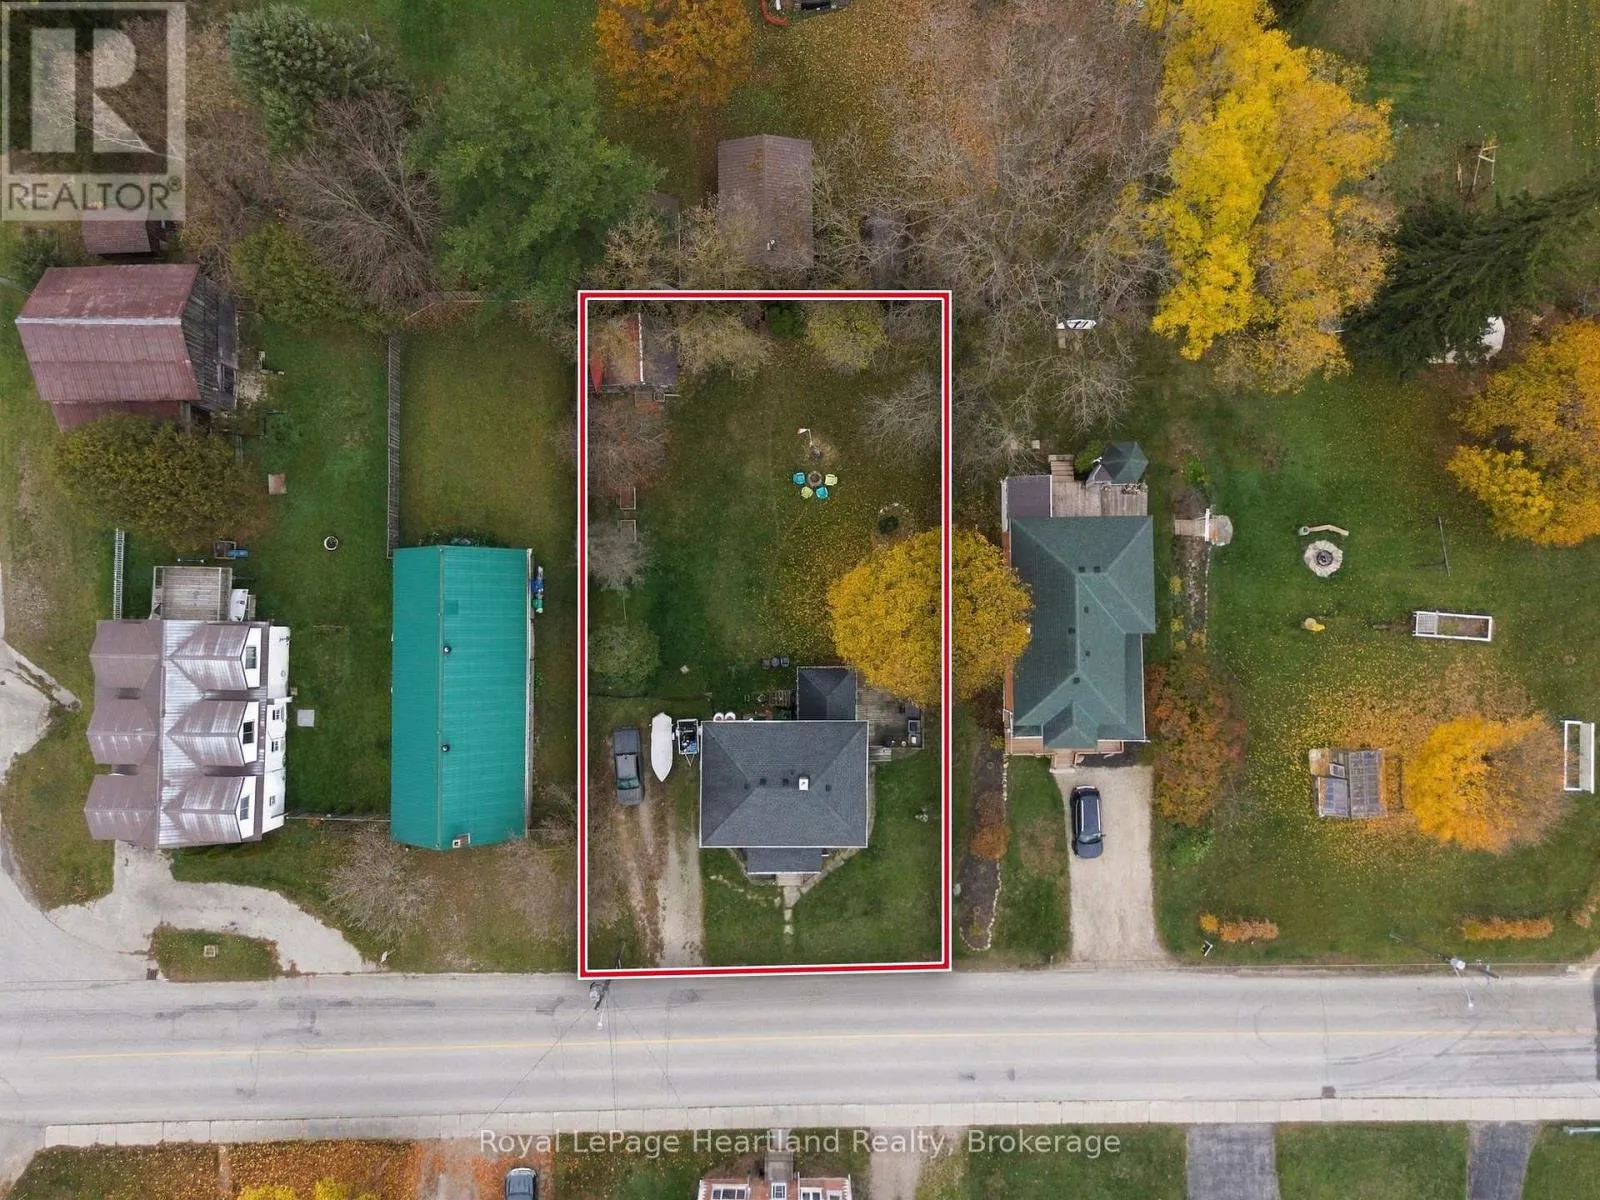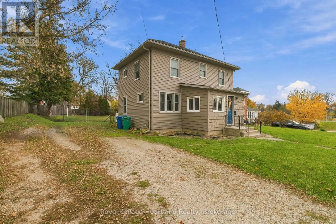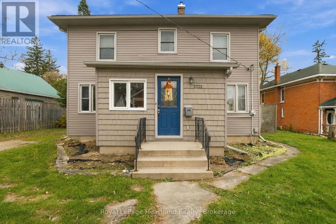
Cross Streets: Harriston Road. ** Directions: From Wingham take highway 86 east to Harriston Rd when get to Gorrie turn right on Victoria St. Property on left. A Yard You'll Love, A Home You'll Feel Right at Home In! Welcome to this inviting, move-in-ready 3-bedroom home, where comfort, affordability and outdoor living come together! The true highlight of this property is the beautifully spacious, private yard, surrounded by mature trees, offering plenty of room for children to play, pets to roam and family and friends to gather. Enjoy summer evenings, weekend barbecues or simply relaxing on the deck while taking in your own peaceful outdoor retreat. Inside, you'll find a warm, welcoming atmosphere that makes this house feel like home from the moment you step through the door. With updated windows and a newer propane furnace, some of the important improvements have already been taken care of. A wonderful opportunity for first-time buyers, young families or anyone looking for a comfortable place to call their own. Enjoy the charm of small-town living in a convenient central location, just a short drive to Listowel and within easy reach of the Waterloo Region. More than just a place to live, this is a place to put down roots, make memories and truly feel at home. (id:27476)