1021 Marina Road, Huntsville, Ontario P1H 2J6

Listed for:
$2,495,000
3 beds
3 baths
Listed 48 days ago
House for rent: 1021 Marina Road, Huntsville, Ontario P1H 2J6

View all 44 photos

About

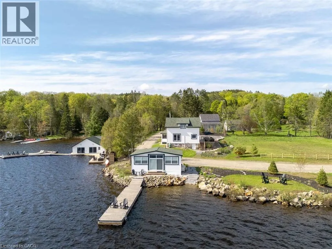
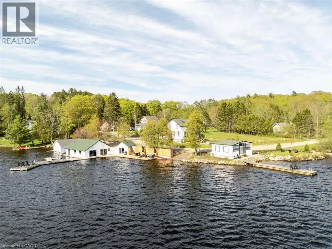
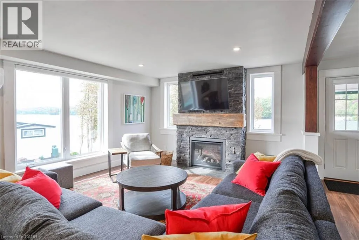
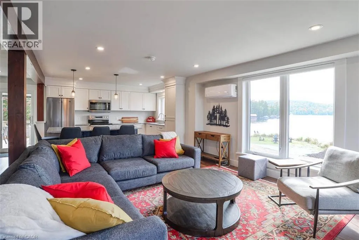
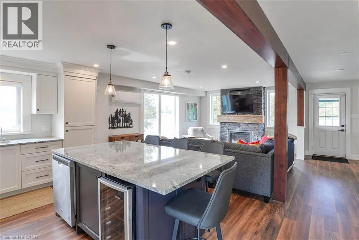
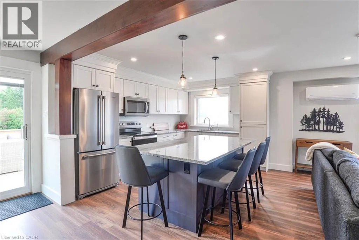
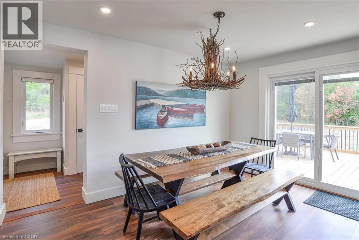
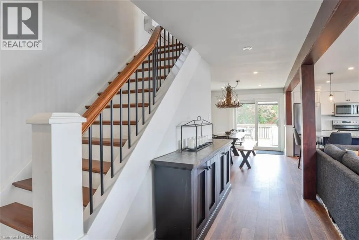
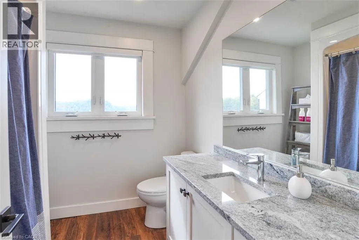
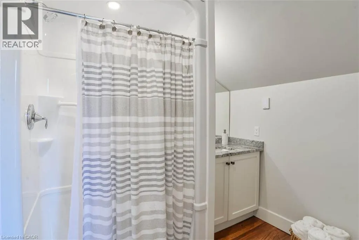
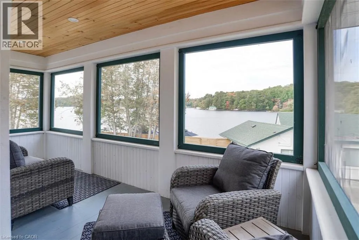
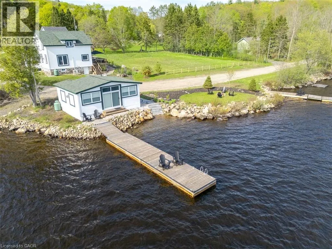
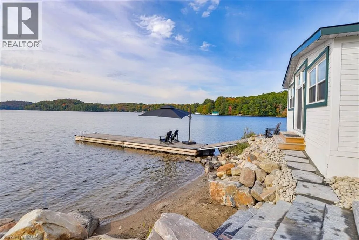
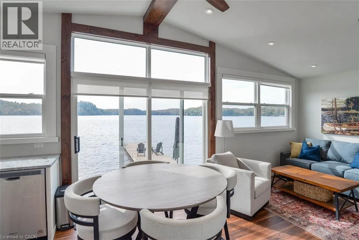
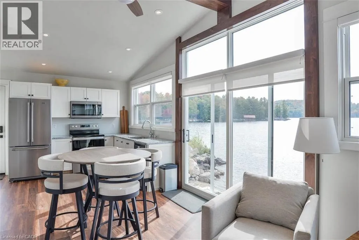
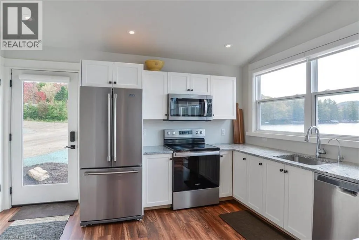
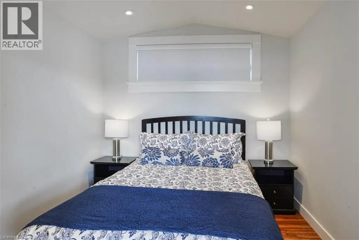
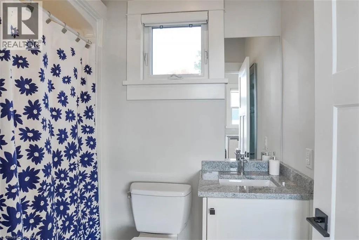
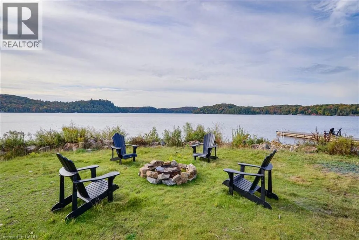
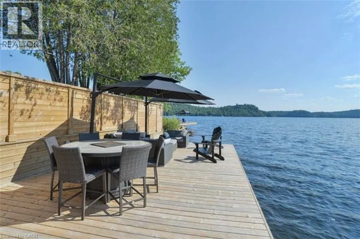
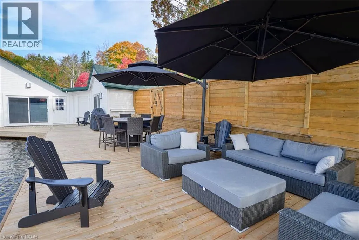
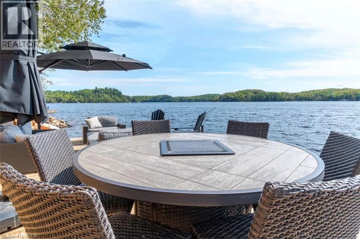
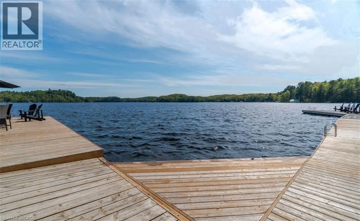
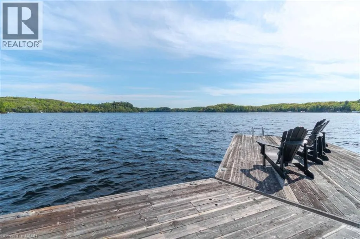
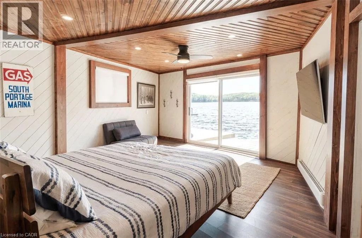
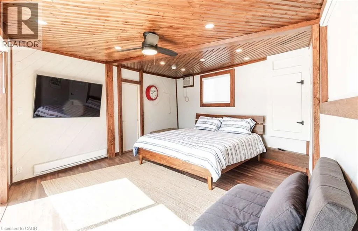
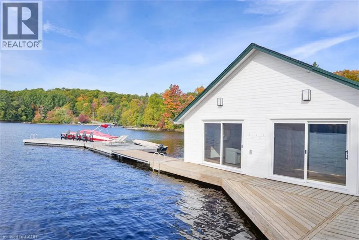
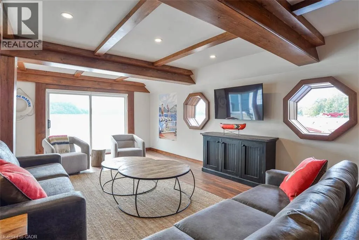
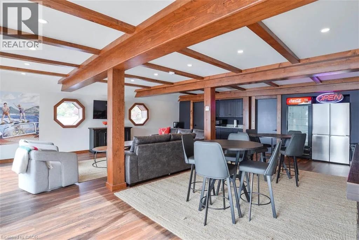
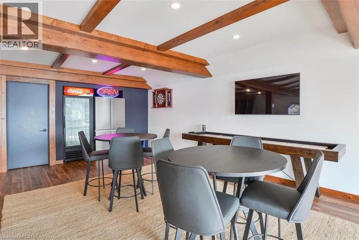
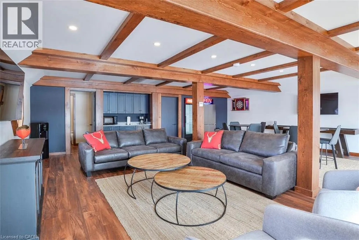
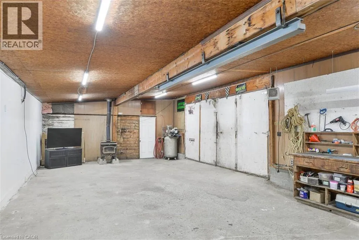
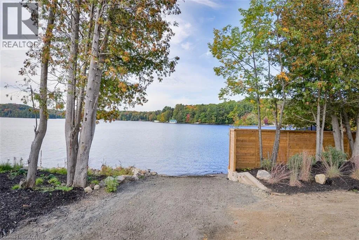
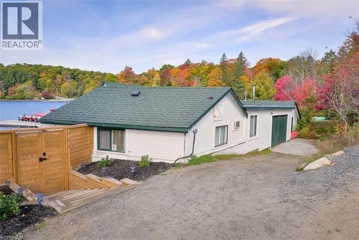
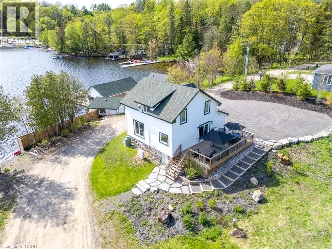
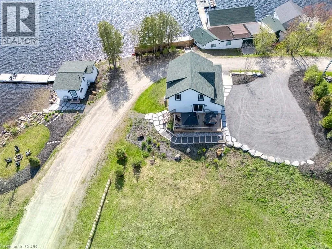
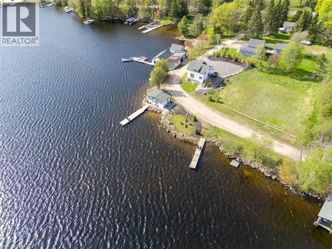
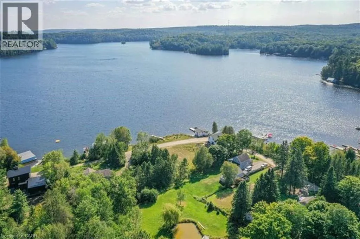
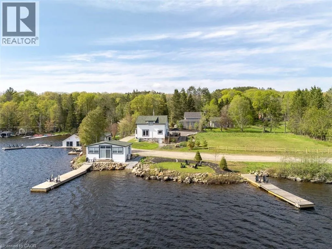
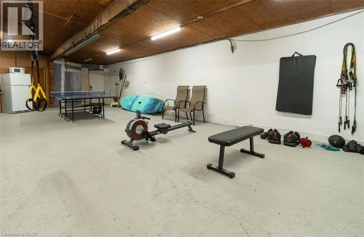
Highway 60, South Portage Rd to Marina Rd *** For more information, please click Brochure button. *** Situated on Lake of Bays, this rare multi-structure waterfront compound offers 447' of southwest-facing shoreline, panoramic sunrise and sunset views, and 4,800 sq. ft. of total usable space across three renovated buildings. The fully updated 1,800 sq. ft. lakehouse is complemented by a new 500 sq. ft. shoreline guest cabin and a 2,500 sq. ft. waterfront building featuring an entertainment room, workshop, den, sauna, and storage, creating an exceptional setup for extended family living and hosting. Extensive docking and deck areas enhance full use of the shoreline experience. Set along a quiet, municipality-maintained road with private boat launch access, the property is designed as a flexible waterfront estate suitable for year-round living, cottage use, or commercial applications. Zoned Waterfront Resort Commercial (WRC), it also allows for potential B&B, resort accommodations, or recreational business use. (id:27476)


Property Highlights

MLS® Number
40834991
Type
Single Family
Ownership Type
Freehold
Land Size
1 ac|1/2 - 1.99 acres
Parking Space Total
6

Building

Building Type
House
Storeys
2.00
Square Footage
1800 sqft
Bathrooms Total
3
Bedrooms Above Ground
3
Bedrooms Total
3
Amenities
Beach, Golf Nearby, Marina, Place of Worship, Shopping, Ski area
Exterior Finish
Wood
Fireplace Present
Yes
Basement Type
Crawl space (Unfinished)
Basement Features
Building Heating Type
Heating Fuel
Building Cooling Type
Wall unit

Utilities

Water
Lake/River Water Intake
Utility Sewer
Septic System

Room Layout

3pc Bathroom
Second level
11'0'' x 8'0''
4pc Bathroom
Second level
10'0'' x 9'0''
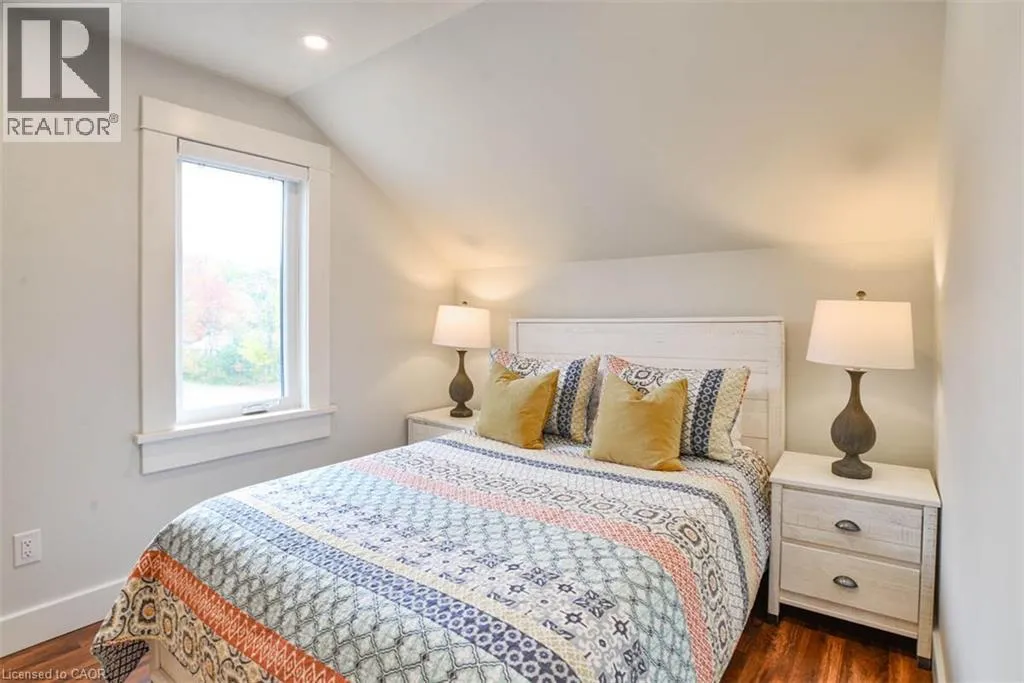
Bedroom
Second level
13'0'' x 13'0''
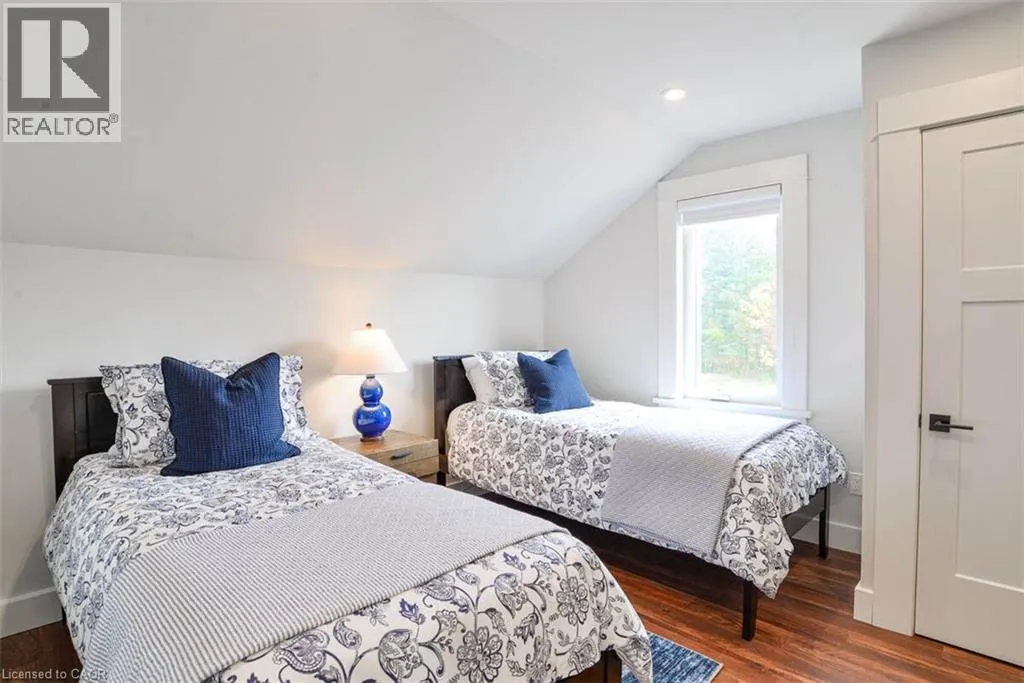
Bedroom
Second level
13'0'' x 13'0''
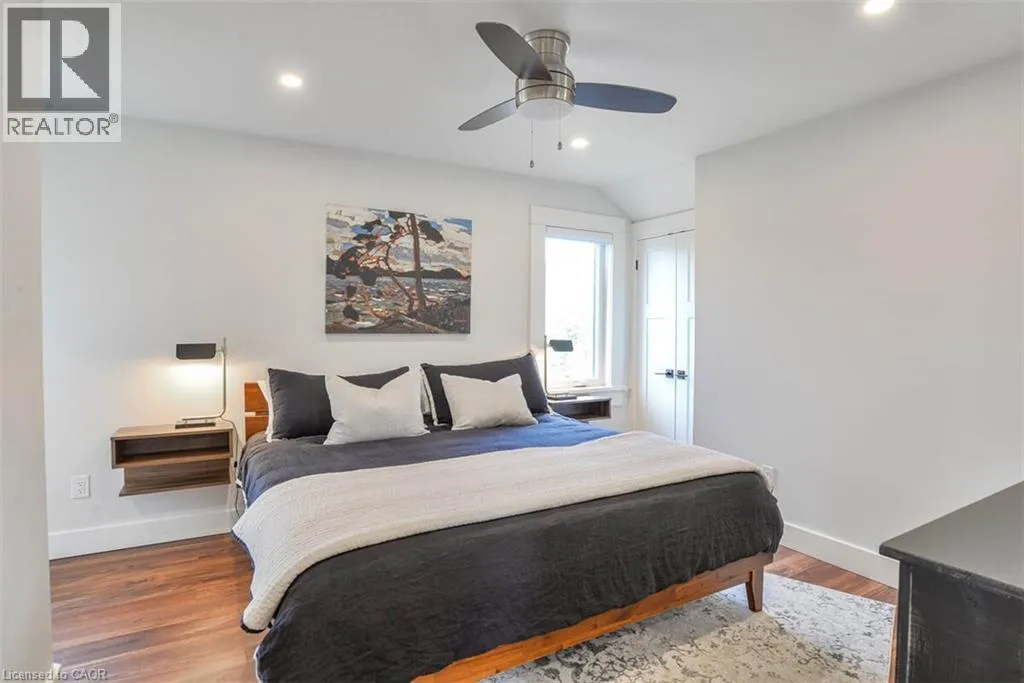
Primary Bedroom
Second level
15'0'' x 15'0''
Utility room
Basement
30'0'' x 30'0''
Sunroom
Main level
14'0'' x 5'0''
Laundry room
Main level
5'0'' x 4'0''
Dining room
Main level
13'0'' x 10'0''
Living room
Main level
15'0'' x 15'0''
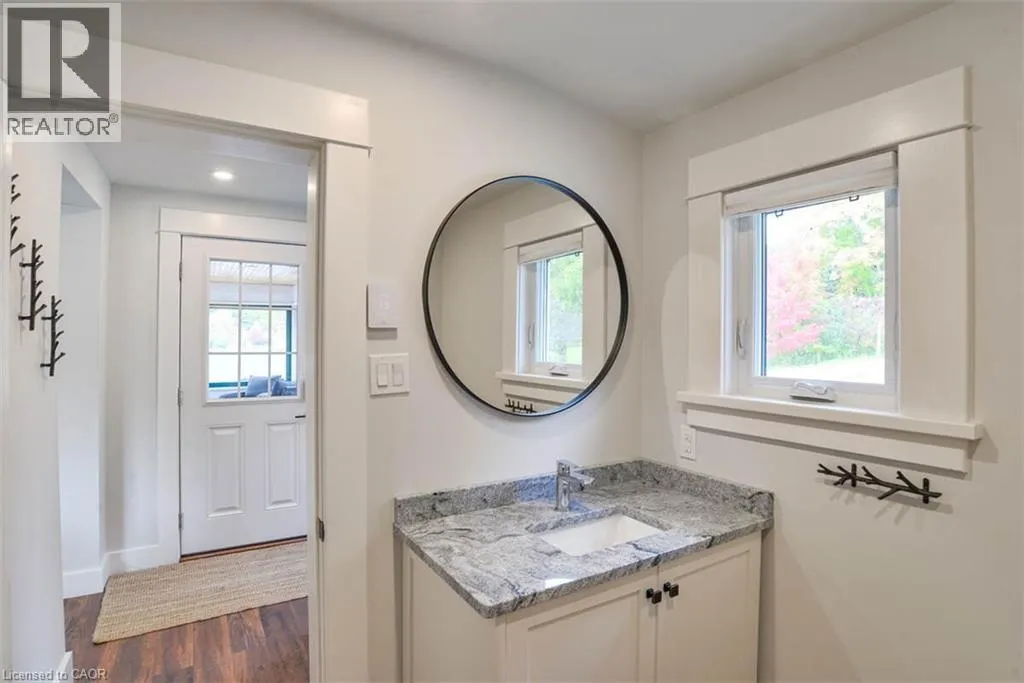
2pc Bathroom
Main level
6'5'' x 6'5''
Kitchen
Main level
15'0'' x 15'0''

Location

Learn more about this property
Listing provided by:
Easy List Realty Ltd.
MLS® number:
40834991
Agent:
Sophie Alegra Giterman
*Indicates required field
Name is required
Email is required
Please enter a valid phone number (e.g., 416-111-1111).