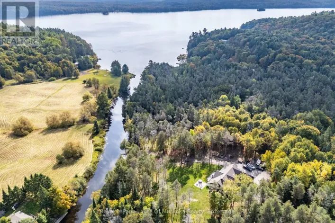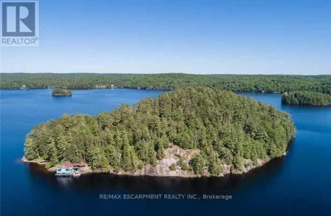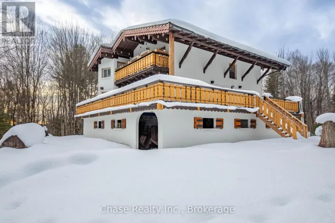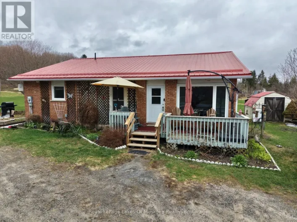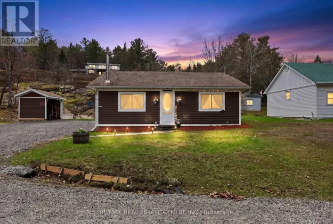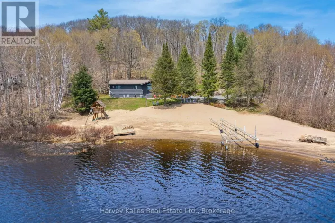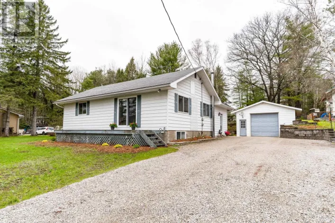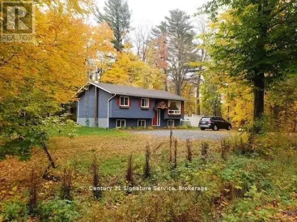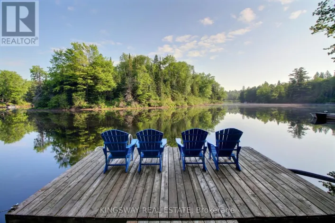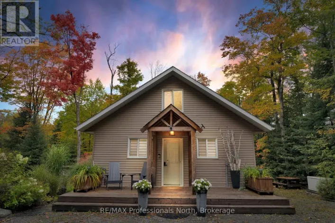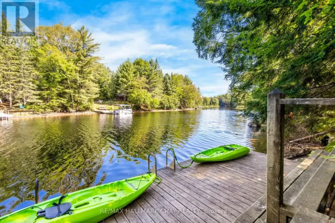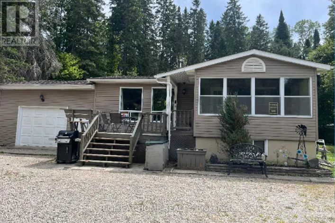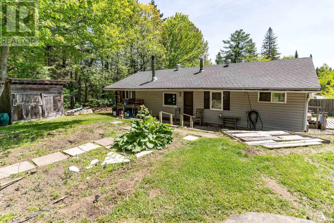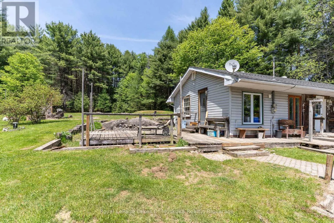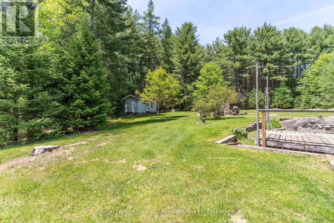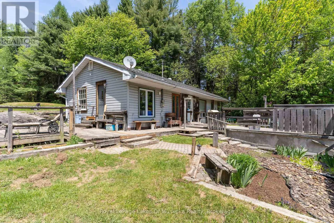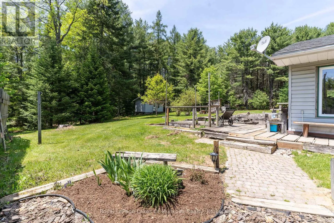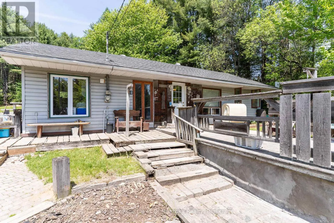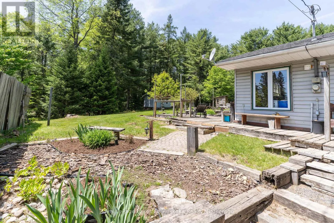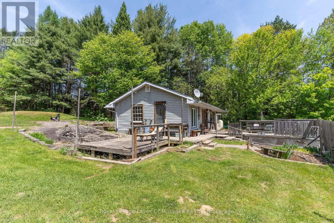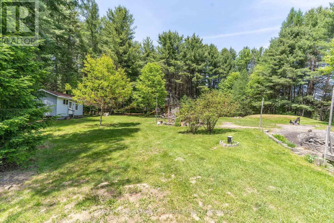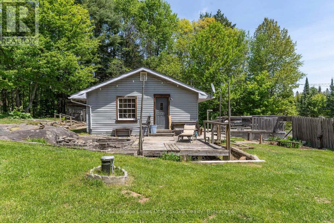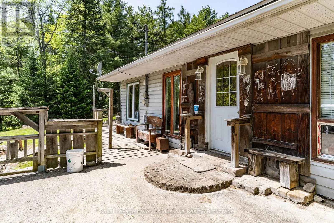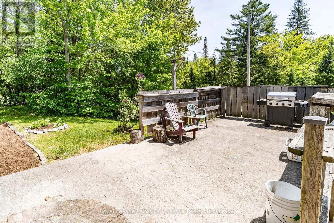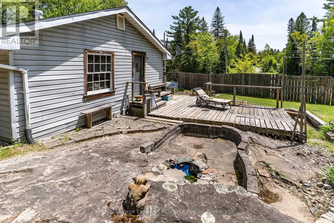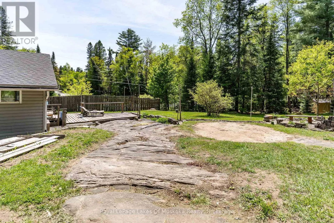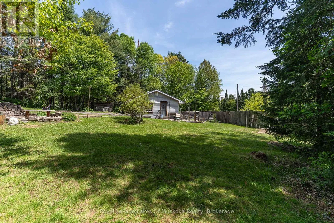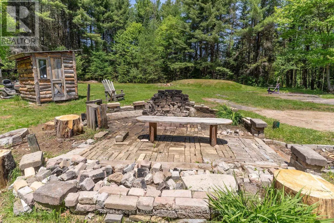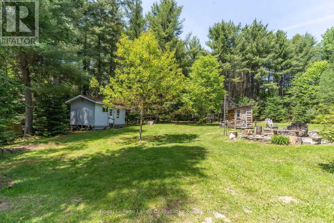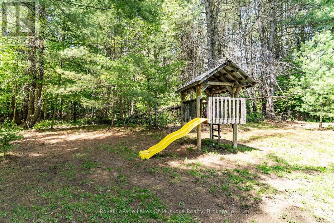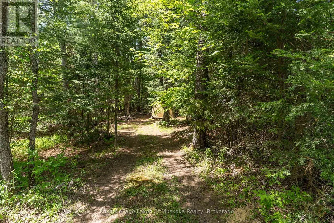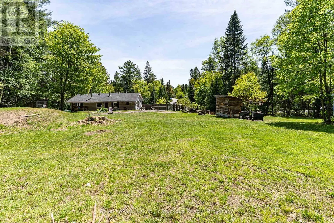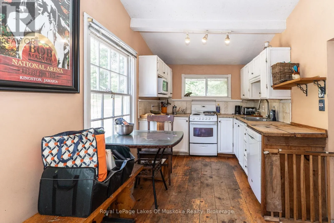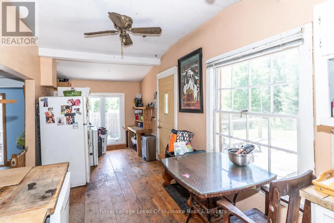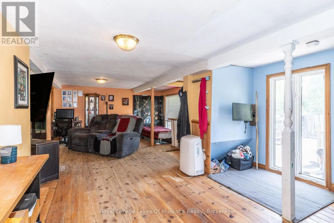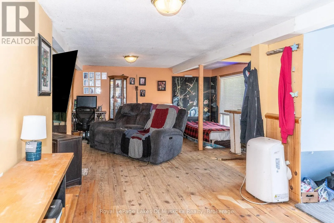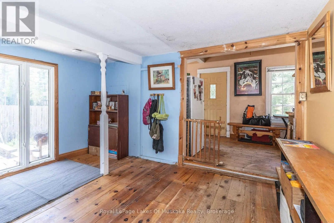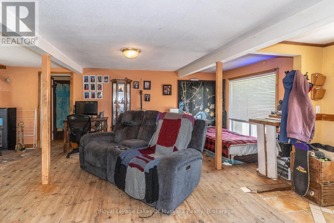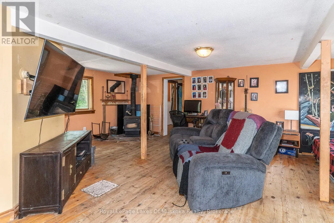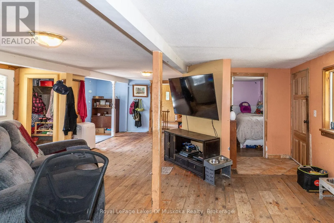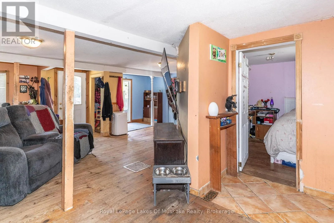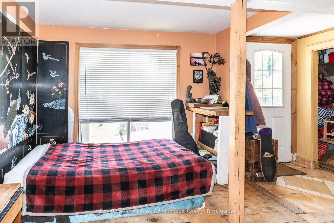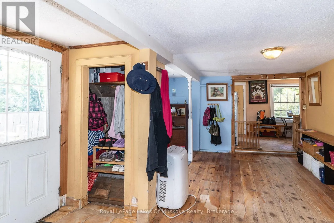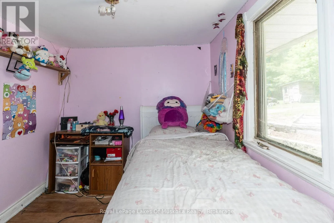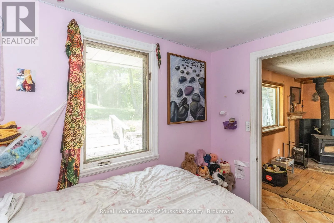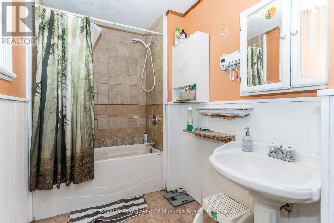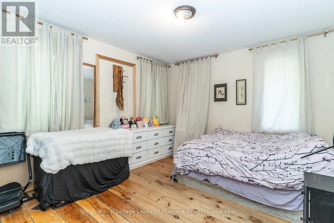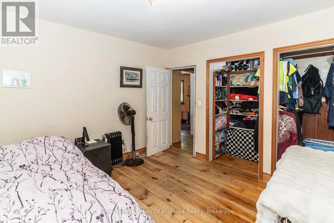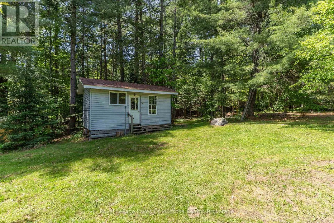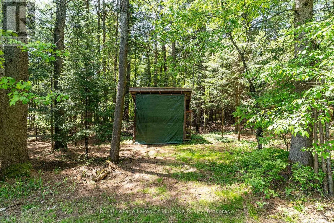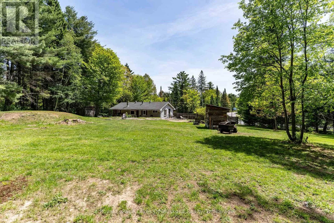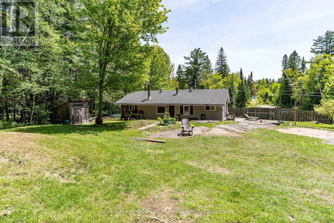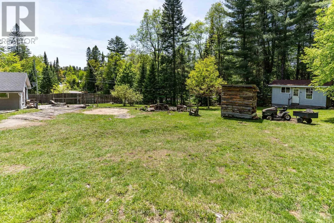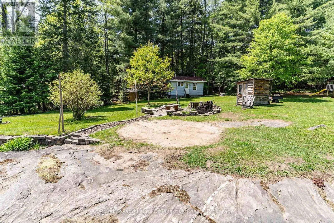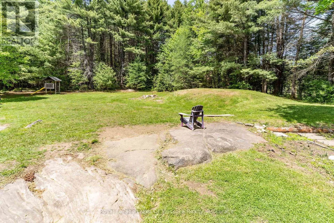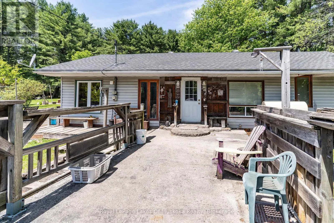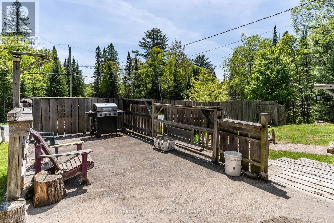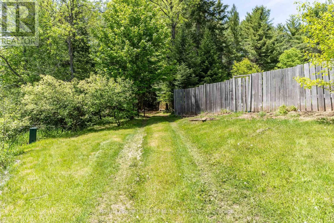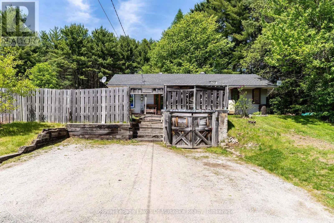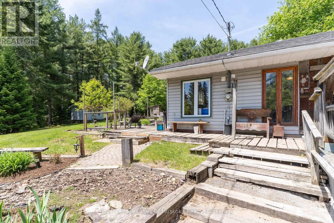
Cross Streets: Highway 11 North. ** Directions: South Mary Lake Road, SOP. Escape the rental cycle and claim your piece of Muskoka with this high-potential retreat, perfectly situated on a generous, level one-acre lot. Located halfway between the amenities of Huntsville and Bracebridge, this property offers a rare blend of privacy and accessibility. The main residence spans just under 1,000 square feet, featuring two bedrooms and a rustic wood-stove that provides a genuine, cozy atmosphere during the colder months. While the structure is a "diamond in the rough" requiring some creative sweat equity and updates, the surrounding land is a massive asset. The yard is already partially cleared, offering ideal footprints for a future hot tub, an above-ground pool, or a custom fire pit area for starlit gatherings. Outdoor enthusiasts will appreciate being moments away from the Mary Lake boat ramp and sandy beach, as well as local golf courses and scenic trail networks. The property is further enhanced by a single-car garage, multiple use outbuildings. With a partial basement and a motivated seller eager to review all offers, this is an incredible opportunity to stop dreaming and start building equity in a prime location. Pack your tools and your vision-this versatile starter home or recreation getaway is ready for its next chapter (id:27476)