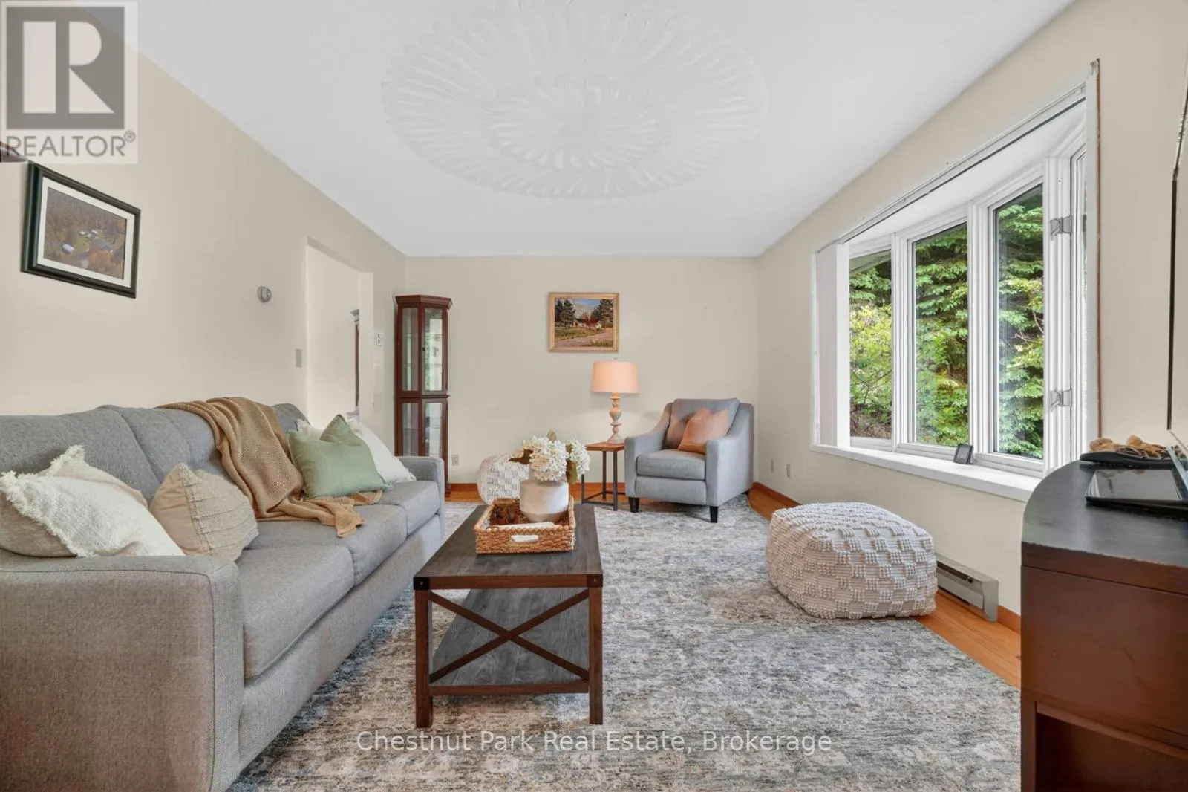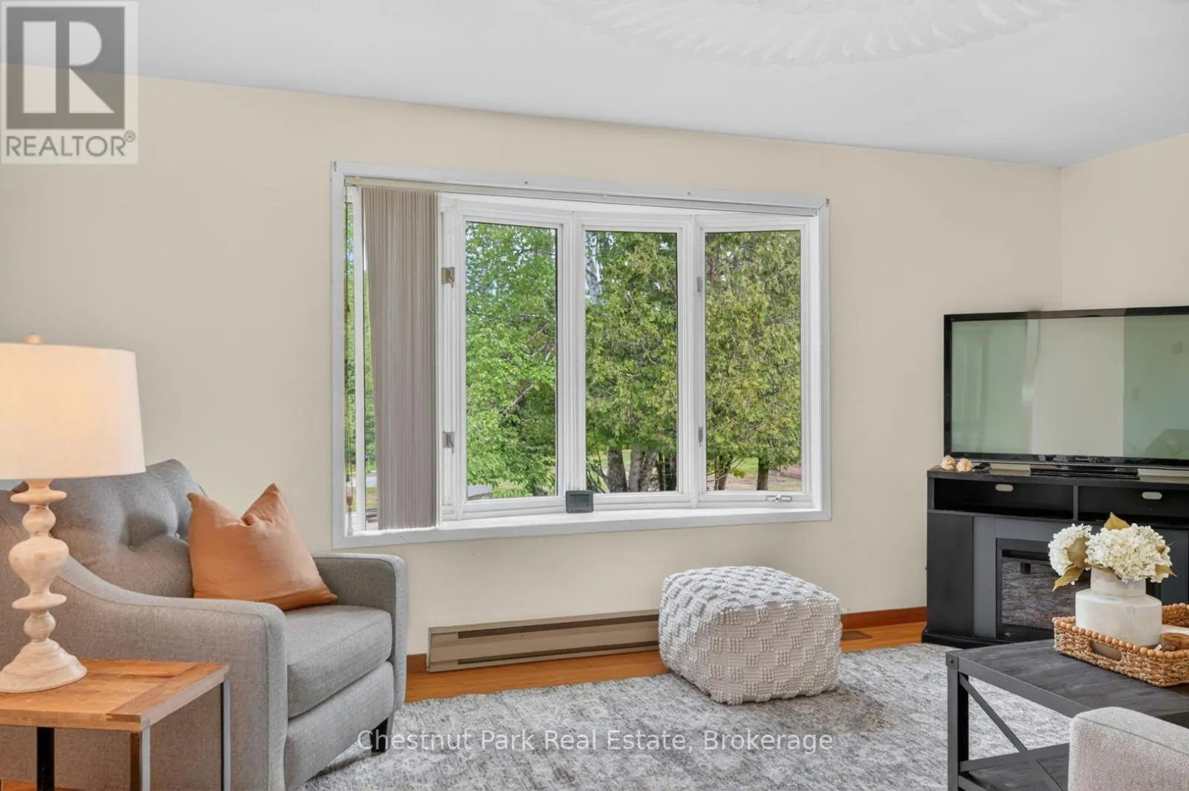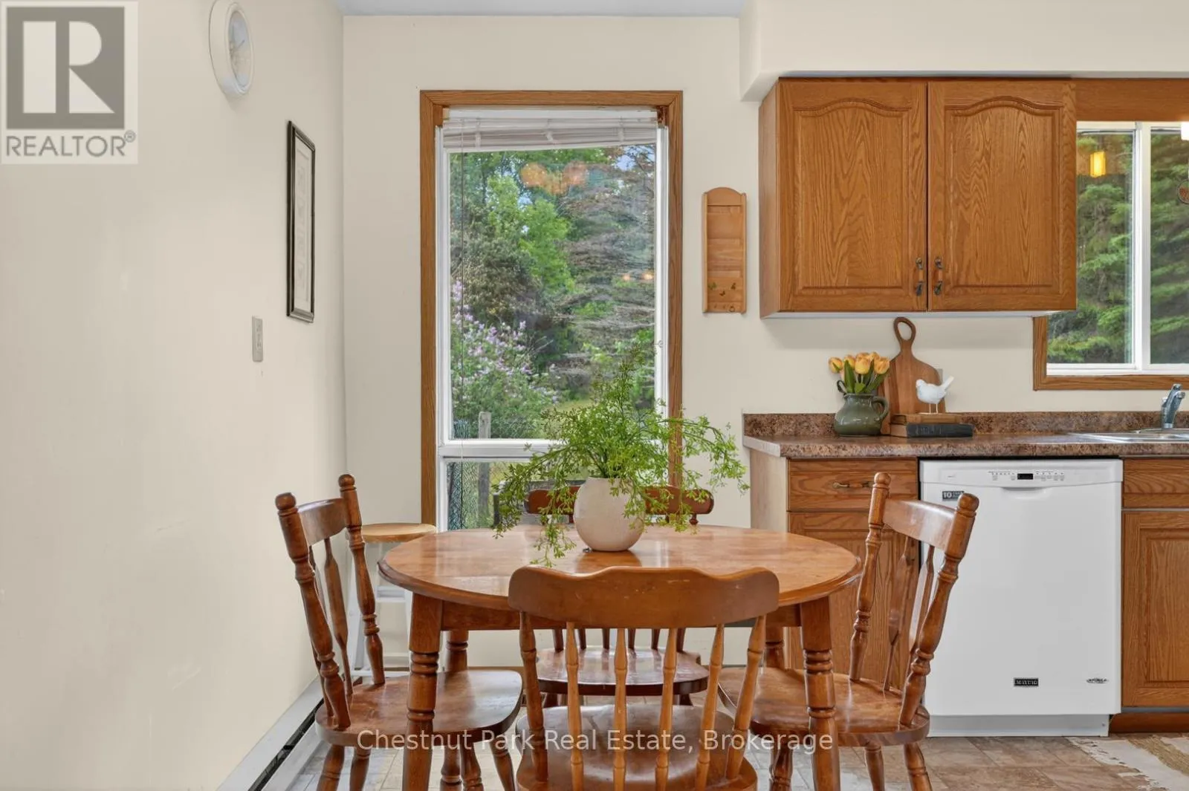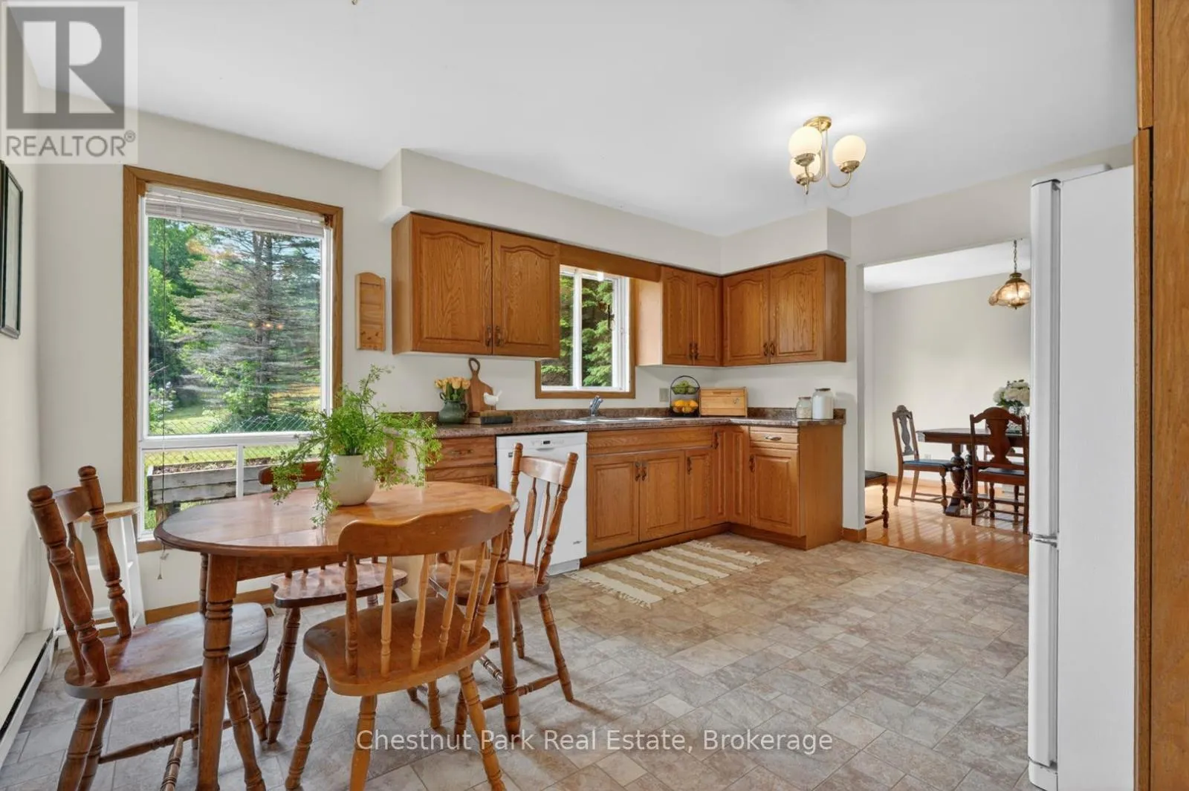
41 Hawthorn Lane, Huntsville, Ontario P1H 2N5

Listed for:
$625,000
4 beds
2 baths
Listed 69 days ago
House for rent: 41 Hawthorn Lane, Huntsville, Ontario P1H 2N5

View all 25 photos

About

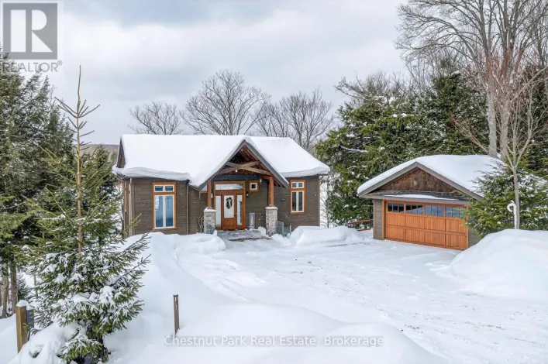
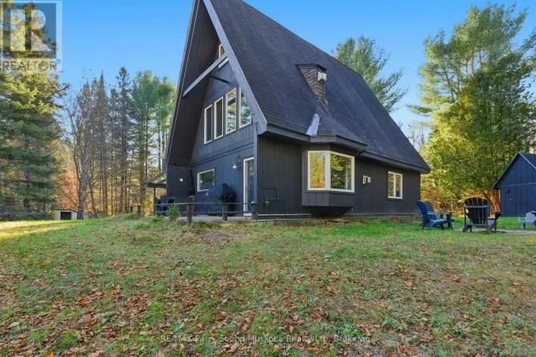
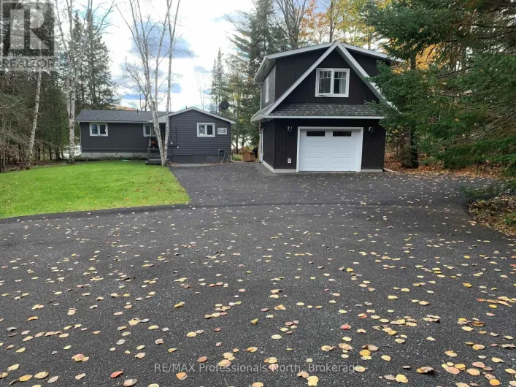
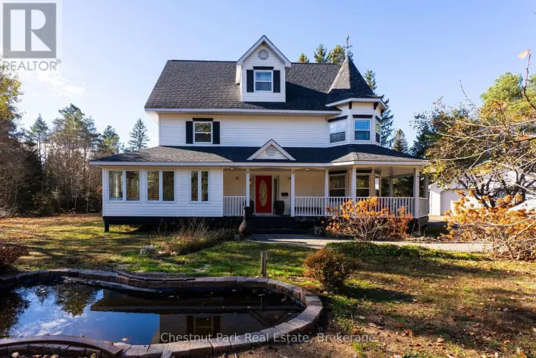
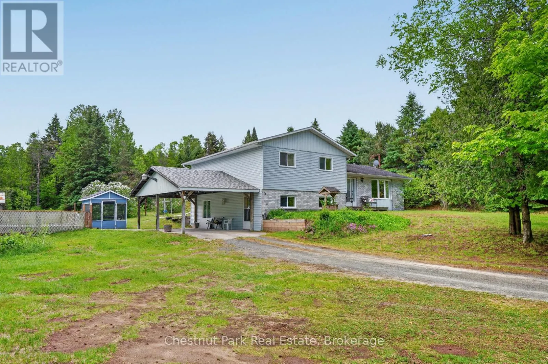
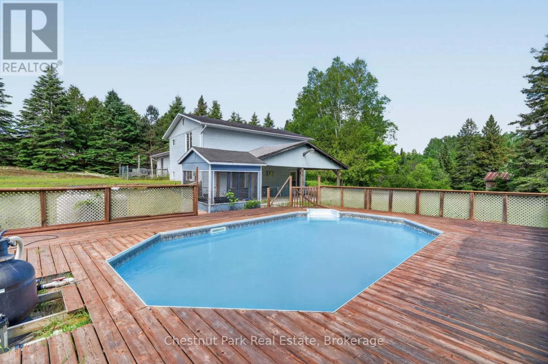
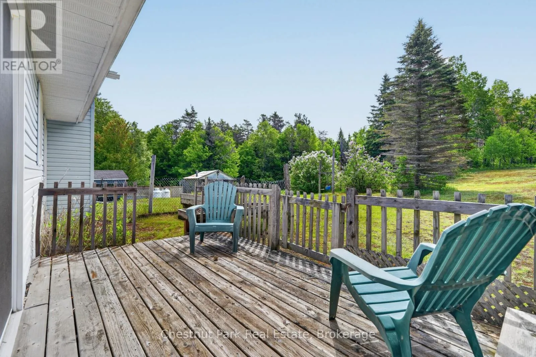
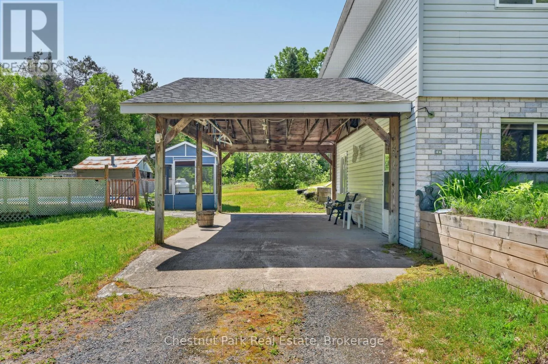
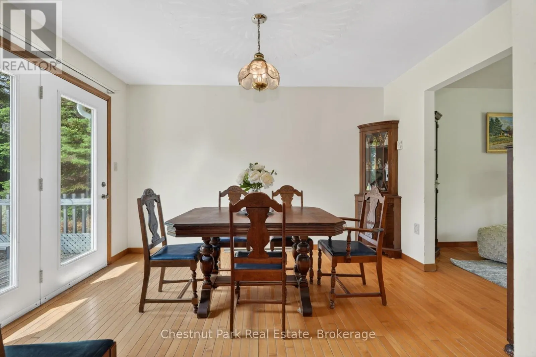
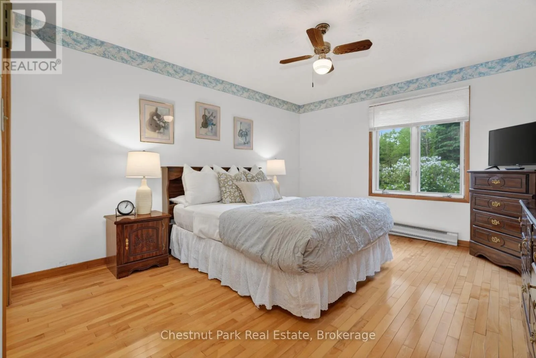
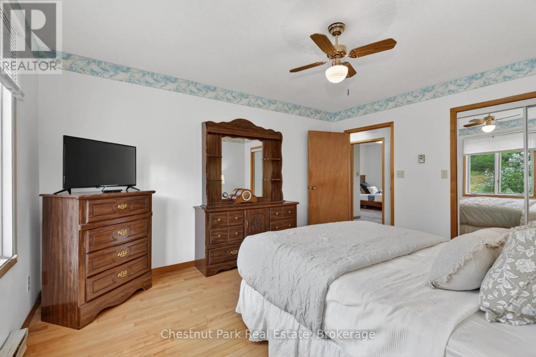
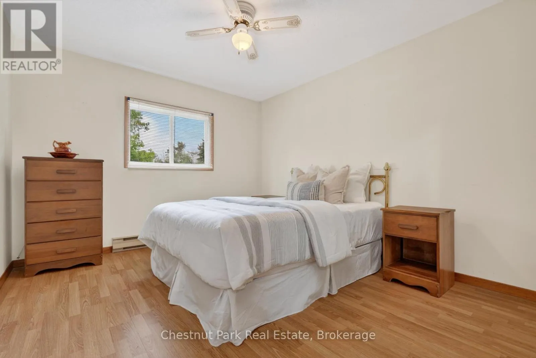
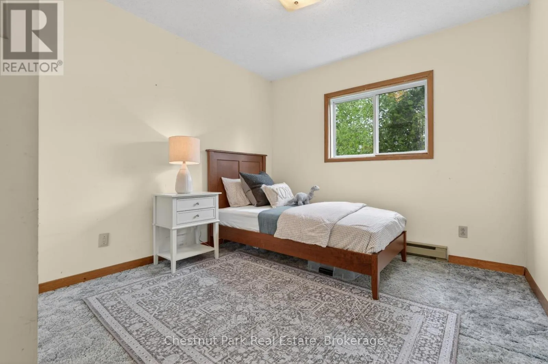
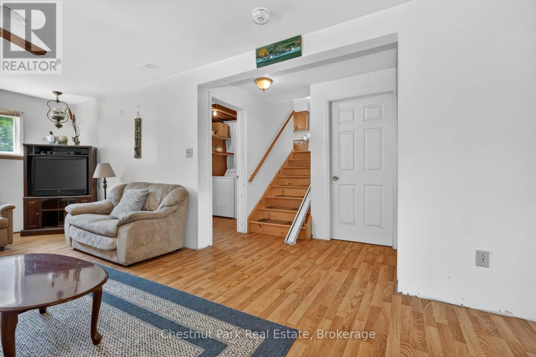
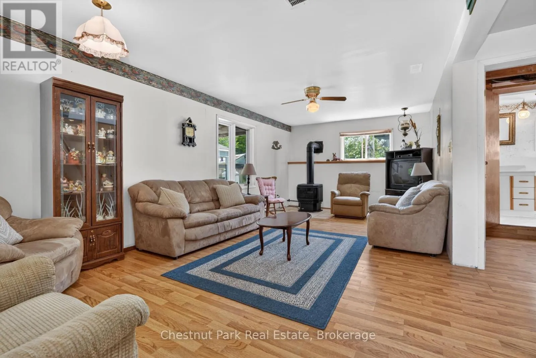
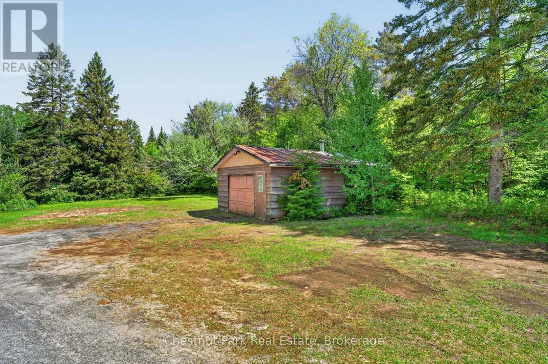
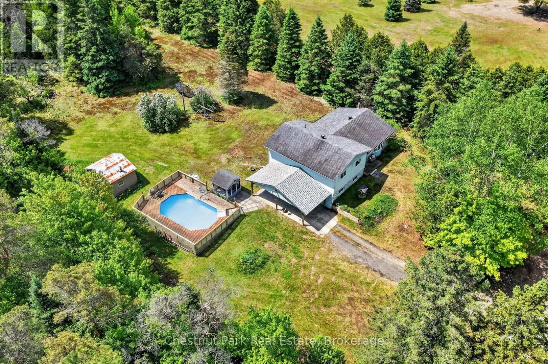
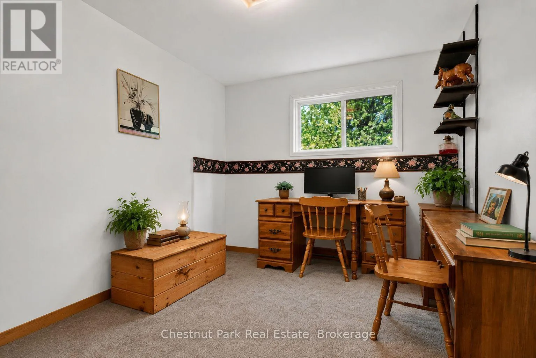
Cross Streets: Boundary and Hawthorn. ** Directions: Boundary Road to Hawthorn Lane to SOP. Welcome to 41 Hawthorn Lane!Tucked away on a beautifully private, park-like lot just north of Huntsville, this custom-built split-level home offers the perfect blend of peaceful country living and everyday convenience. Set on well over an acre of land, you'll enjoy a serene natural setting with room to relax, play, and entertain.Inside, the thoughtfully designed floor plan features three bedrooms plus a versatile den, ideal for a home office, hobby room, or guest space. The spacious lower-level family room provides the perfect gathering place for movie nights, games, or simply unwinding at the end of the day.Step outside and embrace summer in your own backyard oasis. The swimming pool is ready for sunny afternoons with family and friends, while the expansive property offers plenty of space for gardens, recreation, and outdoor enjoyment. Ample parking accommodates visitors, trailers, recreational vehicles, and all the toys that come with Muskoka living.Offering exceptional privacy without isolation, this property is just three minutes from groceries, amenities, and daily essentials. Whether you're seeking a family home, a peaceful retreat, or a place to enjoy the best of the outdoors, 41 Hawthorn Lane delivers a lifestyle you'll love.Private, spacious, and conveniently located-this is country living at its best. (id:27476)

Property Highlights

MLS® Number
X13418102
Type
Single Family
Community Name
Chaffey
Ownership Type
Freehold
Land Size
208 x 500 FT|1/2 - 1.99 acres
Parking Space Total
9

Building

Building Type
House
Square Footage
2500 - 3000 sqft
Bathrooms Total
2
Bedrooms Above Ground
3
Bedrooms Total
4
Amenities
Fireplace(s) Park
Exterior Finish
Brick, Vinyl siding
Fireplace Present
Yes
Basement Type
None
Basement Features
Building Heating Type
Baseboard heaters, Forced air
Heating Fuel
Electric, Oil, Propane
Building Cooling Type
None

Utilities

Water
Drilled Well
Power
Generator
Utility Sewer
Septic System

Room Layout

Utility room
Basement
3.33 m x 7.46 m
Other
Basement
3.33 m x 7.46 m
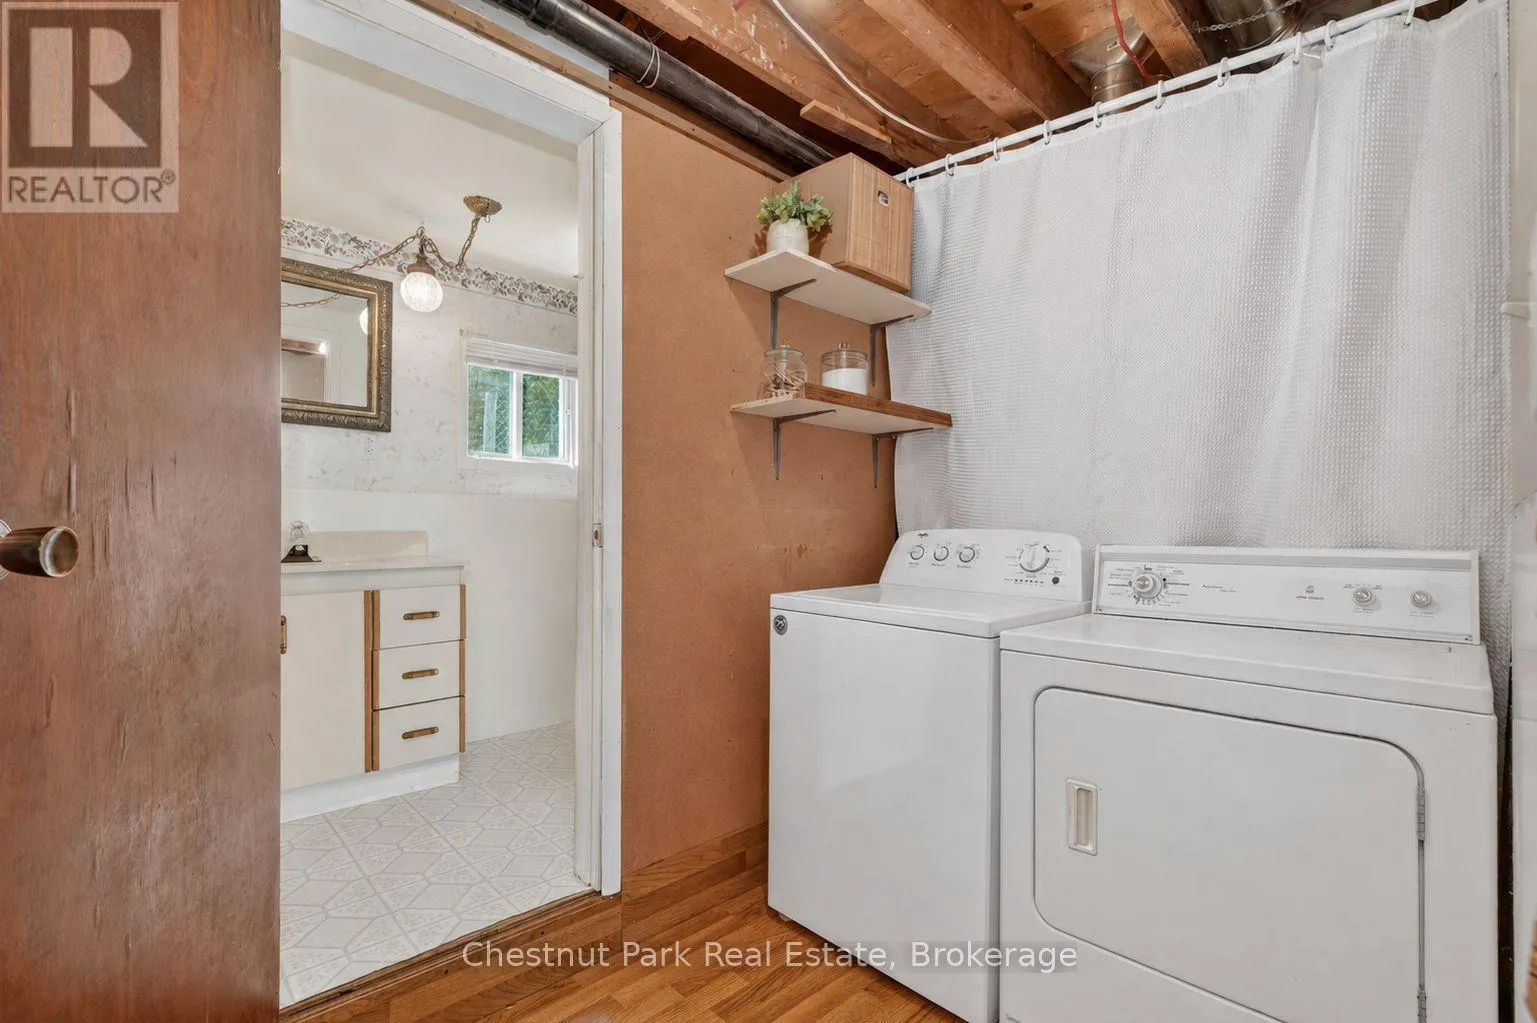
Laundry room
Lower level
1.59 m x 2.73 m
Family room
Lower level
9.05 m x 3.4 m
Den
Lower level
3.44 m x 2.67 m
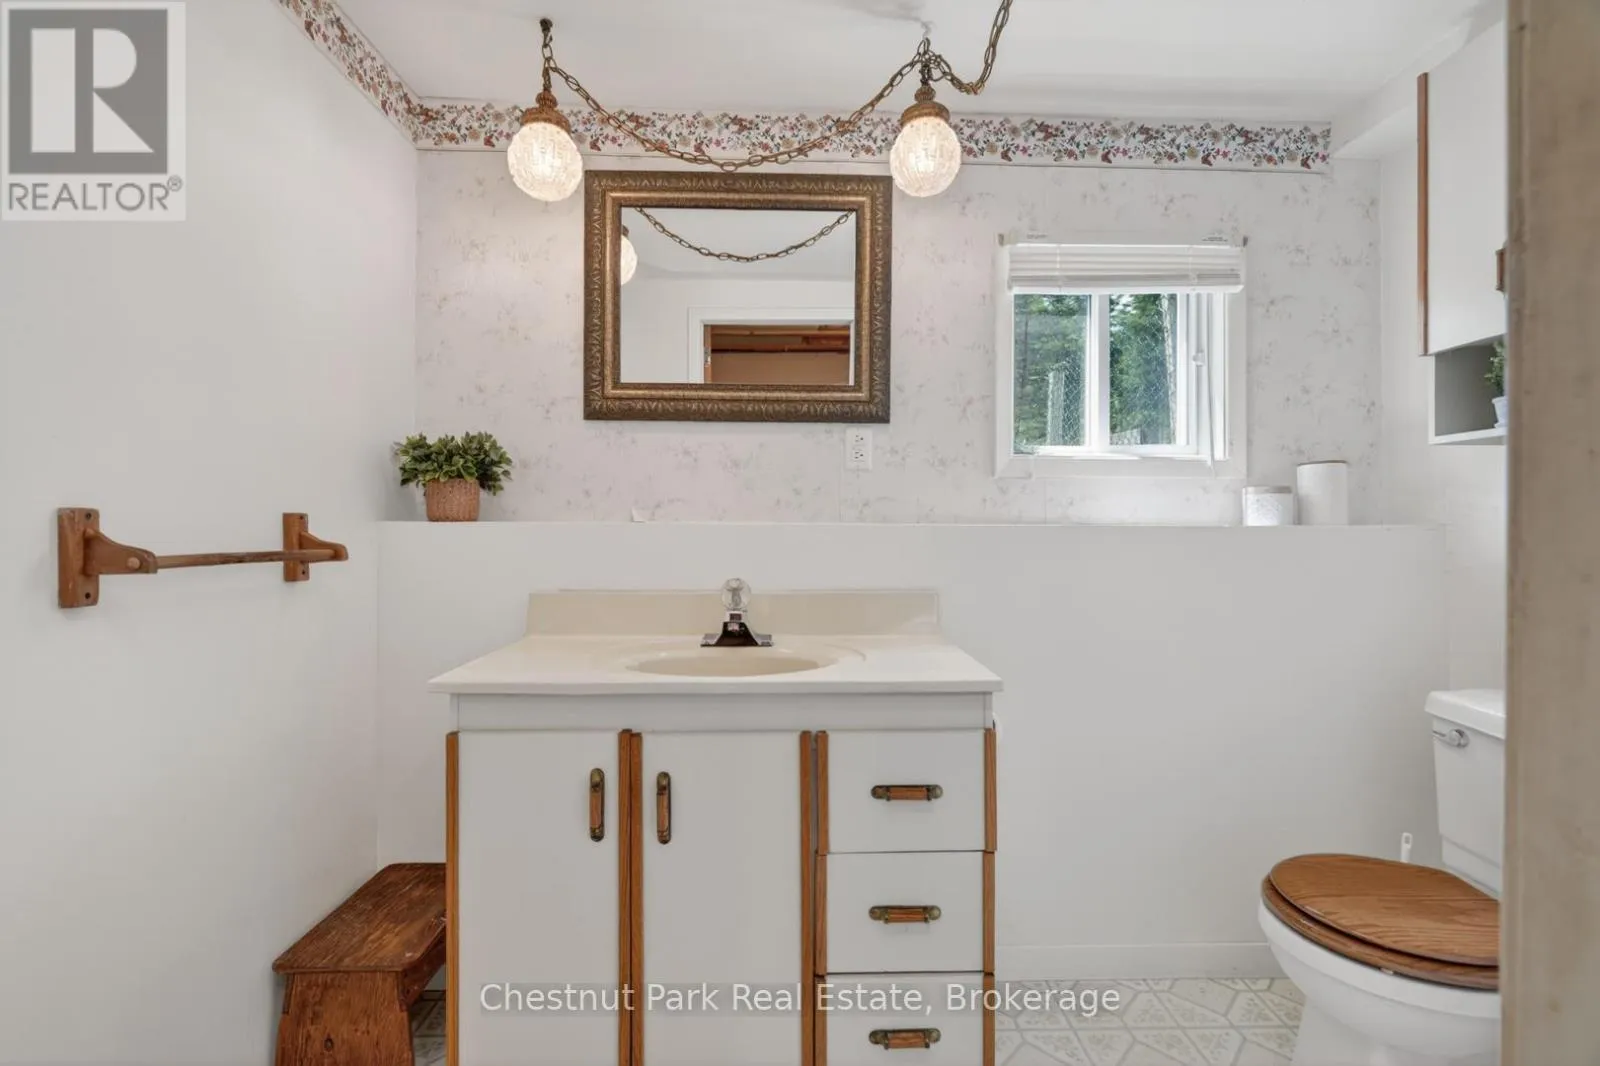
Bathroom
Lower level
1.3 m x 2.5 m
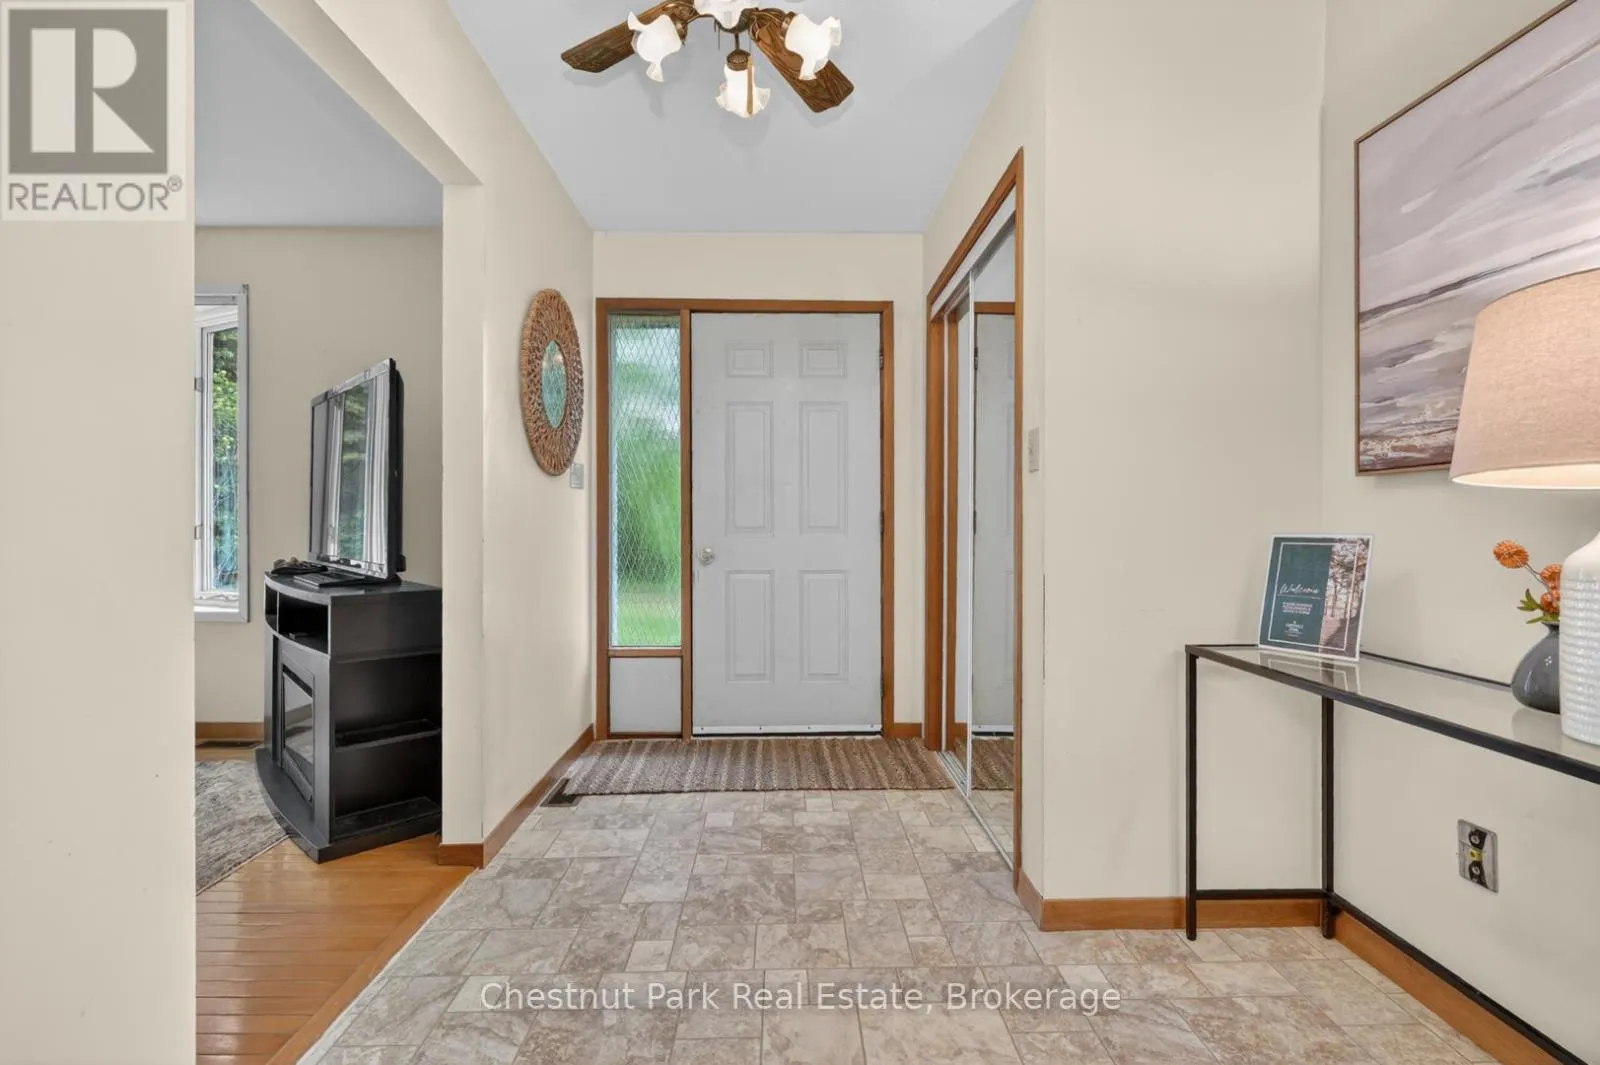
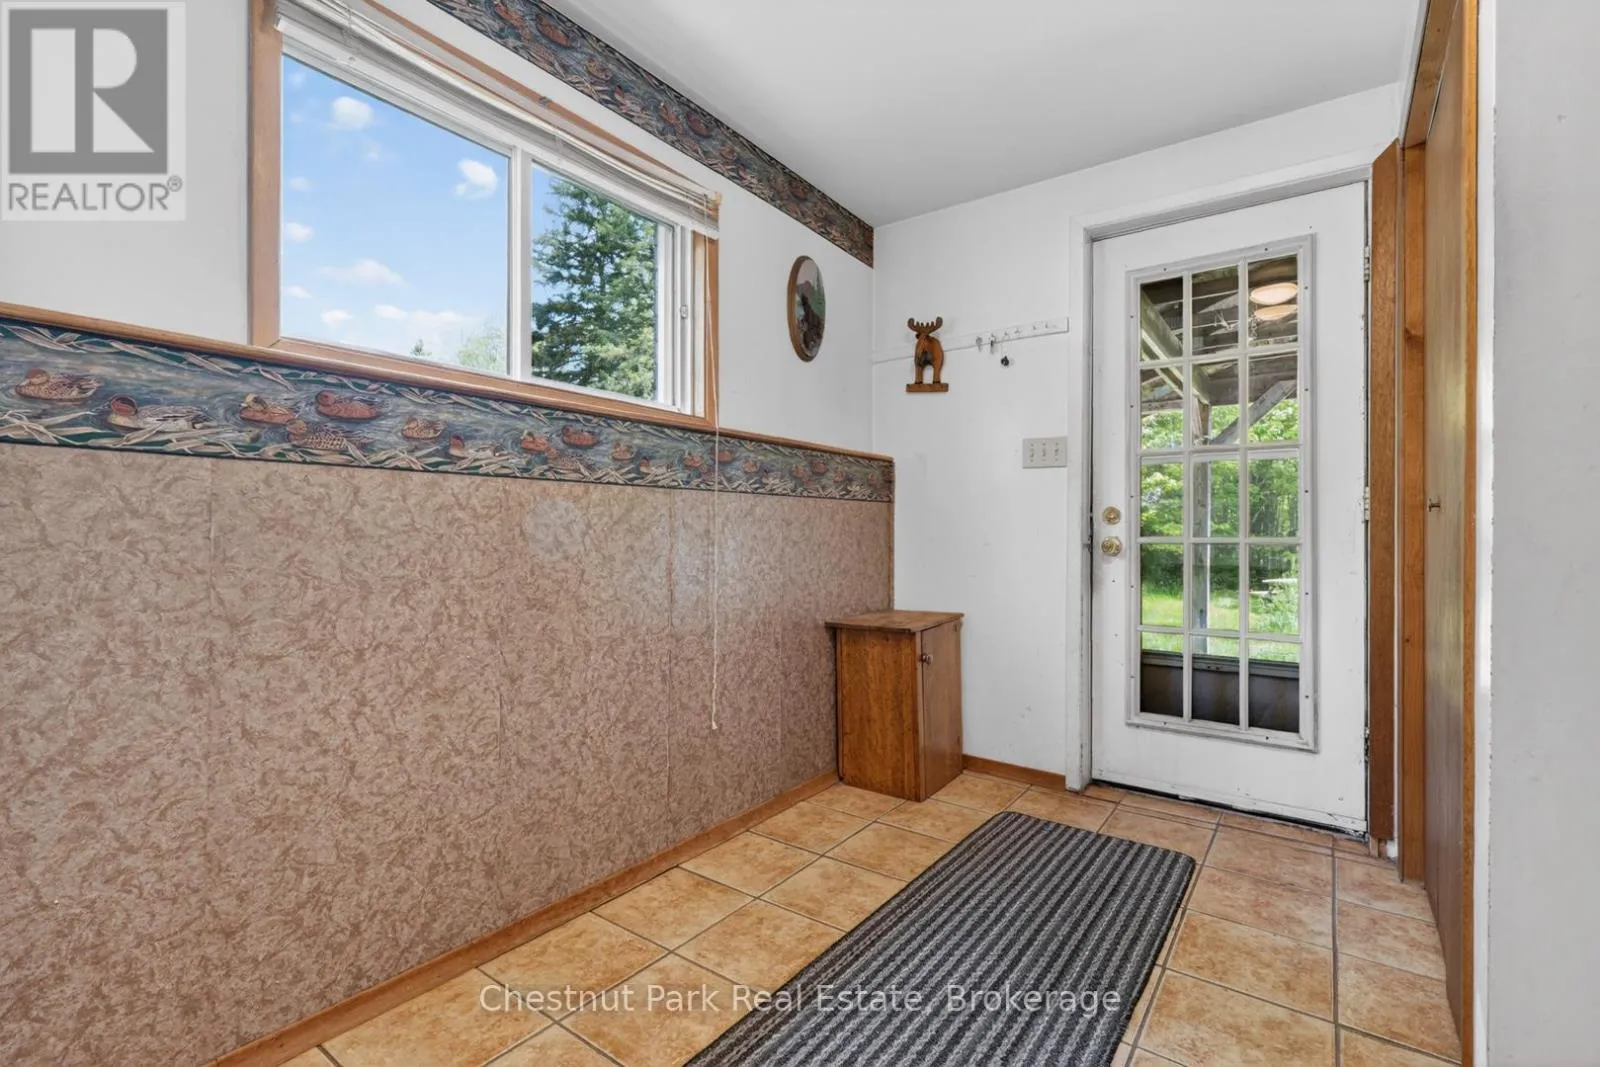
Foyer
Main level
3.77 m x 2.29 m
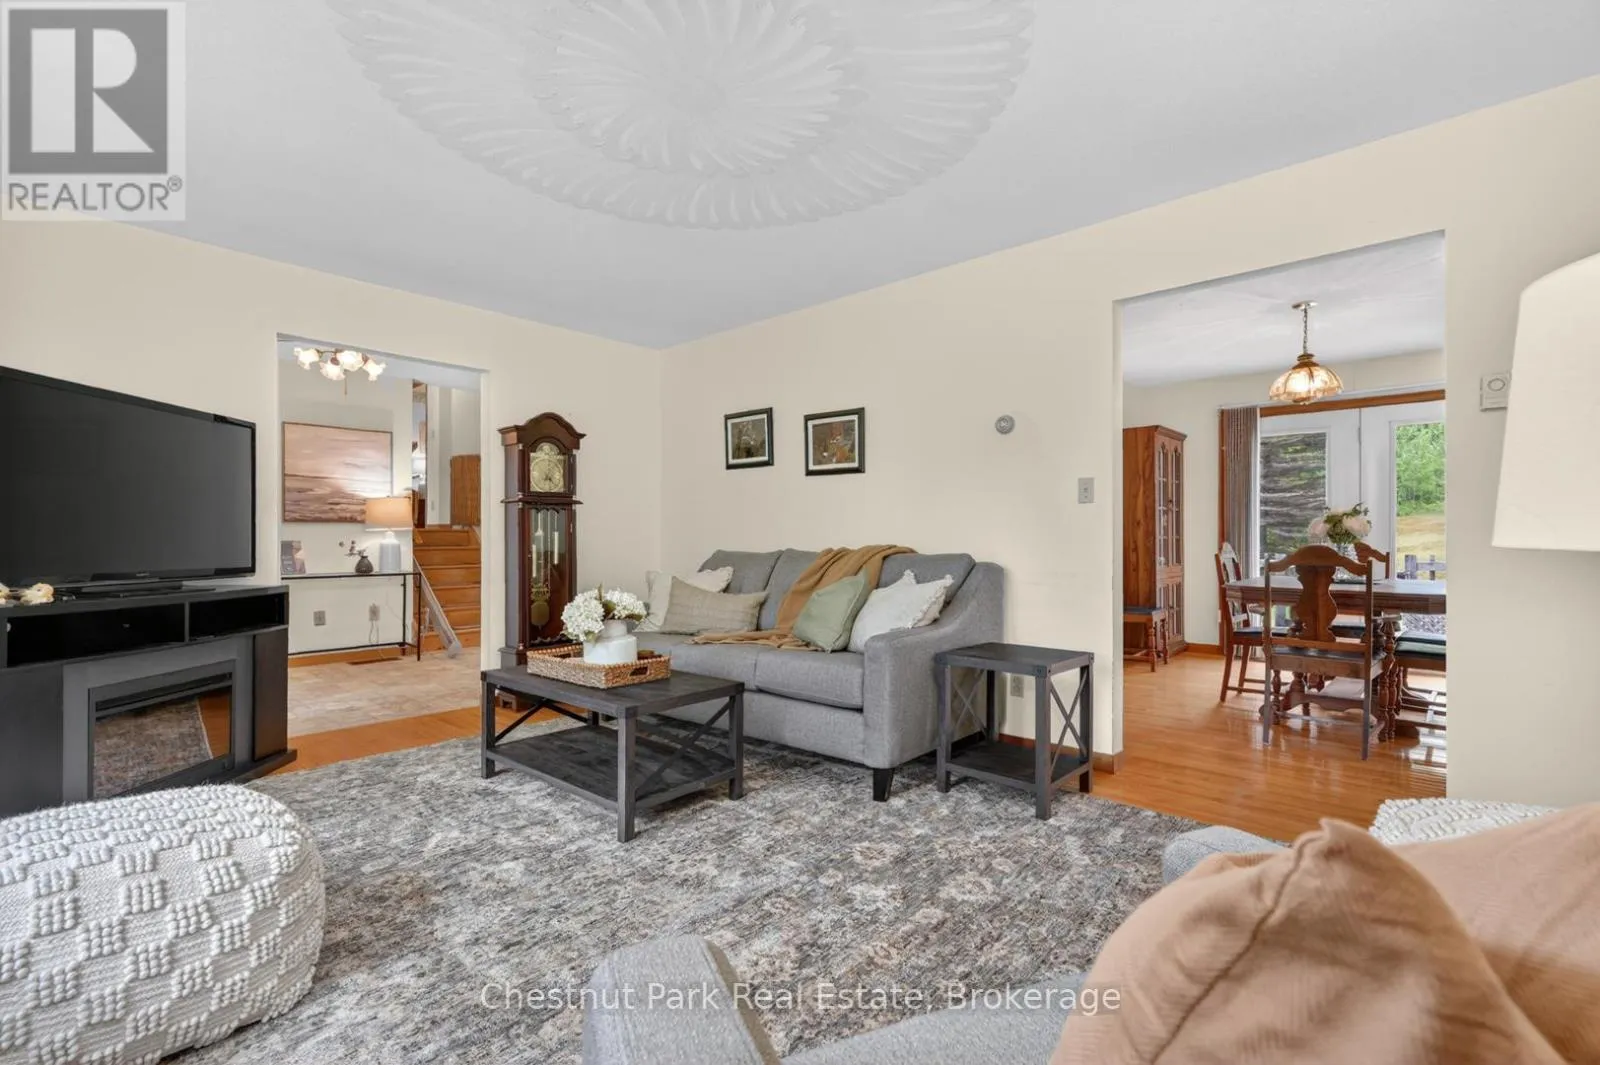
Living room
Main level
3.63 m x 5.19 m
Kitchen
Main level
3.74 m x 3.01 m
Kitchen
Main level
3.74 m x 4.46 m
Bedroom
Upper Level
4.24 m x 3.63 m
Bedroom 2
Upper Level
3.01 m x 2.93 m
Bedroom 3
Upper Level
3.72 m x 3.25 m
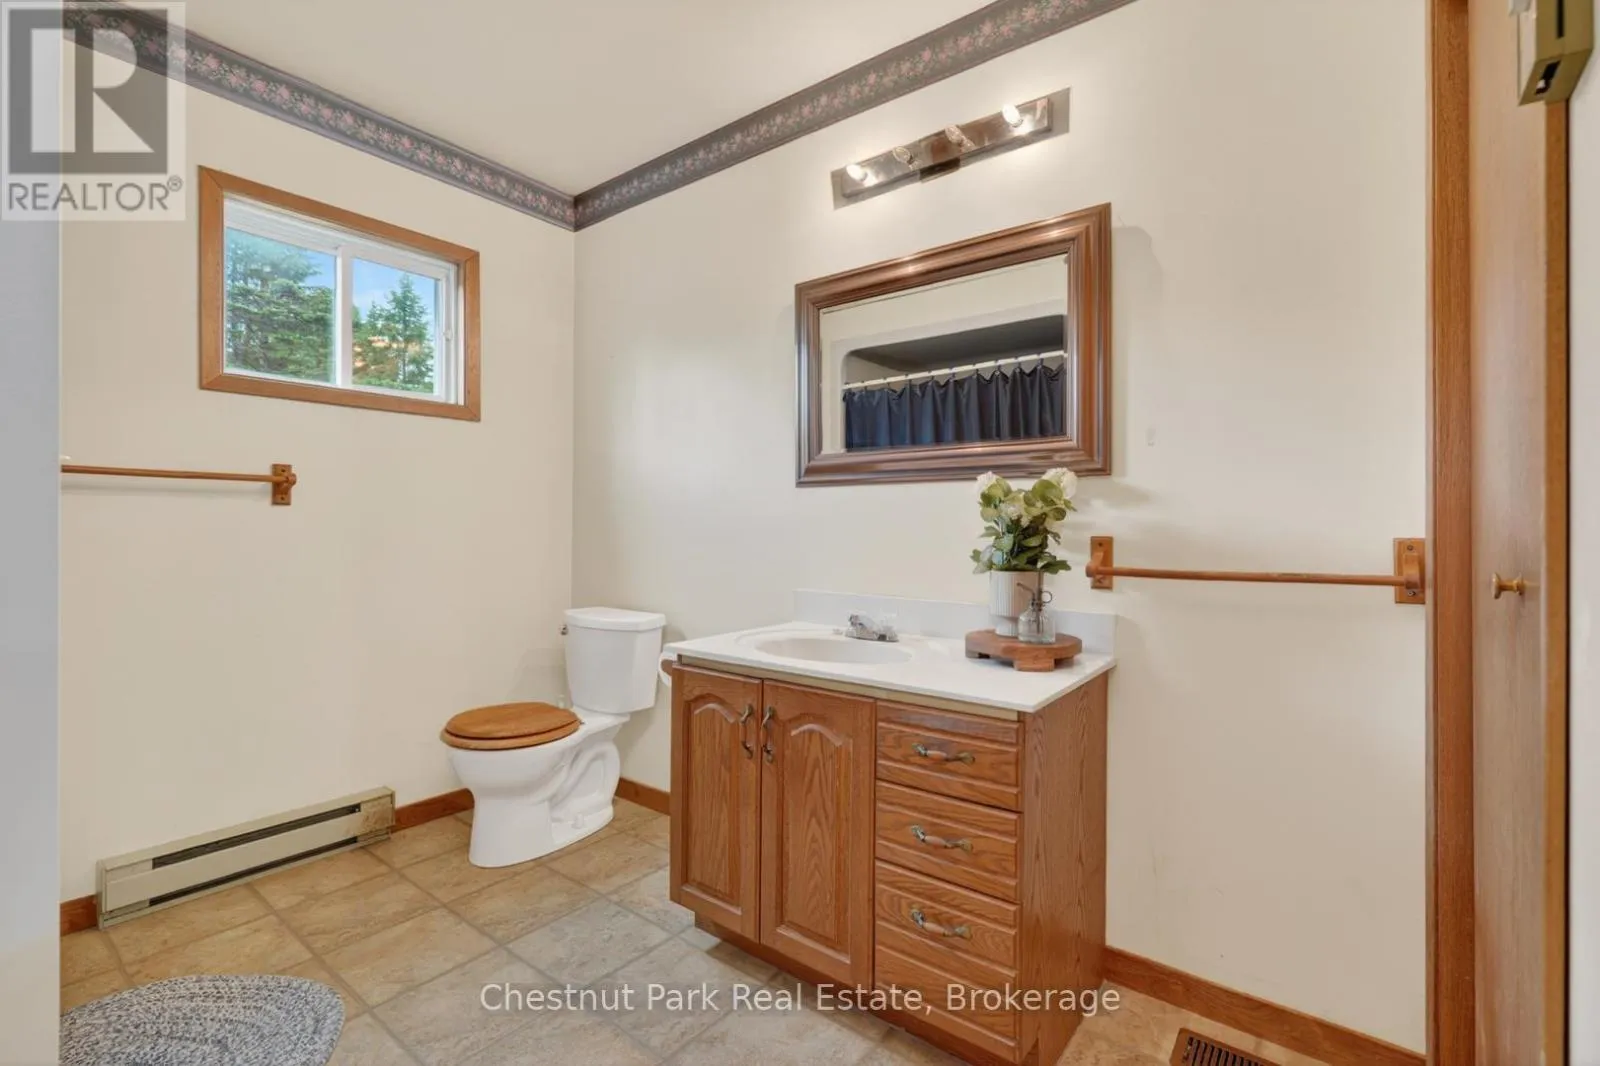
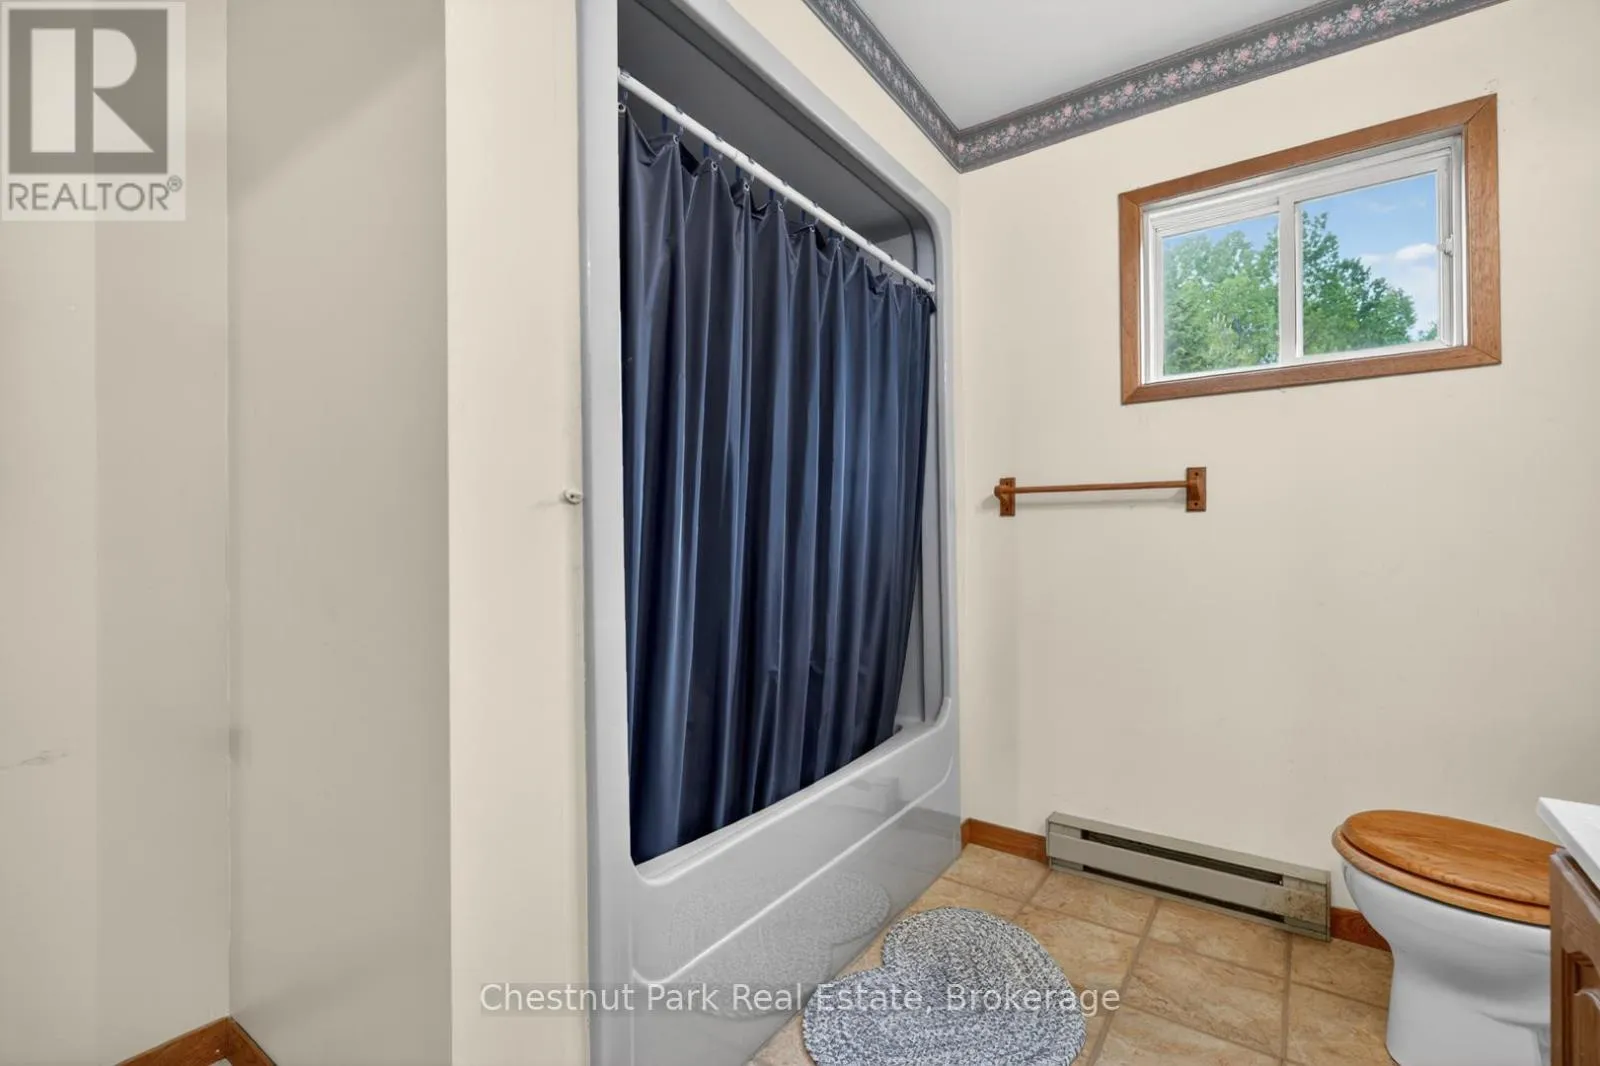
Bathroom
Upper Level
2.69 m x 2.52 m

Location

Learn more about this property
Listing provided by:
Chestnut Park Real Estate
MLS® number:
X13418102
Agent:
Lesley-anne Goodfellow
*Indicates required field
Name is required
Email is required
Please enter a valid phone number (e.g., 416-111-1111).

Community Spotlight: Homes For sale in Your Neighborhood