55 Mary Lake Crescent, Huntsville, Ontario P0B 1L0

Listed for:
$799,900
2 beds
2 baths
Listed 27 days ago
House for rent: 55 Mary Lake Crescent, Huntsville, Ontario P0B 1L0

View all 46 photos

About

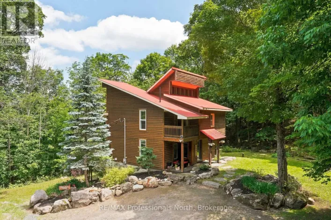
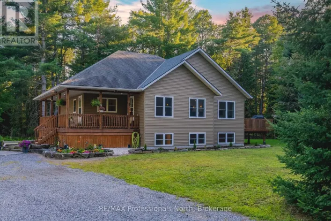
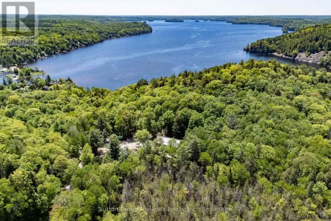
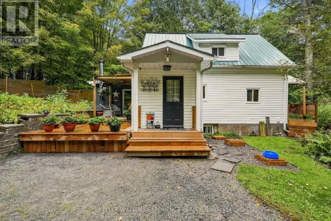
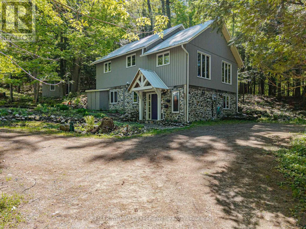
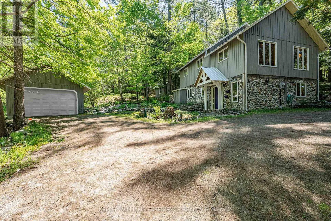
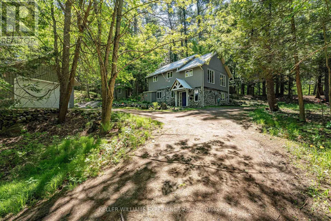
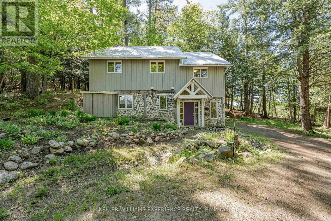
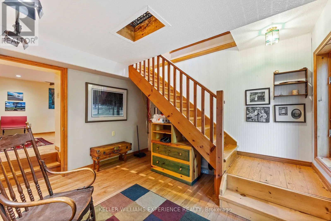
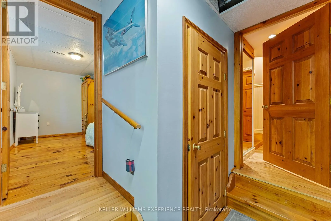
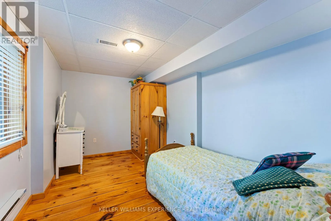
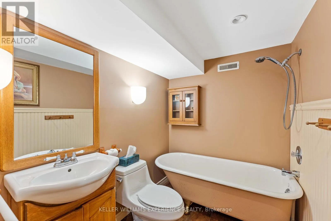
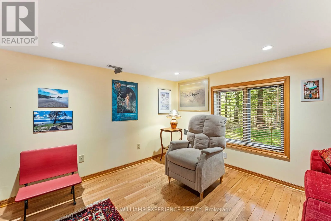
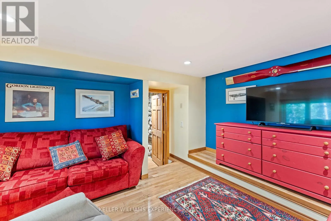
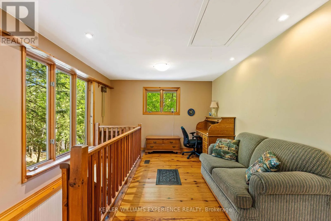
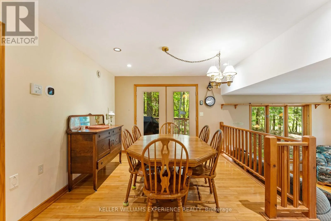
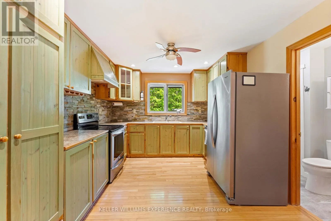
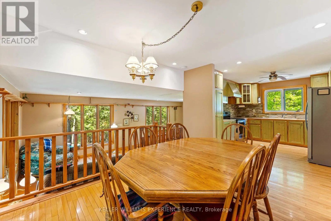
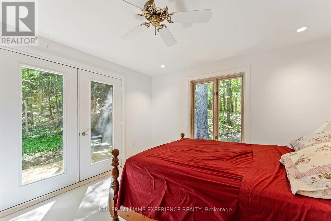
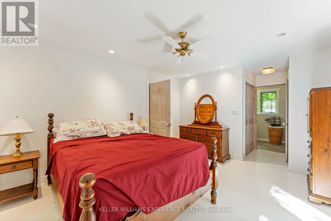
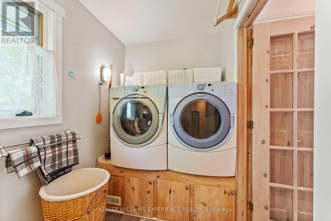
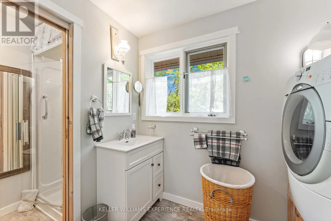
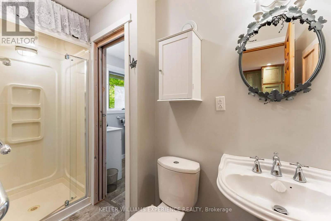
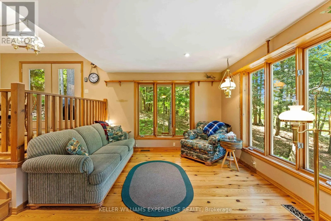
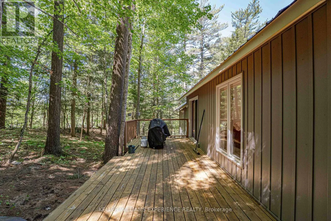
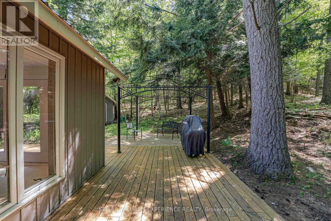
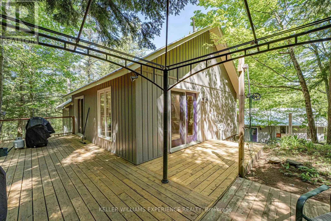
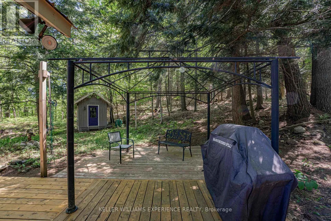
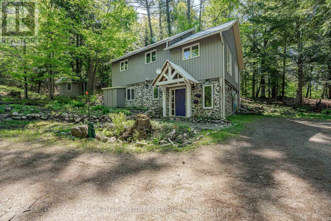
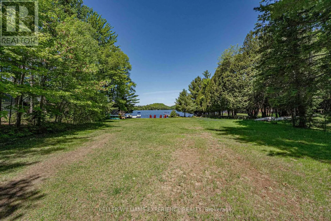
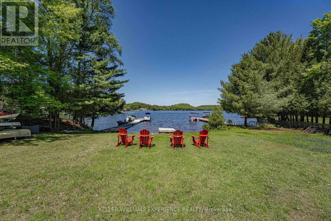
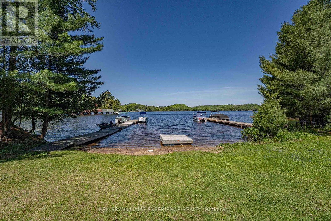
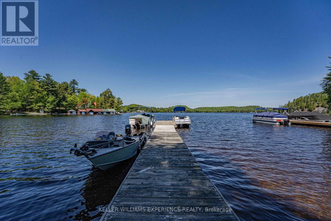
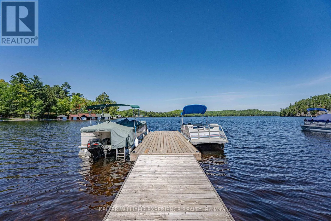
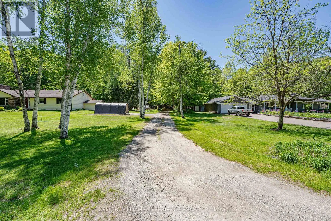
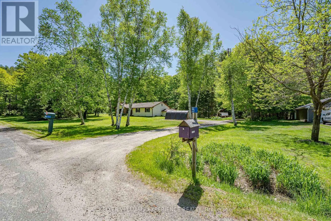
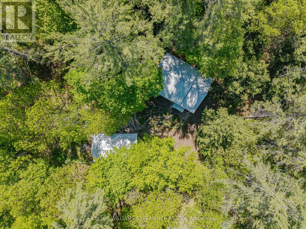
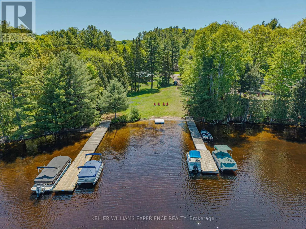
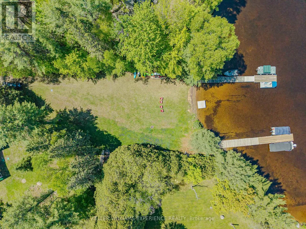
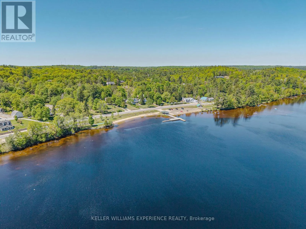
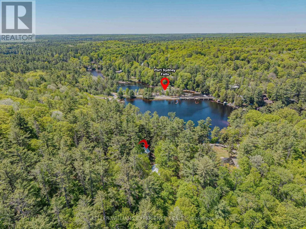
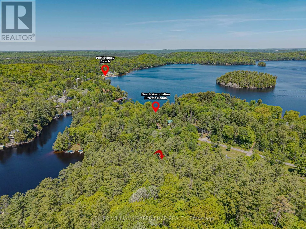
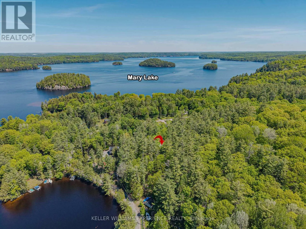
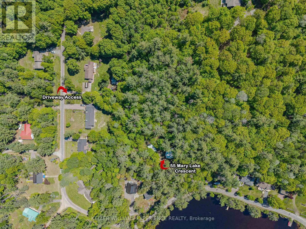
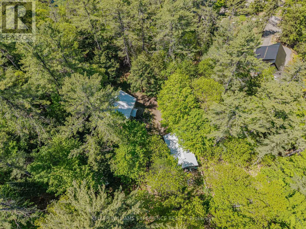
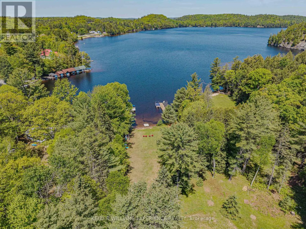
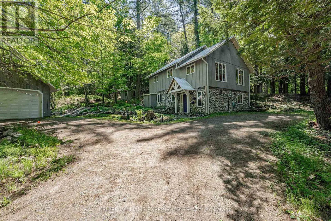
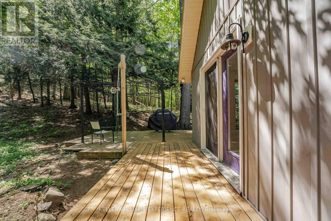
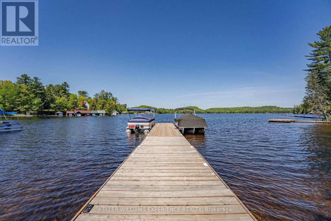
Cross Streets: Muskoka Rd 10/Ontario St. ** Directions: Muskoka Rd 10 to Ontario St to Mary Lake Cres. Welcome to your private Muskoka sanctuary. Tucked away on an exceptionally private lot via a quiet right-of-way, this charming two-bedroom, two-bathroom home perfectly blends secluded country living with a desirable lakeside lifestyle. The ground level features a large foyer, a spacious family room, a three-piece bath, a comfortable second bedroom and space for storage. Upstairs, the bright main level showcases beautiful pine flooring, an abundance of natural light, and picturesque living room views. This level also includes a spacious kitchen and dining area, a second full bath, a generously sized primary bedroom, and a convenient laundry room-making it an ideal year-round residence or serene weekend getaway. For peace of mind, the home features an efficient electric forced-air furnace, a rustic backup propane stove, and a durable, low-maintenance steel roof. Car enthusiasts and hobbyists will love the massive 18-by-30-foot detached four-car garage, fully powered with a 100-Amp sub-panel. The property also includes an 8-by-10-foot garden shed with great potential to become a cozy guest bunkie. Enjoy the best of Port Sydney living with coveted shared waterfront access, located just a five-minute drive from the iconic Port Sydney Beach. Properties offering this level of privacy, substantial garage space, and waterfront proximity are rare-don't miss your chance to own a slice of Muskoka paradise. (id:27476)
Property Highlights

MLS® Number
X13426798
Type
Single Family
Community Name
Stephenson
Ownership Type
Freehold
Land Size
340 FT|1/2 - 1.99 acres
Parking Space Total
10

Building

Building Type
House
Storeys
2.00
Square Footage
700 - 1100 sqft
Bathrooms Total
2
Bedrooms Above Ground
1
Bedrooms Total
2
Amenities
Fireplace(s)
Exterior Finish
Stone, Vinyl siding
Fireplace Present
Yes
Basement Type
None
Basement Features
Building Heating Type
Forced air
Heating Fuel
Electric
Building Cooling Type
None

Utilities

Water
Drilled Well
Utility Sewer
Septic System

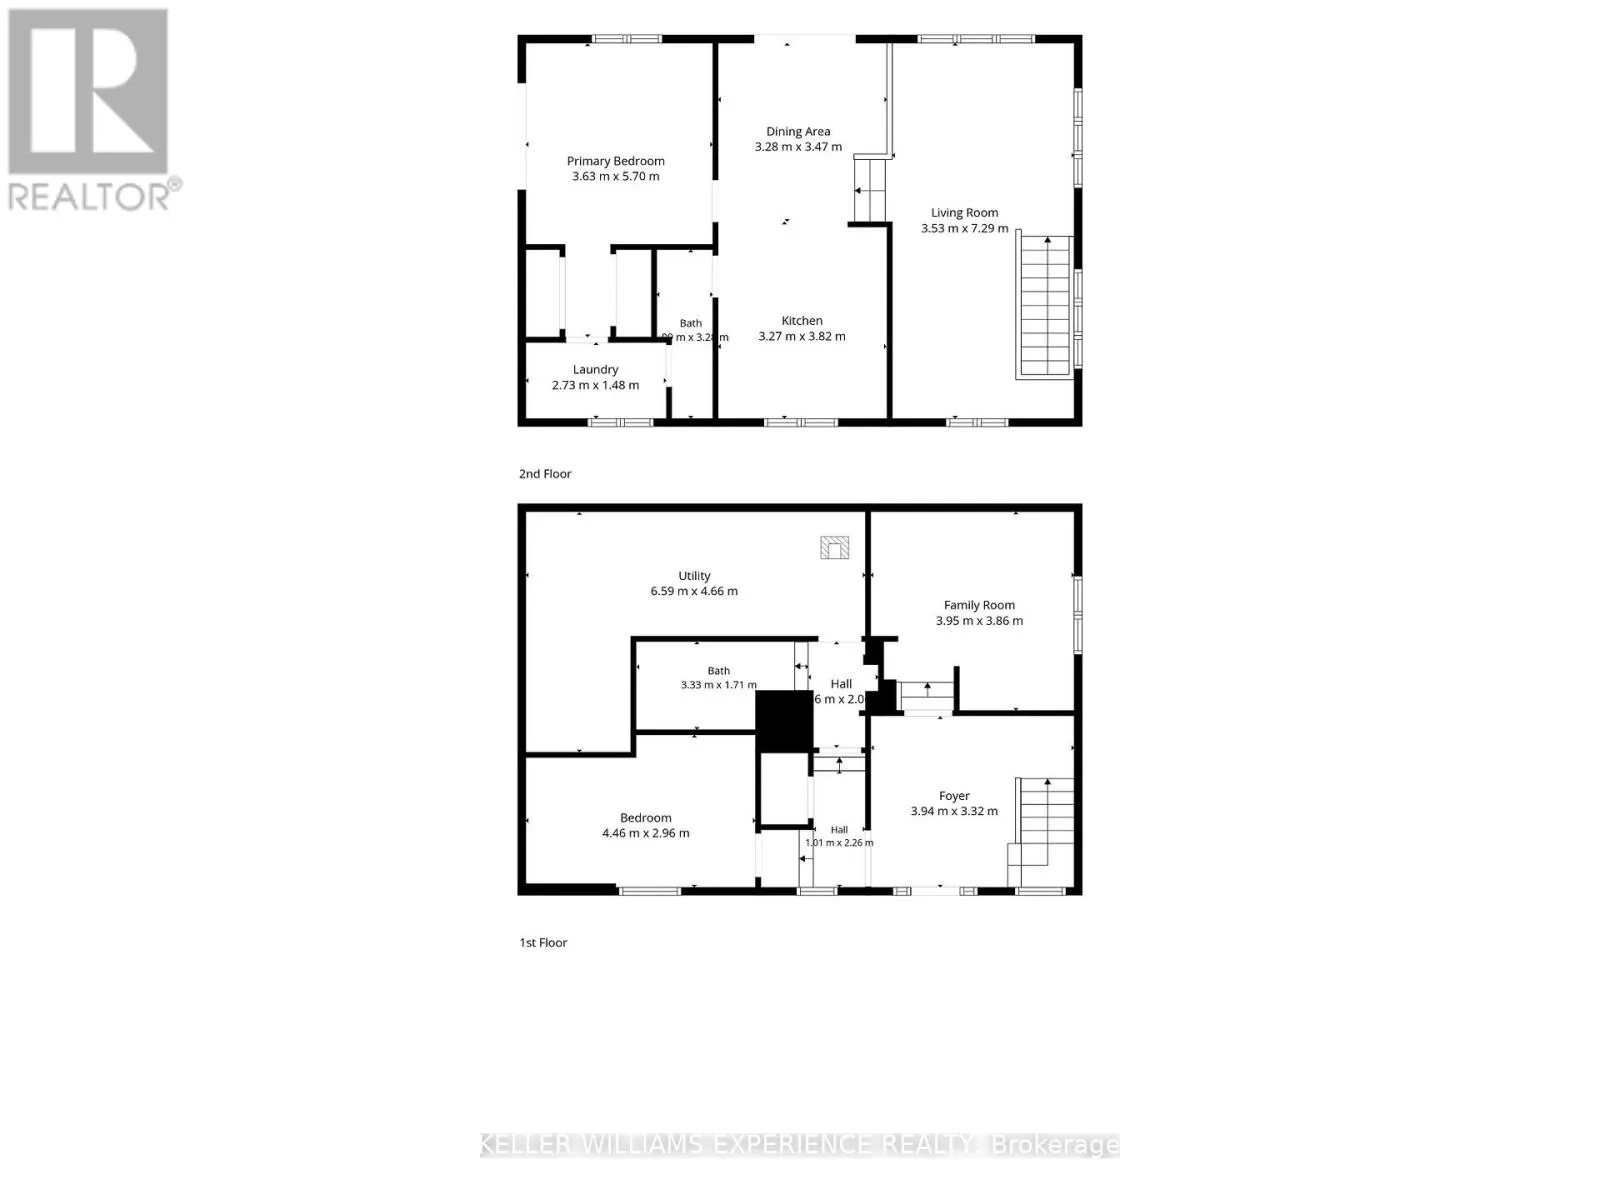
Room Layout

Living room
Main level
3.53 m x 7.29 m
Dining room
Main level
3.28 m x 3.47 m
Kitchen
Main level
3.27 m x 3.82 m
Primary Bedroom
Main level
3.63 m x 5.7 m
Laundry room
Main level
2.73 m x 1.48 m
Foyer
Ground level
3.94 m x 3.32 m
Family room
Ground level
3.95 m x 3.86 m
Bedroom
Ground level
4.46 m x 2.96 m
Utility room
Ground level
6.59 m x 4.66 m

Location

Learn more about this property
Listing provided by:
KELLER WILLIAMS EXPERIENCE REALTY
MLS® number:
X13426798
Agent:
Linda Knight
*Indicates required field
Name is required
Email is required
Please enter a valid phone number (e.g., 416-111-1111).

Street Spotlight - For sale