54 Florence Street W, Huntsville, Ontario P1H 1V5

Listed for:
$939,000
5 beds
3 baths
Listed 1 day ago
Duplex for rent: 54 Florence Street W, Huntsville, Ontario P1H 1V5

View all 19 photos

About

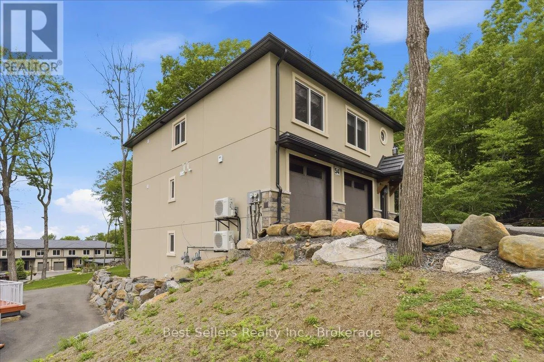
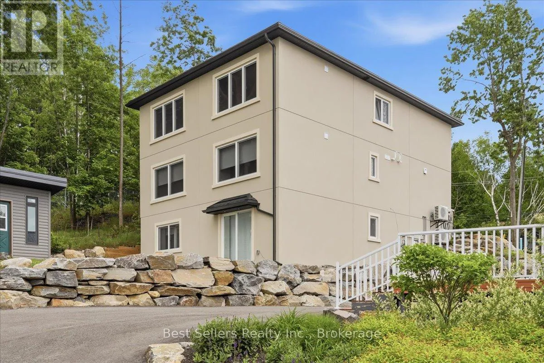
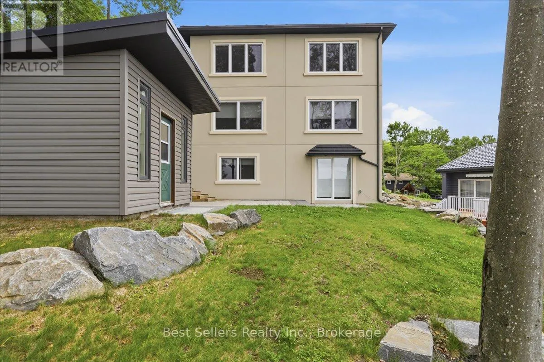
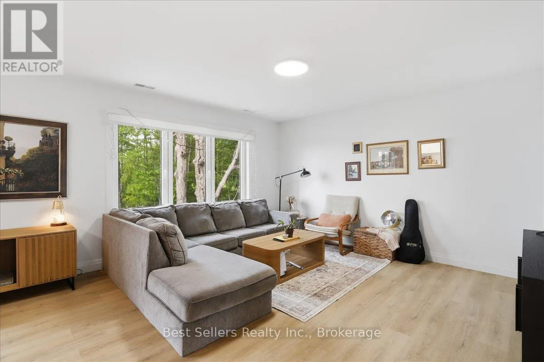
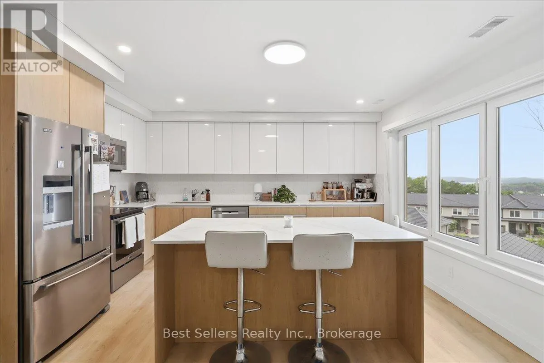
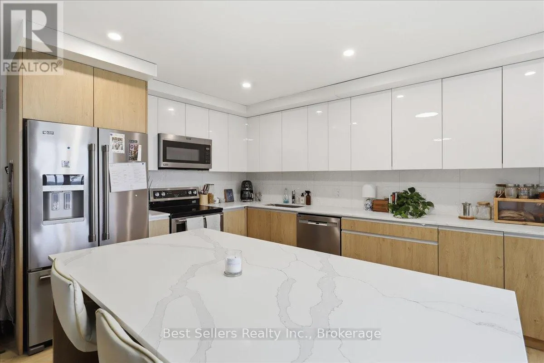
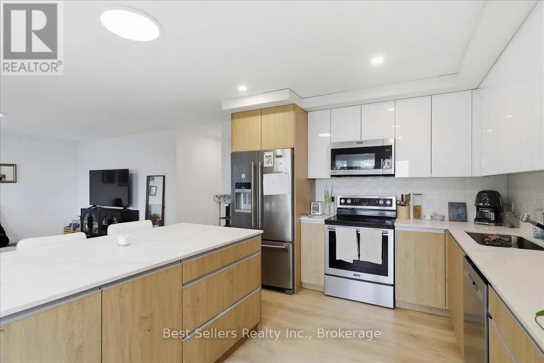
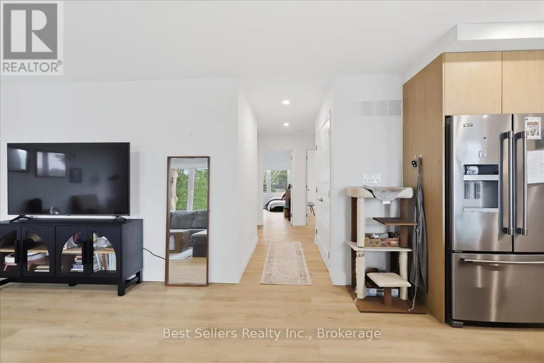
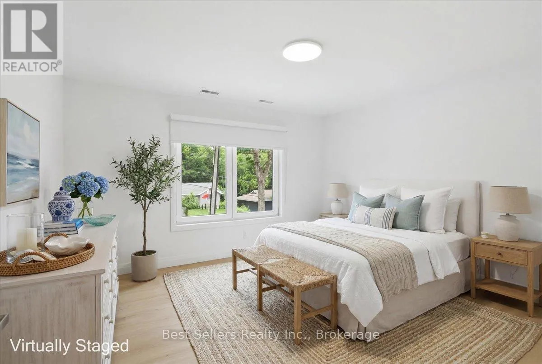
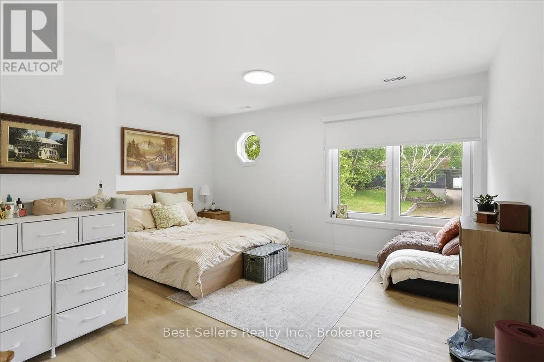
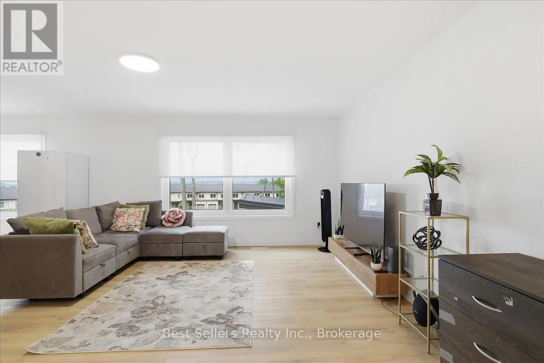
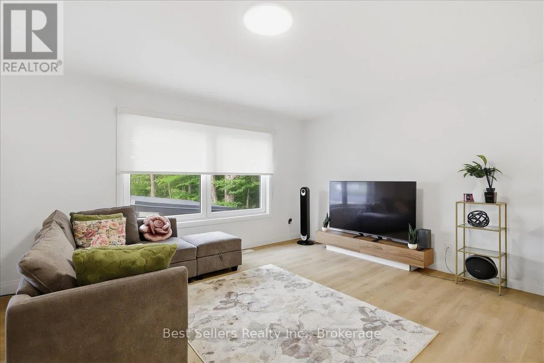
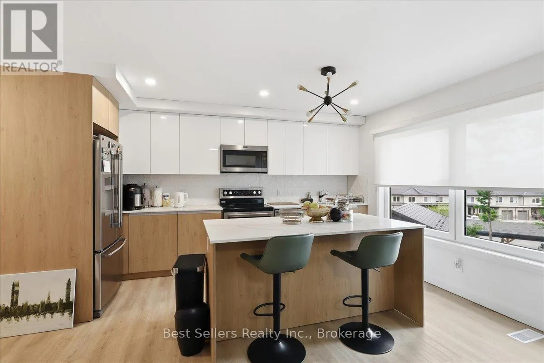
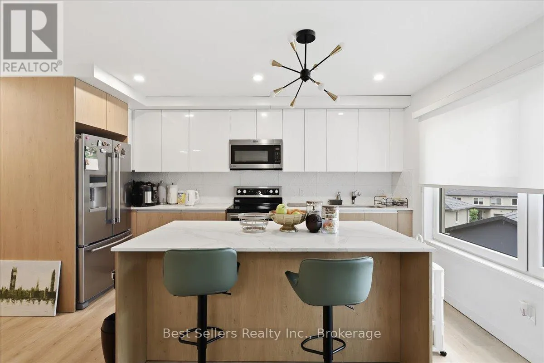
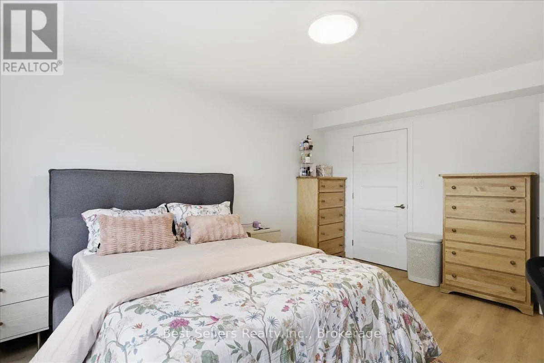
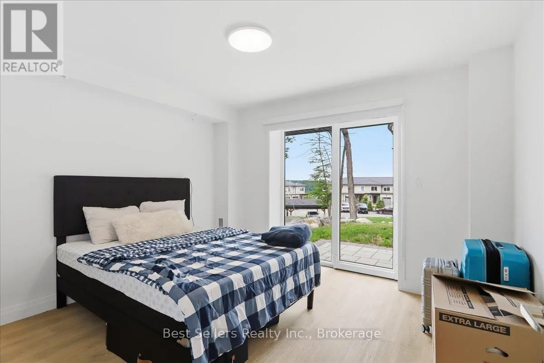
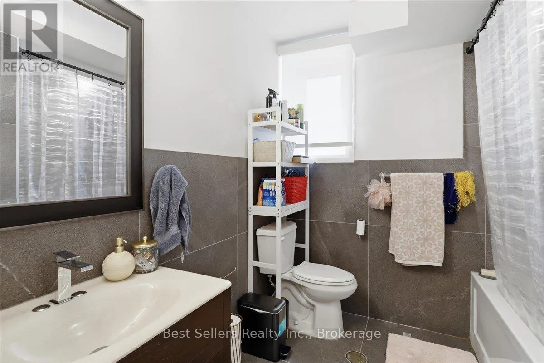
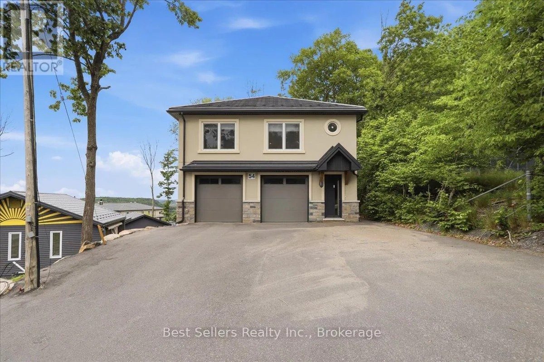
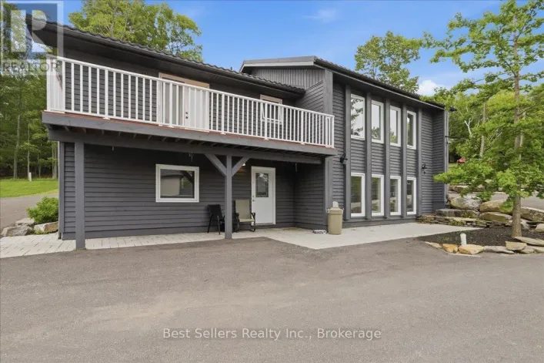
Cross Streets: Lorne St. S. and Florence St. W. ** Directions: From downtown Huntsville - Follow Center Street South to Florence Street West. Turn right. Follow to property on the right. Exceptional newly built duplex in the heart of Huntsville, offering an ideal opportunity for investors, multi-generational families, or owner-occupants seeking additional rental income. Conveniently located within walking distance to Downtown Huntsville, Avery Beach, shopping, restaurants, schools, and other amenities, while being just a short drive to Arrow head Provincial Park and the natural beauty of Muskoka. The first unit features 3 spacious bedrooms, 1 bathroom, and a bright open-concept kitchen and living area designed for comfortable modern living. The second unit offers a functional two-story layout with 2 bedrooms on main level, a separate kitchen and living room, providing excellent privacy and flexibility. Both units are finished with quality craftsmanship and premium materials, including custom cabinetry, quartz countertops, stainless steel appliances, luxury vinyl flooring throughout, and stylish bathrooms with large Italian porcelain tiles. The property offers plenty of parking and includes a newly built shed/storage building, providing additional space for equipment, seasonal items, or tenant storage. A rare opportunity to own a modern income-generating property in one of Muskoka's most desirable communities. Perfect for living, investing, or a combination of both. (id:27476)

Property Highlights

MLS® Number
X13480940
Type
Multi-family
Community Name
Huntsville
Land Size
71.5 x 215 FT
Parking Space Total
6

Building

Building Type
Duplex
Storeys
2.00
Square Footage
2500 - 3000 sqft
Bathrooms Total
3
Bedrooms Above Ground
5
Bedrooms Total
5
Amenities
Separate Heating Controls, Separate Electricity Meters
Exterior Finish
Stucco
Fireplace Present
No
Basement Type
N/A, N/A (Finished), N/A
Basement Features
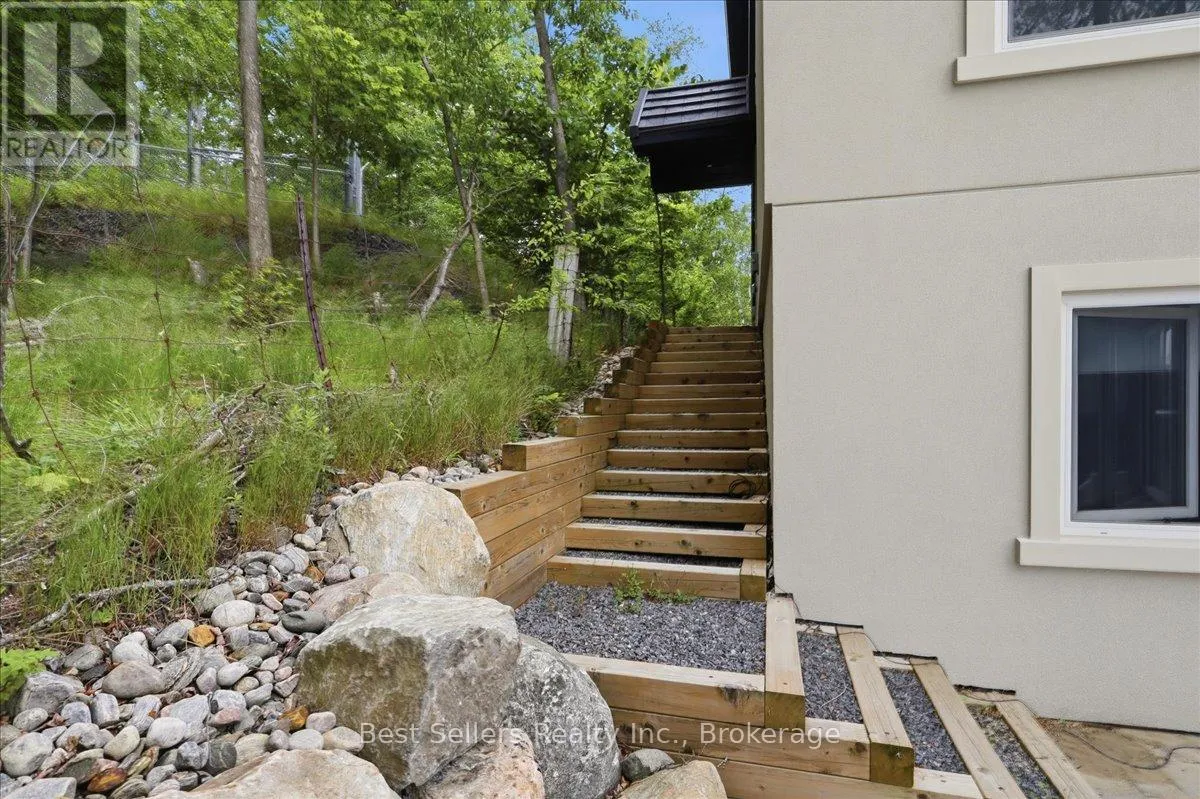
Apartment in basement, Walk out, Separate entrance
Building Heating Type
Forced air
Heating Fuel
Natural gas
Building Cooling Type
Central air conditioning

Utilities

Water
Municipal water
Utility Sewer
Sanitary sewer

Room Layout

Kitchen
Second level
4.88 m x 8.8 m
Living room
Second level
4.88 m x 8.8 m
Partial bathroom
Second level
1.5 m x 1.25 m
Bedroom 2
Upper Level
3.8 m x 3.8 m
Bedroom 3
Upper Level
2.75 m x 2.8 m
Bathroom
Upper Level
2.45 m x 2 m
Kitchen
Upper Level
8.75 m x 4.5 m
Living room
Upper Level
8.75 m x 4.5 m
Primary Bedroom
Upper Level
4.5 m x 3.8 m
Primary Bedroom
Ground level
4.5 m x 3.65 m
Bedroom 2
Ground level
3.65 m x 3.3 m
Bathroom
Ground level
3.3 m x 2.3 m
Laundry room
Ground level
1 m x 1 m

Location

Learn more about this property
Listing provided by:
Best Sellers Realty Inc.
MLS® number:
X13480940
Agent:
Monika Bozena Kostrubiec
*Indicates required field
Name is required
Email is required
Please enter a valid phone number (e.g., 416-111-1111).