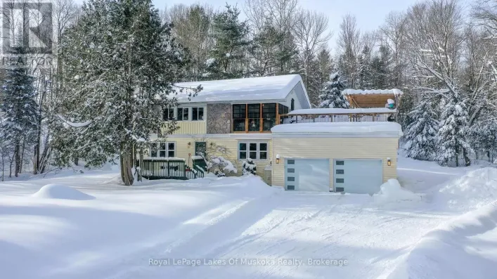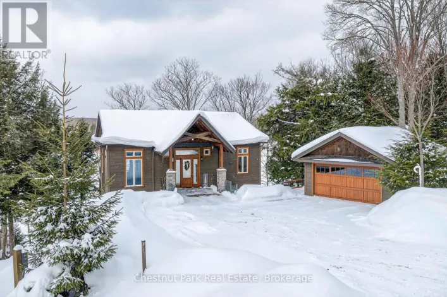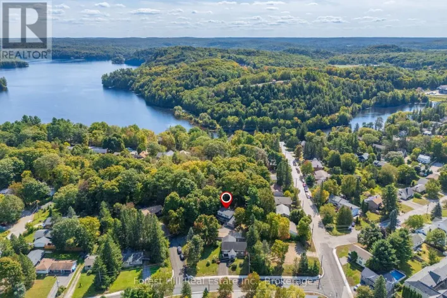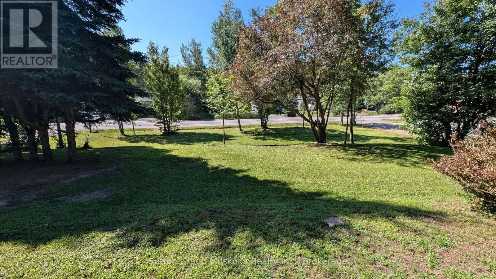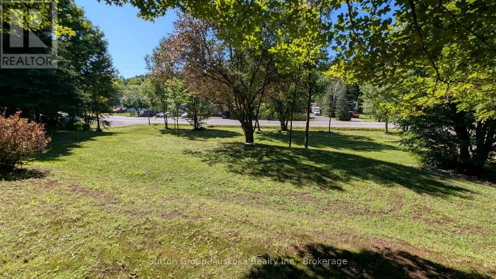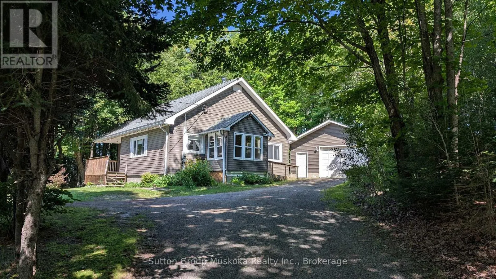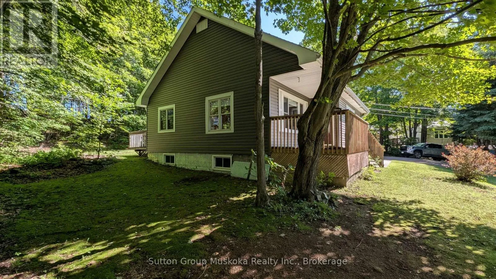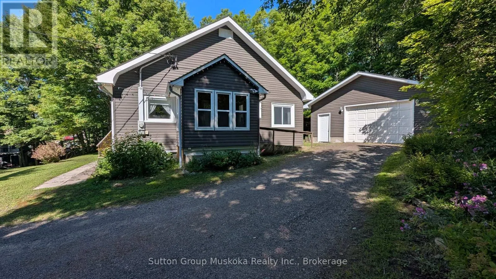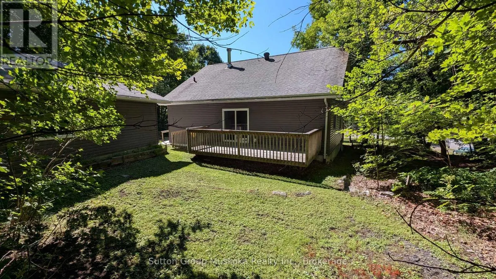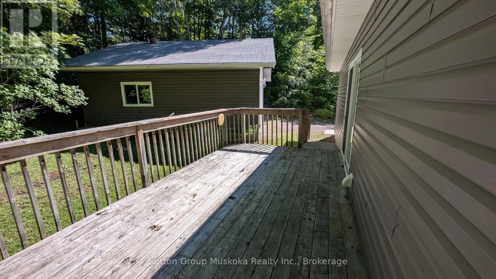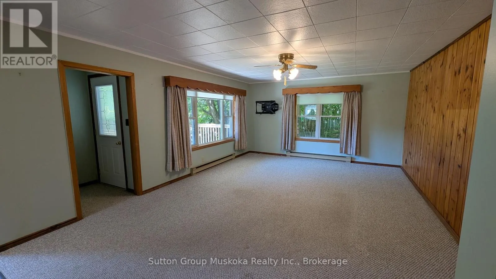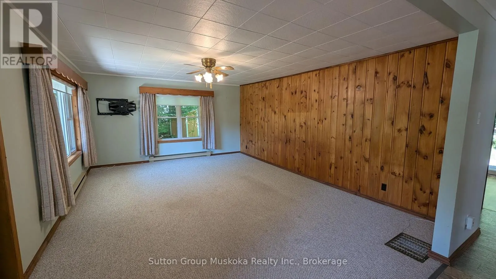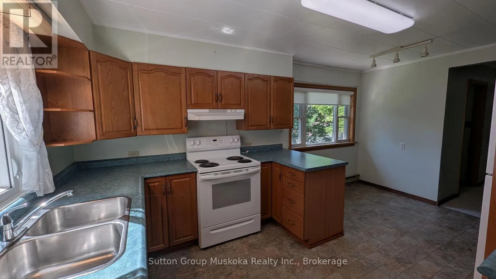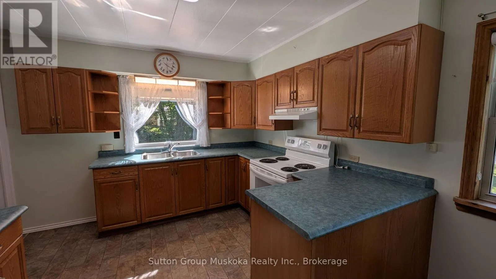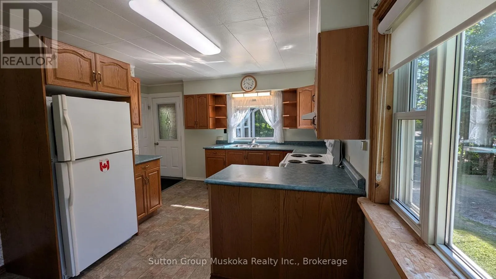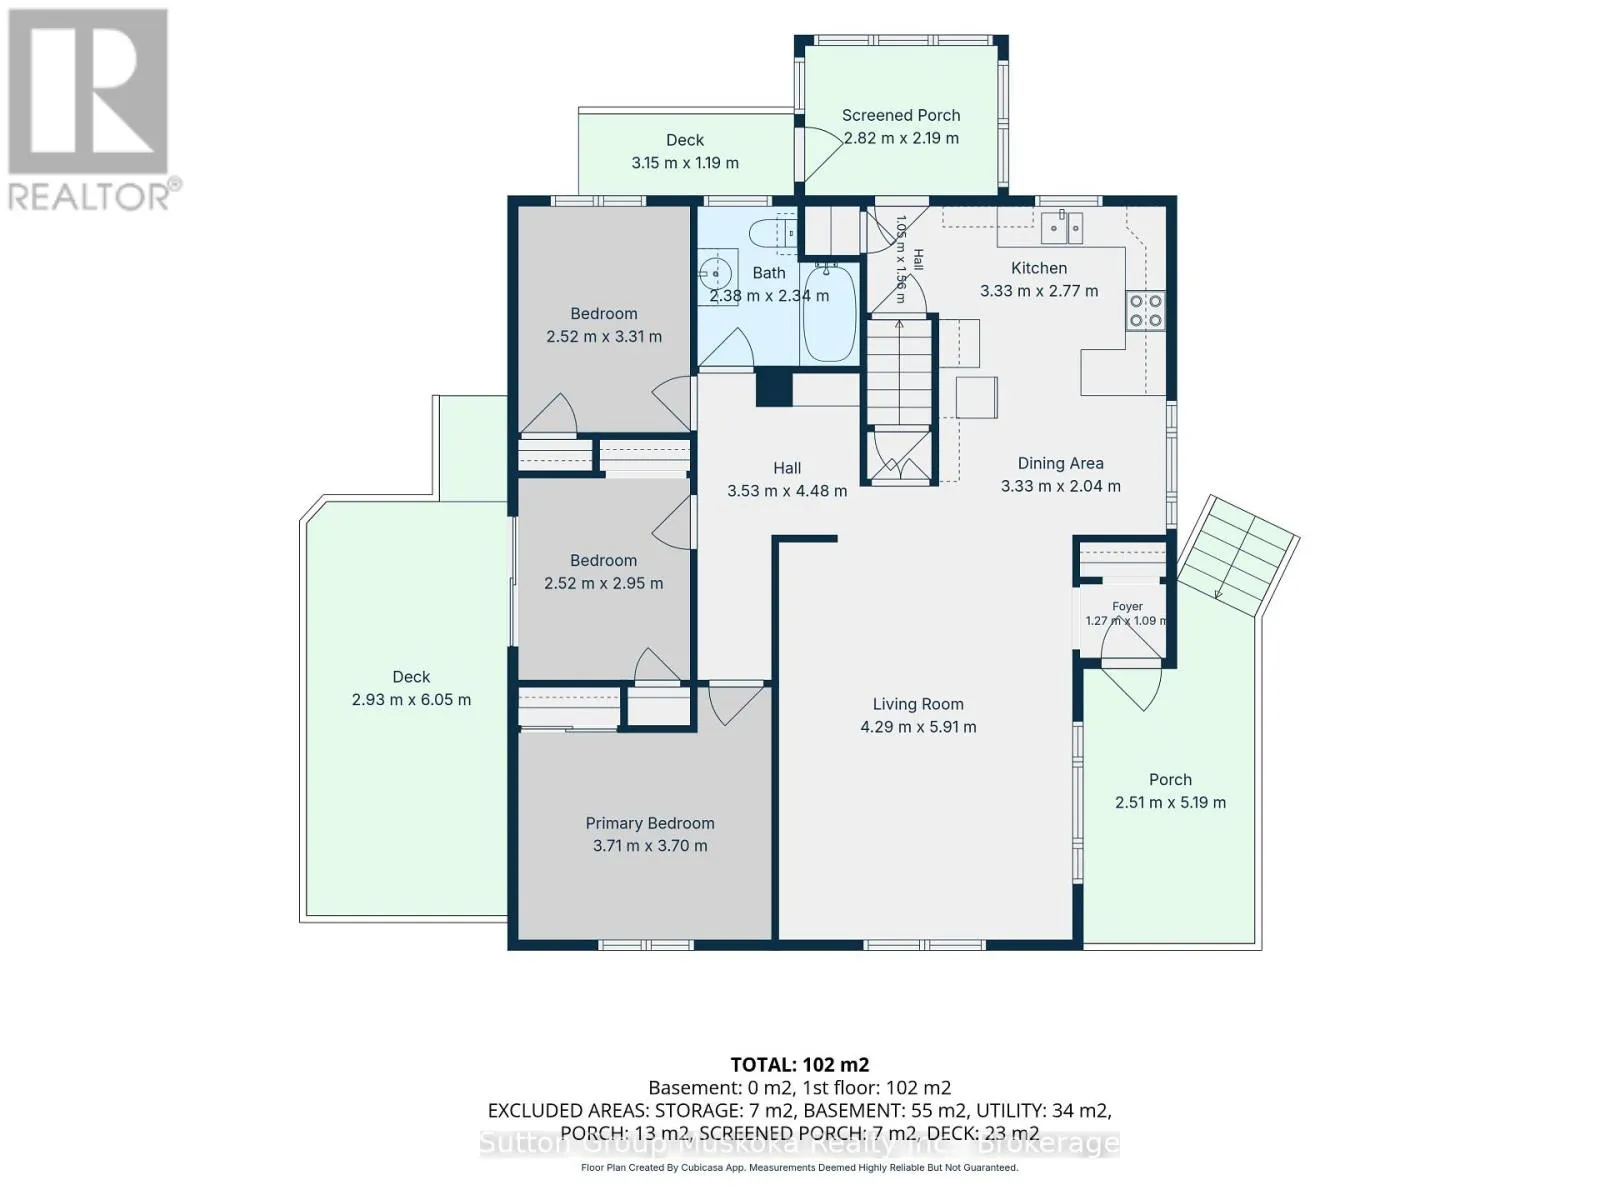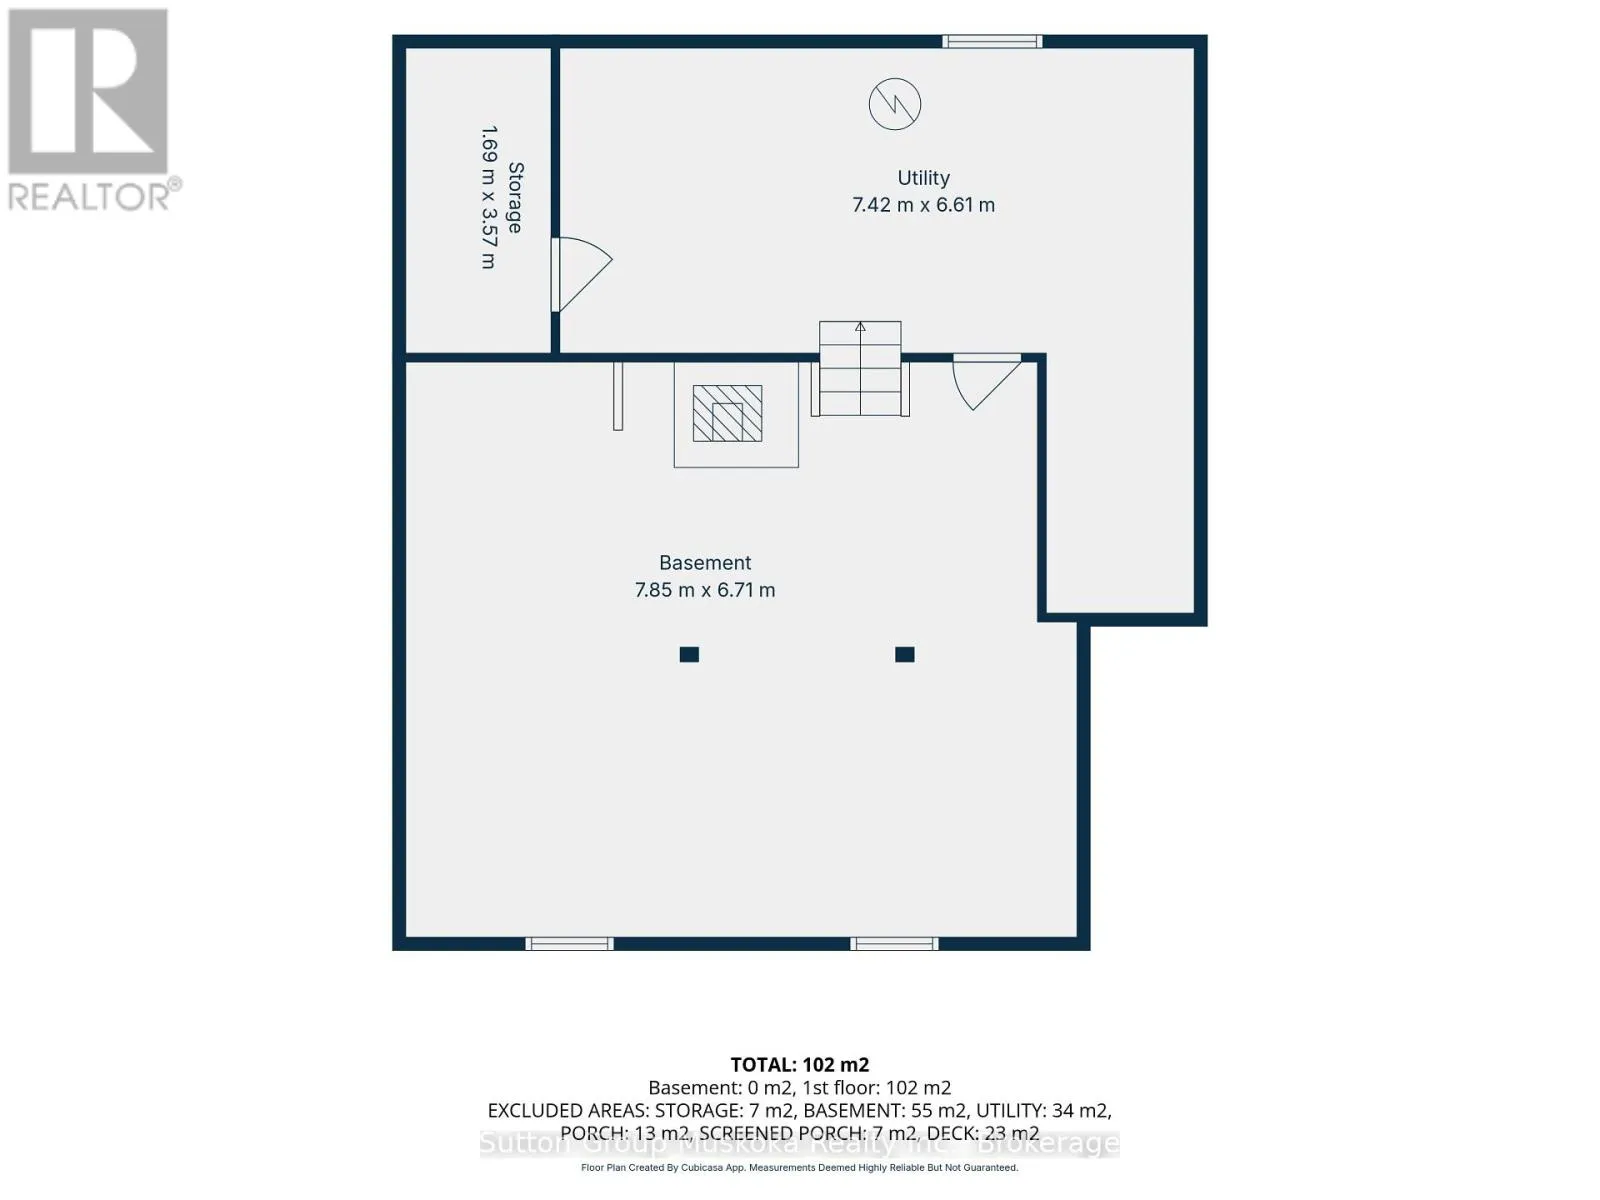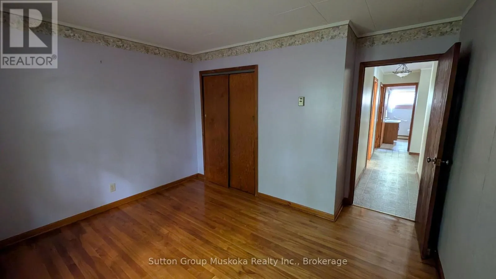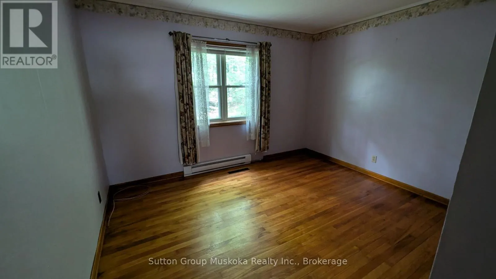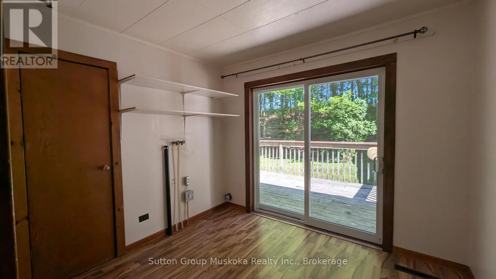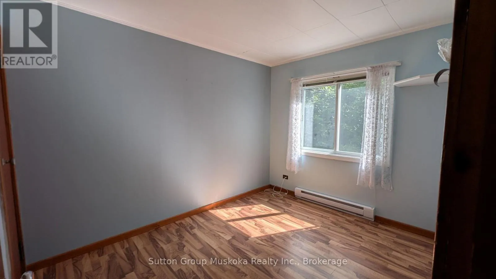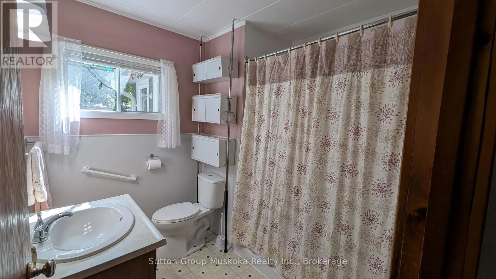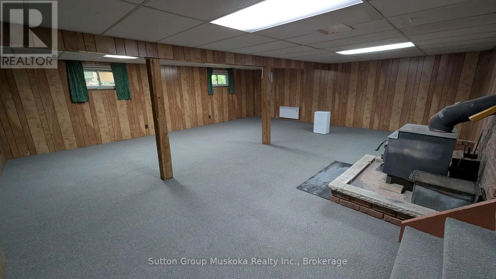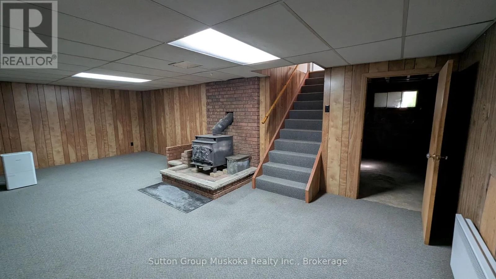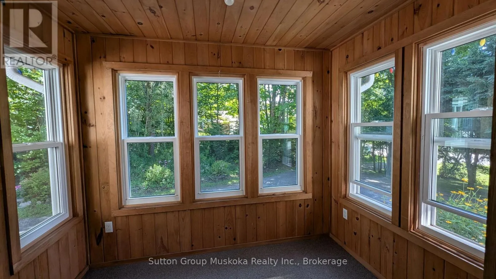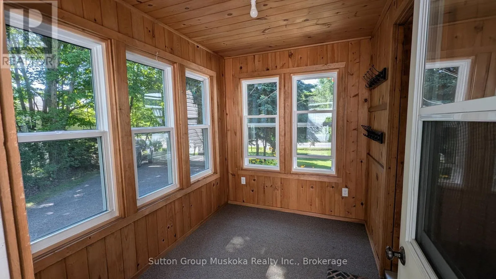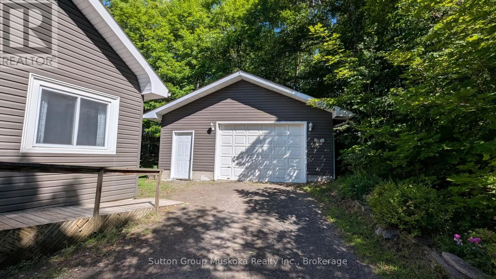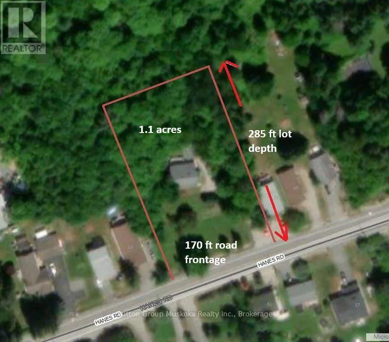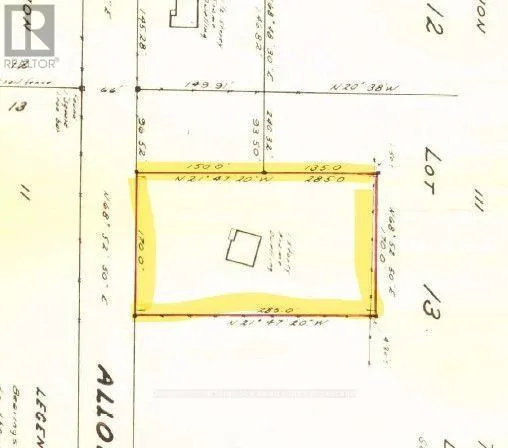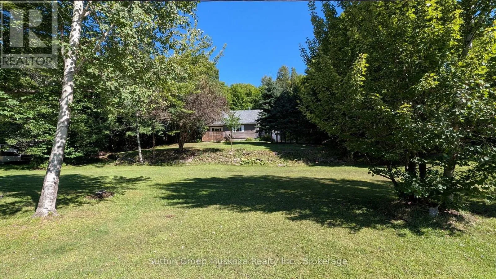
Cross Streets: Hanes and Centre Street. ** Directions: West Road to Hanes. Ready for immediate occupancy! This well-located in-town bungalow sits on a spacious 1.1-acre lot with approximately 170 feet of road frontage, the home is set well back from the road to provide exceptional in town privacy. A rare offering in today's market, this oversized in-town property presents exciting future potential, with the possibility of lot severance or multi-residential development (subject to municipal approvals). From the house it is a short walk to shopping, restaurants, and all of Huntsville's amenities. The home is connected to full municipal services, with natural gas available. Exterior updates include vinyl siding and most windows have been updated. Enjoy siting on the covered front porch, or the large rear deck looking into your private forest. There is a side mudroom entrance with ramp for easy accessibility and a detached garage. Inside, the home offers a functional eat-in kitchen, a spacious living room with a large picture window, and three main-floor bedrooms, with one currently converted into a convenient main-floor laundry room. The refrigerator and stove are included, making this an excellent move-in-ready opportunity. The finished lower level features a generous recreation room warmed by a cozy woodstove, along with a cold room and lot of storage space. Whether you're looking for a comfortable home, an investment opportunity, or future development potential, 66 Hanes Road is a property with exceptional possibilities. (id:27476)