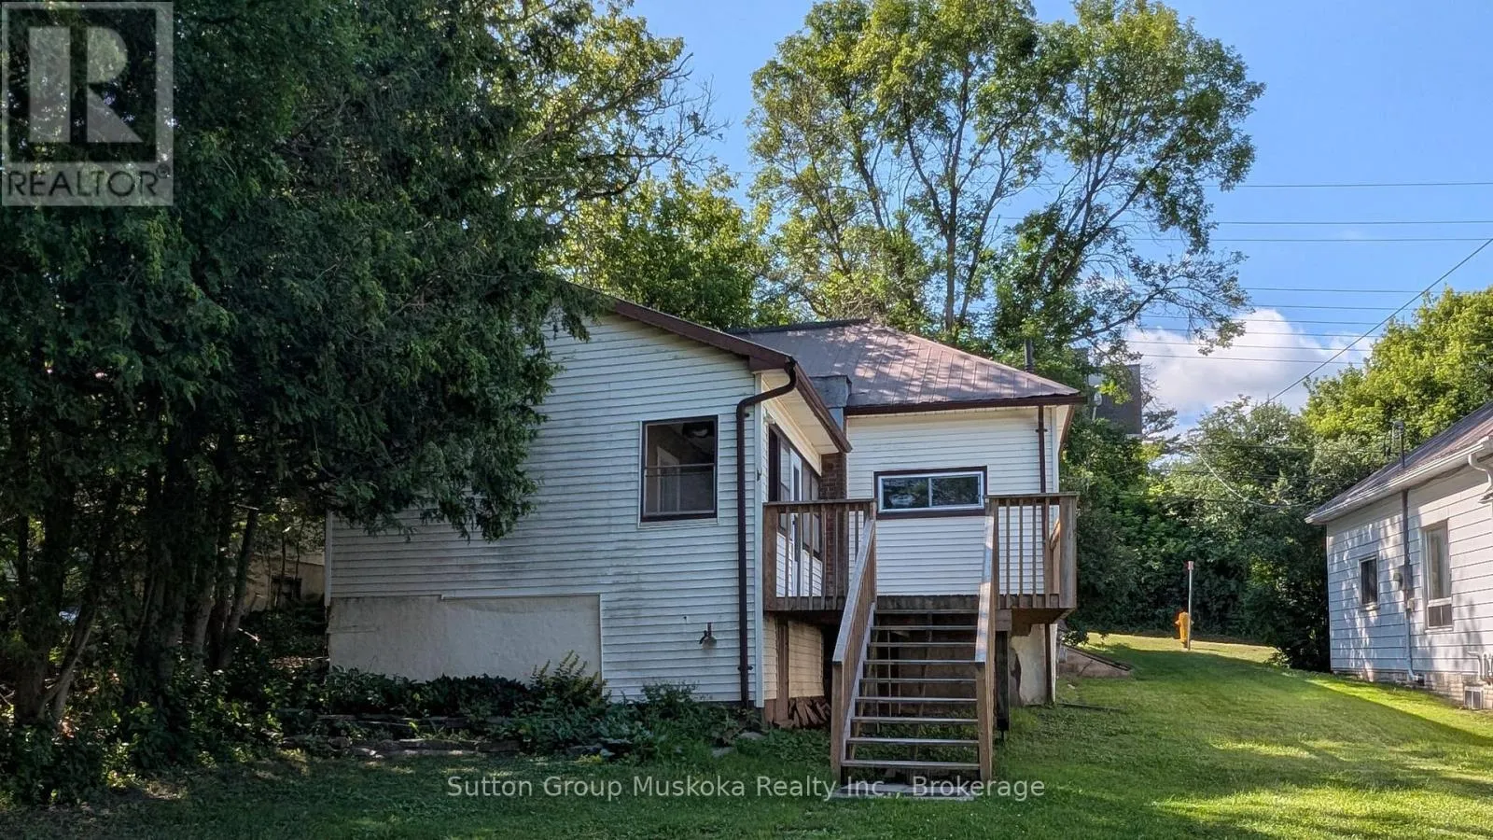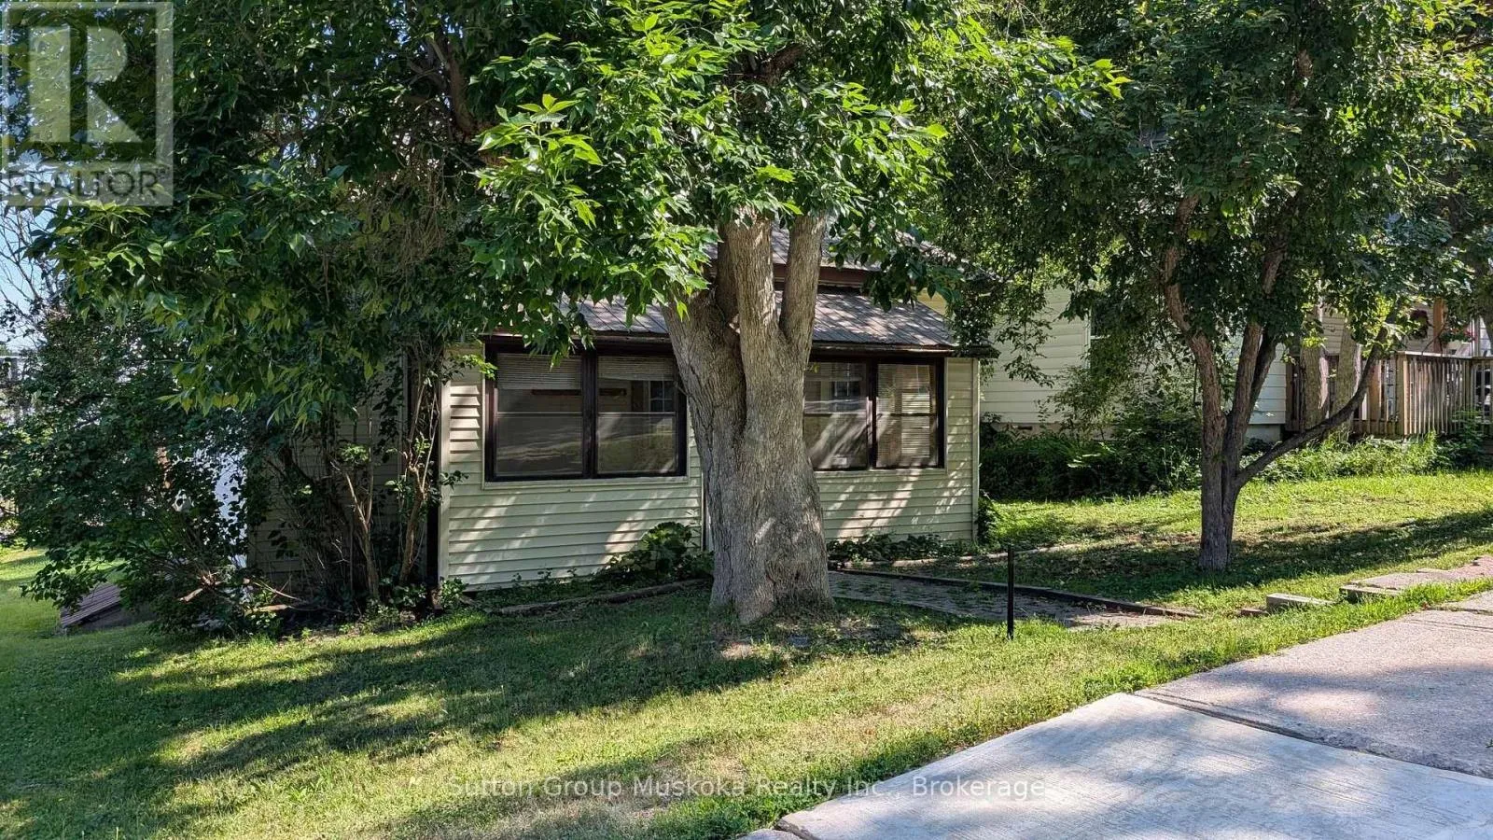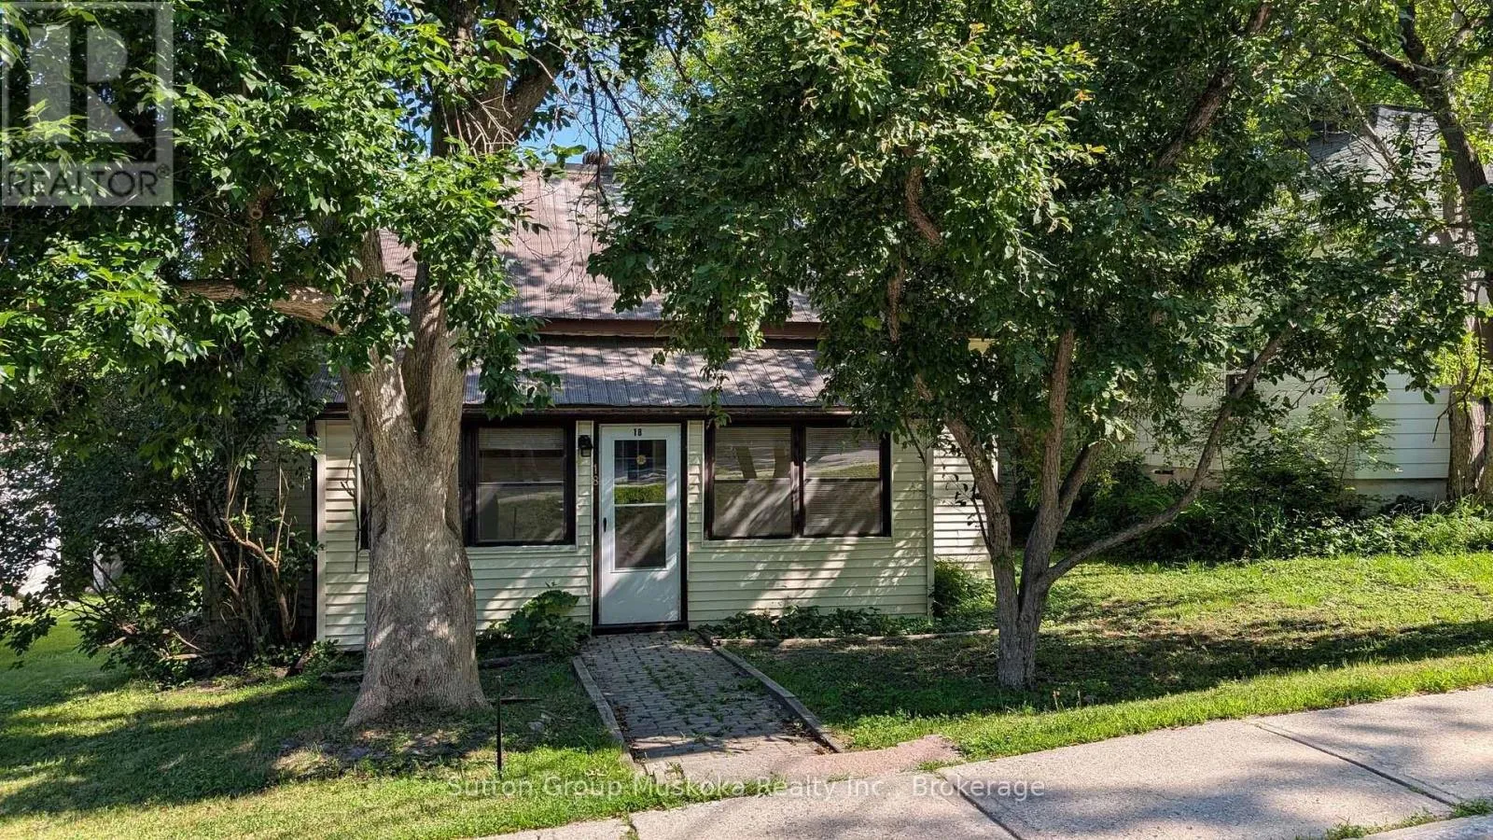
18 Susan Street W, Huntsville, Ontario P1H 1X4

Listed for:
$399,900
3 beds
1 baths
Listed 24 days ago
House for rent: 18 Susan Street W, Huntsville, Ontario P1H 1X4

View all 23 photos

About

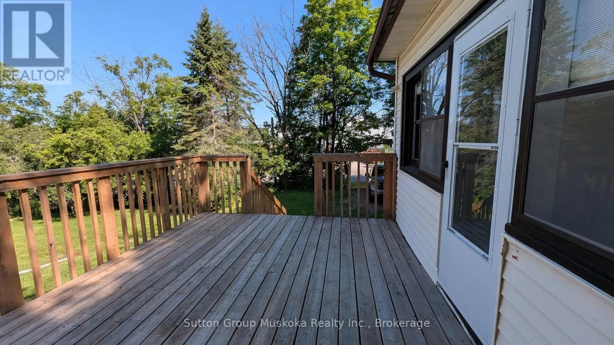
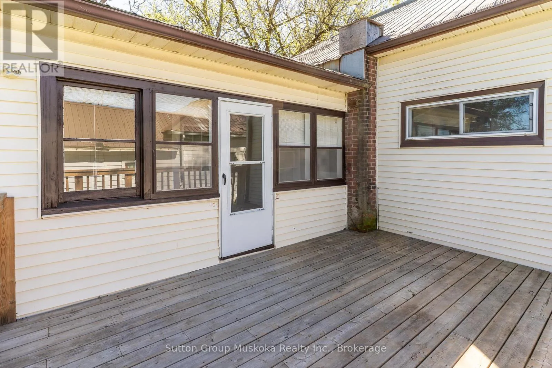
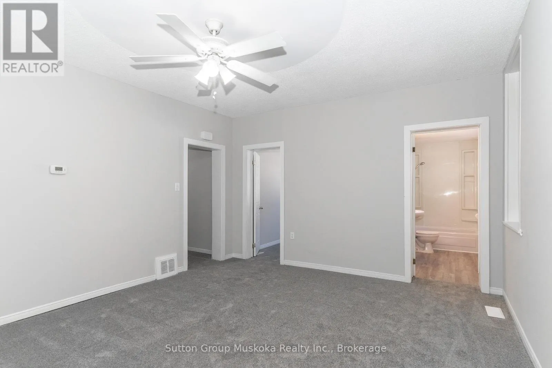
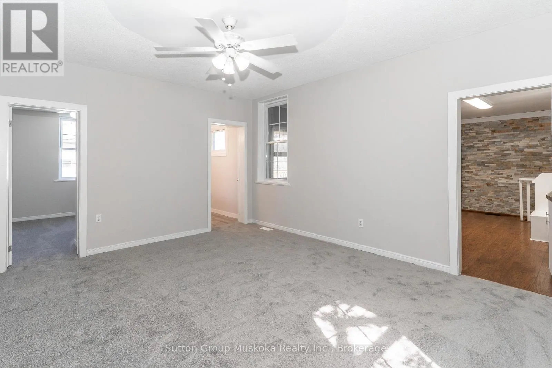
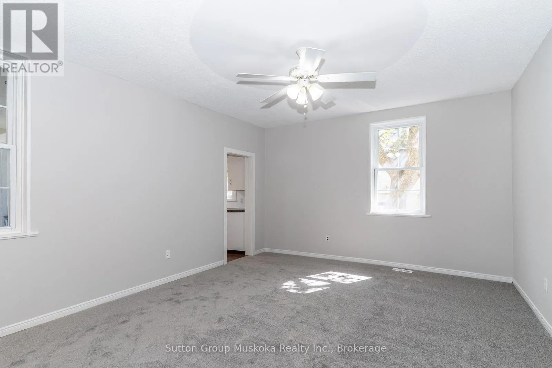
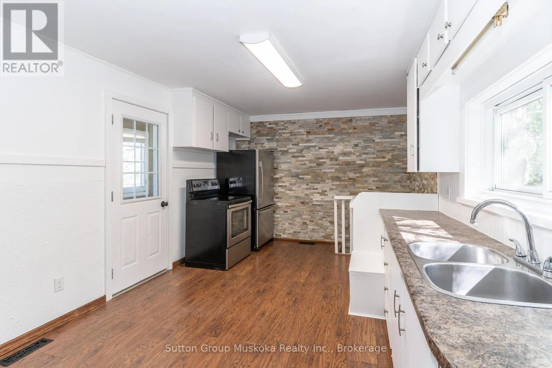
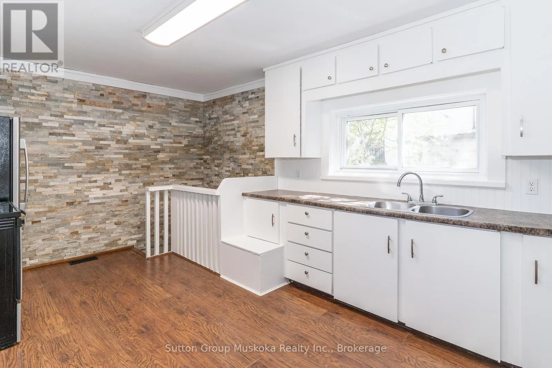
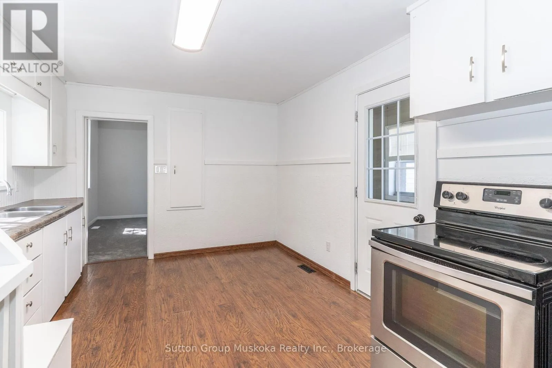
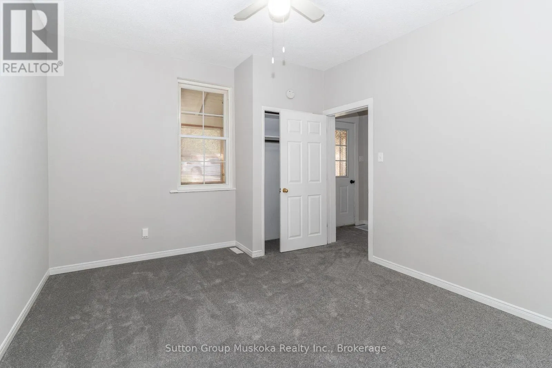
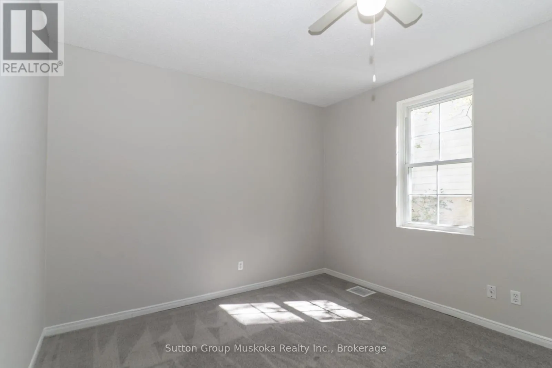
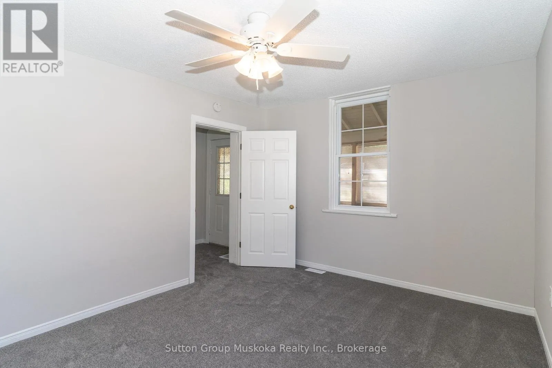
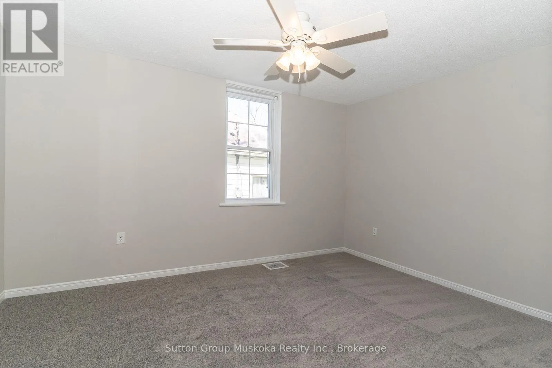
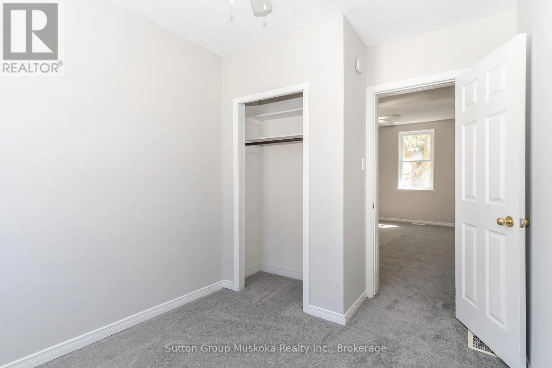
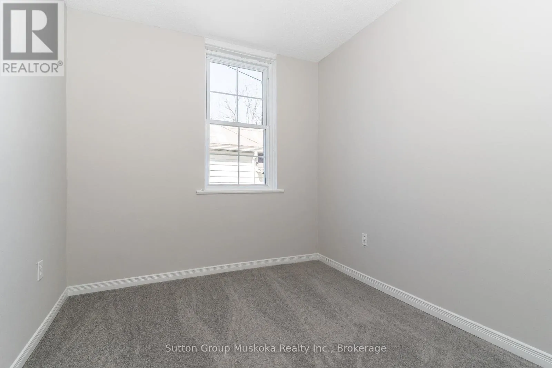
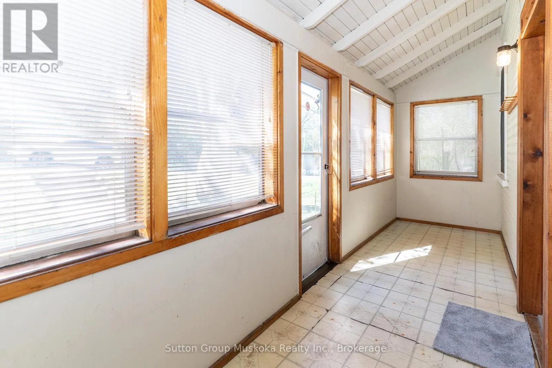
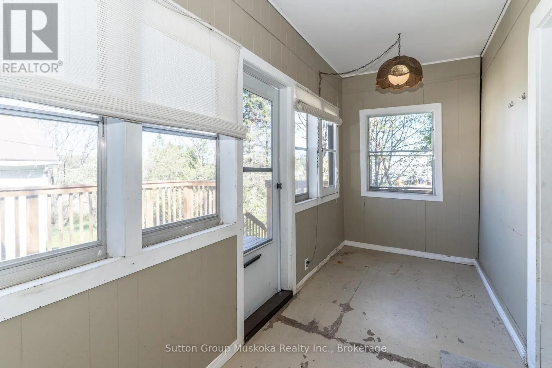
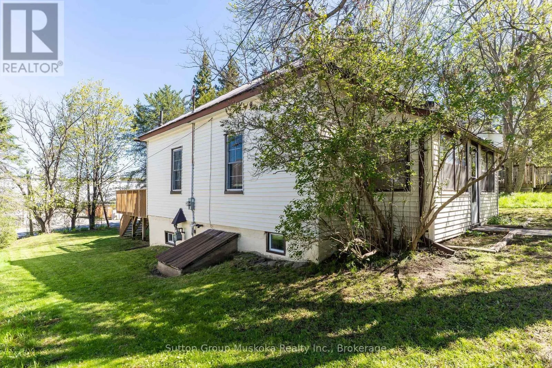
Cross Streets: Centre and Susan. ** Directions: Centre Street to Payne Drive to driveway. Charming in-town bungalow located in the heart of historic downtown Huntsville, just steps from Main Street shopping, restaurants, and Huntsville Public School. This neat and tidy home offers convenient one-level living with 3 bedrooms on the main floor, a spacious living room featuring high ceilings, and an eat-in kitchen perfect for family meals.Recent updates include new flooring throughout the living room and bedrooms, as well as fresh paint on the main floor, giving the home a bright and welcoming feel. Enjoy both a front porch and a rear porch with deck, providing great outdoor spaces to relax or entertain.The home is serviced by economical natural gas heating and full municipal services. All appliances are included, making this property move-in ready and ideal for first-time buyers, families, retirees, or investors looking to enjoy everything downtown Huntsville has to offer. (id:27476)

Property Highlights

MLS® Number
X13596760
Type
Single Family
Community Name
Huntsville
Ownership Type
Freehold
Land Size
50 x 119 FT|under 1/2 acre
Parking Space Total
3

Building

Building Type
House
Storeys
1.00
Square Footage
700 - 1100 sqft
Bathrooms Total
1
Bedrooms Above Ground
3
Bedrooms Total
3
Amenities
Separate Electricity Meters Park, Public Transit, Schools
Exterior Finish
Vinyl siding
Fireplace Present
No
Basement Type
Full (Unfinished)
Basement Features
Building Heating Type
Forced air
Heating Fuel
Natural gas
Building Cooling Type
None

Utilities

Water
Municipal water
Utility Sewer
Sanitary sewer

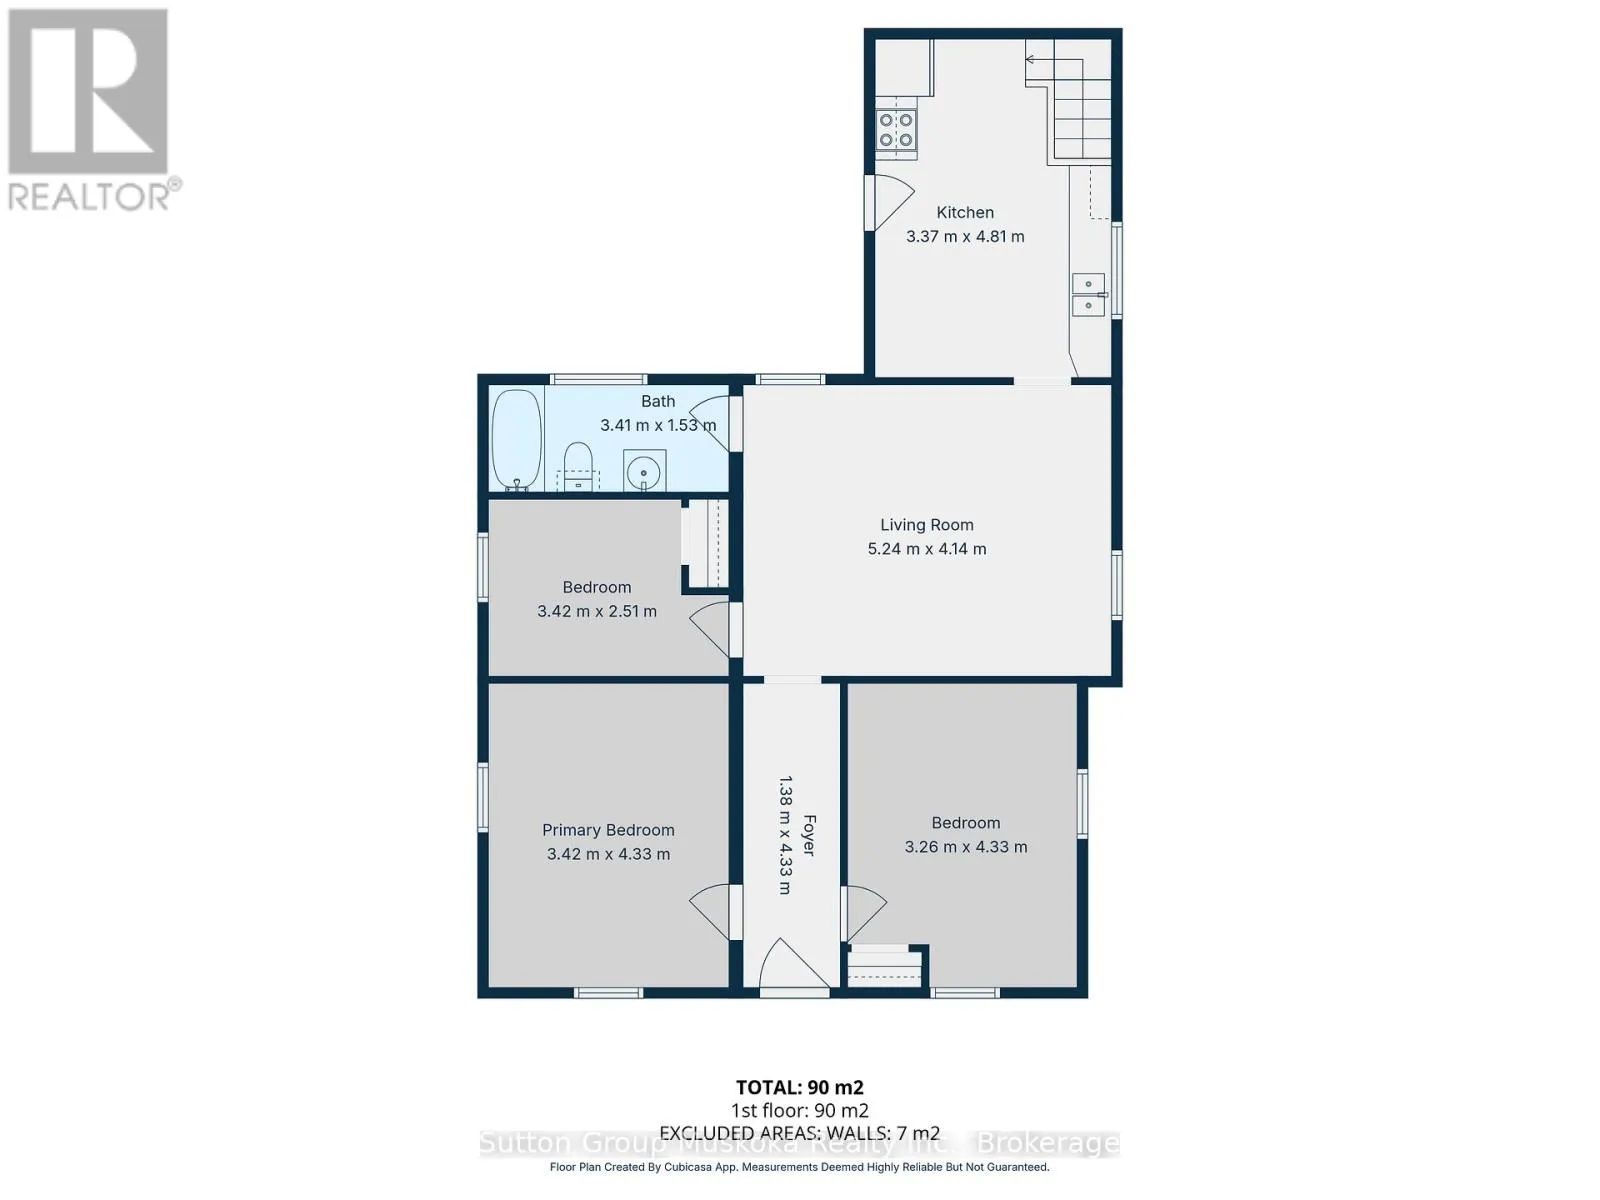
Room Layout

Kitchen
Main level
3.37 m x 4.81 m
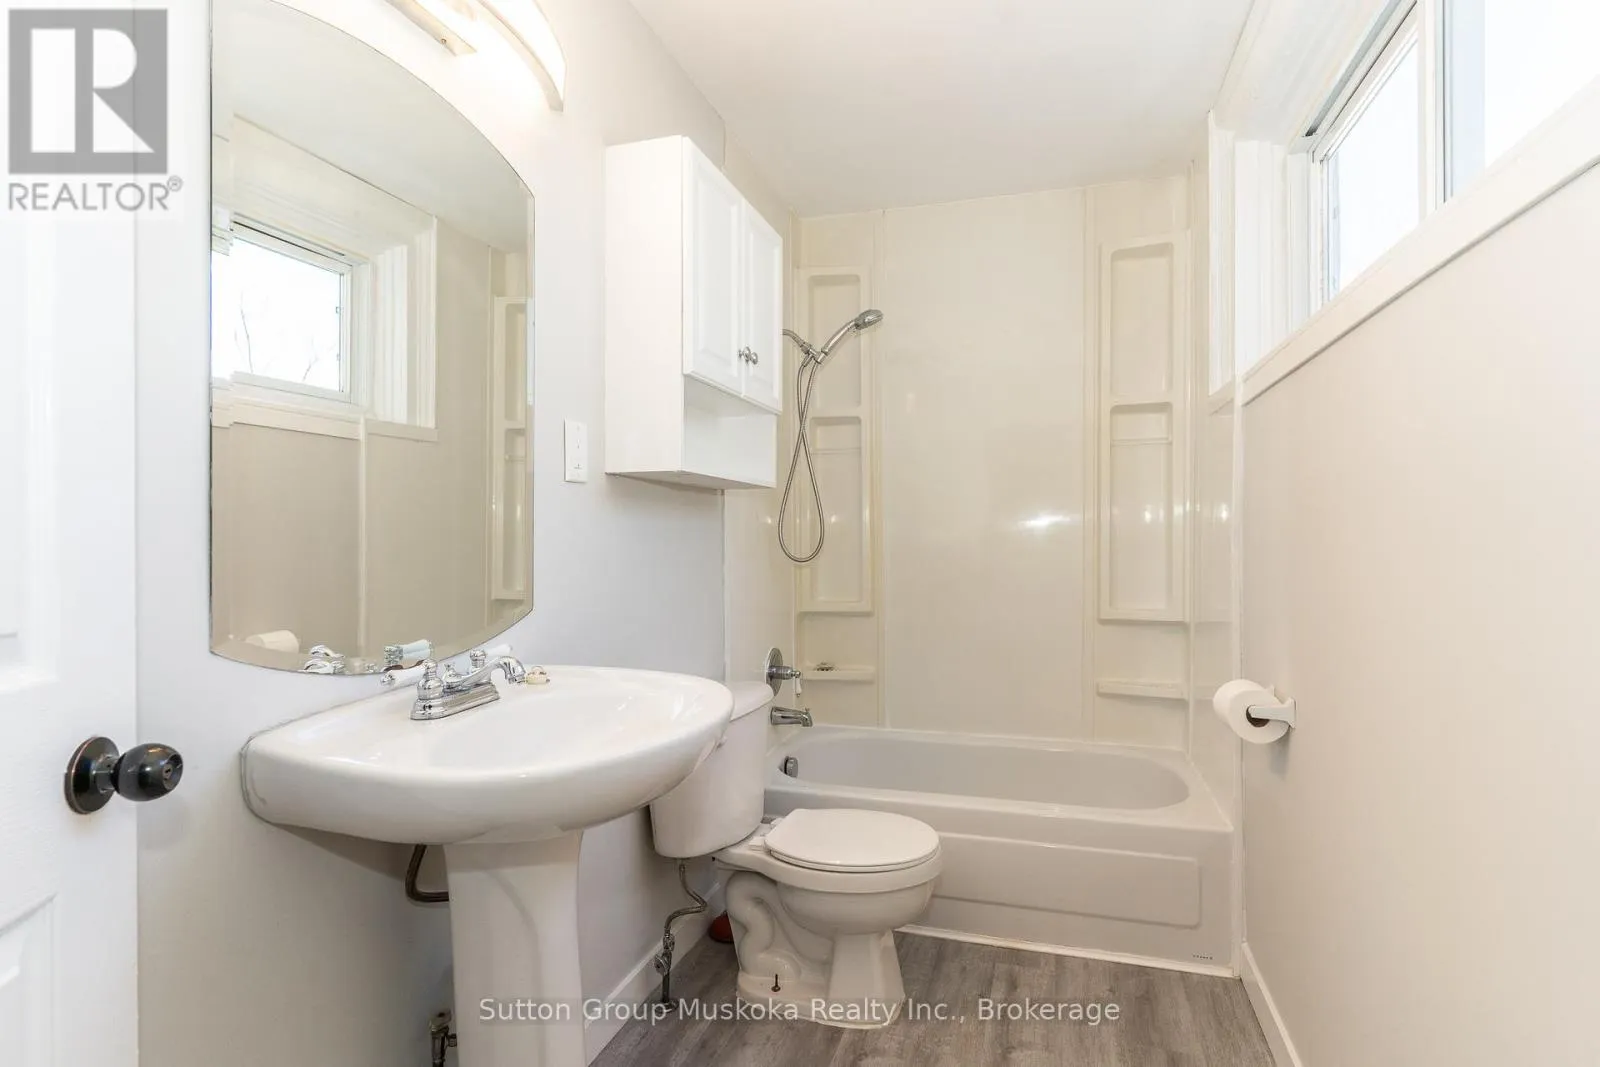
Bathroom
Main level
3.41 m x 1.53 m
Living room
Main level
5.24 m x 4.14 m
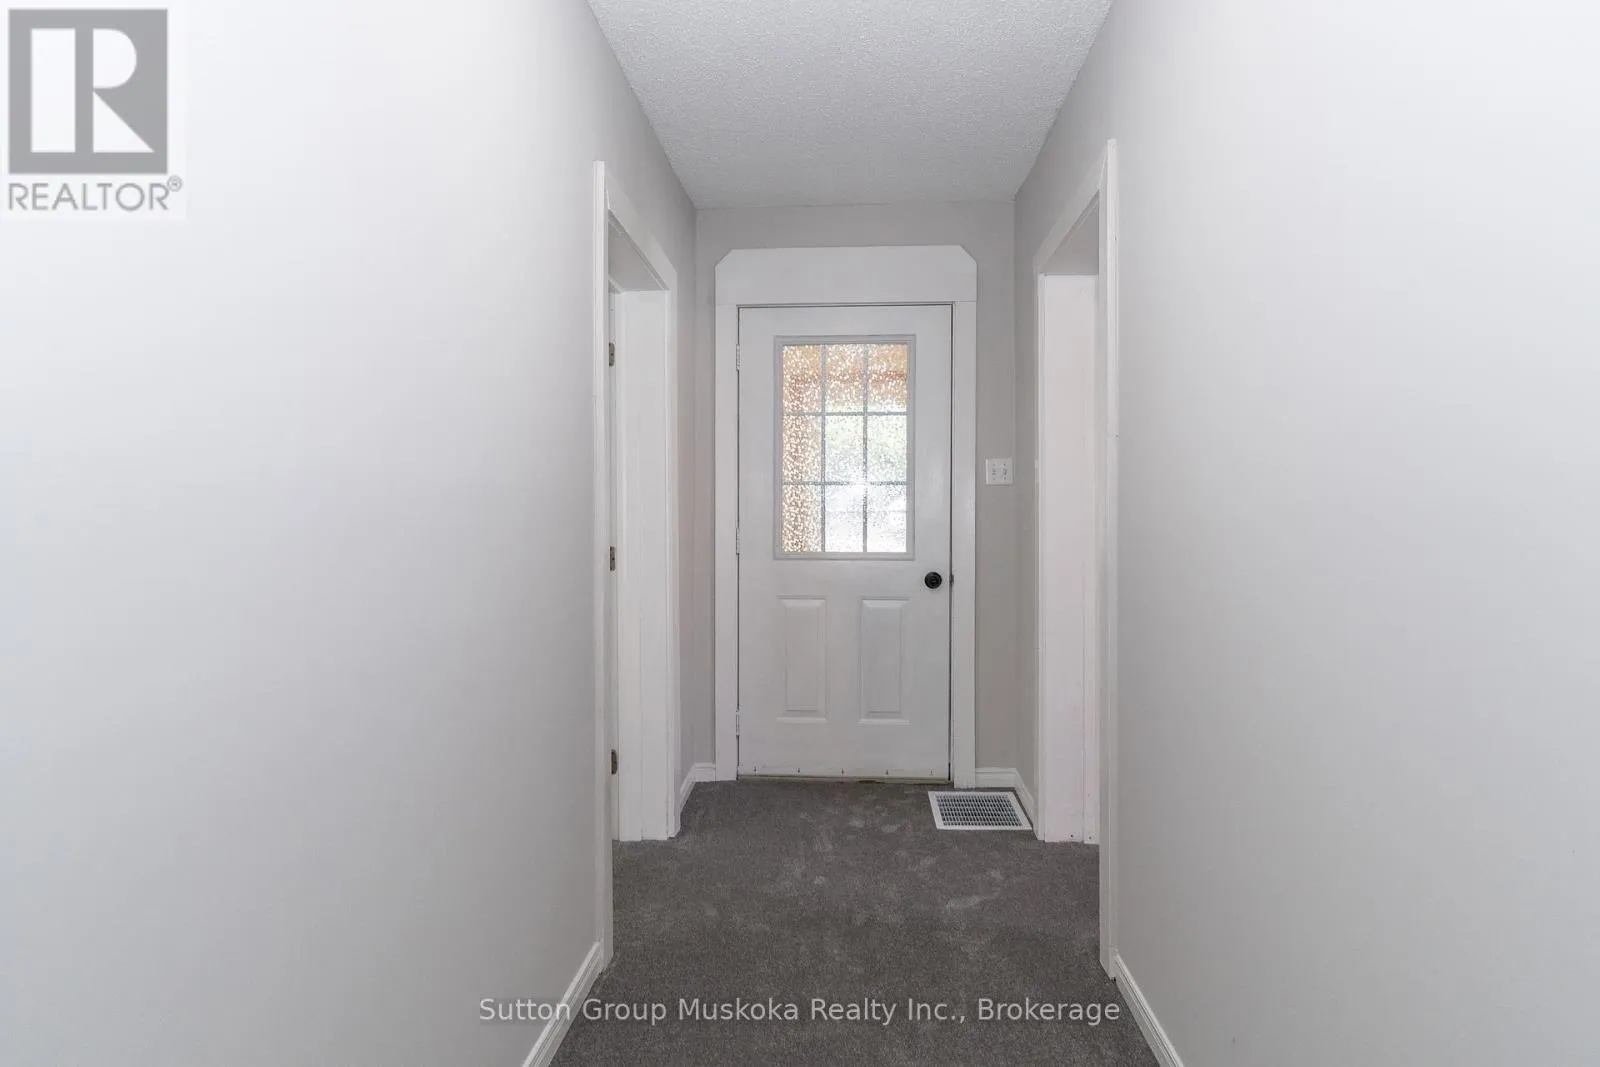
Foyer
Main level
1.38 m x 4.33 m
Bedroom
Main level
3.42 m x 4.33 m
Bedroom
Main level
3.42 m x 2.51 m
Primary Bedroom
Main level
3.26 m x 4.33 m

Location

Learn more about this property
Listing provided by:
Sutton Group Muskoka Realty Inc.
MLS® number:
X13596760
Agent:
Trevor Docherty
*Indicates required field
Name is required
Email is required
Please enter a valid phone number (e.g., 416-111-1111).